$449,000
4963 Sapphire Sound Drive
Wimauma, FL 33598
Property type
Year built
Lot size
Price / sq ft
HOA dues
Day on market
Garage spaces
Flood zone
About this home
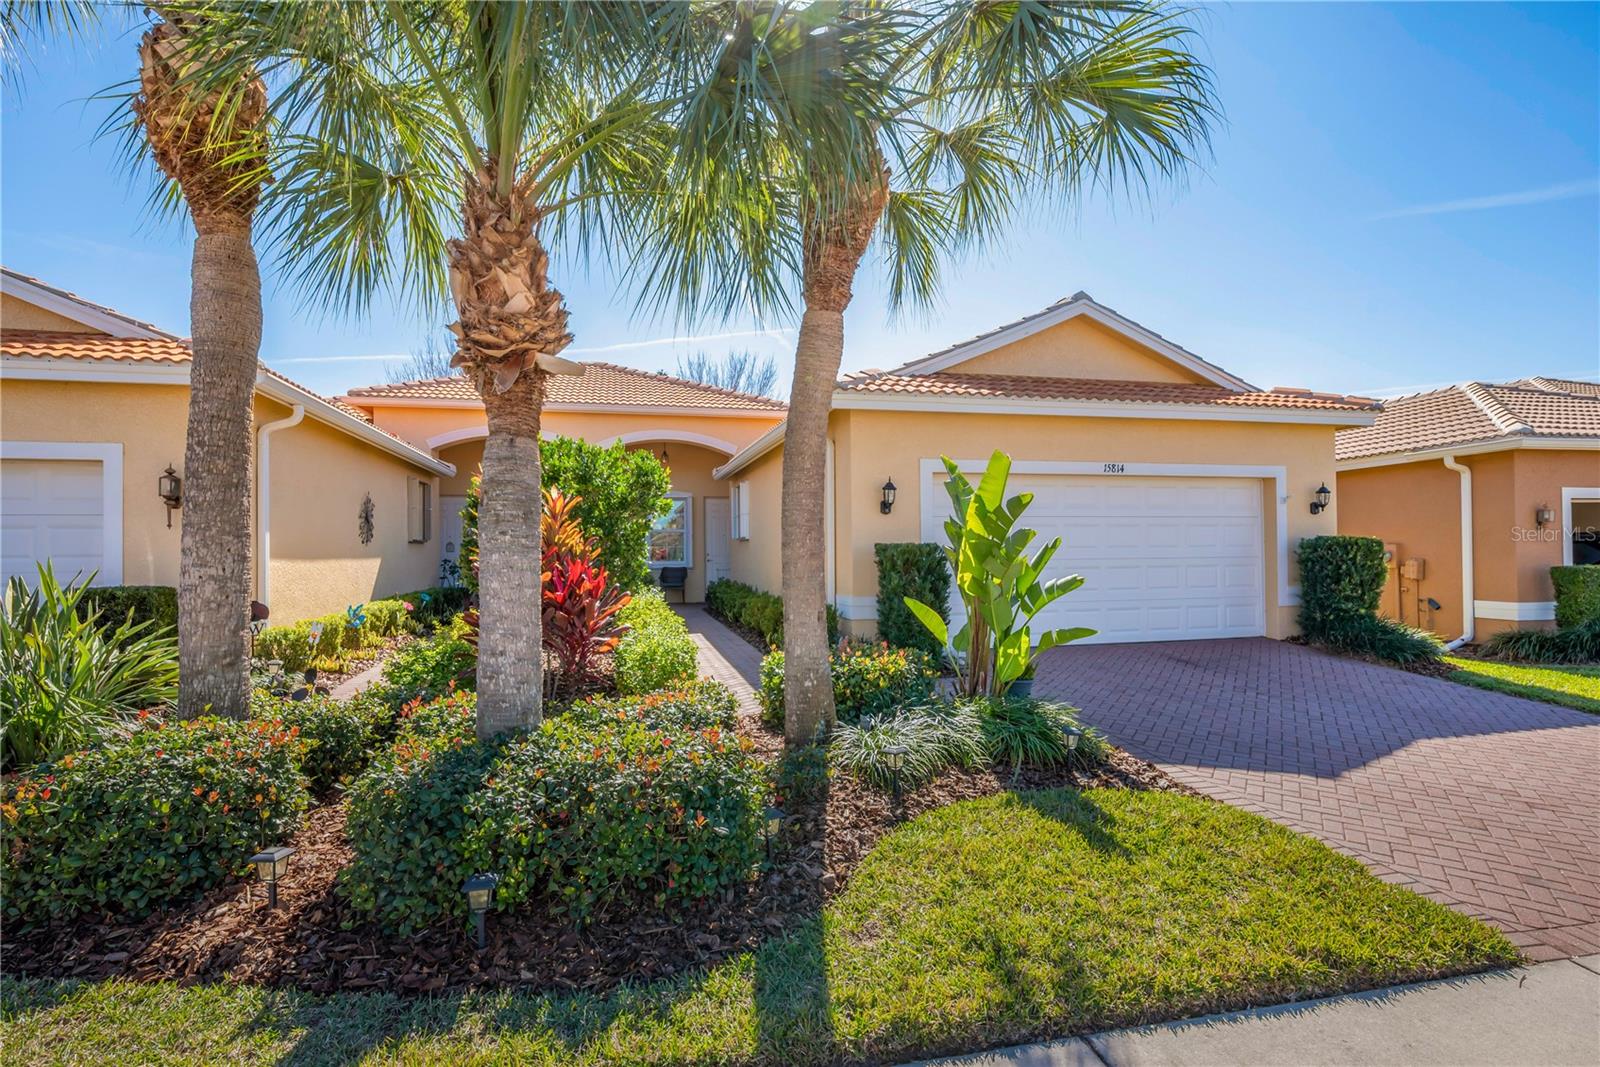
One or more photo(s) has been virtually staged. This bright and airy Rialto model is truly move-in ready and ideally positioned on an oversized homesite within Valencia Lakes, Tampa Bay’s premier 55+ active community. Thoughtfully updated by the current owners, the home features new luxury vinyl plank flooring in the bedrooms, fresh interior paint, and refinished white-painted maple cabinetry accented with updated hardware. A 2019 Carrier HVAC system with UV light enhances comfort and efficiency. From the moment you arrive, you’ll appreciate the three-car garage, lush mature landscaping, and generous spacing between homes, creating a private and serene setting. Inside, the well-designed Rialto floor plan offers three spacious bedrooms, two full bathrooms, a convenient half bath, and elegant 17x17 diagonal-set tile throughout the main living areas, with no carpet anywhere in the home. The formal dining room makes a striking impression with its coffered ceiling and crown molding, providing a refined space for entertaining. The great room flows effortlessly into the kitchen and casual dining area, all opening to a generous 25-by-10 screened and covered lanai overlooking lush landscaping and a tall berm that enhances backyard privacy. The open-concept gourmet kitchen is both stylish and functional, showcasing 42-inch white-painted maple cabinetry, brushed nickel hardware, a built-in cabinet pantry, granite countertops, an extended serving bar with an 18-inch bar top, tumbled marble backsplash, under- and over-cabinet lighting, glass cabinet doors with downlighting, and stainless steel appliances. The primary suite serves as a peaceful retreat, featuring a coffered ceiling, crown molding, luxury vinyl plank flooring, and dual walk-in closets. The primary bath is designed for comfort with dual vanities, Corian countertops, and a spacious walk-in shower with a built-in seat and ceiling-height tile. A split-bedroom layout provides added privacy, with secondary bedrooms located away from the primary suite. The second full bathroom offers a tub and shower combination with white maple cabinetry and Corian countertops with a banjo top, while a convenient powder room with a pedestal sink is perfect for guests. The well-equipped laundry room includes a washer and dryer, upper cabinetry for storage, and a utility sink with built-in cabinetry. Additional features include a whole-house water softener, a 50-gallon water heater with thermal expansion tank, ceiling fans, upgraded lighting, crown molding throughout, rain gutters, an epoxy-coated garage floor, and overhead garage storage racks. As a resident of Valencia Lakes, you’ll enjoy an exceptional lifestyle with access to a 40,000-square-foot clubhouse, resort-style pools, pickleball and tennis courts, a bistro, a 24-hour fitness center, live shows, and a wide variety of social clubs and activities. This is resort-style living at its finest and a wonderful opportunity to make this exceptional home your own.
Estimated monthly payment
Estimate only. Taxes use the listing's reported amount where available; insurance is a Florida-average estimate. Your actual payment will vary — run a full calculation or talk to a lender.
Price & listing history1 days on market
- Status: ActiveFeb 2, 2026
- Listed$449,000Feb 2, 2026
- Price increased$449,000
Virtual Tour
Facts & features
- Property type
- Residential
- Sub type
- Single Family Residence
- Status
- Active
- Days on market
- 1
- Subdivision
- Valencia Lakes
- County
- Hillsborough
- Year built
- 2012
- Living area
- 2,437 sq ft
- Price/sq ft
- $184
- Building area
- 3,380 sq ft (Builder)
- Lot size
- 8,905 sq ft
- Lot category
- 0 to less than 1/4
- Flood zone
- X (12057C0680H)
- Garage
- 3 spaces
- Annual taxes
- $5,517 (2024)
- Parcel #
- U-32-31-20-923-000000-00115.0
- Zoning
- PD
- MLS #
- TB8467039
Interior Details
- Bedrooms
- 3
- Full bathrooms
- 2
- Half bathrooms
- 1
- Flooring
- Luxury Vinyl, Tile
- Appliances
- Dishwasher, Disposal, Dryer, Microwave, Range, Refrigerator, Washer, Water Softener
- Interior features
- Ceiling Fans(s), Coffered Ceiling(s), Crown Molding, Eat-in Kitchen, High Ceilings, Open Floorplan, Primary Bedroom Main Floor, Stone Counters, Thermostat, Walk-In Closet(s), Window Treatments
- Laundry
- Inside, Laundry Room
- Stories / Levels
- One
- Direction faces
- North
Heating & Cooling
- Heating
- Electric, Heat Pump
- Cooling
- Central Air
Parking
- Garage spaces
- 3
- Attached garage
- Yes
- Parking features
- Driveway, Garage Door Opener
HOA & Financial
- HOA fee
- $1,770 / Quarterly
- Monthly HOA
- $590/mo
- Total monthly fees
- $590/mo
- Total annual fees
- $7,080
- HOA name
- Natasha Smith
- CDD
- No
- Homestead exemption
- Yes
- Min lease term
- 7 Months
- Listing terms
- Cash, Conventional, VA Loan
- Ownership
- Fee Simple
- Available for lease
- Yes
- Lease restrictions
- Yes
- Additional lease restrictions
- One tenant must be 55 years or older. See HOA docs
- Approval process
- One tenant must be 55 years or older. See HOA docs
Exterior & Construction
- Exterior features
- Lighting, Private Mailbox, Rain Gutters, Sidewalk, Sliding Doors
- Construction materials
- Block, Stucco
- Roof
- Tile
- Foundation
- Slab
- Road surface
- Paved
Utilities
- Sewer
- Private Sewer
- Water source
- Canal/Lake For Irrigation, Public
- Utilities
- BB/HS Internet Available, Cable Connected, Electricity Connected, Fire Hydrant, Phone Available, Public, Sewer Connected, Sprinkler Recycled, Underground Utilities, Water Connected
Community
- Pets allowed
- Breed Restrictions
- Senior community
- Yes
Room Details
| Room | Level | Dimensions |
|---|---|---|
| Family Room | First | 20x18 |
| Kitchen | First | 12x14 |
| Dining Room | First | 12x12 |
| Living Room | First | 16x17 |
| Primary Bedroom | First | 13x17 |
| Bedroom 2 | First | 11x11 |
| Bedroom 3 | First | 11x13 |
| Balcony/Porch/Lanai | First | 25x10 |
Listing Details
- Listing date
- 2026-02-01
- On market date
- 2026-02-02
- Original list price
- $449,000
- Occupant type
- Vacant
- MLS area
- 33598 - Wimauma
- Listing AOR
- Suncoast Tampa
- Status changed
- 2026-02-02
- Tax legal description
- VALENCIA LAKES PHASE 1 LOT 115
Flood risk
Minimal-risk area outside the mapped floodplain. Flood insurance is optional and typically low-cost.
Source: FEMA flood zone reported on the listing. Confirm current designation at FEMA Flood Map Service Center.
Location
Directions
Big Bend Road to Highway 301 S. Valencia Lakes approximately 4 miles on the left. Go thru gate. Left at stop sign. Right onto right on Ruby Flats and quick left on Sapphire Sound Drive. Home will be on the left.
More homes like this
$265,000
15814 Aurora Lake Cir
Wimauma, FL 33598
2 bd · 2 ba · 1,321 sqft
Valencia Lakes
MLS# TB8468657
$275,000
16130 Amethyst Key Dr
Wimauma, FL 33598
2 bd · 2 ba · 1,496 sqft
Valencia Lakes
MLS# TB8416184
$310,000
16158 Amethyst Key Dr
Wimauma, FL 33598
3 bd · 2 ba · 1,704 sqft
Valencia Lakes
MLS# TB8481360
$395,000
16010 Golden Lakes Dr
Wimauma, FL 33598
3 bd · 2 ba · 2,058 sqft
Valencia Lakes
MLS# TB8511173

Listings courtesy of Stellar MLS as distributed by MLS GRID
IDX information is provided exclusively for consumers’ personal, non-commercial use and may not be used for any purpose other than to identify prospective properties consumers may be interested in purchasing.
Based on information submitted to the MLS GRID as of February 3, 2026 at 6:53 AM ET. All data is obtained from various sources and may not have been verified by broker or MLS GRID. Supplied Open House Information is subject to change without notice. All information should be independently reviewed and verified for accuracy. Properties may or may not be listed by the office/agent presenting the information.
Ryan Solberg, Broker · MaxLife Realty LLC · FL License #BK3354351 · Equal Housing Opportunity · Full disclaimer · DMCA