$524,900
24040 Riverfront Drive
Punta Gorda, FL 33980
Property type
Year built
Lot size
Price / sq ft
HOA dues
Days on market
Garage spaces
Flood zone
About this home
Welcome to this move-in ready beautiful modern Punta Gorda home, where timeless design, thoughtful upgrades, and an unbeatable location come together seamlessly. This impressive 3 bedroom, 3 full bath, private pool and spa residence also offers 2 half baths, including a dedicated pool bath for effortless indoor outdoor living. From the moment you arrive, the grand entrance sets the tone, creating a striking first impression and a sense of arrival that feels both elegant and inviting. Inside, the home has been extensively refreshed and upgraded. In 2024, all interior walls including the garage were professionally painted, all cabinetry was refinished, new carpet was installed throughout, and the garage received a sleek epoxy floor finish. In 2025, a new high efficiency AC system was installed for the home, along with a separate air conditioning system in the garage with added insulation above, making it fully conditioned and ideal for a gym, workshop, hobby space, or climate controlled storage.The kitchen was enhanced in 2025 with a new garbage disposal and motion sensor faucet. Both the primary and guest en suite bathrooms were beautifully remodeled with river rock flooring, replacing the original builder grade tile and adding a custom, spa inspired touch. Outdoors, the backyard has been designed for privacy and enjoyment. A new black aluminum fence was installed in 2024, along with upgraded landscaping and a row of Areca palms lining the rear of the property, creating a lush, serene setting perfect for relaxing or entertaining. The HOA fee of $398 per month provides exceptional value and includes WiFi, cable, lawn maintenance and fertilization, common area grounds upkeep, gate access and maintenance, plus access to the community pool, fitness center, and playground. It’s low maintenance living without compromise. Location is everything. You’re just 3 minutes from I75, 5 minutes from grocery stores, restaurants, and the vibrant Sunseeker Resort. Multiple public boat ramps are within 10 minutes, and Fisherman’s Village is only 15 minutes away for waterfront dining and boutique shopping. Enjoy easy access to Fort Myers in 30 minutes, Sarasota in 40 minutes, and the beautiful beaches of Manasota Key, Lemon Bay, and Boca Grande in approximately 40 minutes. For additional peace of mind, the property is located in Flood Zone X as of 2024, meaning no lender required flood insurance. This is a move in ready home with substantial upgrades, an impressive layout, and amenities that support the Southwest Florida lifestyle buyers are actively seeking. A true opportunity in today’s market.
Estimated monthly payment
Estimate only. Taxes use the listing's reported amount where available; insurance is a Florida-average estimate. Your actual payment will vary — run a full calculation or talk to a lender.
Price & listing history47 days on market
- Status: ActiveMar 4, 2026
- Listed$569,000Mar 4, 2026
- Price reduced$524,900
Virtual Tour
Facts & features
- Property type
- Residential
- Sub type
- Single Family Residence
- Status
- Active
- Days on market
- 47
- Subdivision
- River Club
- County
- Charlotte
- Year built
- 2018
- Living area
- 2,590 sq ft
- Price/sq ft
- $203
- Building area
- 3,694 sq ft (Public Records)
- Lot size
- 9,825 sq ft
- Lot category
- 0 to less than 1/4
- Flood zone
- X
- Garage
- 3 spaces
- Pool
- Private pool
- Annual taxes
- $3,883 (2025)
- Parcel #
- 402330130012
- Zoning
- PD
- MLS #
- A4683966
Interior Details
- Bedrooms
- 3
- Full bathrooms
- 3
- Half bathrooms
- 2
- Flooring
- Carpet, Ceramic Tile
- Appliances
- Dishwasher, Disposal, Dryer, Electric Water Heater, Exhaust Fan, Microwave, Range, Refrigerator, Washer
- Interior features
- Ceiling Fans(s), High Ceilings, Kitchen/Family Room Combo, Living Room/Dining Room Combo, Open Floorplan, Solid Wood Cabinets, Stone Counters, Tray Ceiling(s), Walk-In Closet(s), Window Treatments
- Laundry
- Inside
- Stories / Levels
- One
- Direction faces
- Northeast
Heating & Cooling
- Heating
- Central
- Cooling
- Central Air
Parking
- Garage spaces
- 3
- Attached garage
- Yes
- Parking features
- Driveway, Garage Door Opener
HOA & Financial
- HOA fee
- $398 / Monthly
- Monthly HOA
- $398/mo
- Total monthly fees
- $398/mo
- Total annual fees
- $4,776
- HOA name
- Alliant Association Management
- CDD
- No
- Homestead exemption
- Yes
- Min lease term
- No Minimum
- Listing terms
- Cash, Conventional, FHA, VA Loan
- Ownership
- Fee Simple
- Available for lease
- Yes
- Lease restrictions
- Yes
- Additional lease restrictions
- verify with HOA- See attached governing documents
- Approval process
- See hoa docs- See attached governing documents.
Exterior & Construction
- Exterior features
- Hurricane Shutters, Lighting, Rain Gutters, Sidewalk, Sliding Doors
- Construction materials
- Block, Stucco
- Roof
- Tile
- Foundation
- Slab
- Pool
- Private pool
- Road surface
- Asphalt, Paved
Utilities
- Sewer
- Public Sewer
- Water source
- Public
- Utilities
- Cable Available, Electricity Connected, Sprinkler Recycled
Community
- Pets allowed
- Yes
Schools
Letter grades: Florida DOE 2024–25 school grades (Orange, Seminole, Lake, Osceola, Brevard). Assigned schools from the listing agent — verify enrollment with the district.
Room Details
| Room | Level | Dimensions |
|---|---|---|
| Living Room | First | 18x19 |
| Kitchen | First | 18x11 |
| Primary Bedroom | First | 17x11 |
| Primary Bathroom | First | 18x16 |
| Bedroom 1 | First | 13x12 |
| Bathroom 1 | First | 6x9 |
| Foyer | First | 7x13 |
| Den | First | 11x13 |
| Laundry | First | 7x9 |
| Bedroom 2 | First | 11x12 |
| Bathroom 2 | First | 11x10 |
| Dining Room | First | 12x12 |
| Balcony/Porch/Lanai | First | 12x17 |
Listing Details
- Listing date
- 2026-03-03
- On market date
- 2026-03-04
- Original list price
- $569,000
- Occupant type
- Owner
- MLS area
- 33980 - Port Charlotte
- Listing AOR
- Sarasota - Manatee
- Status changed
- 2026-03-04
- Tax legal description
- RIC 000 0000 0305 RIVER CLUB LT 305 E3130/1209 3187/1017 3329/217 4266/1658 4445/51
Flood risk
Minimal-risk area outside the mapped floodplain. Flood insurance is optional and typically low-cost.
Source: FEMA flood zone reported on the listing. Confirm current designation at FEMA Flood Map Service Center.
Location
Directions
From the North Take I75 South toward Punta Gorda. Exit at Harbor View Road, Exit 170. Turn right onto Harbor View Road. Continue for approximately 0.5 miles. Turn right onto Riverfront Drive. Proceed through the gated entrance and continue to 24040 Riverfront Drive. From the South Take I75 North toward Punta Gorda. Exit at Harbor View Road, Exit 170. Turn left onto Harbor View Road and go over I75. Continue for approximately 0.5 miles. Turn right onto Riverfront Drive. Proceed through the gated entrance and continue to 24040 Riverfront Drive.
More homes like this

$229,900
3131 S Ridgewood Ave #101
South Daytona, FL 32119
2 bd · 2 ba · 1,165 sqft
River Club
MLS# V4948118
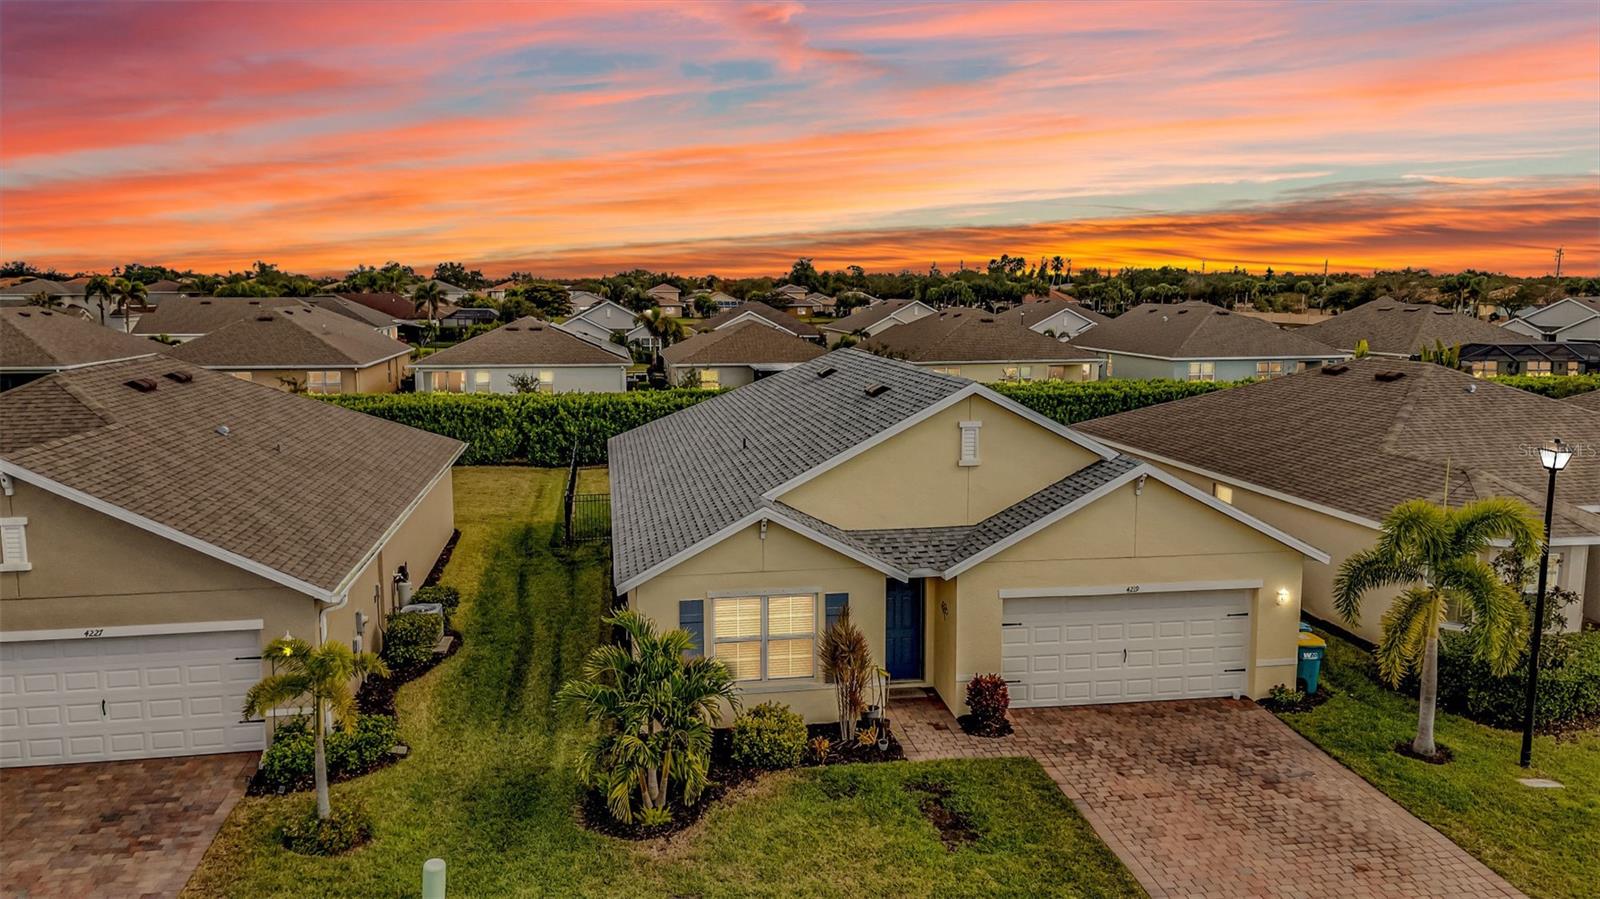
$279,900
4219 Manatee Ln
Punta Gorda, FL 33980
4 bd · 2 ba · 1,846 sqft
River Club
MLS# C7519655
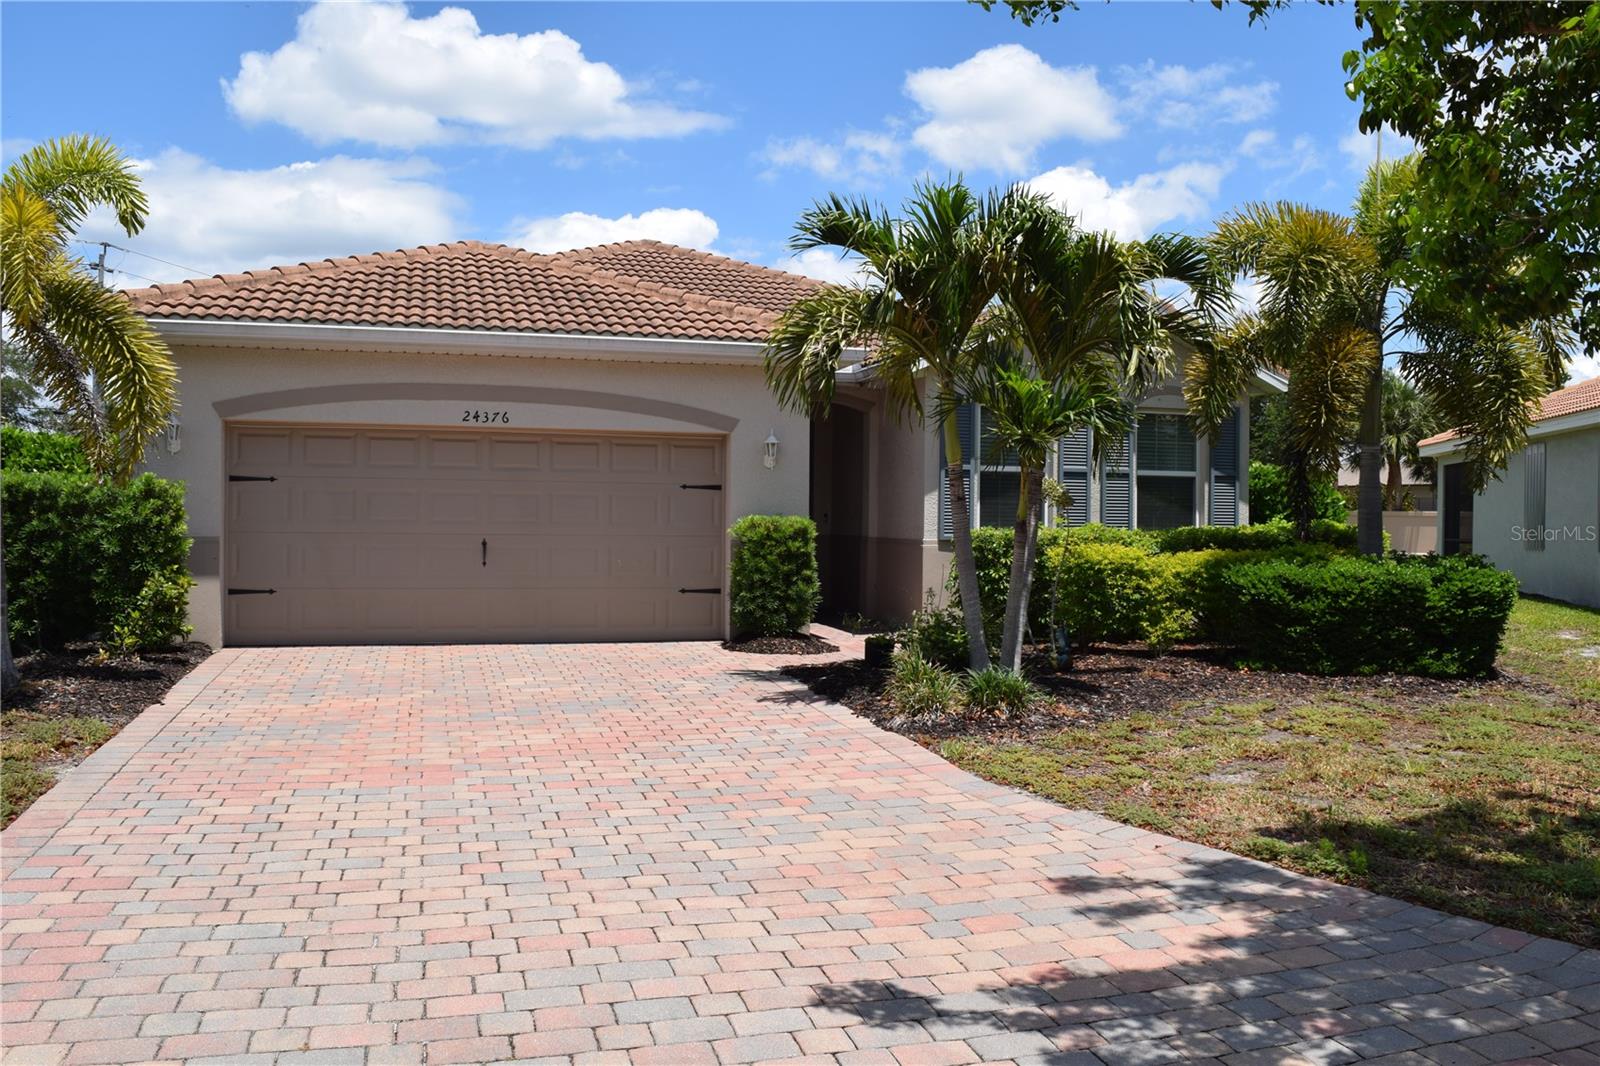
$299,999
24376 Riverfront Dr
Punta Gorda, FL 33980
4 bd · 2 ba · 2,044 sqft
River Club
MLS# A4693063
$309,000
24176 Riverfront Dr
Punta Gorda, FL 33980
3 bd · 2 ba · 1,821 sqft
River Club
MLS# C7513261

Listings courtesy of Stellar MLS as distributed by MLS GRID
IDX information is provided exclusively for consumers’ personal, non-commercial use and may not be used for any purpose other than to identify prospective properties consumers may be interested in purchasing.
Based on information submitted to the MLS GRID as of April 20, 2026 at 5:23 PM ET. All data is obtained from various sources and may not have been verified by broker or MLS GRID. Supplied Open House Information is subject to change without notice. All information should be independently reviewed and verified for accuracy. Properties may or may not be listed by the office/agent presenting the information.
Ryan Solberg, Broker · MaxLife Realty LLC · FL License #BK3354351 · Equal Housing Opportunity · Full disclaimer · DMCA