$380,000
10256 Carloway Hills Drive
Wimauma, FL 33598
Property type
Year built
Lot size
Price / sq ft
HOA dues
Day on market
Garage spaces
Flood zone
About this home
Welcome Home! This beautiful home won't last long! This UPDATED, no carpet, spacious 5 bedroom, 2 1/2 bath Columbia floorplan in sought-after AYERSWORTH GLEN This home embraces a natural and open-flow concept design, with high ceilings that lead to the interconnected kitchen, dining, and family rooms to a large second-floor loft, that keeps the family together. The loft can be used as a media or game room. The home features a GE appliance package, low maintenance 18' x18" ceramic tile floors in the foyer, kitchen, laundry room, and all baths and these floors are in immaculate condition with tasteful finishes. The two-story landing leading to the loft is an art lover's dream with plenty of natural light. The community is located minutes from beaches, shopping, YMCA, golf courses, boat ramps, outlet shopping, and I-75. This home is like a vacation retreat and the community offers amenities like a resort-style pool, open pavilion, fun zone, bark park, basketball courts, outdoor fitness stations, walking trails, park, and more.
Estimated monthly payment
Estimate only. Taxes use the listing's reported amount where available; insurance is a Florida-average estimate. Your actual payment will vary — run a full calculation or talk to a lender.
Price & listing history1 days on market
- Status: ActiveFeb 23, 2026
- Listed$380,000Feb 22, 2026
- Price increased$380,000
Virtual Tour
Facts & features
- Property type
- Residential
- Sub type
- Single Family Residence
- Status
- Active
- Days on market
- 1
- Subdivision
- Ayersworteh Glen Ph 3b
- County
- Hillsborough
- Year built
- 2019
- Living area
- 2,415 sq ft
- Price/sq ft
- $157
- Building area
- 2,789 sq ft (Public Records)
- Lot size
- 4,420 sq ft
- Lot category
- 0 to less than 1/4
- Flood zone
- X (12057C0515H)
- Garage
- 2 spaces
- Annual taxes
- $8,076 (2024)
- Parcel #
- U-29-31-20-B5R-000010-00123.0
- Zoning
- PD
- MLS #
- TB8479227
Interior Details
- Bedrooms
- 5
- Full bathrooms
- 2
- Half bathrooms
- 1
- Flooring
- Tile, Vinyl
- Appliances
- Dishwasher, Disposal, Dryer, Microwave, Range, Range Hood, Refrigerator, Washer
- Interior features
- Cathedral Ceiling(s), Ceiling Fans(s), Open Floorplan, Primary Bedroom Main Floor, Thermostat
- Laundry
- Inside
- Stories / Levels
- Two
- Direction faces
- South
Heating & Cooling
- Heating
- Central
- Cooling
- Central Air
Parking
- Garage spaces
- 2
- Attached garage
- Yes
HOA & Financial
- HOA fee
- $75 / Annually
- Monthly HOA
- $6/mo
- Total monthly fees
- $6/mo
- Total annual fees
- $75
- HOA name
- Citadel Property Management
- CDD
- Yes
- Min lease term
- 1-2 Years
- Listing terms
- Assumable, Cash, Conventional, FHA, VA Loan
- Ownership
- Fee Simple
- Available for lease
- Yes
- Lease restrictions
- Yes
- Additional lease restrictions
- Lease no less than 1 year, no more than 2 times a year. Lease Agreements must be provided to association. Buyer or buyers agent to verify with HOA rules and regulation
- Approval process
- Verify with HOA
Exterior & Construction
- Exterior features
- Hurricane Shutters, Private Entrance, Sliding Doors
- Construction materials
- Block, Stucco
- Roof
- Shingle
- Foundation
- Slab
- Road surface
- Asphalt, Paved
Utilities
- Sewer
- Public Sewer
- Water source
- Public
- Utilities
- Cable Available, Electricity Available, Electricity Connected, Sewer Available, Water Available
Community
- Pets allowed
- Breed Restrictions
Room Details
| Room | Level | Dimensions |
|---|---|---|
| Primary Bedroom | First | 13x16 |
| Bedroom 2 | Second | 12x11 |
| Bedroom 3 | Second | 12x11 |
| Bedroom 4 | Second | 11x13 |
| Bedroom 5 | Second | 12x12 |
| Dining Room | First | 8x14 |
| Kitchen | First | 9x14 |
| Great Room | First | 15x16 |
| Loft | Second | 12x16 |
Listing Details
- Listing date
- 2026-02-22
- On market date
- 2026-02-22
- Original list price
- $380,000
- Occupant type
- Vacant
- MLS area
- 33598 - Wimauma
- Listing AOR
- Suncoast Tampa
- Status changed
- 2026-02-23
- Tax legal description
- AYERSWORTH GLEN PHASE 3B LOT 123 BLOCK 10
Flood risk
Minimal-risk area outside the mapped floodplain. Flood insurance is optional and typically low-cost.
Source: FEMA flood zone reported on the listing. Confirm current designation at FEMA Flood Map Service Center.
Location
Directions
From I-75, take exit 246 and turn right on to Big Bend Road. Keep east on Big Bend Road turn right onto US Hwy 301. Head South and turn left/east onto Ayersworth Glen Blvd. Left on Loch Ness Way, right on Carloway hills, right on brogan castle, left on Carloway hills, and the house will be on the right.
More homes like this
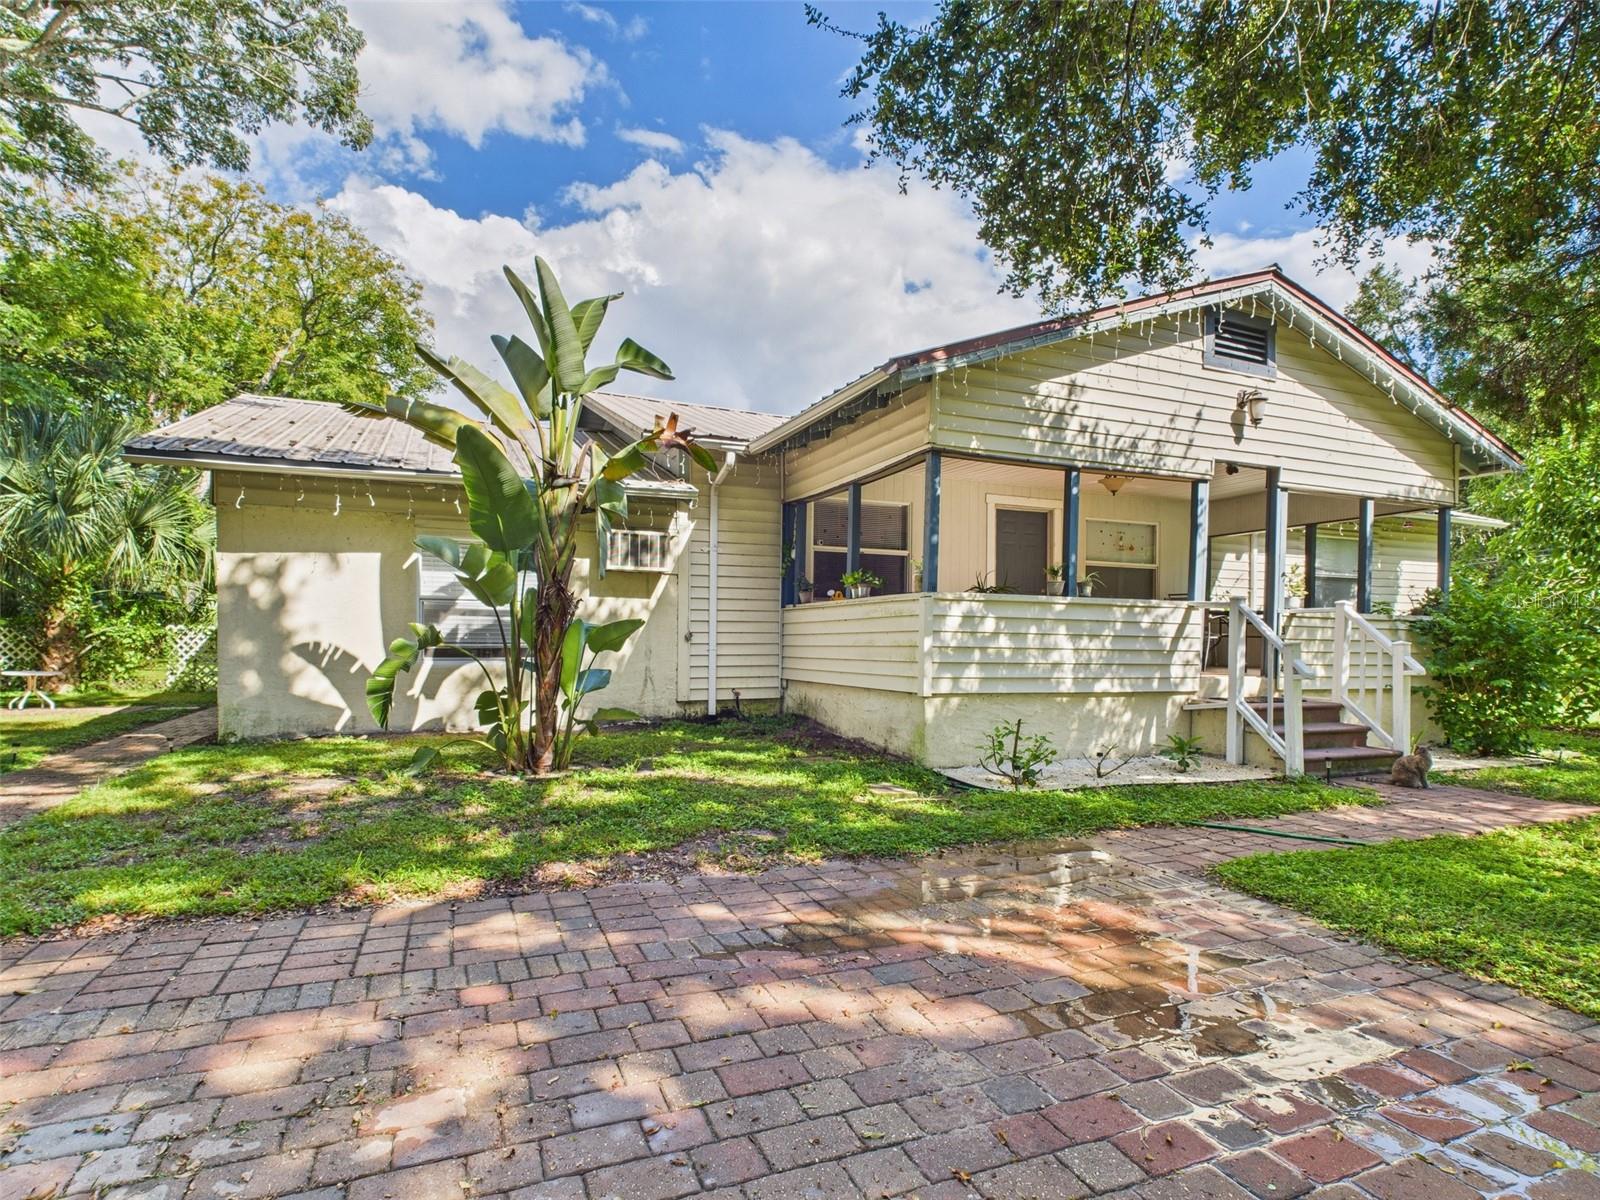
$589,900
13014 Lincoln Rd
Riverview, FL 33578
6 bd · 4 ba · 2,646 sqft
Unplatted
MLS# P4936252
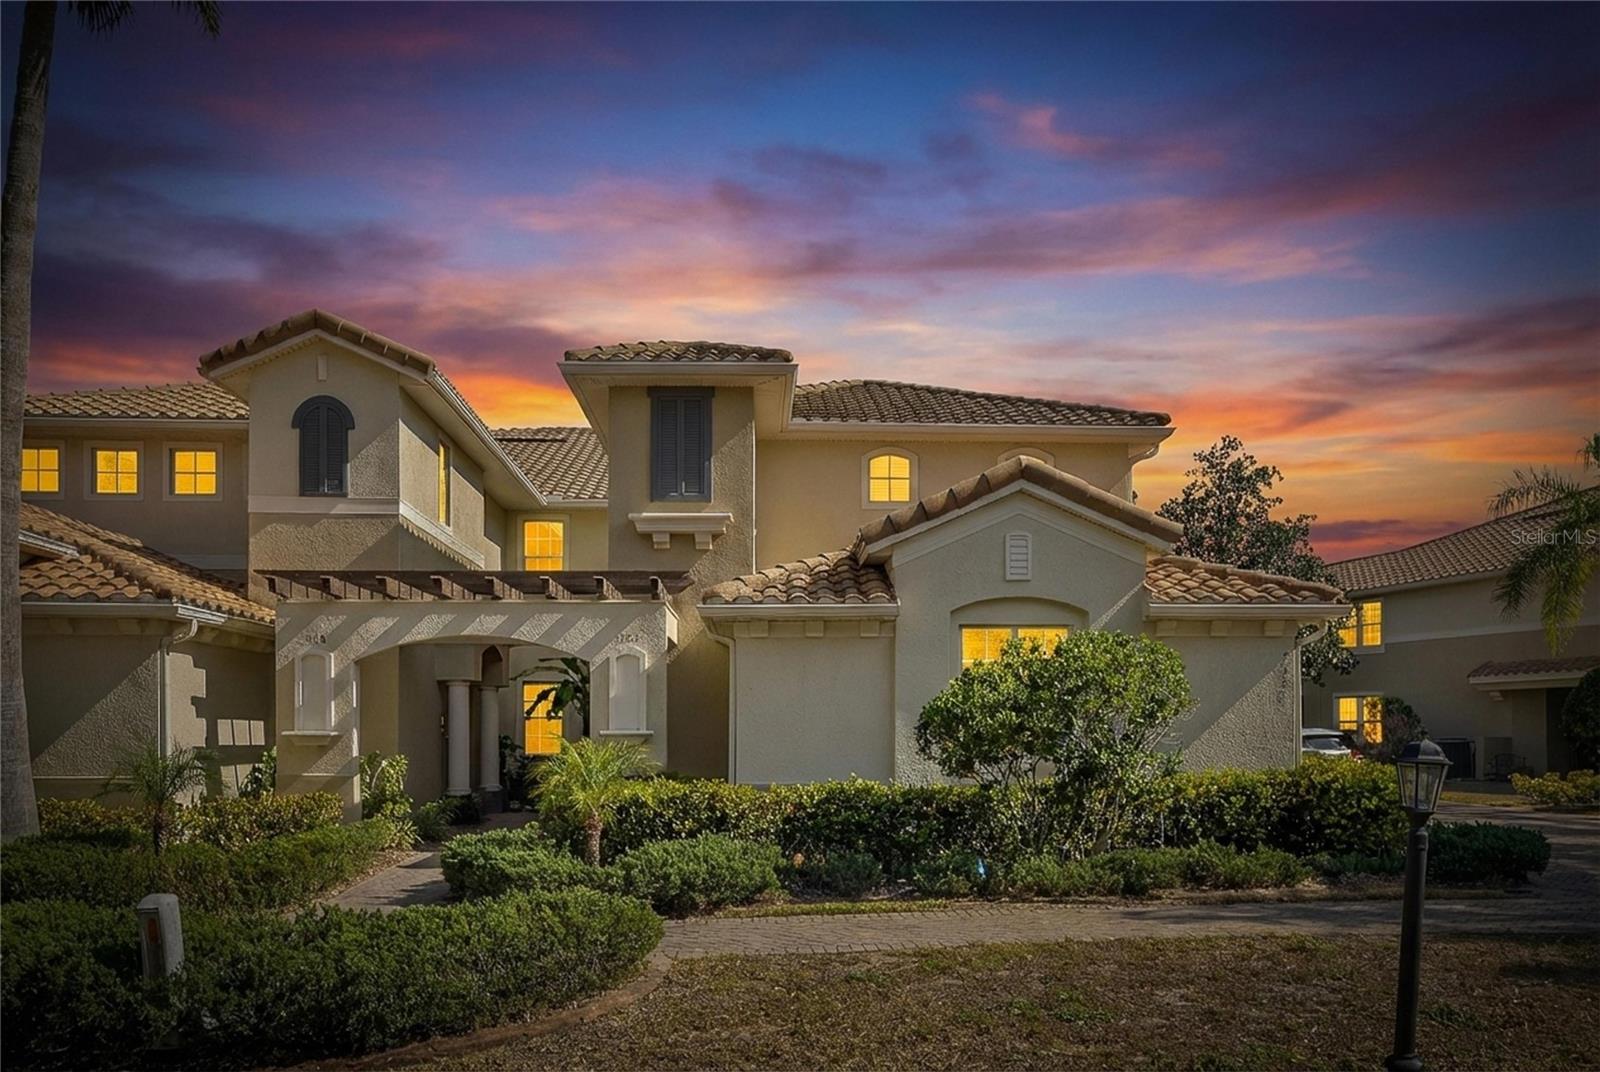
$399,000
1420 Emerald Dunes Dr
Sun City Center, FL 33573
3 bd · 2 ba · 2,482 sqft
Toscana Ii At Renaissance A Co
MLS# TB8472739
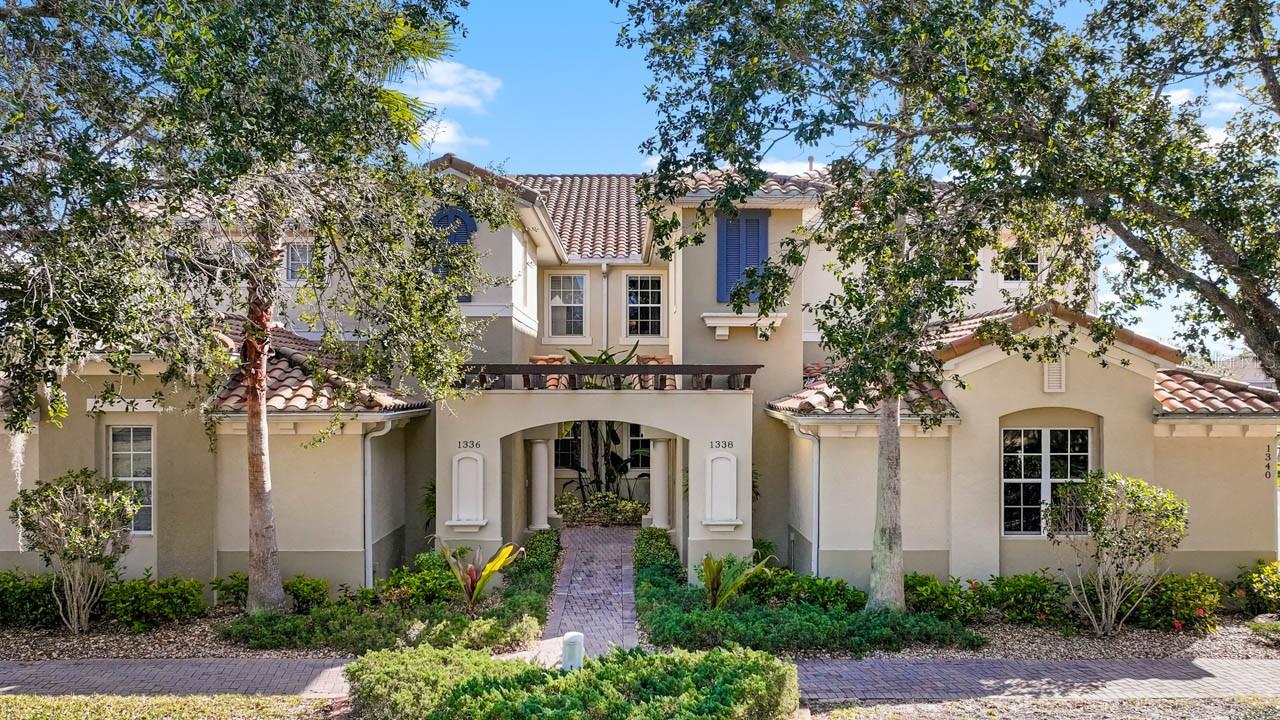
$415,000
1338 Emerald Dunes Dr
Sun City Center, FL 33573
3 bd · 2 ba · 2,482 sqft
Toscana At Renaissance A Condo
MLS# TB8461301
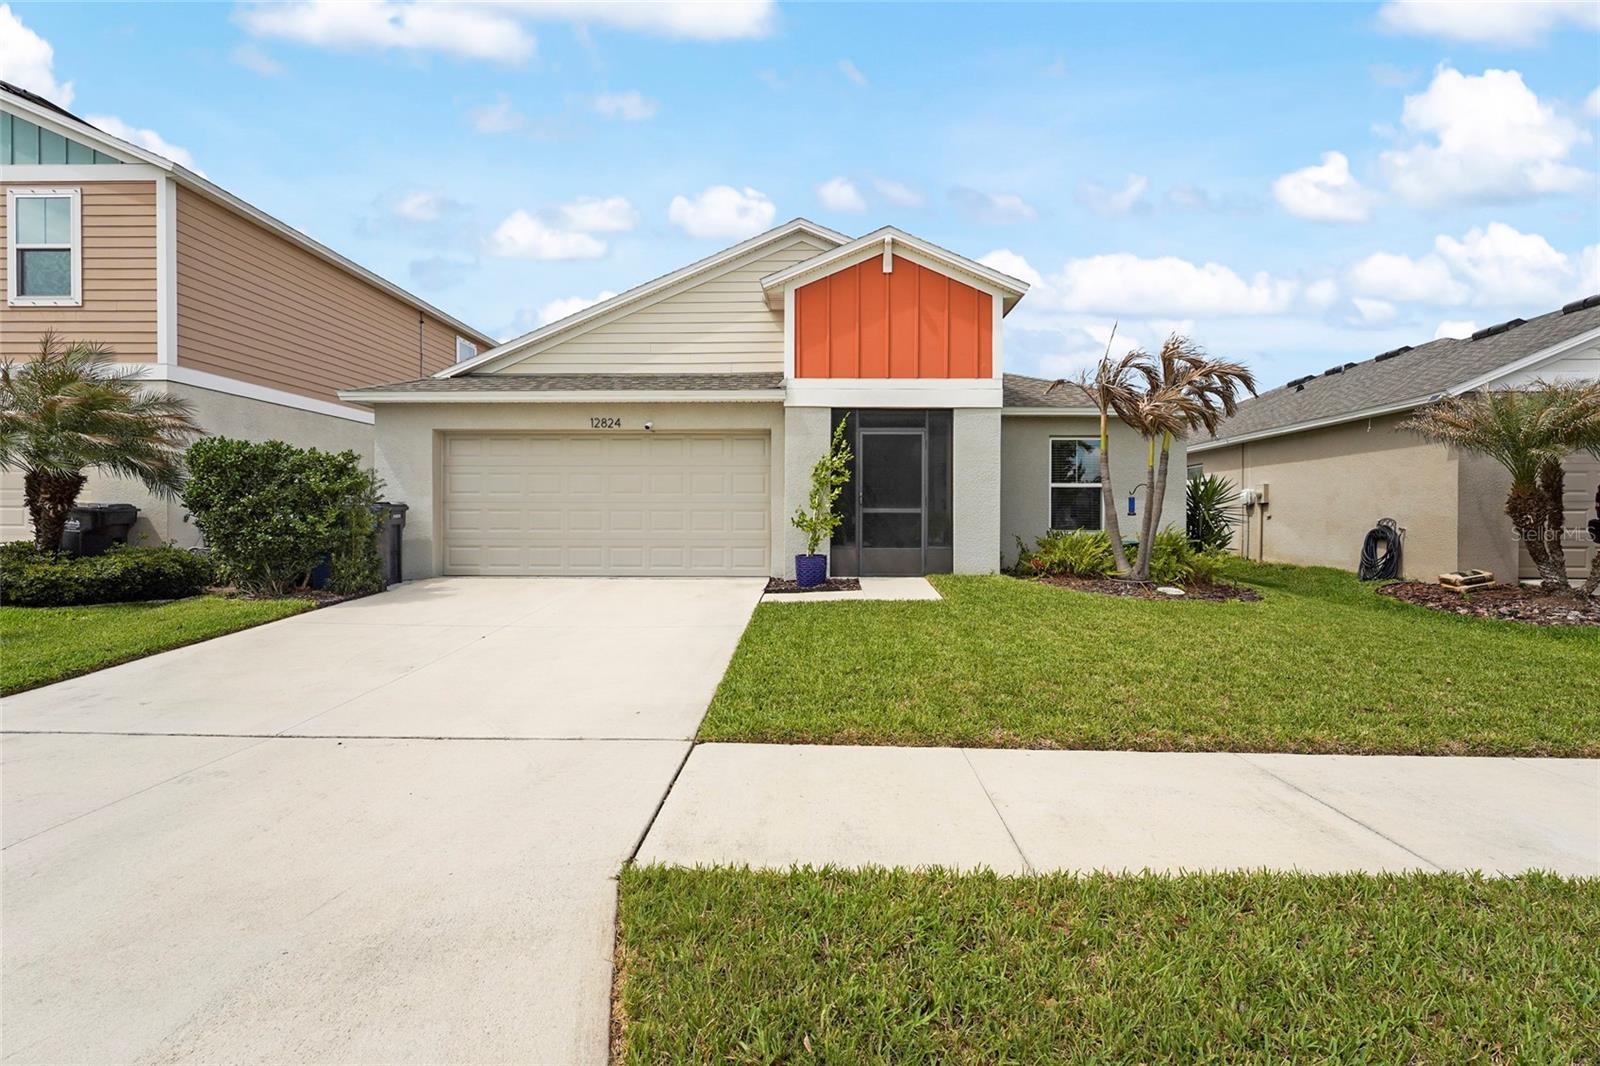
$364,900
12824 Bent Twig Dr
Riverview, FL 33579
4 bd · 2 ba · 1,848 sqft
Triple Crk Ph 4 Village 1
MLS# A4686606

Listings courtesy of Stellar MLS as distributed by MLS GRID
IDX information is provided exclusively for consumers’ personal, non-commercial use and may not be used for any purpose other than to identify prospective properties consumers may be interested in purchasing.
Based on information submitted to the MLS GRID as of February 23, 2026 at 6:48 AM ET. All data is obtained from various sources and may not have been verified by broker or MLS GRID. Supplied Open House Information is subject to change without notice. All information should be independently reviewed and verified for accuracy. Properties may or may not be listed by the office/agent presenting the information.
Ryan Solberg, Broker · MaxLife Realty LLC · FL License #BK3354351 · Equal Housing Opportunity · Full disclaimer · DMCA