$1,075,000
2743 Janet Street
Matlacha, FL 33993
Property type
Year built
Lot size
Price / sq ft
HOA dues
Days on market
Garage spaces
Flood zone
About this home
Direct Gulf access with panoramic bay views and protected canal docking in the heart of Matlacha. This custom 4 bedroom, 3 bath waterfront residence built in 2017 under modern Florida building codes offers elevated construction, quality design, and an exceptional boating lifestyle location. Offering 2,248 square feet of thoughtfully designed living space, the open concept floor plan features soaring ceilings, expansive glass sliders, porcelain plank tile flooring, plantation shutters, and impact rated windows showcasing sparkling water views from multiple living areas. The designer kitchen blends function and style with granite countertops, white wood cabinetry, stainless steel appliances, breakfast bar seating, and two farmhouse sinks creating a natural gathering space for entertaining and everyday living. The split bedroom layout provides privacy and flexibility while the spacious primary suite includes a private sitting area or den created by an easily removable wall that was originally designed as an expansive 19.6 x 13.5 retreat. Bathrooms feature upgraded tilework and modern finishes. Outdoor living captures the waterfront lifestyle with a lanai overlooking the protected canal and wide bay beyond, ideal for peaceful sunrise mornings and evenings with stars and moonlight reflecting across the water. The private 75 foot composite dock includes a boat lift with canopy, captain’s walk, and jet ski floating dock providing convenient boating access to Matlacha Pass, Pine Island Sound, and the Gulf of Mexico. A concrete seawall enhances shoreline durability and stability. Additional features include a metal roof, epoxy garage flooring, and architectural plans available. A rare opportunity to enjoy both protected docking and expansive bay views in one property. Located in vibrant Matlacha known for its art galleries, waterfront dining, boating culture, and laid back island charm. Seller reports no history of water intrusion.
Estimated monthly payment
Estimate only. Taxes use the listing's reported amount where available; insurance is a Florida-average estimate. Your actual payment will vary — run a full calculation or talk to a lender.
Price & listing history93 days on market
- Status: ActiveFeb 23, 2026
- Listed$1,099,000Feb 23, 2026
- Price reduced$1,075,000
Facts & features
- Property type
- Residential
- Sub type
- Single Family Residence
- Status
- Active
- Days on market
- 93
- Subdivision
- Island Harbors 5th Add
- County
- Lee
- Year built
- 2017
- Living area
- 2,248 sq ft
- Price/sq ft
- $478
- Building area
- 3,169 sq ft (Public Records)
- Lot size
- 6,839 sq ft
- Lot category
- 0 to less than 1/4
- Flood zone
- AE (12071C0240G)
- Garage
- 2 spaces
- Annual taxes
- $9,789 (2025)
- Parcel #
- 24-44-22-11-00000.4050
- Zoning
- TFC-2
- MLS #
- C7522337
Interior Details
- Bedrooms
- 4
- Full bathrooms
- 3
- Flooring
- Tile
- Appliances
- Dishwasher, Dryer, Electric Water Heater, Kitchen Reverse Osmosis System, Microwave, Range, Refrigerator, Washer
- Interior features
- Cathedral Ceiling(s), Ceiling Fans(s), High Ceilings, Open Floorplan, Primary Bedroom Main Floor, Solid Surface Counters, Solid Wood Cabinets, Split Bedroom, Stone Counters, Thermostat, Vaulted Ceiling(s), Walk-In Closet(s), Window Treatments
- Laundry
- Inside, Laundry Room
- Stories / Levels
- One
- Direction faces
- Northwest
Heating & Cooling
- Heating
- Central, Electric
- Cooling
- Central Air
Parking
- Garage spaces
- 2
- Attached garage
- Yes
HOA & Financial
- Total monthly fees
- $0/mo
- Total annual fees
- $0
- CDD
- No
- Homestead exemption
- Yes
- Min lease term
- No Minimum
- Listing terms
- Cash, Conventional, VA Loan
- Ownership
- Fee Simple
- Available for lease
- Yes
- Lease restrictions
- No
Exterior & Construction
- Exterior features
- Lighting, Private Mailbox, Rain Gutters, Sliding Doors
- Construction materials
- Block, Stucco
- Roof
- Metal
- Foundation
- Slab
- Waterfront
- Yes
- Water access
- Yes
- Water view
- Yes
- Road surface
- Asphalt
Utilities
- Sewer
- Public Sewer
- Water source
- Public
- Utilities
- BB/HS Internet Available, Cable Available, Electricity Connected, Public, Sewer Connected, Water Connected
Community
- Pets allowed
- Yes
Room Details
| Room | Level | Dimensions |
|---|---|---|
| Great Room | First | 23x21.8 |
| Primary Bedroom | First | 13.5x11.8 |
| Primary Bathroom | First | 13.5x10.9 |
| Den | First | 11.8x6.11 |
| Kitchen | First | 24.6x23 |
Listing Details
- Listing date
- 2026-02-20
- On market date
- 2026-02-23
- Original list price
- $1,099,000
- Occupant type
- Owner
- MLS area
- 33993 - Cape Coral
- Listing AOR
- Port Charlotte
- Status changed
- 2026-02-23
- Tax legal description
- ISLAND HARBORS 5TH ADDN. PB 10 PG 99 NELY 25 FT LOT 404 + SWLY 60 FT LOT 405
Flood risk
FEMA Special Flood Hazard Area (1% annual-chance / “100-year” floodplain). Flood insurance is generally required by mortgage lenders.
Source: FEMA flood zone reported on the listing. Confirm current designation at FEMA Flood Map Service Center.
Location
Directions
Take Pine Island Rd turn right onto Island. Turn right onto Janet St.
More homes like this

$969,000
1223 Sw 51st St
Cape Coral, FL 33914
3 bd · 3 ba · 2,856 sqft
Cape Coral
MLS# C7524660
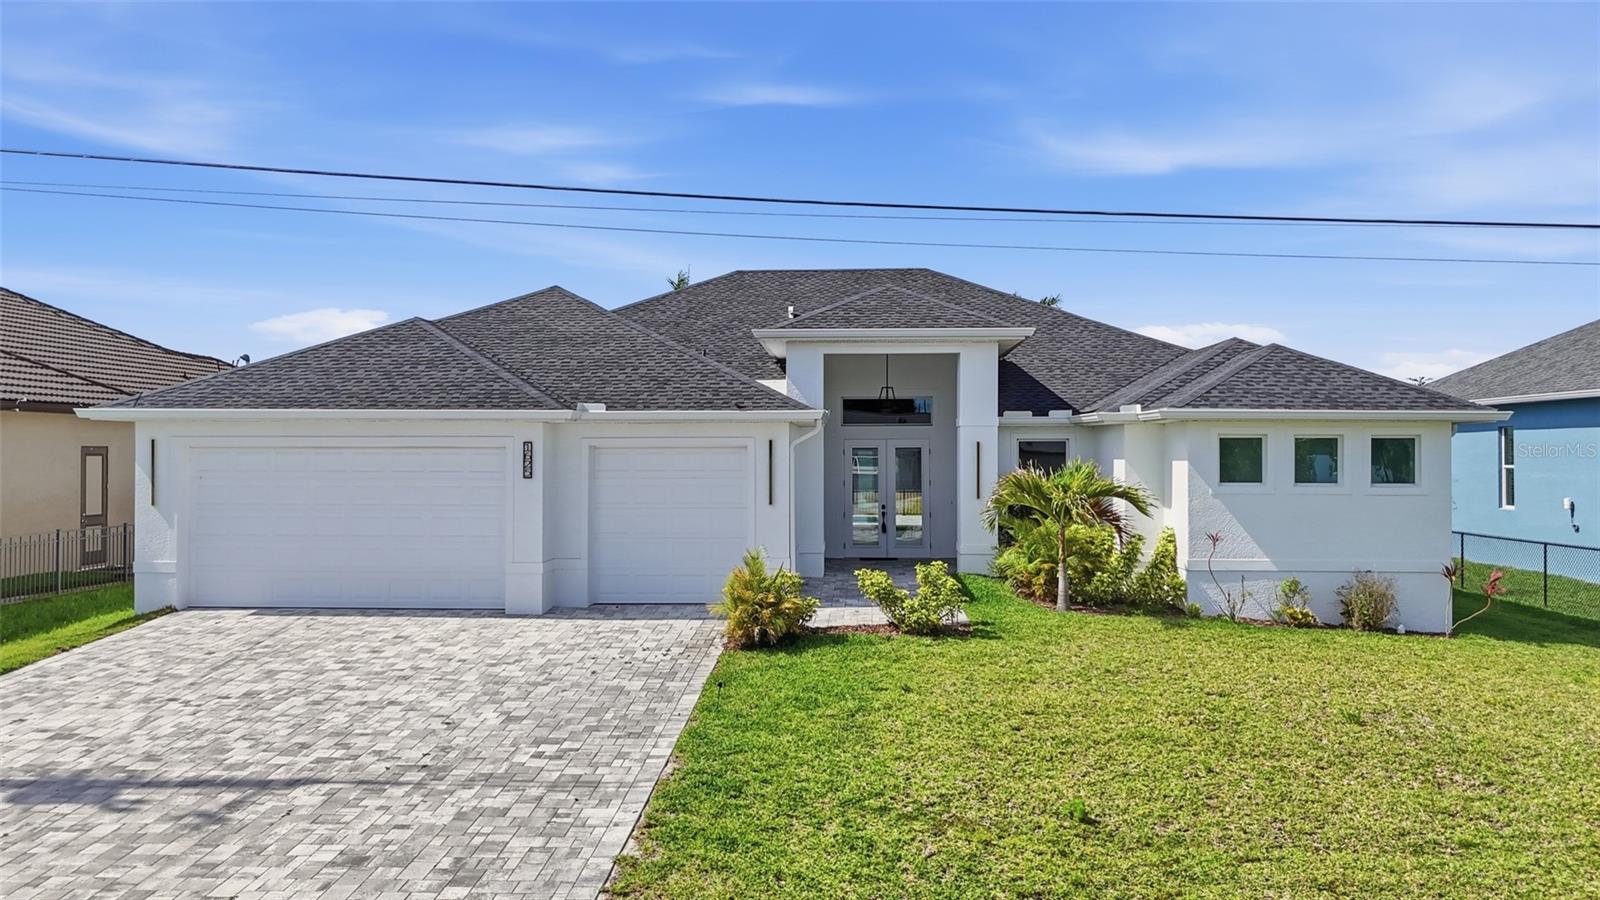
$944,900
1625 Sw 44th Ter
Cape Coral, FL 33914
3 bd · 3 ba · 2,471 sqft
Cape Coral
MLS# C7525894

$739,900
2513 Sw 25th Ave
Cape Coral, FL 33914
3 bd · 3 ba · 2,131 sqft
Cape Coral
MLS# C7526543
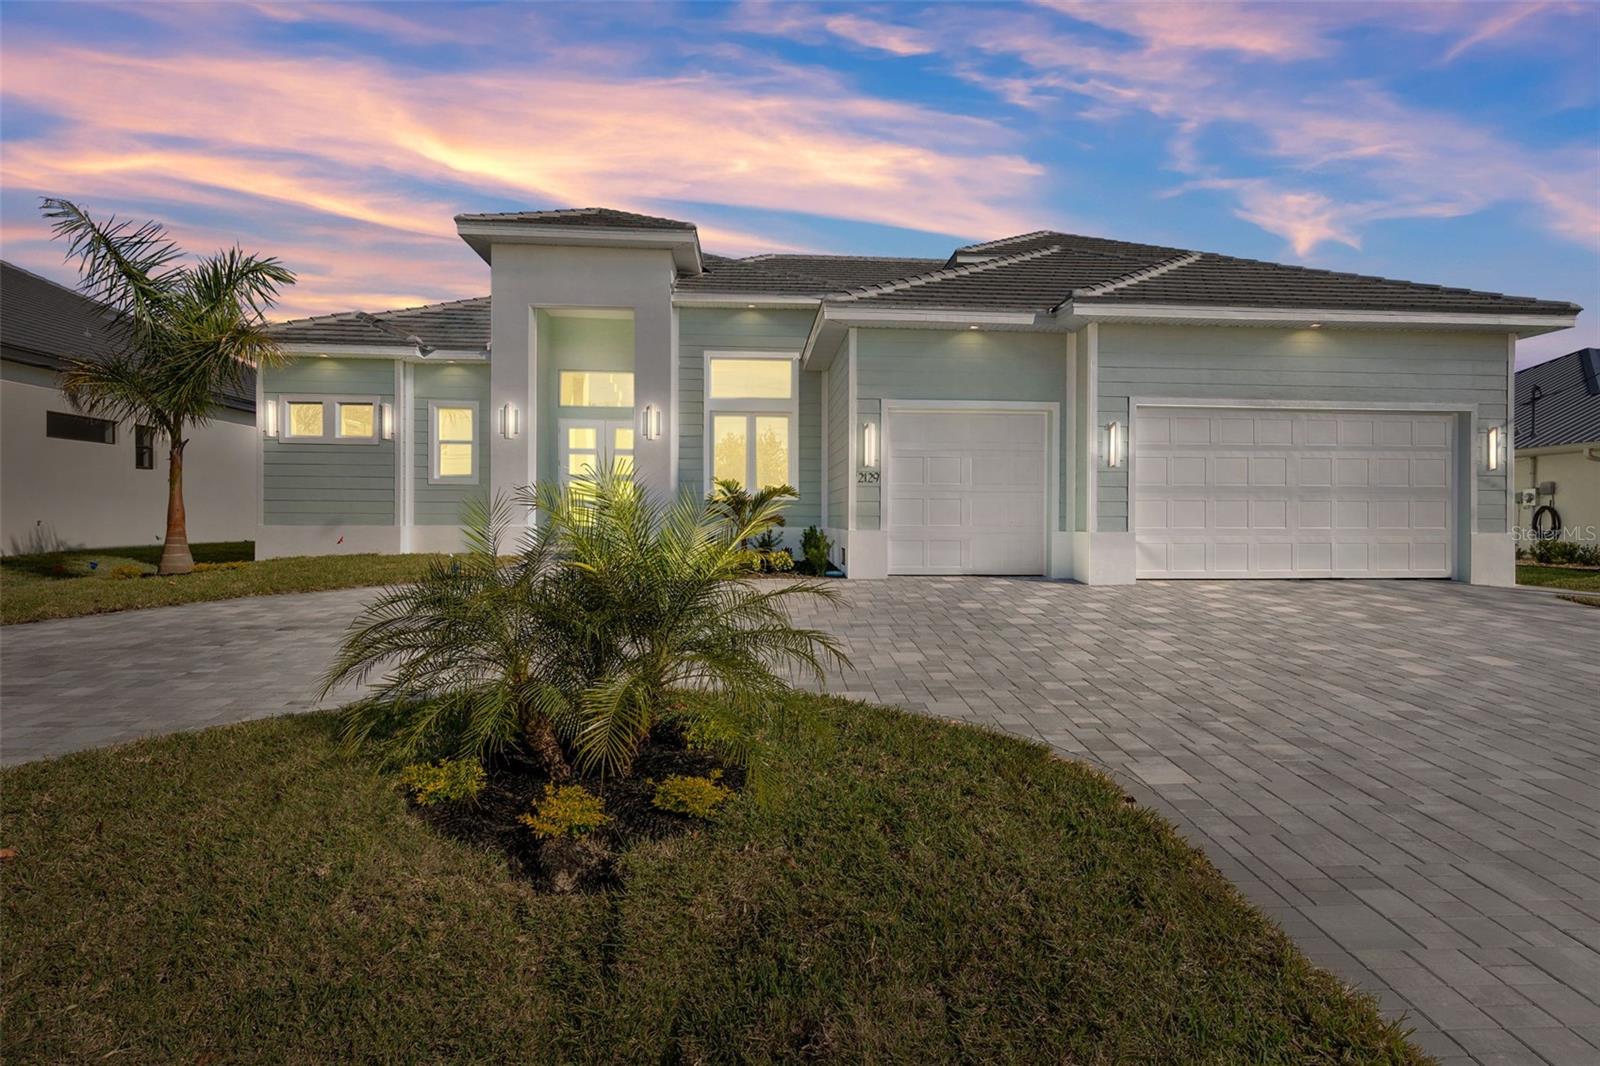
$1,694,000
2129 Cape Coral Pkwy W
Cape Coral, FL 33914
4 bd · 4 ba · 3,422 sqft
Cape Coral Un 70
MLS# A4625015

Listings courtesy of Stellar MLS as distributed by MLS GRID
IDX information is provided exclusively for consumers’ personal, non-commercial use and may not be used for any purpose other than to identify prospective properties consumers may be interested in purchasing.
Based on information submitted to the MLS GRID as of May 27, 2026 at 8:49 PM ET. All data is obtained from various sources and may not have been verified by broker or MLS GRID. Supplied Open House Information is subject to change without notice. All information should be independently reviewed and verified for accuracy. Properties may or may not be listed by the office/agent presenting the information.
Ryan Solberg, Broker · MaxLife Realty LLC · FL License #BK3354351 · Equal Housing Opportunity · Full disclaimer · DMCA