
$899,000
1223 51st Street
Cape Coral, FL 33914
Listing updated: August 2, 2026 at 2:05 PM ET
Listing courtesy of Century 21 Selling Paradise · Christine Blasses · MLS #C7524660 · Active · 239-542-5777Property type
Year built
Lot size
Price / sq ft
HOA dues
Days on market
Garage spaces
Flood zone
About this home
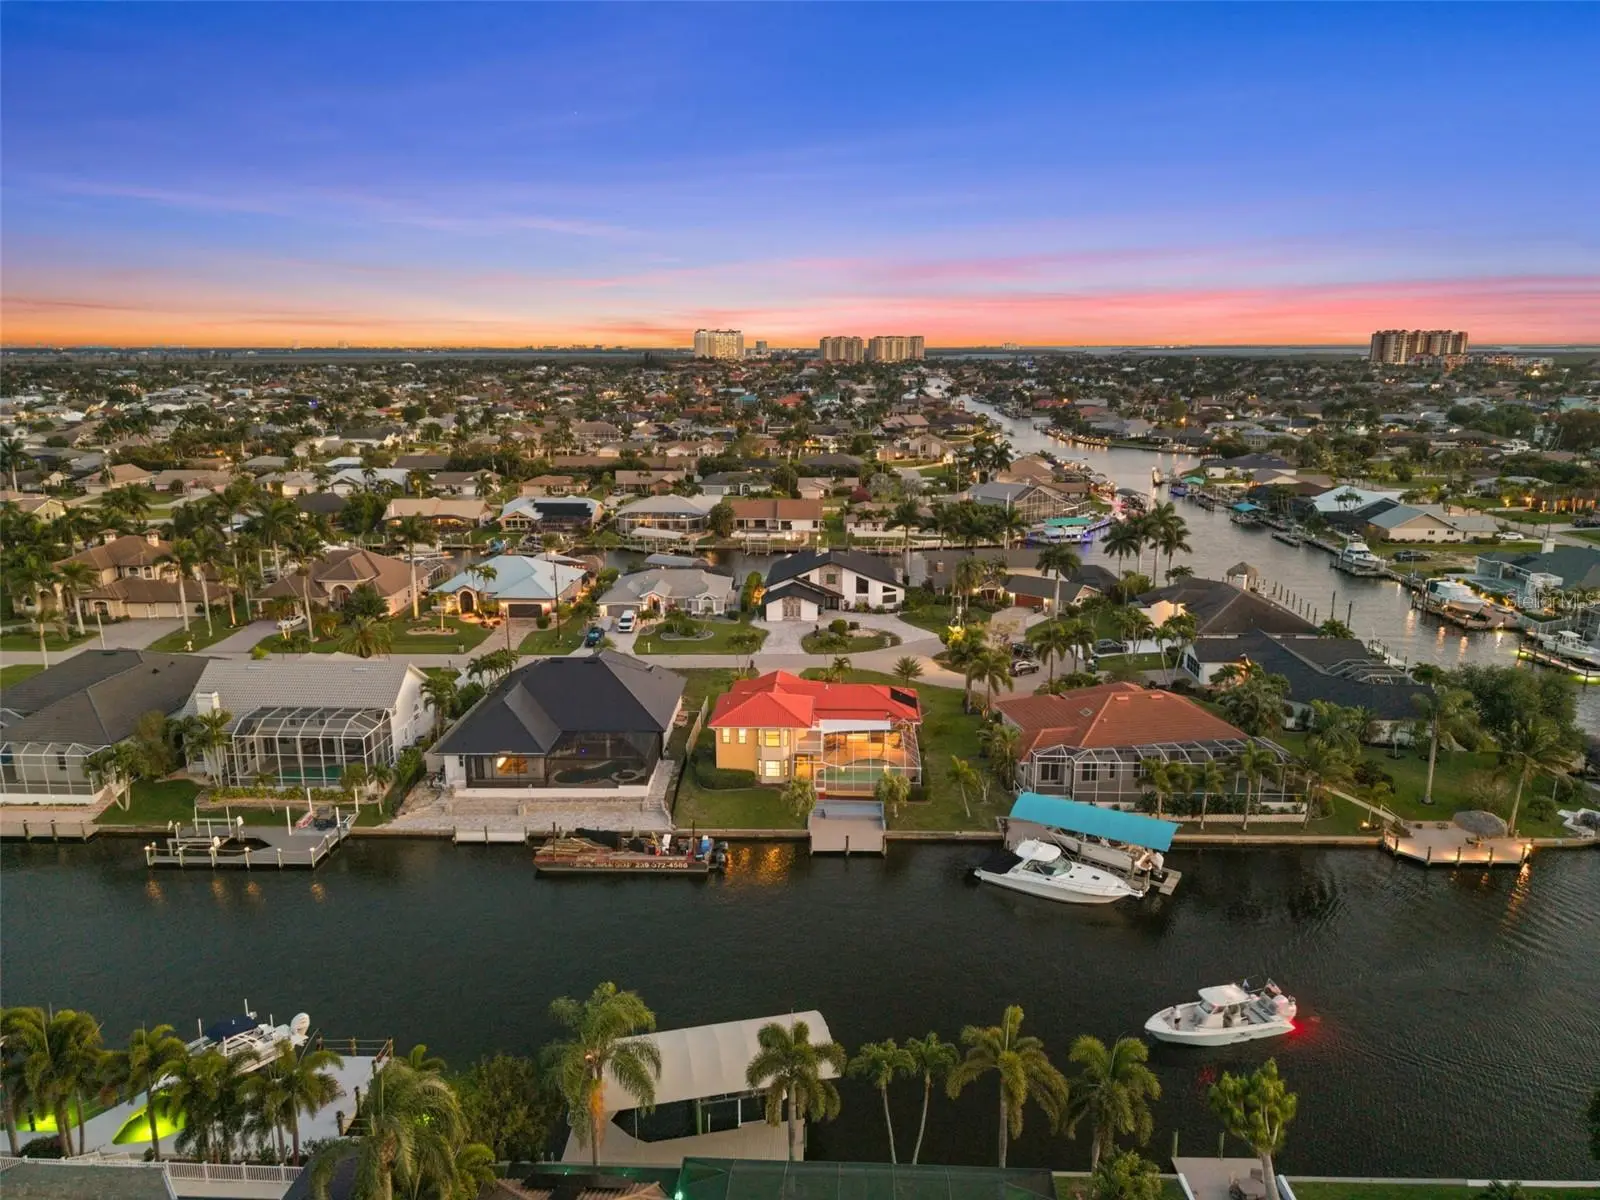
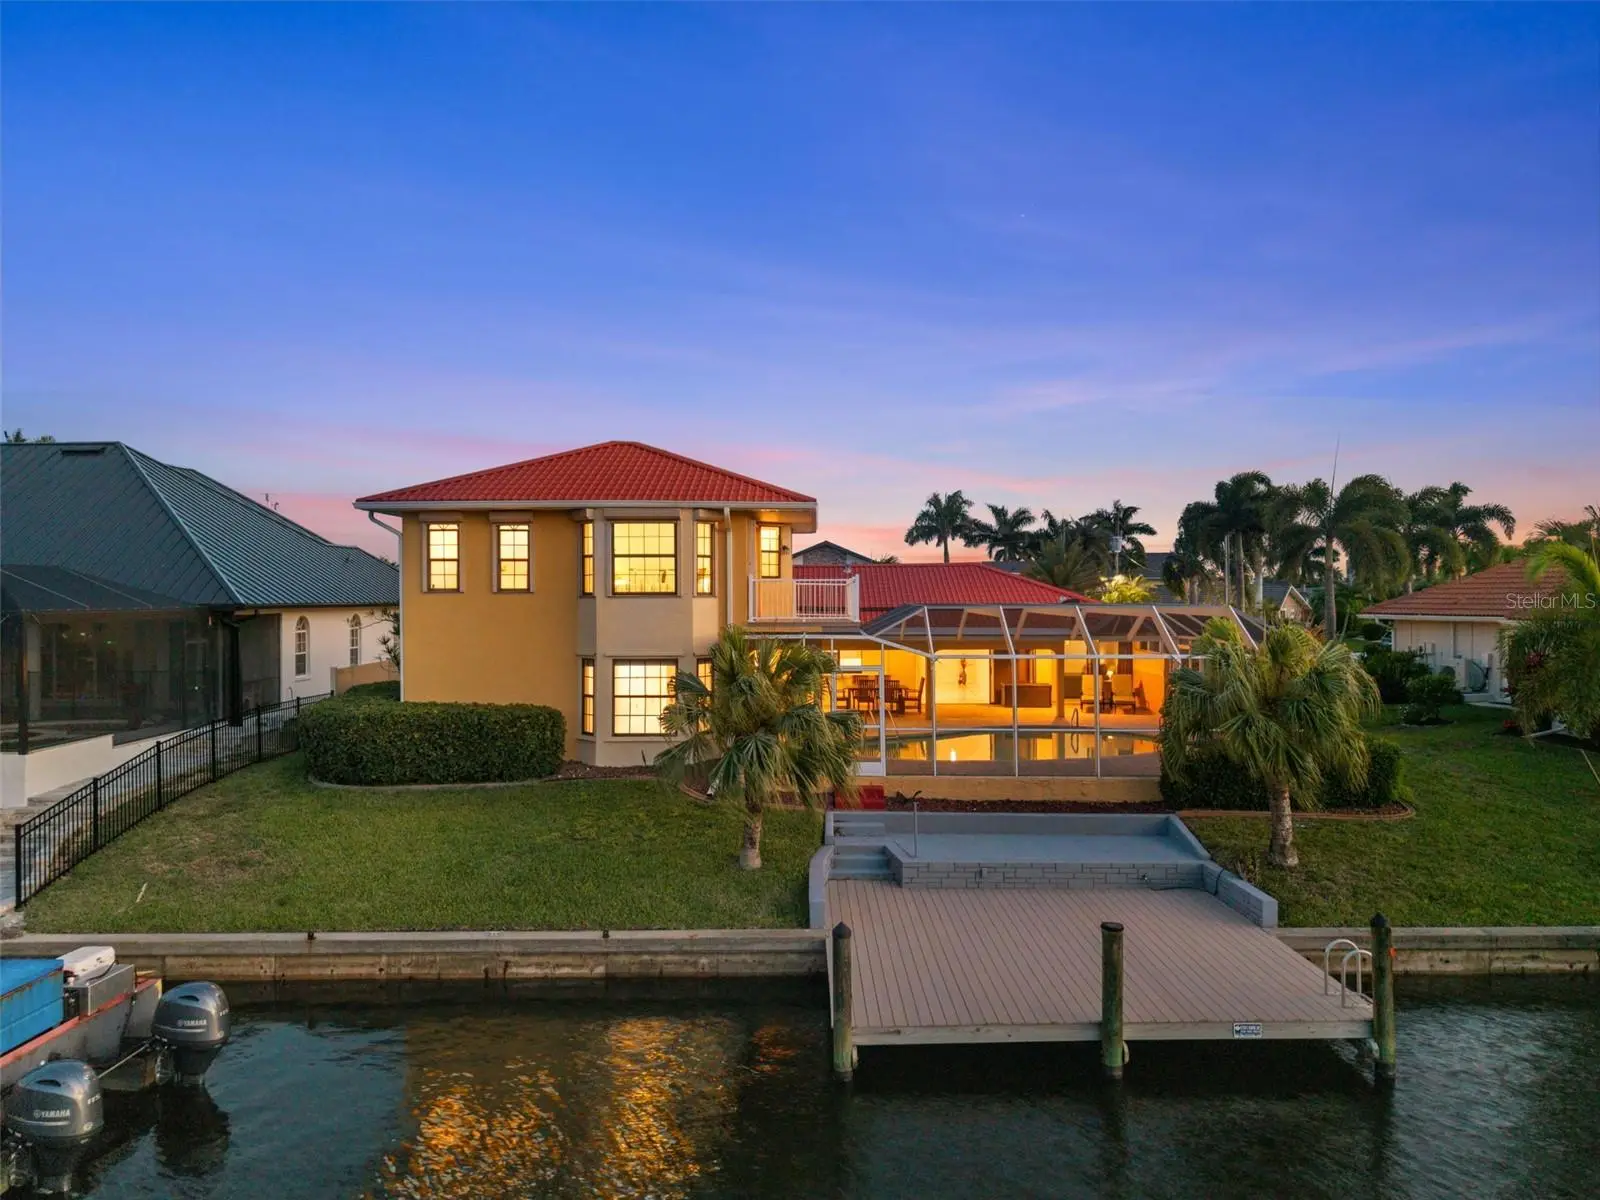
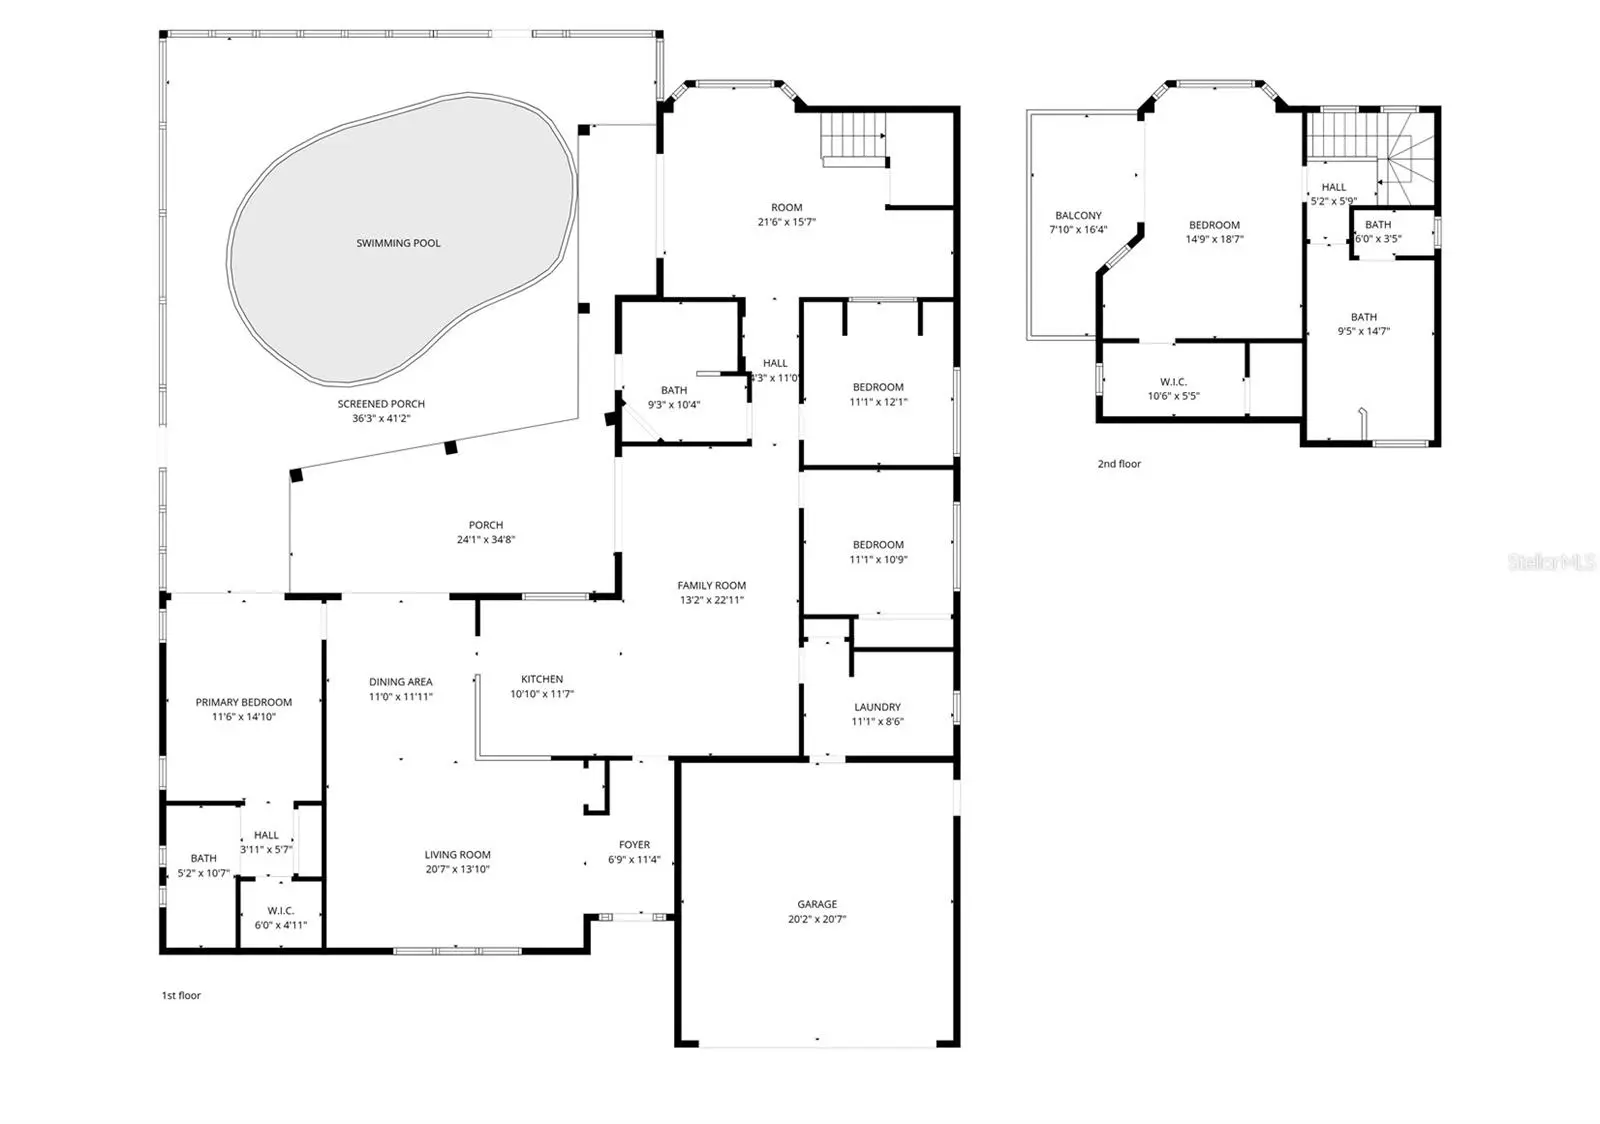
Virtually Staged. JUST A SHORT BOAT RIDE AND NO BRIDGES TO OPEN WATER! DIRECT GULF ACCESS, 2-STORY HOME WITH 2 PRIMARY SUITES, POOL, AND 125-FOOT WIDE CANAL VIEWS! Welcome to 1223 SW 51st St in the sought-after Unit 64 area of SW Cape Coral. This 4-bedroom + den, 3 bath, 2-story waterfront home offers 2,856 square feet, a DIRECT DEEP WATER SAILBOAT ACCESS location, and one of the boating setups serious boaters are looking for. Situated on the Finn Canal, a 125-foot-wide canal off the Gloriana Canal, this home offers NO BRIDGES and NO LOCKS, with quick access out to the Caloosahatchee and on toward the Gulf, beaches, Cape Harbour, Tarpon Point, and more. The cul-de-sac location adds to the appeal, while the wide canal views, mature neighborhood, and established lot give this property a setting that is hard to duplicate. The homeowners also note a major recent investment in the outdoor waterfront living, including lanai pavers, pool tile and surfacing, balcony work, and an expansion-ready dock. Inside, the layout is flexible and spacious, with two separate living areas, a bright open kitchen, indoor and outdoor dining flow, and a den that works well as an office, bonus room, or extra gathering space. One of the standout features is the TWO PRIMARY SUITES, one downstairs and one upstairs, making the home especially appealing for multigenerational living, guests, or buyers who want extra privacy. The upstairs primary suite occupies the second floor and includes its own waterfront sitting area and private balcony, while the downstairs primary suite offers convenient access to the pool area. The guest bedrooms are generously sized, and the guest bath doubles as a pool bath with a large soaking tub. The kitchen and interior finishes were updated with the kind of improvements buyers will notice, including custom soft-close cabinetry, quartz countertops, updated appliances, and tile flooring that fits the Florida boating and pool lifestyle well. Major system and feature updates include a metal roof, 2 complete A/C systems, updated electrical panel, water heater, impact-resistant windows in key areas, custom shutters, new interior and exterior paint, remodeled baths, LVP flooring upstairs and on the stairs, epoxy garage floor, and more. The pool is solar heated and has an above-average size and depth, with an approximately 6-foot deep end. The property is also wired for fiber internet. If boating, poolside living, and a prime Southwest Cape Coral location are on your list, you need to see this home!
Estimated monthly payment
Estimate only. Taxes use the listing's reported amount where available; insurance is a Florida-average estimate. Your actual payment will vary — run a full calculation or talk to a lender.
Price & listing history105 days on market
- Status: ActiveApr 19, 2026
- Listed$969,000Apr 19, 2026
- Price reduced$899,000
Facts & features
- Property type
- Residential
- Sub type
- Single Family Residence
- Status
- Active
- Days on market
- 105
- Subdivision
- Cape Coral
- County
- Lee
- Year built
- 1985
- Living area
- 2,856 sq ft
- Price/sq ft
- $315
- Building area
- 3,297 sq ft (Appraiser)
- Lot size
- 10,193 sq ft
- Lot category
- 0 to less than 1/4
- Flood zone
- AE (12071C0392G)
- Garage
- 2 spaces
- Pool
- Private pool
- Annual taxes
- $6,870 (2025)
- Parcel #
- 15-45-23-C1-04517.0310
- Zoning
- R1
- MLS #
- C7524660
Ask about this home
Have a question? Ask the broker directly.
Ryan Solberg answers personally — no call center, no spam. Your question goes straight to him.
Interior Details
- Bedrooms
- 3
- Full bathrooms
- 3
- Flooring
- Tile
- Appliances
- Dishwasher, Disposal, Dryer, Microwave, Range, Refrigerator, Washer
- Interior features
- Built-in Features, Ceiling Fans(s), Eat-in Kitchen, High Ceilings, Other, Primary Bedroom Main Floor, PrimaryBedroom Upstairs, Stone Counters, Vaulted Ceiling(s), Walk-In Closet(s)
- Laundry
- Inside, Laundry Room
- Stories / Levels
- Two
- Direction faces
- South
Heating & Cooling
- Heating
- Central, Electric
- Cooling
- Central Air
Parking
- Garage spaces
- 2
- Attached garage
- Yes
HOA & Financial
- Total monthly fees
- $0/mo
- Total annual fees
- $0
- CDD
- No
- Min lease term
- 1-7 Days
- Listing terms
- Cash, Conventional, VA Loan
- Ownership
- Fee Simple
- Available for lease
- Yes
- Lease restrictions
- No
Exterior & Construction
- Exterior features
- Balcony, Hurricane Shutters, Lighting, Other, Sliding Doors
- Construction materials
- Stucco
- Roof
- Metal
- Foundation
- Slab
- Pool
- Private pool
- Waterfront
- Yes
- Water access
- Yes
- Water view
- Yes
- Road surface
- Paved
Utilities
- Sewer
- Public Sewer
- Water source
- Public
- Utilities
- BB/HS Internet Available, Cable Available, Electricity Connected, Public, Sewer Connected, Sprinkler Recycled, Water Connected
Room Details
| Room | Level | Dimensions |
|---|---|---|
| Primary Bedroom | First | |
| Primary Bathroom | First | |
| Kitchen | First | |
| Living Room | First | |
| Primary Bedroom | Second | |
| Primary Bathroom | Second |
Listing Details
- Listing date
- 2026-04-17
- On market date
- 2026-04-19
- Original list price
- $969,000
- Occupant type
- Vacant
- MLS area
- 33914 - Cape Coral
- Listing AOR
- Port Charlotte
- Status changed
- 2026-04-19
- Tax legal description
- CAPE CORAL UNIT 64 BLK 4517 PB 21 PG 90 LOTS 31 + 32
Flood risk
FEMA Special Flood Hazard Area (1% annual-chance / “100-year” floodplain). Flood insurance is generally required by mortgage lenders.
Source: FEMA flood zone reported on the listing. Confirm current designation at FEMA Flood Map Service Center.
Location
Directions
From Cape Coral Pkwy W to (S) on Skyline Blvd to (W) on SW 51st Ter to (N) on SW 11th Ct to (W) on SW 51st St
More homes like this
$10,000
Access Undetermined
Cape Coral, FL 33993
0.22 acres
Cape Coral
MLS ID #A4673479, PREMIERE PLUS REALTY COMPANY.
Listing provided by Stellar MLS
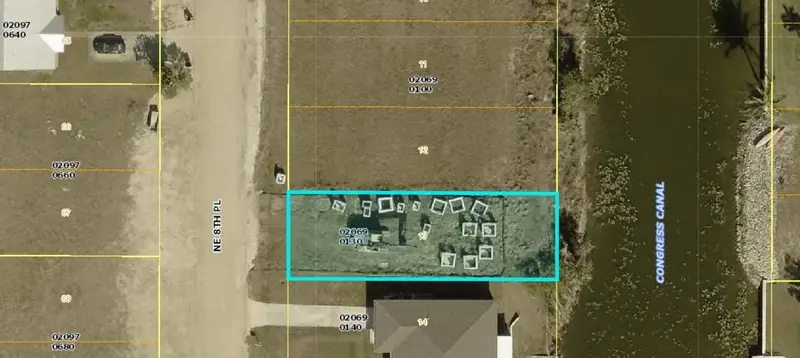
$15,000
1503 Ne 8th Pl
Cape Coral, FL 33909
0.12 acres
Cape Coral
MLS ID #A4683559, KELLER WILLIAMS ON THE WATER.
Listing provided by Stellar MLS
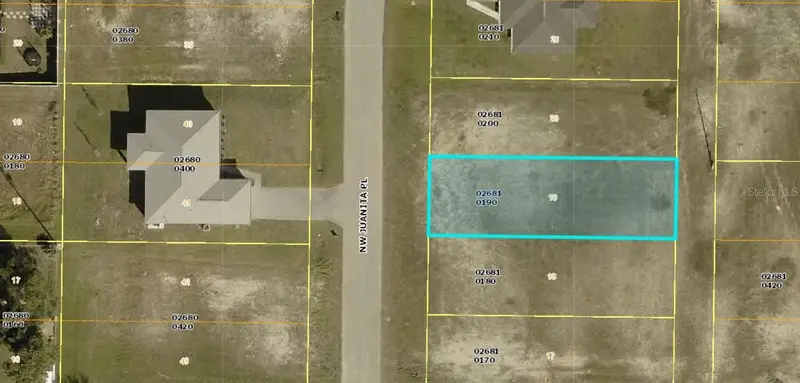
$15,000
1203 Nw Juanita Pl
Cape Coral, FL 33993
0.12 acres
Cape Coral
MLS ID #A4683555, KELLER WILLIAMS ON THE WATER.
Listing provided by Stellar MLS
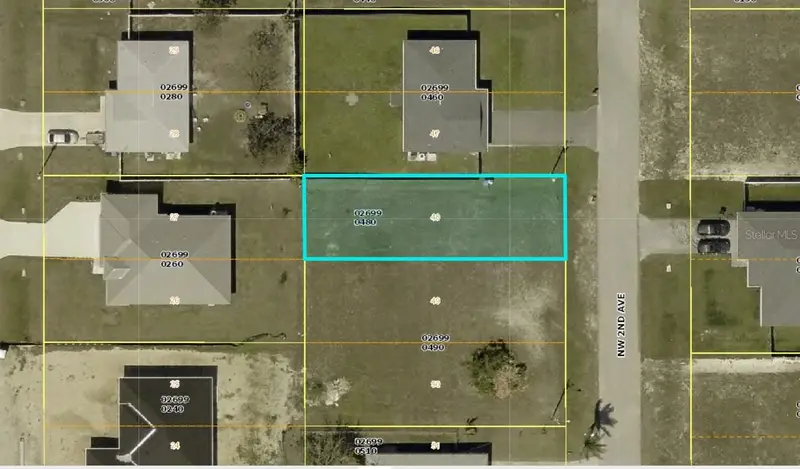
$15,000
1820 Nw 2nd Ave
Cape Coral, FL 33993
0.12 acres
Cape Coral
MLS ID #A4683558, KELLER WILLIAMS ON THE WATER.
Listing provided by Stellar MLS

Listings courtesy of Stellar MLS as distributed by MLS GRID
IDX information is provided exclusively for consumers’ personal, non-commercial use and may not be used for any purpose other than to identify prospective properties consumers may be interested in purchasing.
Based on information submitted to the MLS GRID as of August 2, 2026 at 2:05 PM ET. All data is obtained from various sources and may not have been verified by broker or MLS GRID. Supplied Open House Information is subject to change without notice. All information should be independently reviewed and verified for accuracy. Properties may or may not be listed by the office/agent presenting the information.
All or a portion of the multiple listing information is provided by Stellar MLS, from a copyrighted compilation of listings. The compilation of listings and each individual listing are © 2026 Stellar MLS. All rights reserved.
Ryan Solberg, Broker · MaxLife Realty LLC · FL License #BK3354351 · Equal Housing Opportunity · Full disclaimer · DMCA