$739,900
2513 25th Avenue
Cape Coral, FL 33914
About this home
One or more photo(s) has been virtually staged. Introducing a SPECTACULAR New Construction Home in SW Cape Coral, FL! This home perfectly blends modern elegance with everyday functionality. This thoughtfully designed residence features 3 spacious bedrooms plus a dedicated office, 3 full bathrooms, and a generous 2-car garage and extended driveway by 6 ft wider—ideal for comfortable living and entertaining at 2131 sq. ft. of living space. Situated on a highly elevated homesite in a prime location just off Surfside Blvd, this home offers both peace of mind and convenience. Inside, you’ll find a sleek, contemporary design with high-end finishes throughout with porcelain tile throughout the entire house, 12 ft coffered ceilings in the living room and natural sunlight through the large windows and sliding doors. The living room features a custom TV enclosure that comes with an 85” TV, beautiful stone, and an electric fireplace, along with built-in shelving. The kitchen is a true centerpiece, showcasing beautifully designed cabinetry with plenty of storage space, a gorgeous oversized granite island, and black stainless steel appliances—perfect for cooking and gathering. The large & luxurious primary suite offers a private retreat with a beautiful accent wall and sliding glass doors that provide direct access to the screened-in lanai. The primary bathroom is designed for relaxation, featuring a walk-through shower and dual shower heads, a soaking tub for a spa-like experience with a beautiful fully tiled accent wall, dual floating vanities, two large walk-in closets with built-in shelving and a private toilet space with its own accent wall. One of the guest rooms has its own full size private bathroom, while the other guest room has access to the full-size pool bathroom, each uniquely designed. Built with durability and safety in mind, the home includes hurricane-impact windows and doors. The garage features epoxy floors, while the paved driveway adds to the home’s impressive curb appeal along with the beautiful landscaping. Step outside to your private backyard oasis, complete with a luxurious sparkling pool, a fully equipped outdoor grill station, and a screened-in lanai extending the entire length of the back of the house—creating the perfect space for relaxing or entertaining year-round. This exceptional and thoughtfully designed home is truly one of a kind and needs to be seen in person to truly appreciate every detail! The property offers the perfect combination of style, comfort, and Florida living at its finest. No HOAs and no Assessment Balance! Schedule a tour today!
Estimated monthly payment
$4,230/mo
Estimate only. Taxes use the listing's reported amount where available; insurance is a Florida-average estimate. Your actual payment will vary — run a full calculation or talk to a lender.
Price & listing history4 days on market
- Status: ActiveMay 25, 2026
- Listed$739,900May 25, 2026
- Price increased$739,900
Virtual Tour
Facts & features
- Property type
- Residential
- Sub type
- Single Family Residence
- Status
- Active
- Days on market
- 4
- Subdivision
- Cape Coral
- County
- Lee
- Year built
- 2026
- Living area
- 2,131 sq ft
- Price/sq ft
- $347
- Building area
- 3,028 sq ft (Builder)
- Lot size
- 10,019 sq ft
- Lot category
- 0 to less than 1/4
- Flood zone
- AE (12071C0382G)
- Garage
- 2 spaces
- Pool
- Private pool
- Annual taxes
- $1,794 (2025)
- Parcel #
- 32-44-23-C2-05981.0200
- Zoning
- R1-D
- MLS #
- C7526543
Interior Details
- Bedrooms
- 3
- Full bathrooms
- 3
- Flooring
- Tile
- Appliances
- Cooktop, Dishwasher, Disposal, Dryer, Exhaust Fan, Microwave, Range Hood, Refrigerator, Washer, Wine Refrigerator
- Interior features
- Coffered Ceiling(s), Eat-in Kitchen, High Ceilings, Open Floorplan, Primary Bedroom Main Floor
- Laundry
- Electric Dryer Hookup, Inside, Laundry Room, Washer Hookup
- Stories / Levels
- One
- Direction faces
- West
- Fireplace
- Yes
- New construction
- Yes
Heating & Cooling
- Heating
- Central, Electric
- Cooling
- Central Air
Parking
- Garage spaces
- 2
- Attached garage
- Yes
HOA & Financial
- Total monthly fees
- $0/mo
- Total annual fees
- $0
- CDD
- No
- Min lease term
- 1-7 Days
- Listing terms
- Cash, Conventional, FHA, VA Loan
- Ownership
- Fee Simple
- Available for lease
- Yes
- Lease restrictions
- No
Exterior & Construction
- Exterior features
- French Doors, Outdoor Grill, Outdoor Shower, Rain Gutters, Sliding Doors
- Construction materials
- Stucco
- Roof
- Shingle
- Foundation
- Slab
- Pool
- Private pool
- Road surface
- Paved
Utilities
- Sewer
- Public Sewer
- Water source
- Public
- Utilities
- Electricity Connected, Sewer Connected, Water Connected
Room Details
| Room | Level | Dimensions |
|---|---|---|
| Balcony/Porch/Lanai | First | |
| Bathroom 1 | First | |
| Bathroom 2 | First | |
| Bedroom 1 | First | |
| Bedroom 2 | First | |
| Dining Room | First | |
| Kitchen | First | |
| Office | First | |
| Laundry | First | |
| Living Room | First | |
| Primary Bathroom | First | |
| Primary Bedroom | First |
Listing Details
- Listing date
- 2026-05-25
- On market date
- 2026-05-25
- Original list price
- $739,900
- Occupant type
- Vacant
- MLS area
- 33914 - Cape Coral
- Listing AOR
- Port Charlotte
- Status changed
- 2026-05-25
- Tax legal description
- CAPE CORAL UNIT 93 BLK 5981 PB 25 PG 21 LOTS 20 + 21
Location
- Flood zone
- AE(12071C0382G)
Directions
Heading West on Veterans Parkway, go South on Surfside and take the first right onto SW 25th St and then take the second left onto SW 25th Ave, the home will be on the left side.
More homes like this
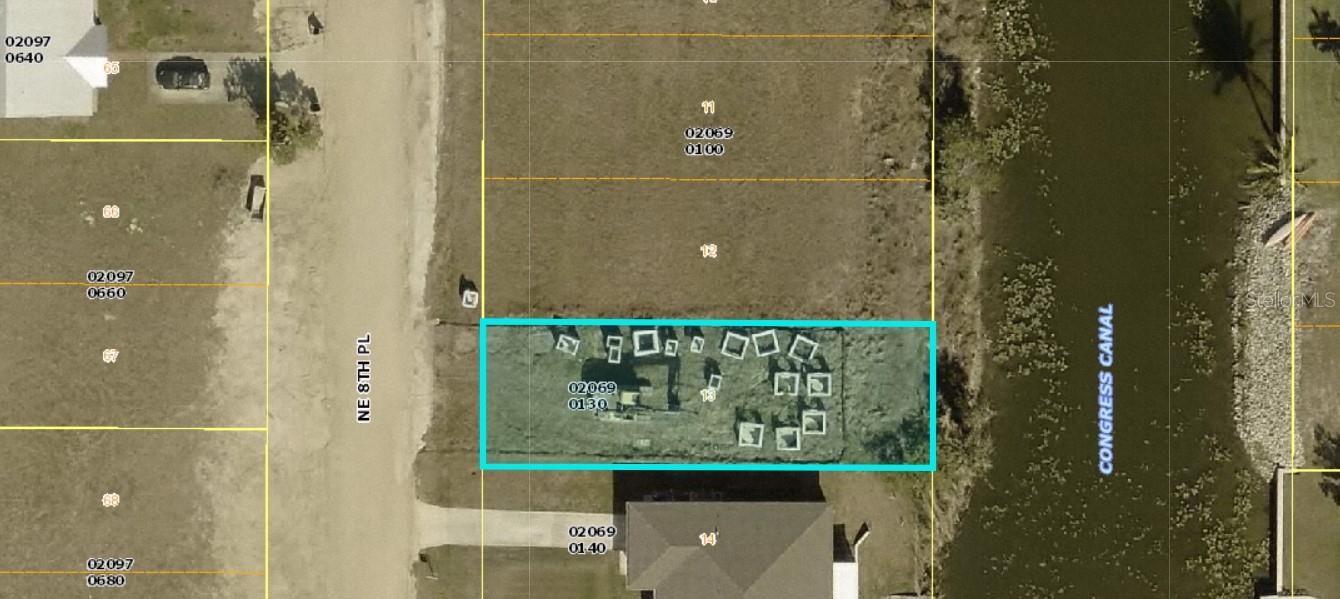
$15,000
1503 Ne 8th Pl
Cape Coral, FL 33909
0.12 acres
Cape Coral
MLS# A4683559
$17,900
348 Diplomat Pkwy W
Cape Coral, FL 33993
0.07 acres
Cape Coral
MLS# C7504113
$17,900
352 Diplomat Pkwy W
Cape Coral, FL 33993
0.07 acres
Cape Coral
MLS# C7516544
$19,000
Access Undetermined
Cape Coral, FL 33993
0.22 acres
Cape Coral
MLS# A4673479

Listings courtesy of Stellar MLS as distributed by MLS GRID
IDX information is provided exclusively for consumers’ personal, non-commercial use and may not be used for any purpose other than to identify prospective properties consumers may be interested in purchasing.
Based on information submitted to the MLS GRID as of May 29, 2026 at 6:53 AM ET. All data is obtained from various sources and may not have been verified by broker or MLS GRID. Supplied Open House Information is subject to change without notice. All information should be independently reviewed and verified for accuracy. Properties may or may not be listed by the office/agent presenting the information.
Ryan Solberg, Broker · MaxLife Realty LLC · FL License #BK3354351 · Equal Housing Opportunity · Full disclaimer · DMCA