$200,000
4309 Bayside Village Drive
Tampa, FL 33615
Property type
Year built
Price / sq ft
HOA dues
Day on market
Flood zone
About this home
Prime Investor Opportunity in the highly desirable waterfront community of Beachwalk Condominiums! This turn-key first-floor condo offers immediate income potential in one of the most amenity-rich, professionally managed communities along Tampa Bay. Featuring a bright open floorplan with high ceilings, modern finishes, stainless steel appliances, durable laminate and tile flooring, and a spacious primary suite with walk-in closet and dual vanities, this low-maintenance unit is perfectly positioned to attract quality tenants or seasonal residents. The community has undergone significant capital improvements—including new roofs (2019), exterior paint (2021), seawall (2022), parking lot resurfacing (2022), and a new gated entry system—helping reduce near-term capital expenditure risk. Residents enjoy resort-style amenities such as a waterfront pool, fitness center, clubhouse, boardwalk access to the Pam Callahan Nature Preserve, and valet trash service. Ideally located minutes from Downtown Tampa, Tampa International Airport, Rocky Point Golf Course, and major commuter routes including Interstate 275, this property combines strong rental demand drivers with long-term appreciation potential in one of Florida’s fastest-growing markets. *This property is currently tenant occupied and has been leased until 4/30/27 through a property management company*
Estimated monthly payment
Estimate only. Taxes use the listing's reported amount where available; insurance is a Florida-average estimate. Your actual payment will vary — run a full calculation or talk to a lender.
Price & listing history1 days on market
- Status: ActiveFeb 18, 2026
- Listed$200,000Feb 18, 2026
- Price increased$200,000
Virtual Tour
Facts & features
- Property type
- Residential
- Sub type
- Condominium
- Status
- Active
- Days on market
- 1
- Subdivision
- Beachwalk Condo
- County
- Hillsborough
- Year built
- 2000
- Living area
- 890 sq ft
- Price/sq ft
- $225
- Building area
- 960 sq ft (Public Records)
- Lot size
- 0 sq ft
- Flood zone
- AE (120112-0327J)
- Annual taxes
- $2,722 (2024)
- Parcel #
- U-11-29-17-82W-000006-09102.0
- Zoning
- PD
- MLS #
- TB8477657
Interior Details
- Bedrooms
- 1
- Full bathrooms
- 1
- Flooring
- Ceramic Tile, Wood
- Appliances
- Convection Oven, Dishwasher, Dryer, Exhaust Fan, Freezer, Microwave, Range, Refrigerator, Washer
- Interior features
- Eat-in Kitchen, Primary Bedroom Main Floor, Stone Counters, Thermostat
- Laundry
- Inside
- Stories / Levels
- One
- Direction faces
- East
Heating & Cooling
- Heating
- Central, Electric
- Cooling
- Central Air
HOA & Financial
- HOA fee
- $660 / Monthly
- Monthly HOA
- $660/mo
- Total monthly fees
- $660/mo
- Total annual fees
- $7,920
- HOA name
- Misty Gordon
- CDD
- No
- Min lease term
- 3 Months
- Listing terms
- Cash, Conventional
- Ownership
- Fee Simple
- Available for lease
- Yes
- Lease restrictions
- Yes
- Additional lease restrictions
- Please verify restrictions with the HOA. Buyer/Buyer's Agent must conduct their due diligence, verification, investigation, analysis, and research.
- Approval process
- Please verify with the HOA. Buyer/Buyer's Agent must conduct their due diligence, verification, investigation, analysis, and research.
Exterior & Construction
- Exterior features
- Sidewalk
- Construction materials
- Stucco
- Roof
- Shingle
- Foundation
- Slab
- Road surface
- Asphalt
Utilities
- Sewer
- Public Sewer
- Water source
- Public
- Utilities
- BB/HS Internet Available, Cable Available, Electricity Connected, Underground Utilities
Community
- Pets allowed
- Yes
Schools
Letter grades: Florida DOE 2024–25 school grades (Orange, Seminole, Lake, Osceola, Brevard). Assigned schools from the listing agent — verify enrollment with the district.
Room Details
| Room | Level | Dimensions |
|---|---|---|
| Primary Bedroom | First | |
| Primary Bathroom | First | |
| Living Room | First | |
| Kitchen | First |
Listing Details
- Listing date
- 2026-02-18
- On market date
- 2026-02-18
- Original list price
- $200,000
- Occupant type
- Tenant
- MLS area
- 33615 - Tampa / Town and Country
- Listing AOR
- Orlando Regional
- Status changed
- 2026-02-18
- Tax legal description
- BEACHWALK CONDOMINIUM UNIT 09-102 BLDG 6 AND AN UNDIV INT IN COMMON ELEM
Flood risk
FEMA Special Flood Hazard Area (1% annual-chance / “100-year” floodplain). Flood insurance is generally required by mortgage lenders.
Source: FEMA flood zone reported on the listing. Confirm current designation at FEMA Flood Map Service Center.
Location
Directions
I-275, 60w to Independence pkwy, L- Memorial Hwy, L-Bay Pointe to Bayside Village
More homes like this
$169,900
4323 Bayside Village Dr #206
Tampa, FL 33615
1 bd · 1 ba · 656 sqft
Beachwalk Condo
MLS# TB8440088
$169,900
4323 Bayside Village Dr #105
Tampa, FL 33615
1 bd · 1 ba · 656 sqft
Beachwalk Condo
MLS# TB8501256
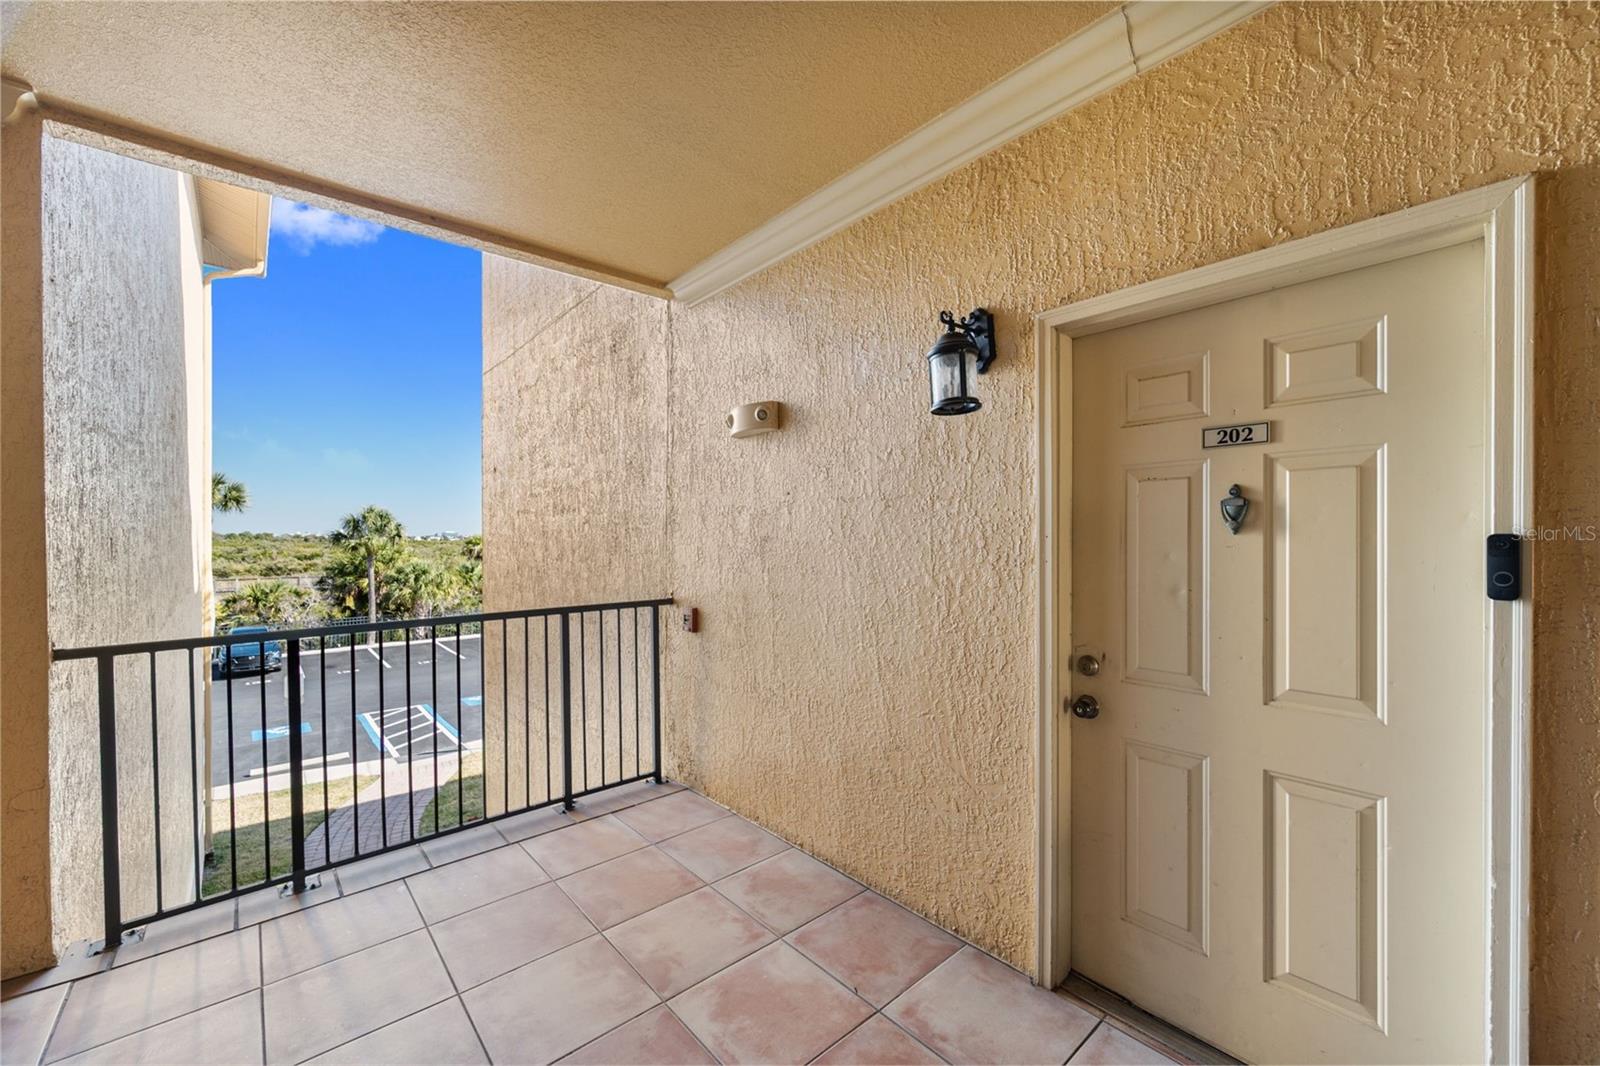
$175,000
4305 Bayside Village Dr #202
Tampa, FL 33615
1 bd · 1 ba · 890 sqft
Beachwalk Condo
MLS# TB8469785
$180,000
4307 Bayside Village Dr #103
Tampa, FL 33615
1 bd · 1 ba · 890 sqft
Beachwalk Condo
MLS# O6410615

Listings courtesy of Stellar MLS as distributed by MLS GRID
IDX information is provided exclusively for consumers’ personal, non-commercial use and may not be used for any purpose other than to identify prospective properties consumers may be interested in purchasing.
Based on information submitted to the MLS GRID as of February 19, 2026 at 6:52 AM ET. All data is obtained from various sources and may not have been verified by broker or MLS GRID. Supplied Open House Information is subject to change without notice. All information should be independently reviewed and verified for accuracy. Properties may or may not be listed by the office/agent presenting the information.
Ryan Solberg, Broker · MaxLife Realty LLC · FL License #BK3354351 · Equal Housing Opportunity · Full disclaimer · DMCA