

$170,000
4307 Bayside Village DriveTampa, FL 33615
Listing updated: September 11, 2026 at 7:49 PM ET
Listing courtesy of Chamberlain Realty Llc · Sandra Ruiz · MLS #O6410615 · Active · 407-542-3033Property type
Year built
Lot size
Price / sq ft
HOA dues
Days on market
Flood zone
About this home
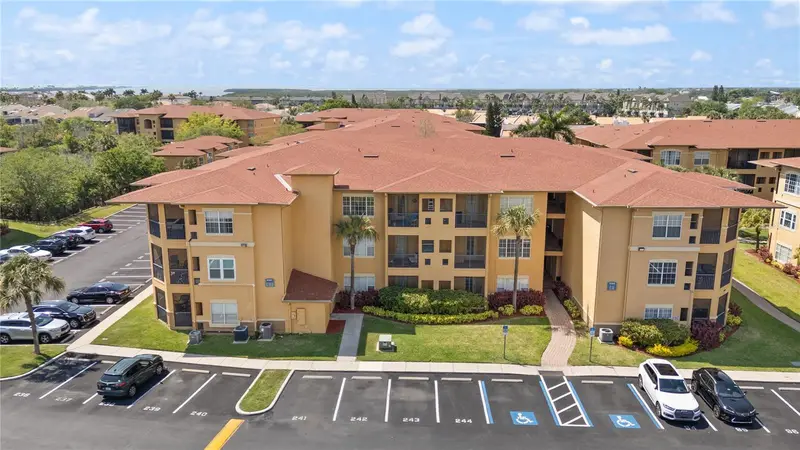
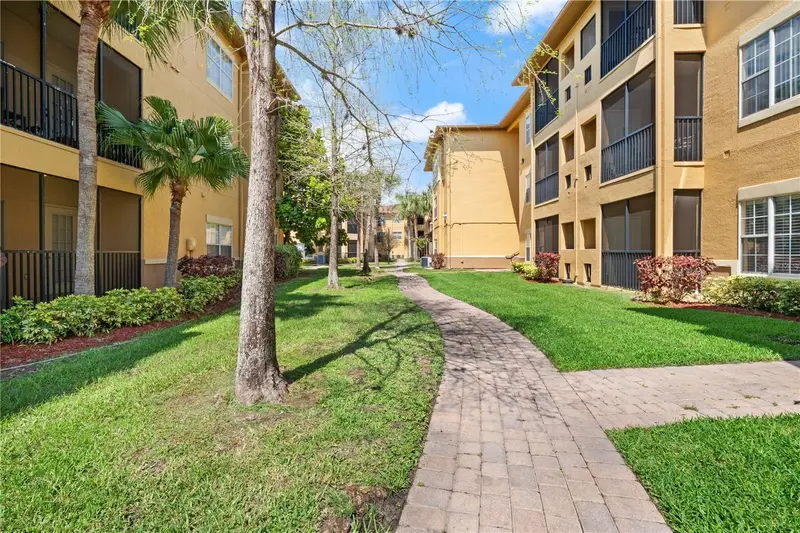
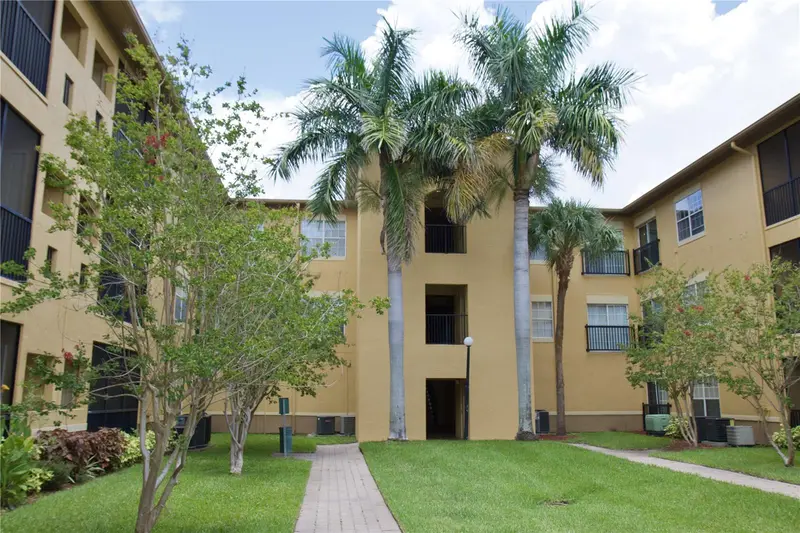
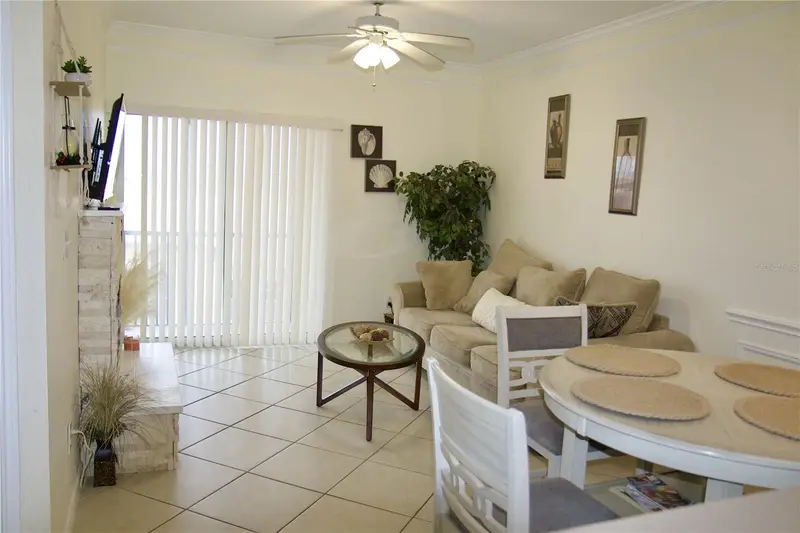
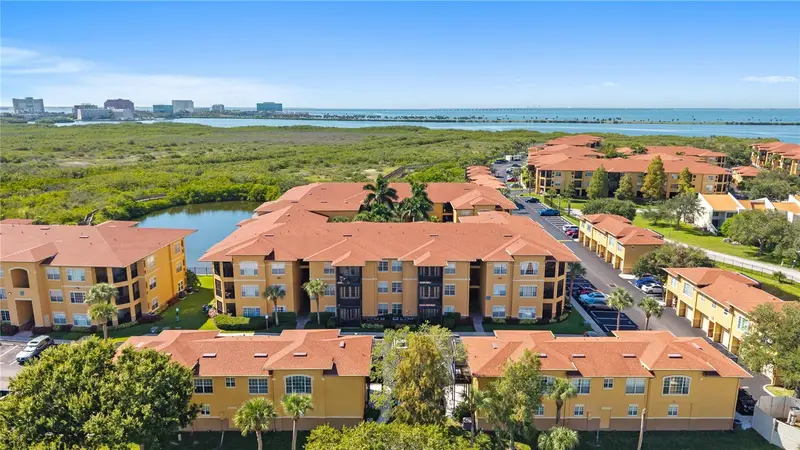
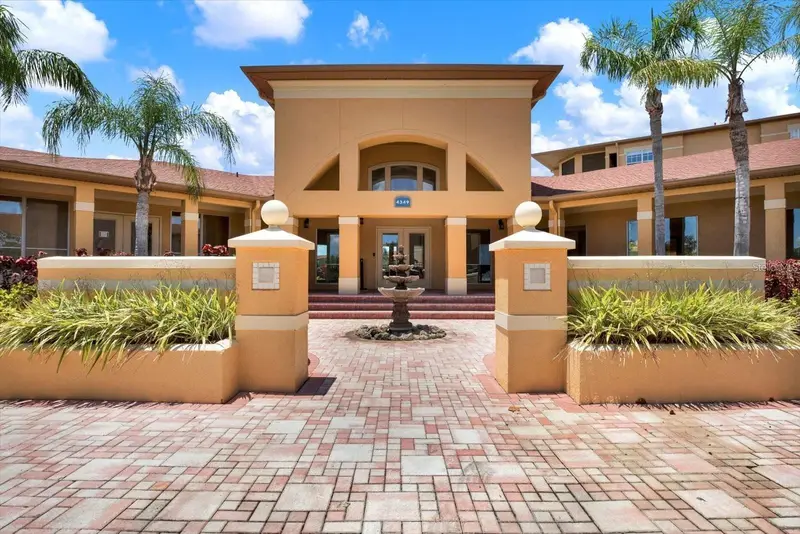
One or more photo(s) has been virtually staged. Welcome to a Convenient, Relaxing and Elegant Community that you will be happy to call HOME! Did I mention WATERFRONT too? Only steps from the BEACH on the Bay, overlooking ACRES of protected wetlands and open Bay from its ONE MILE BOARDWALK through the Pam Callahan Nature Preserve (for SUNSET WALKS) and shaded GAZEBOS, BEACHWALK offers a wide range of WONDERFUL enhancements. The RESORT STYLE SETTING incorporates a wealth of contemporary amenities, from a Large CLUBHOUSE with POOL TABLES, PIANO and FITNESS CENTER to the Wi-Fi equipped CYBER CAFE and community WINE CELLAR. In addition, the Clubhouse includes a Kitchen, Conference Room, GAME ROOM and Theater Room. Relax at the Community Pool with Sun deck, outdoor Courtyards, enjoying a BBQ at the Community GRILLS or shining your car at the CAR WASH Station with Vacuum System and for additional security virtual GATED GUARDS with Envera. On-Site Management Office from Monday thru Friday to assist you with any need. This CORNER UNIT on the FIRST FLOOR features a completely REMODELED Kitchen with Closet Pantry, GRANITE counter tops, ALL WOOD Cabinets, MOEN Faucet and brand NEW STAINLESS STEEL APPLIANCES (but fairly NEW Refrigerator), all TILE floors and the unit was COMPLETELY PAINTED. Bathroom also has NEW Granite TOPS, light FEATURES and fairly NEW Washer and Dryer included. New Water Heater too. Each unit features 5 days/week VALET trash service too! The Community has done BIG improvements as well which include a new roof in 2019, Paint/stucco in 2021, new screens on balconies in 2021, security upgrades in 2021, parking resurfacing 2022, front gate system in 2022, clubhouse upgrades in 2022 and SEAWALL and KAYAK/PADLEBOARDING LAUNCH STATION in 2022. It is conveniently located near shopping, dining, downtown Tampa, and the Tampa International Airport. International Mall, Westshore Mall, Bucs Stadium, and Golf Course (both 5 minutes away), and Downtown Tampa/Hyde Park Restaurants are all just around the corner. Ready for you to call it HOME!
Estimated monthly payment
Estimate only. Taxes use the listing's reported amount where available; insurance is a Florida-average estimate. Your actual payment will vary — run a full calculation or talk to a lender.
Price & listing history109 days on market
- Status: ActiveMay 25, 2026
- Listed$180,000May 25, 2026
- Price reduced$170,000
Facts & features
- Property type
- Residential
- Sub type
- Condominium
- Status
- Active
- Days on market
- 109
- Subdivision
- Beachwalk Condo
- County
- Hillsborough
- Year built
- 2000
- Living area
- 890 sq ft
- Price/sq ft
- $191
- Building area
- 960 sq ft (Public Records)
- Lot size
- 2 sq ft
- Flood zone
- AE (12057C0327J)
- Annual taxes
- $2,430 (2025)
- Parcel #
- U-11-29-17-82W-000004-07103.0
- Zoning
- PD
- MLS #
- O6410615
Ask about this home
Have a question? Ask the broker directly.
Ryan Solberg answers personally — no call center, no spam. Your question goes straight to him.
Interior Details
- Bedrooms
- 1
- Full bathrooms
- 1
- Flooring
- Ceramic Tile
- Appliances
- Dishwasher, Disposal, Dryer, Electric Water Heater, Exhaust Fan, Ice Maker, Microwave, Range, Range Hood, Refrigerator, Washer
- Interior features
- Ceiling Fans(s), Crown Molding, High Ceilings, Living Room/Dining Room Combo, Open Floorplan, Primary Bedroom Main Floor, Solid Wood Cabinets, Walk-In Closet(s)
- Laundry
- Laundry Closet
- Stories / Levels
- One
- Direction faces
- South
Heating & Cooling
- Heating
- Electric
- Cooling
- Central Air
Parking
- Attached garage
- No
- Parking features
- Assigned
HOA & Financial
- Total monthly fees
- $520/mo
- Total annual fees
- $6,240
- HOA name
- Castle Group
- CDD
- No
- Min lease term
- 3 Months
- Listing terms
- Cash, Conventional, VA Loan
- Ownership
- Condominium
- Available for lease
- Yes
- Lease restrictions
- Yes
- Additional lease restrictions
- There is a maximum of 2 leases per year per unit.
- Approval process
- Buyer responsible to verify requirements for approval process.
Exterior & Construction
- Exterior features
- Lighting, Outdoor Grill, Sidewalk, Storage
- Construction materials
- Metal Frame, Stucco, Frame
- Roof
- Tile
- Foundation
- Slab
- Water access
- Yes
- Road surface
- Asphalt
Utilities
- Sewer
- Public Sewer
- Water source
- Public
- Utilities
- Cable Connected, Electricity Connected, Phone Available, Sewer Connected, Water Connected
Community
- Pets allowed
- Yes
Room Details
| Room | Level | Dimensions |
|---|---|---|
| Great Room | First | 23x14 |
| Kitchen | First | 17x8 |
| Primary Bedroom | First | 15x12 |
| Primary Bathroom | First | 12x8 |
| Balcony/Porch/Lanai | First | 8x8 |
Listing Details
- Listing date
- 2026-05-24
- On market date
- 2026-05-25
- Original list price
- $180,000
- Occupant type
- Vacant
- MLS area
- 33615 - Tampa / Town and Country
- Listing AOR
- Orlando Regional
- Status changed
- 2026-05-25
- Tax legal description
- BEACHWALK CONDOMINIUM UNIT 07-103 BLDG 4 AND AN UNDIV INT IN COMMON ELEM
Flood risk
FEMA Special Flood Hazard Area (1% annual-chance / “100-year” floodplain). Flood insurance is generally required by mortgage lenders.
Source: FEMA flood zone reported on the listing. Confirm current designation at FEMA Flood Map Service Center.
Location
Directions
Veterans Expressway to Independence/Memorial exit. West to Bay Front. Turn left and Beachwalk Condo Community on left side, mile towards water. From Hillsborough Ave and Memorial Hwy, head south on Memorial Hwy. Turn right onto Lopez Dr. Continue straight onto Bayside Village Dr. Follow Bayside Village Dr to the back of the community. Building will be on the right toward the end of community.
More homes like this
$167,900
4323 Bayside Village Dr #306
Tampa, FL 33615
1 bd · 1 ba · 656 sqft
Beachwalk Condo
MLS ID #TB8526073, CENTURY 21 LISTSMART.
Listing provided by Stellar MLS
$167,999
4333 Bayside Village Dr #320
Tampa, FL 33615
1 bd · 1 ba · 890 sqft
Beachwalk Condo
MLS ID #TB8548154, STAR BAY REALTY CORP..
Listing provided by Stellar MLS
$174,900
4307 Bayside Village Dr #201
Tampa, FL 33615
1 bd · 1 ba · 890 sqft
Beachwalk Condo
MLS ID #A4697671, FLATFEE.COM.
Listing provided by Stellar MLS
$182,500
4333 Bayside Village Dr #229
Tampa, FL 33615
2 bd · 2 ba · 1,153 sqft
Beachwalk Condo
MLS ID #TB8495007, SPI REALTY ASSOCIATES.
Listing provided by Stellar MLS

Listings courtesy of Stellar MLS as distributed by MLS GRID
IDX information is provided exclusively for consumers’ personal, non-commercial use and may not be used for any purpose other than to identify prospective properties consumers may be interested in purchasing.
Based on information submitted to the MLS GRID as of September 11, 2026 at 7:49 PM ET. All data is obtained from various sources and may not have been verified by broker or MLS GRID. Supplied Open House Information is subject to change without notice. All information should be independently reviewed and verified for accuracy. Properties may or may not be listed by the office/agent presenting the information.
All or a portion of the multiple listing information is provided by Stellar MLS, from a copyrighted compilation of listings. The compilation of listings and each individual listing are © 2026 Stellar MLS. All rights reserved.
Ryan Solberg, Broker · MaxLife Realty LLC · FL License #BK3354351 · Equal Housing Opportunity · Full disclaimer · DMCA