$169,900
4323 Bayside Village Drive
Tampa, FL 33615
Property type
Year built
Lot size
Price / sq ft
HOA dues
Days on market
Flood zone
About this home
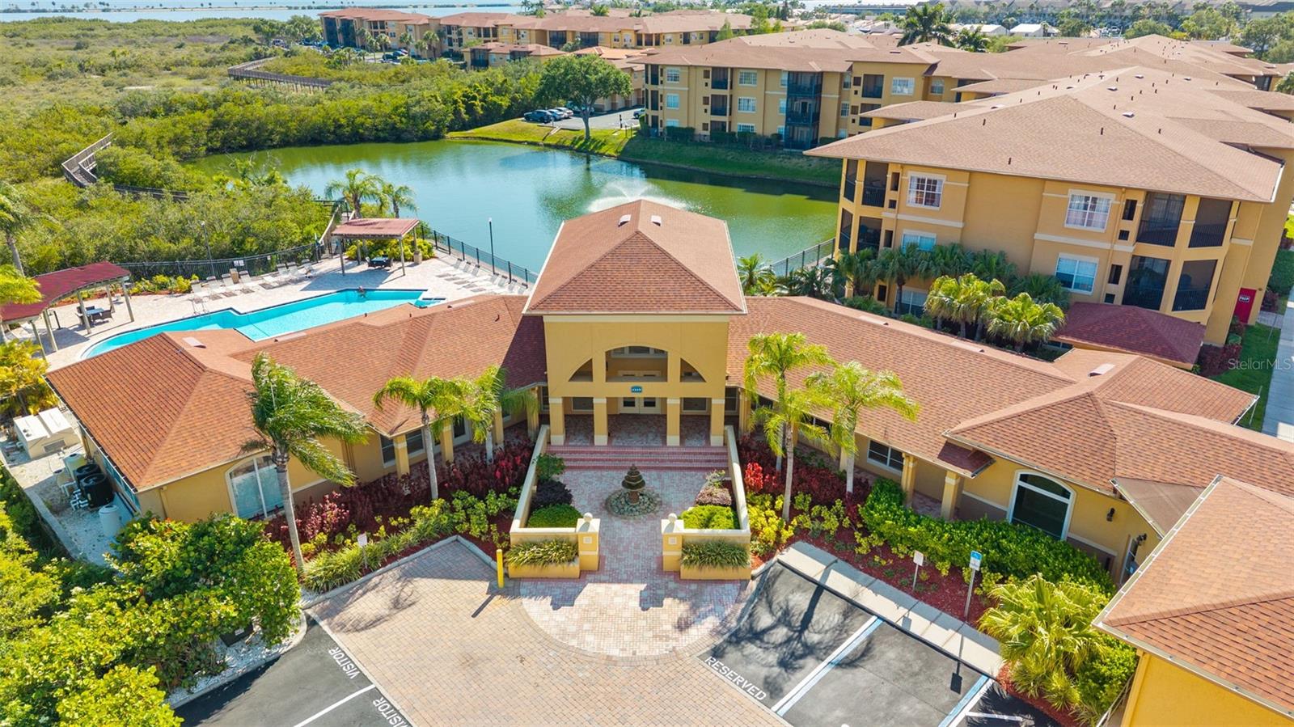
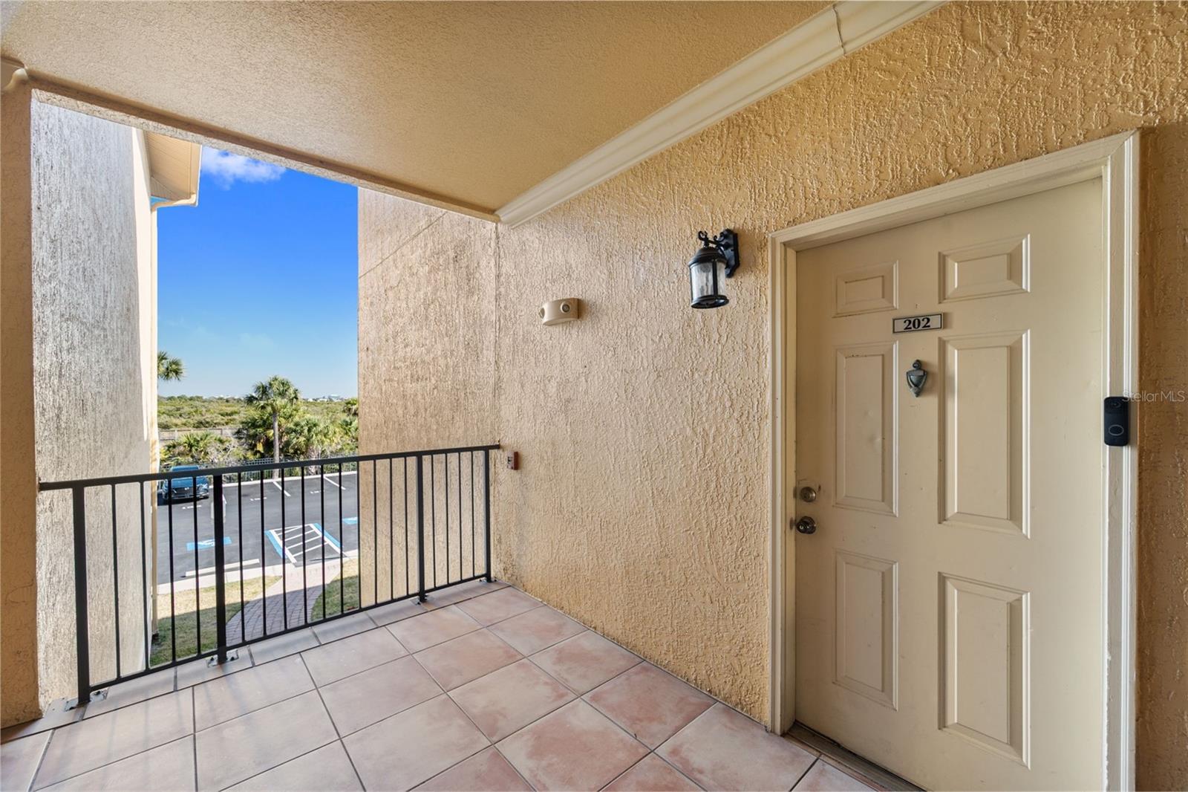
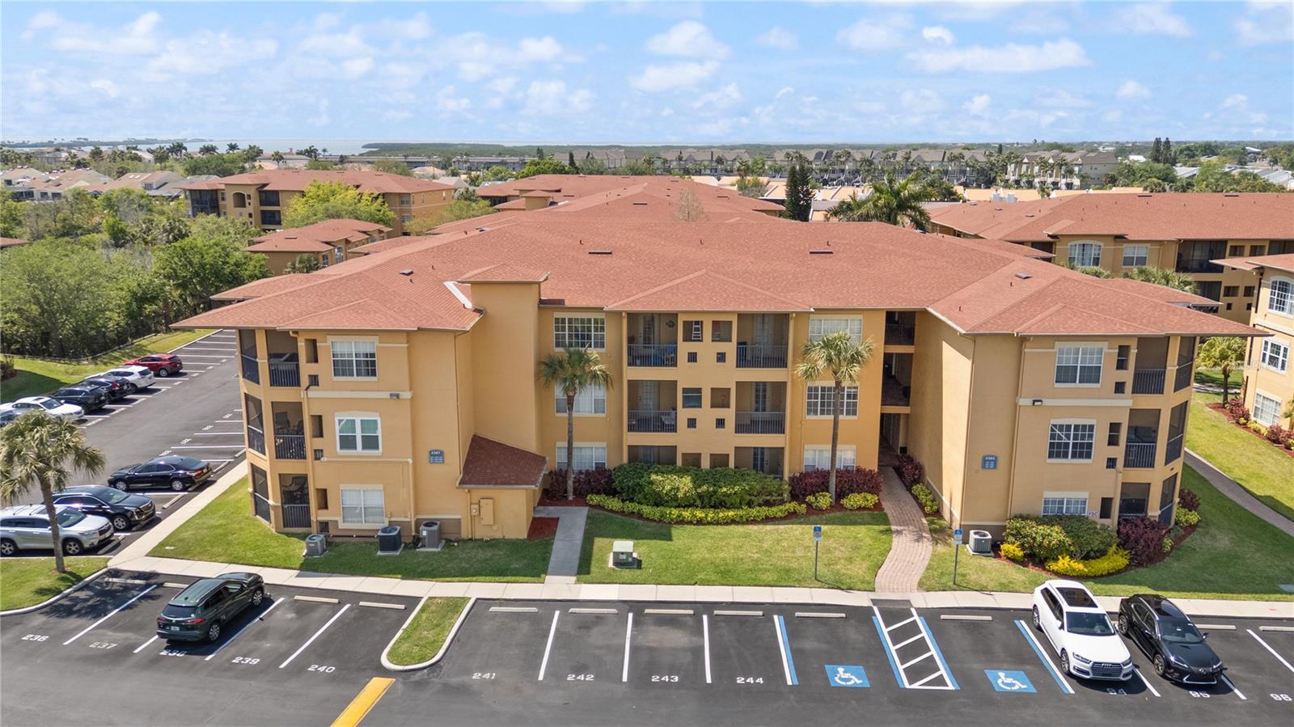
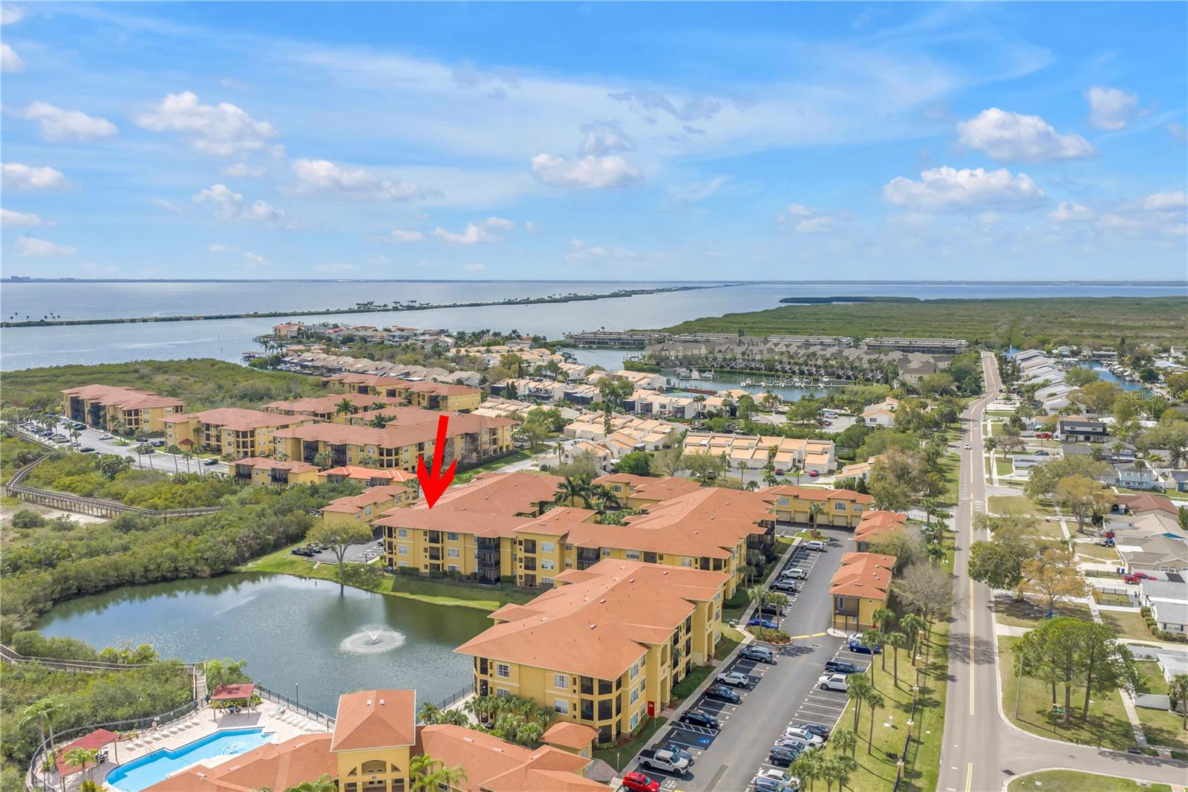
BEAUTIFUL CONDO LOCATED ON THE SECOND FLOOR IN GATED COMMUNITY OB BEACKWALK. UNIT FEATURES A ONE BEDROOM ONE BATH, WTIH 656 SQ FT OF LIVING SPACE. LAMINATE WOOD FLOORING - KITCHEN OVER LOOKING GREAT ROOM, LEADING TO SCREENED BALCONY WITH STORAGE UNIT. GREAT COMMUNITY FEATURING CLUBHOUSE, RESORT STYLE POOL, GAME ROOM, 24/7 FITNESS CENTER, NEW KAYAK PADDLE BOARD LAUNCH WITH FLOATING DOCK, CAR WASH STATION, VALET TRASH PICK UP. ONSITE MANAGER AND A MILE LONG BOARDWALK, THE COMMUNITY HAS UNDERGONE MAJOR RENOVATIONS INCLUDING NEW ROOFS IN 2020, NEX EXTERIOR PAINT IN 2021 AND NEW PAVED PARKING LOTS AND POOL RESURFACING.
Estimated monthly payment
Estimate only. Taxes use the listing's reported amount where available; insurance is a Florida-average estimate. Your actual payment will vary — run a full calculation or talk to a lender.
Price & listing history170 days on market
- Status: ActiveMay 5, 2026
- Listed$169,900Oct 27, 2025
- Price increased$169,900
Virtual Tour
Facts & features
- Property type
- Residential
- Sub type
- Condominium
- Status
- Active
- Days on market
- 170
- Subdivision
- Beachwalk Condo
- County
- Hillsborough
- Year built
- 2000
- Living area
- 656 sq ft
- Price/sq ft
- $259
- Lot size
- 2 sq ft
- Flood zone
- AE (12057C0327J)
- Annual taxes
- $1,799 (2024)
- Parcel #
- U-11-29-17-82W-000003-23206.0
- Zoning
- PD
- MLS #
- TB8440088
Interior Details
- Bedrooms
- 1
- Full bathrooms
- 1
- Flooring
- Ceramic Tile, Laminate
- Appliances
- Dishwasher, Disposal, Dryer, Microwave, Range, Refrigerator, Washer
- Interior features
- Kitchen/Family Room Combo, Open Floorplan, Thermostat, Walk-In Closet(s), Window Treatments
- Laundry
- Inside
- Stories / Levels
- One
- Direction faces
- East
Heating & Cooling
- Heating
- Central, Electric
- Cooling
- Central Air
HOA & Financial
- HOA fee
- $376 / Monthly
- Monthly HOA
- $376/mo
- Total monthly fees
- $376/mo
- Total annual fees
- $4,512
- HOA name
- MISTY GORDON
- CDD
- No
- Min lease term
- 1-2 Years
- Listing terms
- Cash, Conventional, FHA, VA Loan
- Ownership
- Condominium
- Available for lease
- Yes
- Lease restrictions
- No
- Additional lease restrictions
- CALL INFRAMARK FOR CONFIRMATION OF ALL LEASING RESTRICTIONS 813/884-7755
Exterior & Construction
- Exterior features
- Lighting, Sidewalk, Sliding Doors
- Construction materials
- Stucco
- Roof
- Shingle
- Foundation
- Block, Concrete Perimeter
- Road surface
- Asphalt
Utilities
- Sewer
- Public Sewer
- Water source
- Public
- Utilities
- Cable Available, Electricity Available, Electricity Connected, Fire Hydrant, Public
Community
- Pets allowed
- Breed Restrictions, Cats OK, Dogs OK
Schools
Letter grades: Florida DOE 2024–25 school grades (Orange, Seminole, Lake, Osceola, Brevard). Assigned schools from the listing agent — verify enrollment with the district.
Room Details
| Room | Level | Dimensions |
|---|---|---|
| Primary Bedroom | First | 11x14 |
| Kitchen | First | 8x12 |
| Great Room | First | 12x17 |
Listing Details
- Listing date
- 2025-10-21
- On market date
- 2025-10-27
- Original list price
- $169,900
- Occupant type
- Tenant
- MLS area
- 33615 - Tampa / Town and Country
- Listing AOR
- Suncoast Tampa
- Status changed
- 2026-05-05
- Tax legal description
- BEACHWALK CONDOMINIUM UNIT 23-206 BLDG 3 AND AN UNDIV INT IN COMMON ELEM
Flood risk
FEMA Special Flood Hazard Area (1% annual-chance / “100-year” floodplain). Flood insurance is generally required by mortgage lenders.
Source: FEMA flood zone reported on the listing. Confirm current designation at FEMA Flood Map Service Center.
Location
Directions
FROM VETERANS EXPRESSWAY TAKE MEMORIAL HIGHWAY TO LEFT ONTO LOPEZ DRIVE STRIGHT INTO BEACHWALK CONDOS
More homes like this
$169,900
4323 Bayside Village Dr #105
Tampa, FL 33615
1 bd · 1 ba · 656 sqft
Beachwalk Condo
MLS# TB8501256
$175,000
4305 Bayside Village Dr #202
Tampa, FL 33615
1 bd · 1 ba · 890 sqft
Beachwalk Condo
MLS# TB8469785
$180,000
4307 Bayside Village Dr #103
Tampa, FL 33615
1 bd · 1 ba · 890 sqft
Beachwalk Condo
MLS# O6410615
$187,000
4333 Bayside Village Dr #320
Tampa, FL 33615
1 bd · 1 ba · 890 sqft
Beachwalk Condo
MLS# TB8483725

Listings courtesy of Stellar MLS as distributed by MLS GRID
IDX information is provided exclusively for consumers’ personal, non-commercial use and may not be used for any purpose other than to identify prospective properties consumers may be interested in purchasing.
Based on information submitted to the MLS GRID as of May 5, 2026 at 7:47 AM ET. All data is obtained from various sources and may not have been verified by broker or MLS GRID. Supplied Open House Information is subject to change without notice. All information should be independently reviewed and verified for accuracy. Properties may or may not be listed by the office/agent presenting the information.
Ryan Solberg, Broker · MaxLife Realty LLC · FL License #BK3354351 · Equal Housing Opportunity · Full disclaimer · DMCA