$280,000
4611 Barnstead Drive
Riverview, FL 33578
Property type
Year built
Lot size
Price / sq ft
HOA dues
Days on market
Garage spaces
Flood zone
About this home
One or more photo(s) has been virtually staged. **Price Improvement on this move-in ready, updated end-unit designed for low-maintenance living in a gated community offers peaceful wooded and creek views just 15–20 minutes from Tampa. This bright, spacious home features **NEW roof (Aug 2024), **NEW energy-efficient A/C (Nov 2025), **NEW water heater (Apr 2026), **NEW flooring & fully renovated kitchen.** Interior updates include new flooring in the dining and family rooms, front bedroom, along with a Nest thermostat & Arlo video doorbell for modern comfort. The fully renovated kitchen is a standout, featuring quartz countertops with matching backsplash and waterfall edge, stainless steel appliances, upgraded cabinet hardware, added ceiling lighting, & large Kraus chef sink & faucet - perfect for both everyday living and entertaining. Spacious primary suite offers serene treetop views, complemented by an updated bath with quartz counters, upgraded lighting and mirrors, new fixtures, freshly painted cabinetry, and a relaxing soaking tub. The front bedroom includes new wood flooring and a custom wall-mounted closet system for exceptional storage. A secondary bath also features quartz counters, updated fixtures, & mirrored storage. Step outside to a tranquil backyard setting with mature trees and a peaceful creek—an ideal place to unwind and enjoy nature with frequent wildlife sightings. Residents enjoy two resort-style pools, scenic ponds, and a well-maintained gated environment. The HOA covers water, garbage, cable, internet, exterior maintenance, roof, insurance, landscaping, and pest control—making this a true maintenance-free lifestyle ideal for buyers seeking ease and convenience. Located near major highways for an easy Tampa commute and close to shopping, dining, medical facilities, and parks, this home delivers privacy, upgrades, location, and value—now at an improved price.
Estimated monthly payment
Estimate only. Taxes use the listing's reported amount where available; insurance is a Florida-average estimate. Your actual payment will vary — run a full calculation or talk to a lender.
Price & listing history84 days on market
- Status: ActiveFeb 18, 2026
- Listed$309,000Feb 18, 2026
- Price reduced$280,000
Virtual Tour
Facts & features
- Property type
- Residential
- Sub type
- Townhouse
- Status
- Active
- Days on market
- 84
- Subdivision
- Valhalla Ph 3-4
- County
- Hillsborough
- Year built
- 2005
- Living area
- 1,790 sq ft
- Price/sq ft
- $156
- Building area
- 2,360 sq ft (Public Records)
- Lot size
- 2,117 sq ft
- Lot category
- 0 to less than 1/4
- Flood zone
- AE (12057C0389J)
- Garage
- 2 spaces
- Annual taxes
- $1,945 (2025)
- Parcel #
- U-06-30-20-76W-000035-00001.0
- Zoning
- PD
- MLS #
- W7883058
Interior Details
- Bedrooms
- 3
- Full bathrooms
- 2
- Half bathrooms
- 1
- Flooring
- Bamboo, Carpet, Ceramic Tile, Luxury Vinyl
- Appliances
- Dishwasher, Disposal, Electric Water Heater, Microwave, Range, Refrigerator
- Interior features
- Ceiling Fans(s), Eat-in Kitchen, High Ceilings, Living Room/Dining Room Combo, Open Floorplan, Solid Wood Cabinets, Walk-In Closet(s)
- Laundry
- Laundry Closet, Upper Level
- Stories / Levels
- Two
- Direction faces
- East
Heating & Cooling
- Heating
- Central
- Cooling
- Central Air
Parking
- Garage spaces
- 2
- Attached garage
- Yes
HOA & Financial
- HOA fee
- $585 / Monthly
- Monthly HOA
- $585/mo
- Total monthly fees
- $585/mo
- Total annual fees
- $7,020
- HOA name
- Ian Burns (Community Association Manager
- CDD
- No
- Homestead exemption
- Yes
- Min lease term
- 7 Months
- Listing terms
- Cash, Conventional, FHA, VA Loan
- Ownership
- Fee Simple
- Available for lease
- Yes
- Lease restrictions
- Yes
- Additional lease restrictions
- See HOA management for restrictions
Exterior & Construction
- Construction materials
- Block, Stucco
- Roof
- Shingle
- Foundation
- Slab
- Road surface
- Paved
Utilities
- Sewer
- Public Sewer
- Water source
- None
- Utilities
- BB/HS Internet Available, Cable Available, Public
Community
- Pets allowed
- Yes
Schools
Letter grades: Florida DOE 2024–25 school grades (Orange, Seminole, Lake, Osceola, Brevard). Assigned schools from the listing agent — verify enrollment with the district.
Room Details
| Room | Level | Dimensions |
|---|---|---|
| Great Room | First | 24x18.5 |
| Kitchen | First | 13.5x18.5 |
| Primary Bedroom | Second | 13.5x14 |
| Bedroom 1 | Second | 13x14.5 |
| Bedroom 2 | Second |
Listing Details
- Listing date
- 2026-02-17
- On market date
- 2026-02-18
- Original list price
- $309,000
- Occupant type
- Vacant
- MLS area
- 33578 - Riverview
- Listing AOR
- West Pasco
- Status changed
- 2026-02-18
- Tax legal description
- VALHALLA PHASE 3-4 LOT 1 BLOCK 35
Flood risk
FEMA Special Flood Hazard Area (1% annual-chance / “100-year” floodplain). Flood insurance is generally required by mortgage lenders.
Source: FEMA flood zone reported on the listing. Confirm current designation at FEMA Flood Map Service Center.
Location
Directions
From I-75 Take Riverview/301 South Exit, To Bloomingdale Ave Turn Left, to Gornto Rd, turn left,Turn left onto Valhalla Pond Dr, Turn right onto Cambridge Port Dr, turn left onto Pond Ridge Dr, Turn right onto Barnstead Dr, home is on the left.
More homes like this
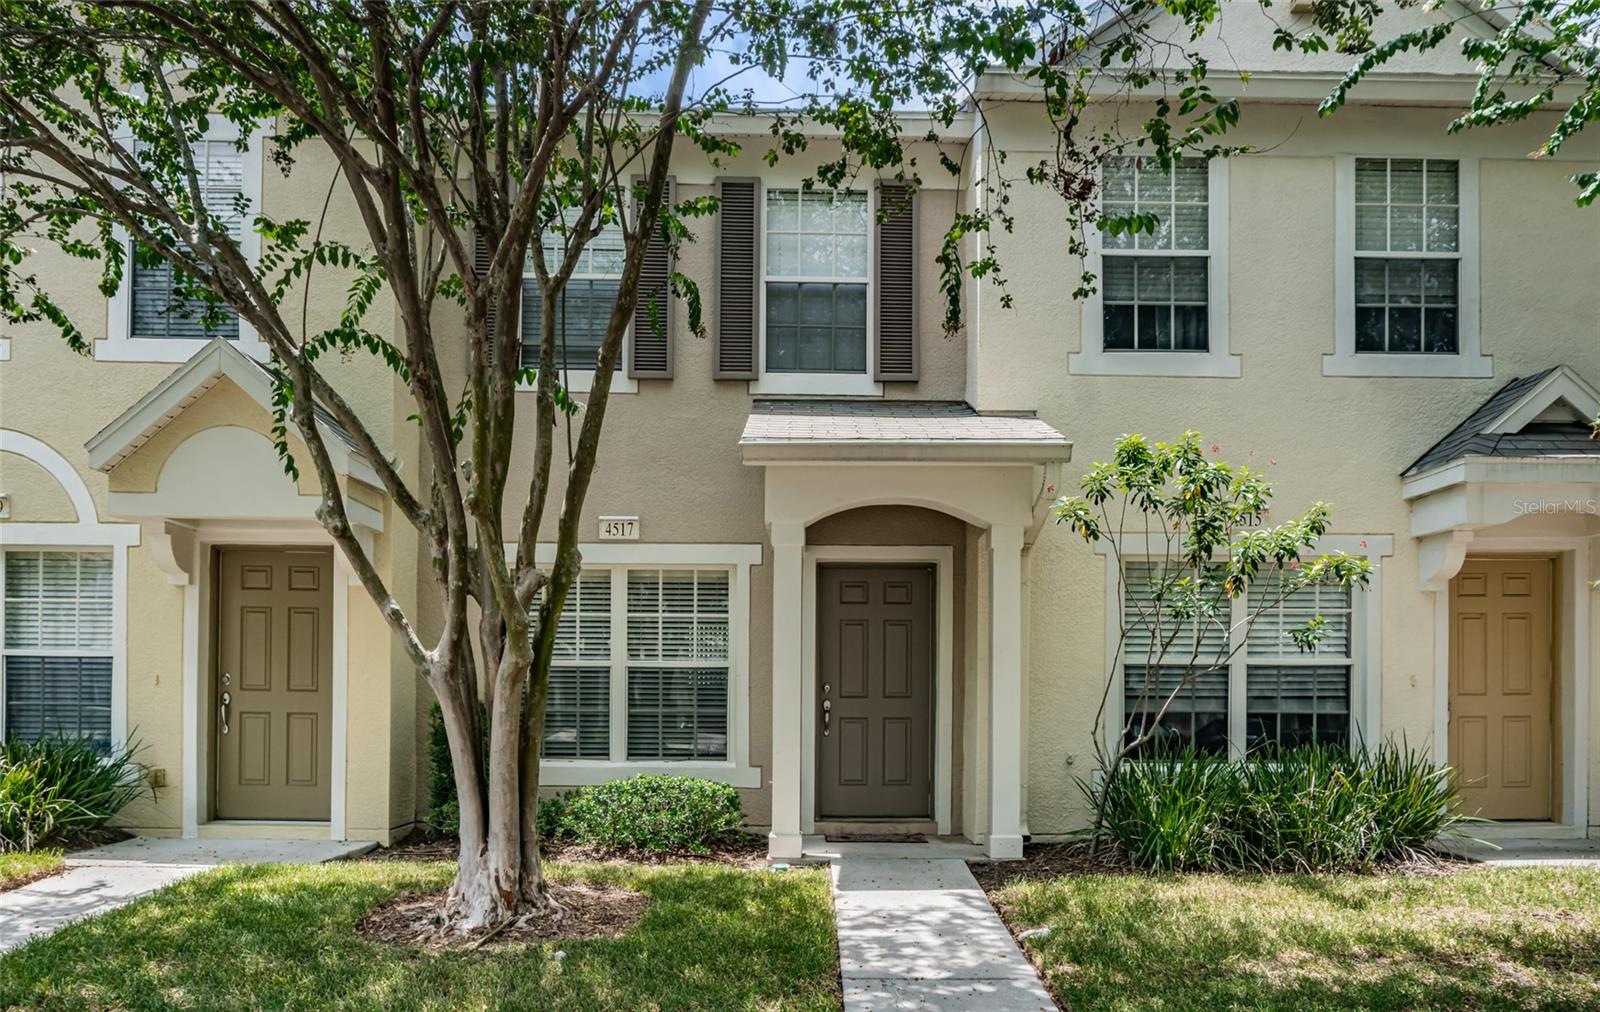
$209,000
4517 Kennewick Pl
Riverview, FL 33578
2 bd · 3 ba · 1,110 sqft
Valhalla Ph 3-4
MLS# TB8509770
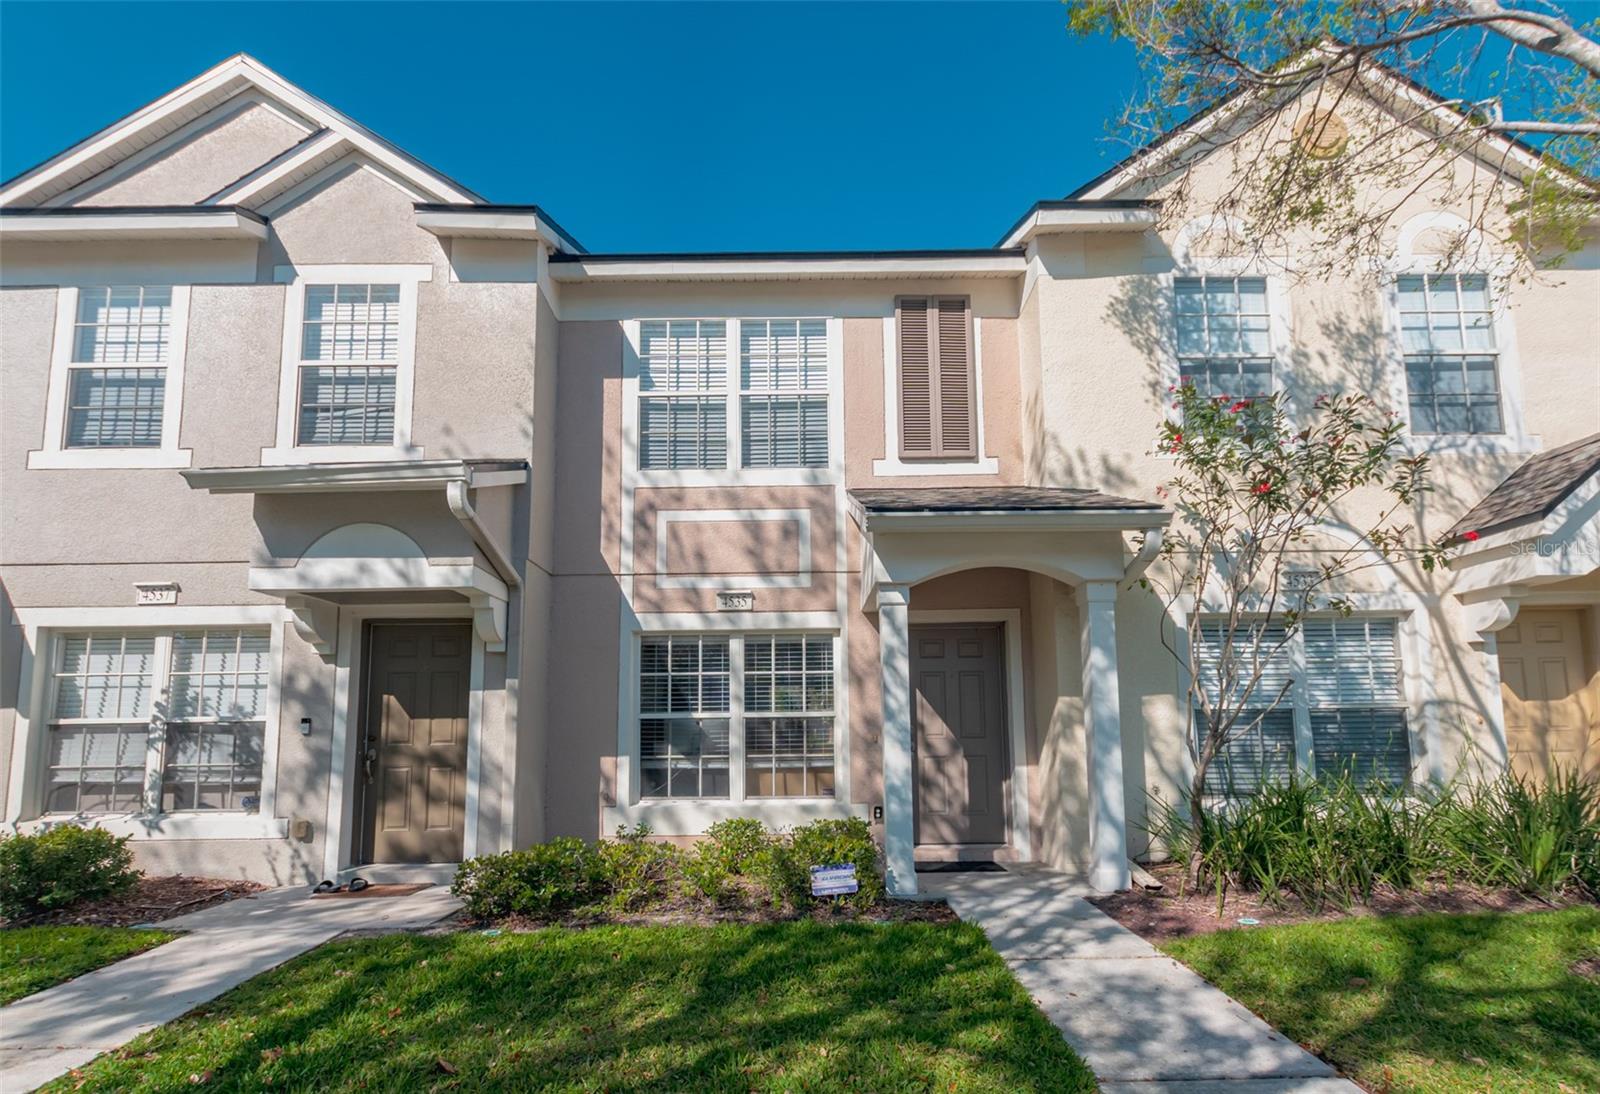
$210,000
4535 Kennewick Pl
Riverview, FL 33578
2 bd · 3 ba · 1,110 sqft
Valhalla Ph 3-4
MLS# TB8358258
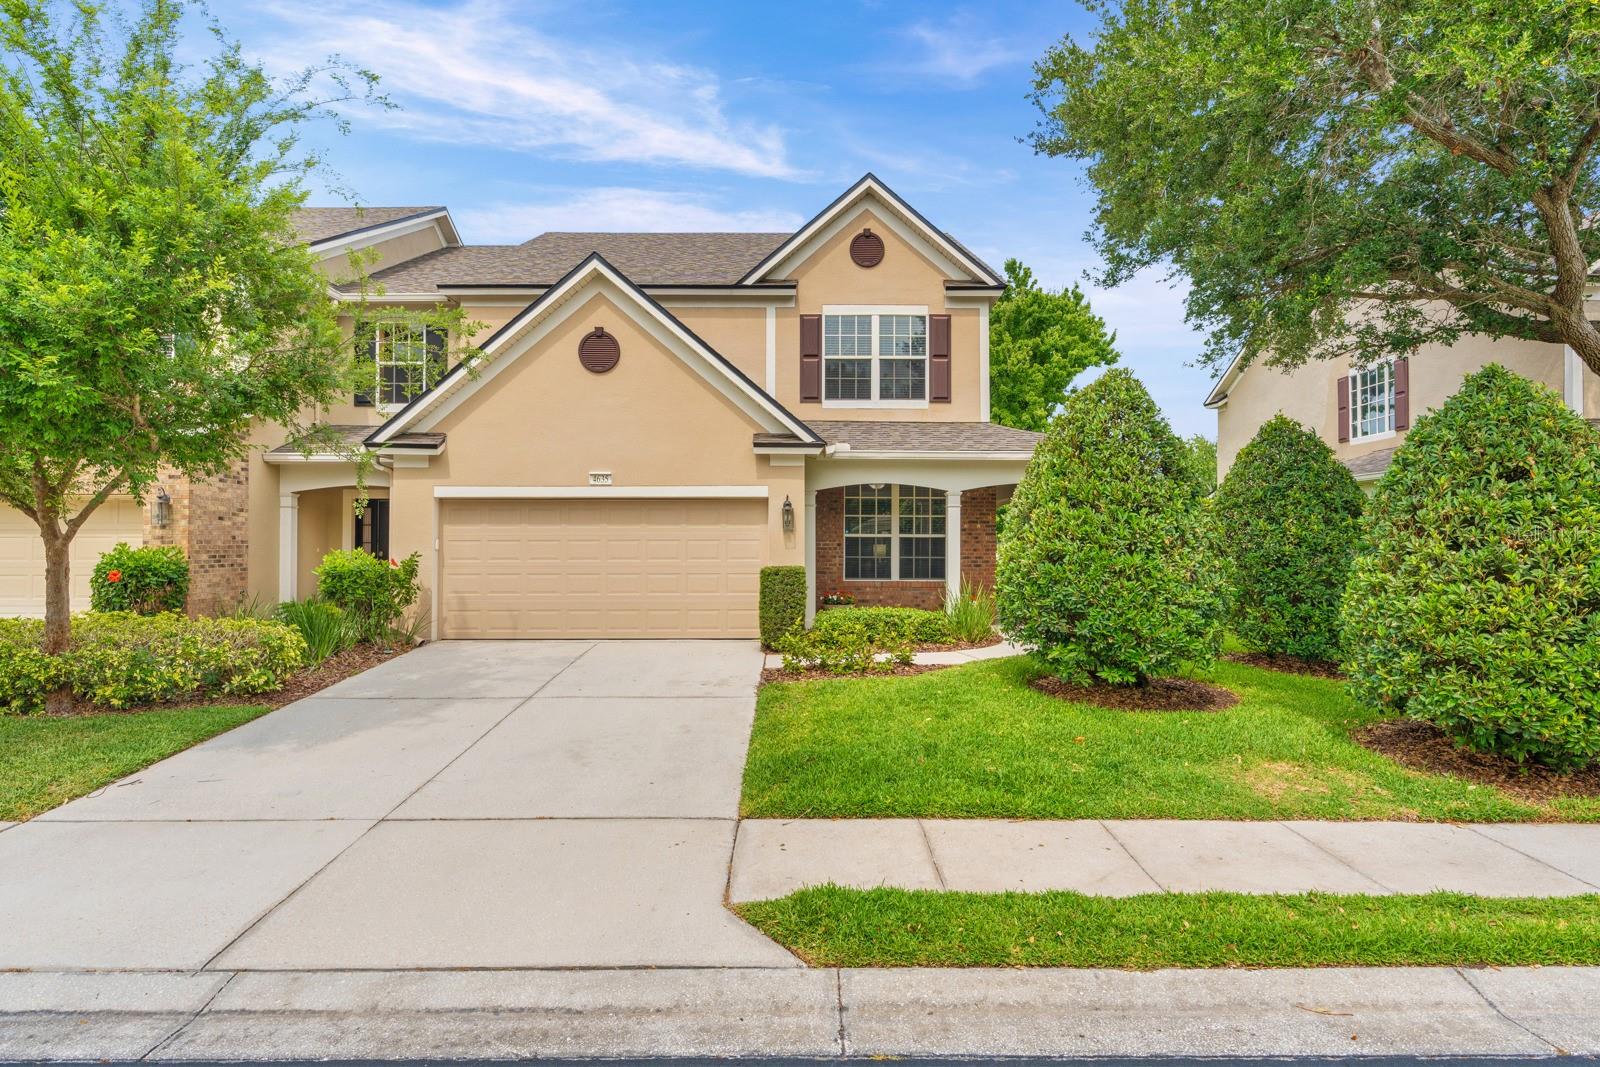
$374,900
4635 Pond Ridge Dr
Riverview, FL 33578
3 bd · 3 ba · 2,100 sqft
Valhalla Ph 3-4
MLS# TB8509634

Listings courtesy of Stellar MLS as distributed by MLS GRID
IDX information is provided exclusively for consumers’ personal, non-commercial use and may not be used for any purpose other than to identify prospective properties consumers may be interested in purchasing.
Based on information submitted to the MLS GRID as of May 13, 2026 at 5:33 PM ET. All data is obtained from various sources and may not have been verified by broker or MLS GRID. Supplied Open House Information is subject to change without notice. All information should be independently reviewed and verified for accuracy. Properties may or may not be listed by the office/agent presenting the information.
Ryan Solberg, Broker · MaxLife Realty LLC · FL License #BK3354351 · Equal Housing Opportunity · Full disclaimer · DMCA