
$369,900
4635 Pond Ridge Drive
Riverview, FL 33578
Listing updated: June 1, 2026 at 11:32 PM ET
Listing courtesy of M Six Realty Powered By Sellstate · Elena Mejias, P.A. · MLS #TB8509634 · Active · 813-655-8703Property type
Year built
Lot size
Price / sq ft
HOA dues
Days on market
Garage spaces
Flood zone
About this home
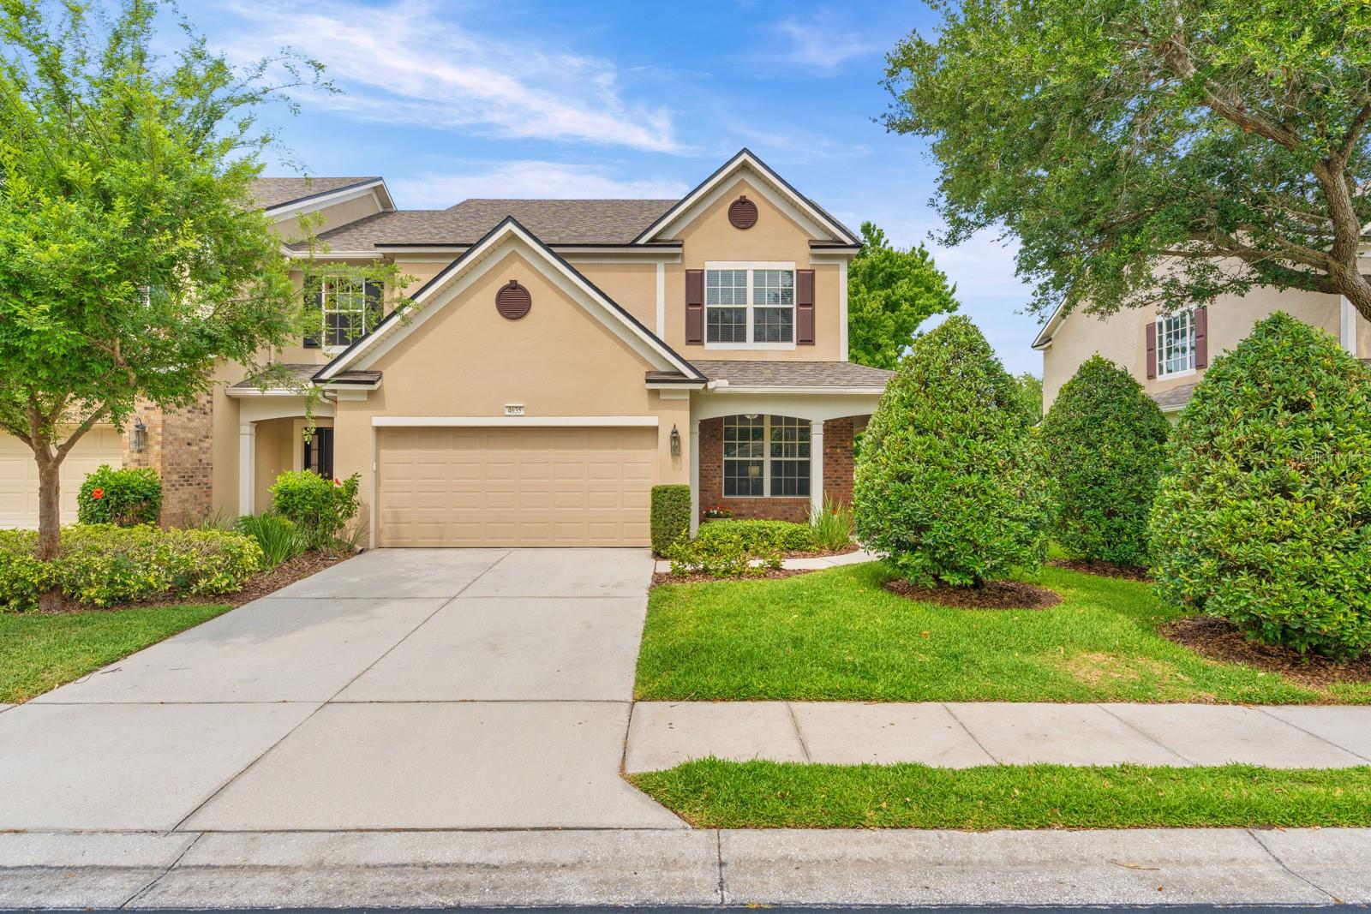
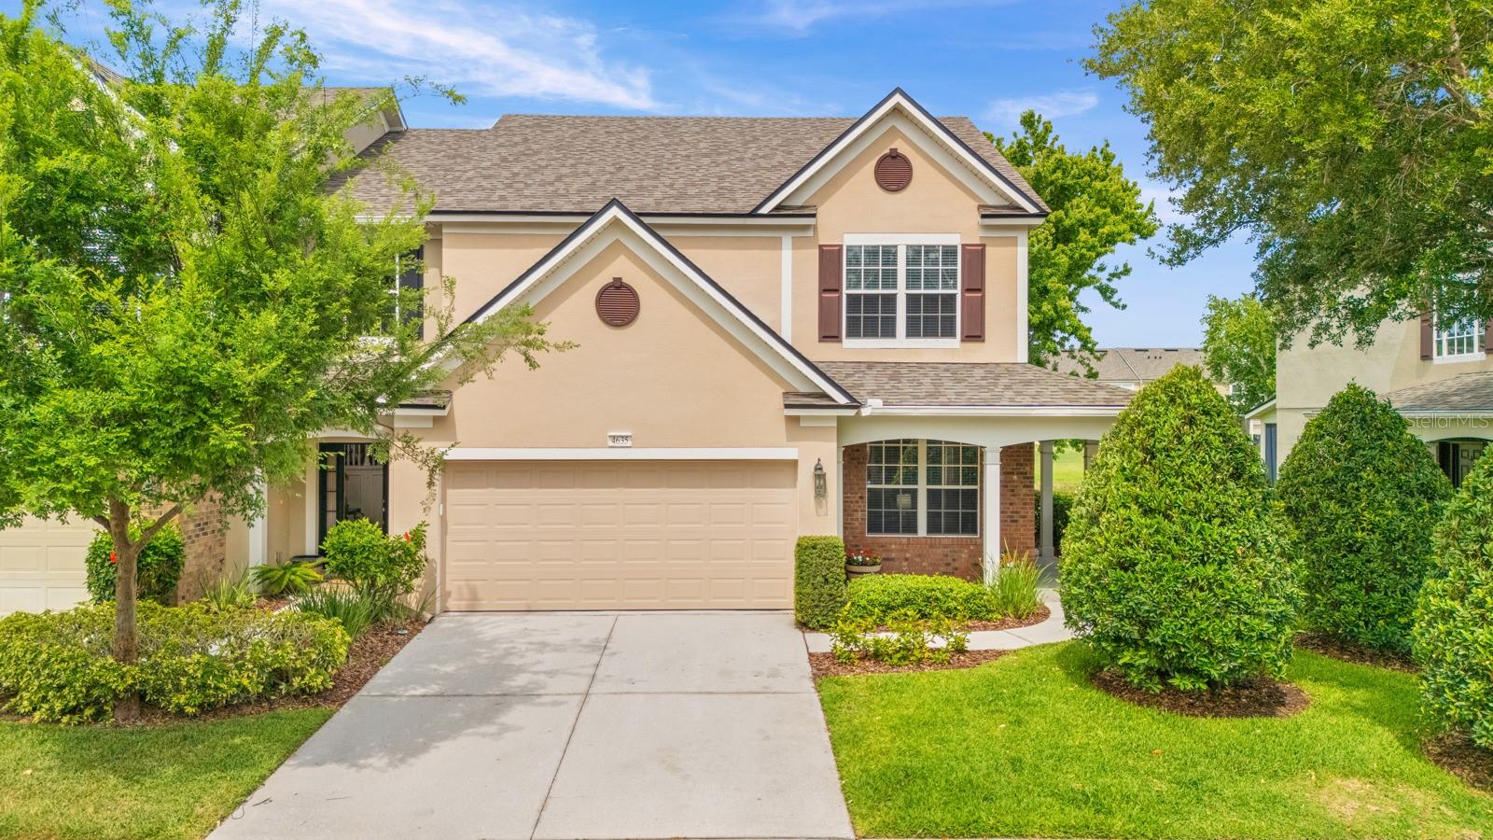
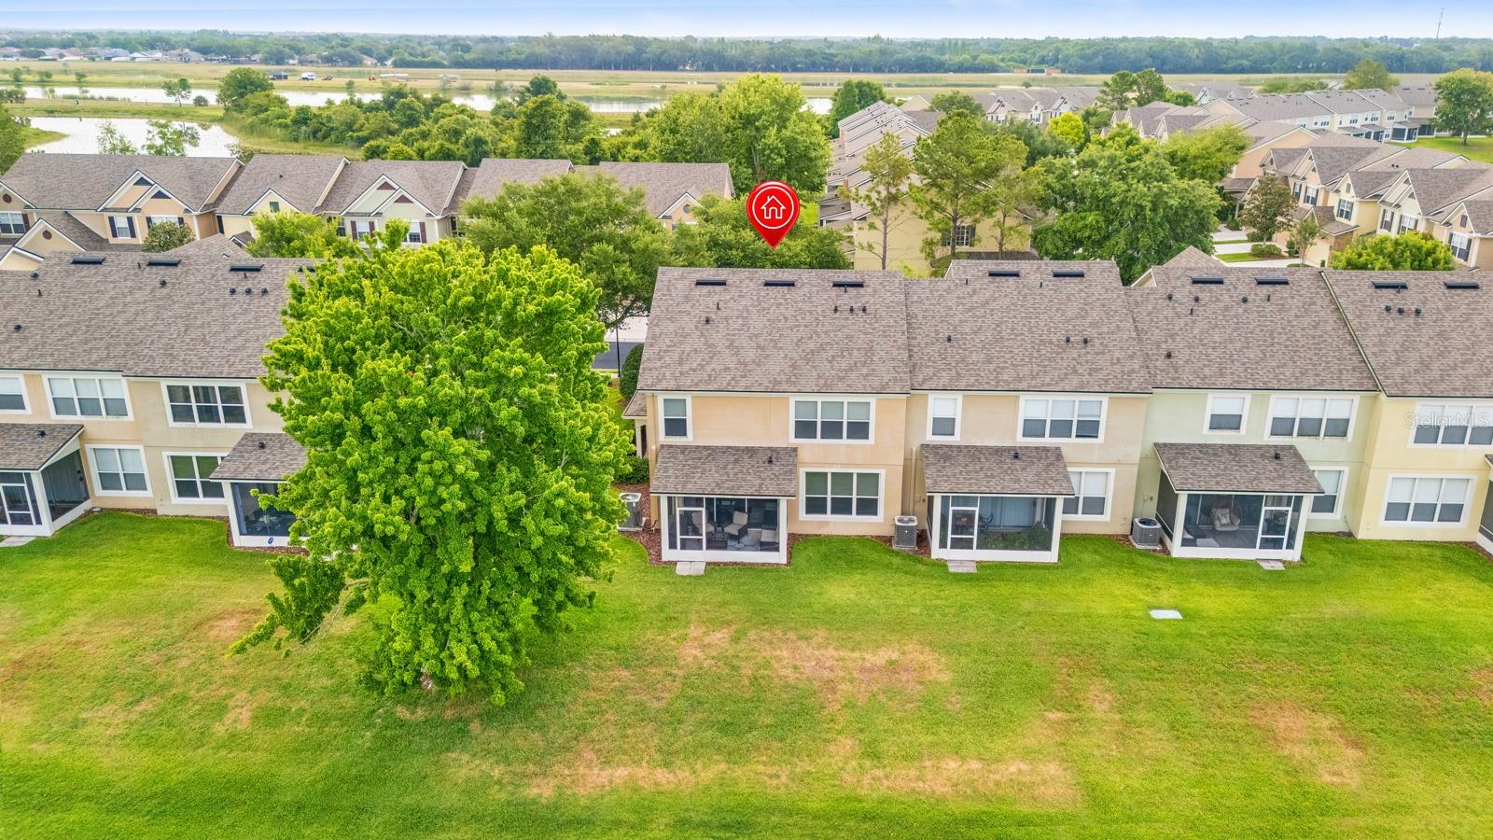
Welcome to this rare end-unit townhome in the highly desirable gated community of Valhalla, offering over 2,100 square feet of thoughtfully designed living space with 3 spacious bedrooms, 2.5 bathrooms, PLUS a dedicated office. Filled with natural light from its premium end-unit location, this move-in ready home combines comfort, style, and functionality. The beautifully updated kitchen is a true standout, featuring upgraded granite countertops, extended cabinetry for additional storage, 42” upper cabinets, dual sinks, generous prep space, and tranquil pond views. The open-concept layout is perfect for entertaining with crown molding, updated LED lighting, and seamless flow from the dining area into the spacious family room. Downstairs features luxury vinyl plank flooring throughout with no carpet, creating a modern and cohesive look. The first-floor office offers privacy and flexibility for working from home, complete with a ceiling fan and views of the charming front porch area. Upstairs, the oversized primary suite provides a relaxing retreat with dual vanities, a soaking tub, brand-new glass shower enclosure, updated lighting and plumbing fixtures, and a huge walk-in closet. Enjoy peaceful pond views from the screened lanai and wraparound porch, exclusive to this desirable end-unit layout. Additional upgrades include a finished 2-car garage floor, newer water heater, LENNOX Elite 16 SEER heat pump with warranty through 2031, 3M UV/heat/security film on all windows, and COOLAROO shades on the lanai. The HOA includes water, sewer, trash, basic cable, and internet, while residents enjoy access to two resort-style community pools, nearby guest parking, and a convenient mail kiosk. Conveniently located just minutes from Hwy 301, the Selmon Expressway, and I-75, making commuting to Tampa and surrounding areas incredibly easy. This one truly checks all the boxes — schedule your private showing today!
Estimated monthly payment
Estimate only. Taxes use the listing's reported amount where available; insurance is a Florida-average estimate. Your actual payment will vary — run a full calculation or talk to a lender.
Price & listing history15 days on market
- Status: ActiveMay 18, 2026
- Listed$374,900May 17, 2026
- Price reduced$369,900
Facts & features
- Property type
- Residential
- Sub type
- Single Family Residence
- Status
- Active
- Days on market
- 15
- Subdivision
- Valhalla Ph 3-4
- County
- Hillsborough
- Year built
- 2005
- Living area
- 2,100 sq ft
- Price/sq ft
- $176
- Lot size
- 2,140 sq ft
- Lot category
- 0 to less than 1/4
- Flood zone
- X (12057C0389J)
- Garage
- 2 spaces
- Annual taxes
- $4,457 (2025)
- Parcel #
- U-06-30-20-76W-000022-00004.0
- Zoning
- PD
- MLS #
- TB8509634
Ask about this home
Have a question? Ask the broker directly.
Ryan Solberg answers personally — no call center, no spam. Your question goes straight to him.
Interior Details
- Bedrooms
- 3
- Full bathrooms
- 2
- Half bathrooms
- 1
- Flooring
- Luxury Vinyl, Tile
- Appliances
- Dishwasher, Dryer, Microwave, Range, Refrigerator
- Interior features
- Other
- Laundry
- Laundry Room
- Stories / Levels
- Two
- Direction faces
- East
Heating & Cooling
- Heating
- Central
- Cooling
- Central Air
Parking
- Garage spaces
- 2
- Attached garage
- Yes
HOA & Financial
- HOA fee
- $645 / Monthly
- Monthly HOA
- $645/mo
- Total monthly fees
- $645/mo
- Total annual fees
- $7,737
- HOA name
- Valhalla Brandon Pointe HOA/ Ledian Muhametaj CAM
- CDD
- No
- Homestead exemption
- Yes
- Min lease term
- 1-2 Years
- Listing terms
- Cash, Conventional, FHA, VA Loan
- Ownership
- Fee Simple
- Available for lease
- Yes
- Lease restrictions
- Yes
- Additional lease restrictions
- Buyer must confirm with HOA
- Approval process
- Buyer must confirm with HOA
Exterior & Construction
- Exterior features
- Sidewalk
- Construction materials
- Brick, Stucco
- Roof
- Shingle
- Foundation
- Slab
- Road surface
- Paved
Utilities
- Sewer
- Public Sewer
- Water source
- Public
- Utilities
- Cable Connected, Electricity Available, Water Connected
Community
- Pets allowed
- Yes
Room Details
| Room | Level | Dimensions |
|---|---|---|
| Primary Bedroom | Second | 14x15 |
| Living Room | First | 17x16 |
| Kitchen | First | 17x12 |
Listing Details
- Listing date
- 2026-05-17
- On market date
- 2026-05-17
- Original list price
- $374,900
- Occupant type
- Owner
- MLS area
- 33578 - Riverview
- Listing AOR
- Suncoast Tampa
- Status changed
- 2026-05-18
- Tax legal description
- VALHALLA PHASE 3-4 LOT 4 BLOCK 22
Flood risk
Minimal-risk area outside the mapped floodplain. Flood insurance is optional and typically low-cost.
Source: FEMA flood zone reported on the listing. Confirm current designation at FEMA Flood Map Service Center.
Location
Directions
Head NW on US-301 N Turn right onto Bloomingdale Ave Left 2 lanes to turn left onto Gornto Lake Rd Left onto Valhalla Pond Dr Right onto Cambridge Port Dr Right onto Pond Ridge Dr
More homes like this
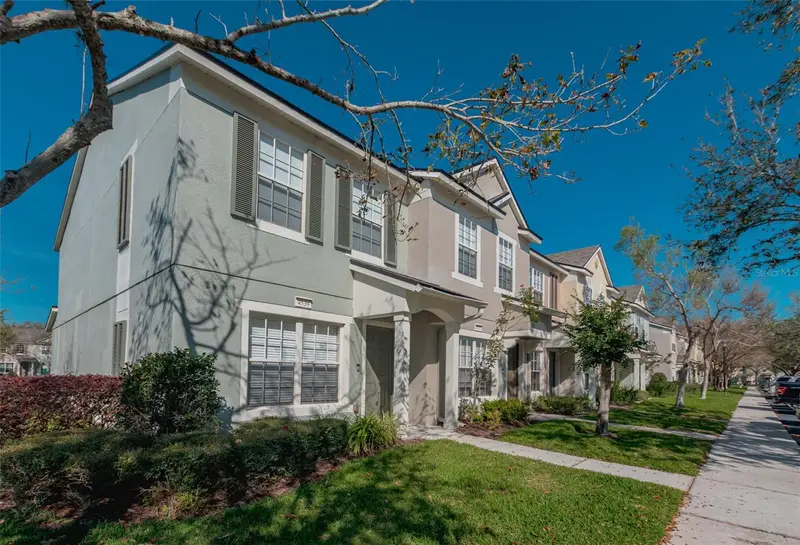
$199,900
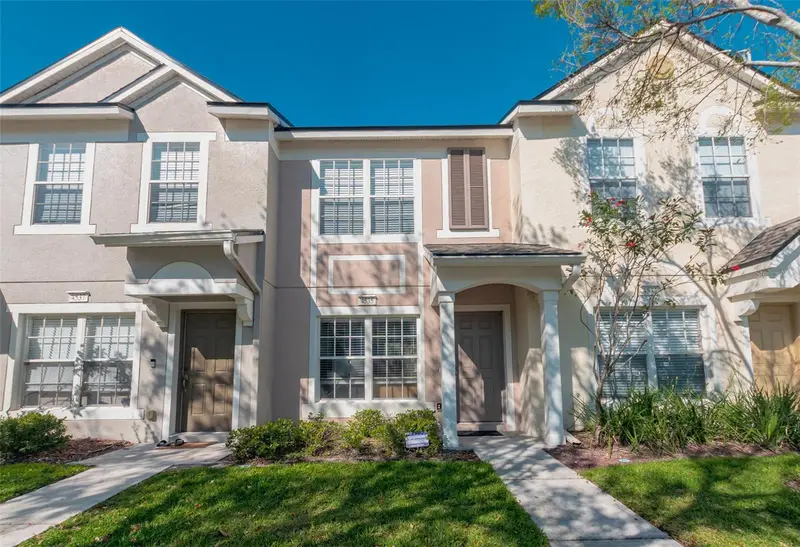
4535 Kennewick Pl
Riverview, FL 33578
2 bd · 3 ba · 1,110 sqft
Valhalla Ph 3-4
MLS ID #TB8358258, IT'S YOUR MOVE PROPERTY GROUP INC..
Listing provided by Stellar MLS
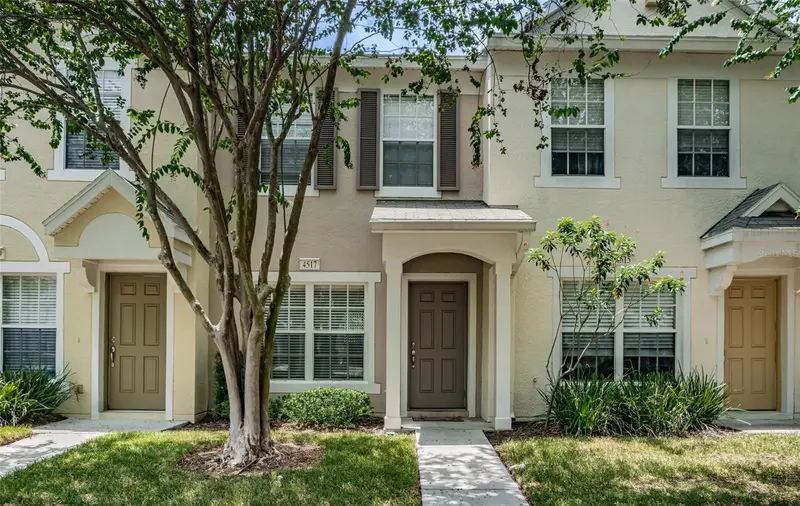
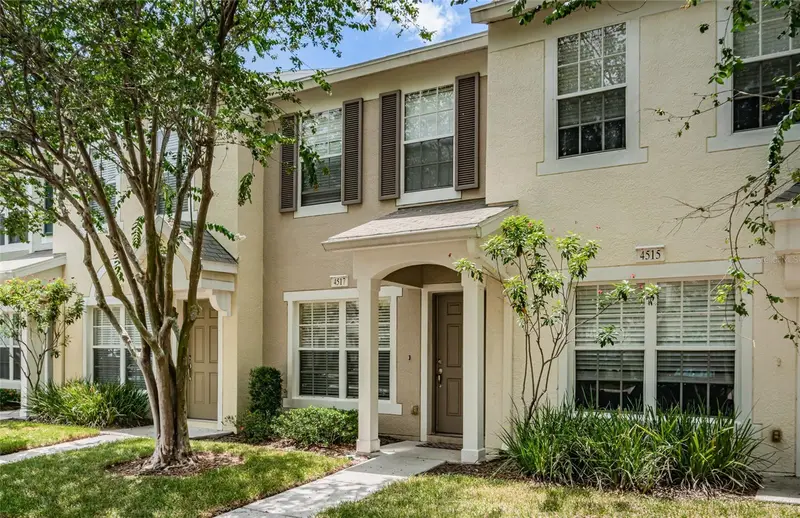
$204,900
4517 Kennewick Pl
Riverview, FL 33578
2 bd · 3 ba · 1,110 sqft
Valhalla Ph 3-4
MLS ID #TB8509770, COLDWELL BANKER REALTY.
Listing provided by Stellar MLS
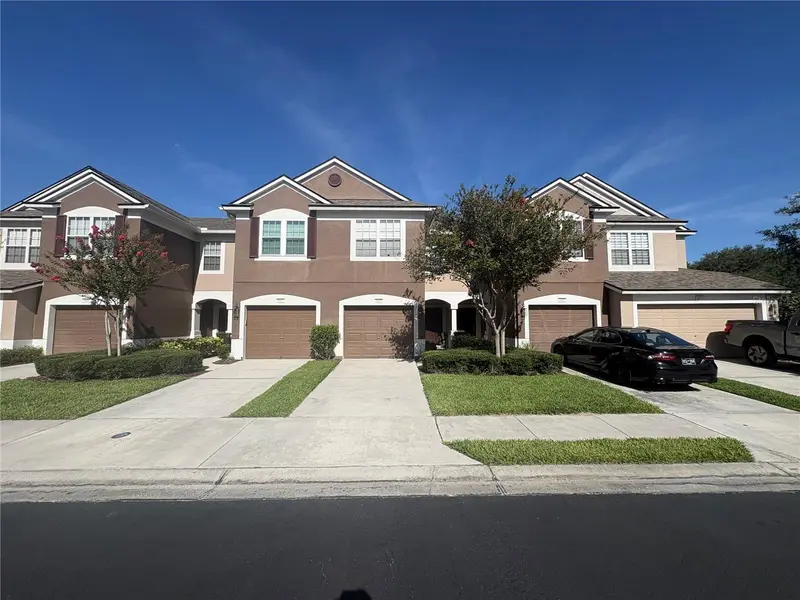
$239,900
4605 Barnstead Dr
Riverview, FL 33578
3 bd · 3 ba · 1,644 sqft
Valhalla Ph 3-4
MLS ID #TB8511097, THE REALTY GROUP LLC.
Listing provided by Stellar MLS
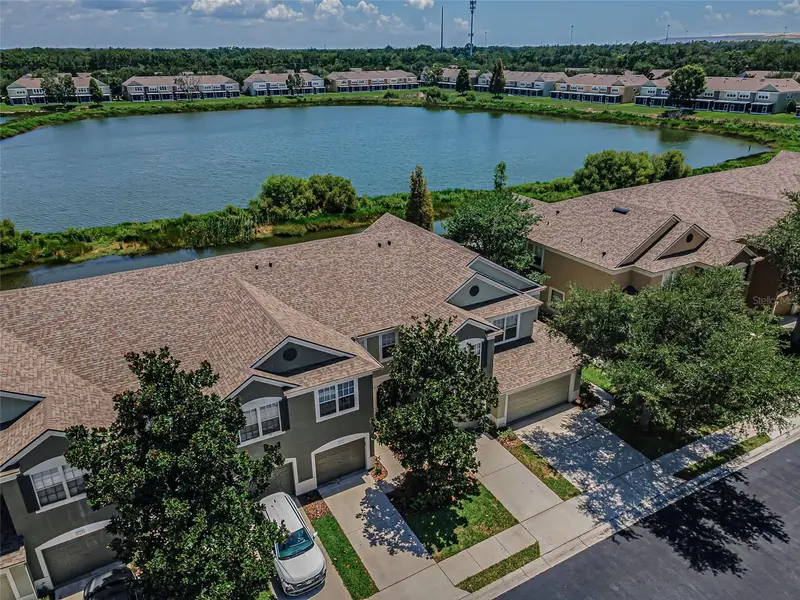
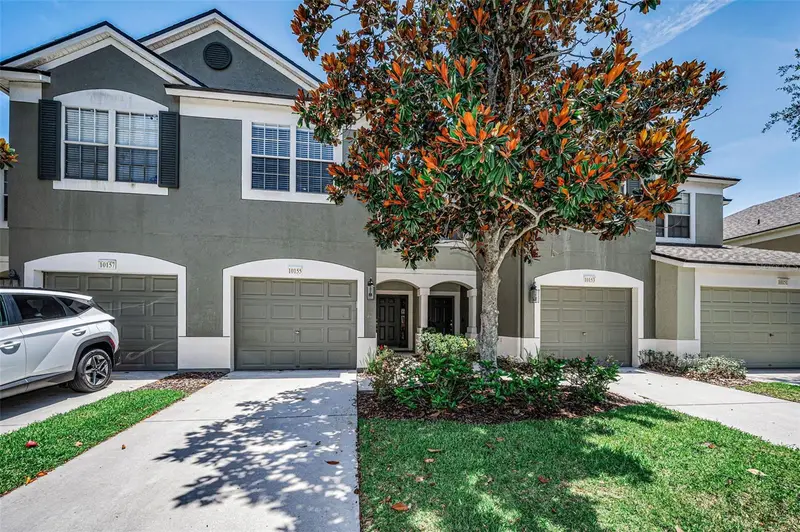
$279,000
10155 Haverhill Ridge Dr
Riverview, FL 33578
3 bd · 3 ba · 1,644 sqft
Valhalla Ph 3-4
MLS ID #TB8522839, RE/MAX ACTION FIRST OF FLORIDA.
Listing provided by Stellar MLS

Listings courtesy of Stellar MLS as distributed by MLS GRID
IDX information is provided exclusively for consumers’ personal, non-commercial use and may not be used for any purpose other than to identify prospective properties consumers may be interested in purchasing.
Based on information submitted to the MLS GRID as of June 1, 2026 at 11:32 PM ET. All data is obtained from various sources and may not have been verified by broker or MLS GRID. Supplied Open House Information is subject to change without notice. All information should be independently reviewed and verified for accuracy. Properties may or may not be listed by the office/agent presenting the information.
Ryan Solberg, Broker · MaxLife Realty LLC · FL License #BK3354351 · Equal Housing Opportunity · Full disclaimer · DMCA