$449,990
1499 Pegasus Lane
Inverness, FL 34453
Property type
Year built
Lot size
Price / sq ft
HOA dues
Days on market
Garage spaces
Flood zone
About this home
One or more photo(s) has been virtually staged. Welcome home to luxury living in the beautiful, gated community of Belmont Hills! This home has full Social Membership to Citrus Hills Golf & Country Club. Don't miss your opportunity to own this stunning 2025-built residence, perfectly situated in the heart of Inverness, FL. Designed for modern living, this 3-bedroom, 2-bath home features a spacious 2-car garage and an open, airy layout that blends comfort with elegance. Attic access has pull - down stairs for added convenience in garage. Step inside to discover a desirable split-bedroom floor plan that offers ultimate privacy for the primary suite. The heart of the home is designed for entertaining, flowing seamlessly from the living areas to a contemporary kitchen. Enjoy the convenience of a dedicated inside laundry room, making chores a breeze and keeping your garage space free for vehicles and storage. This home offers the peace of mind that comes with modern construction standards and energy efficiency. Located in Citrus County’s "Nature Coast," Belmont Hills offers a beautiful setting with easy access to the best of Inverness. You are just minutes from downtown shopping, dining, medical facilities, and the shimmering waters of the Tsala Apopka Chain of Lakes. Whether you enjoy boating, fishing, or simply relaxing in a quiet, upscale neighborhood, this location has it all. Please note: Some images have been virtually staged to help you envision the full potential of this beautiful home. Property Highlights: Year Built: 2025 (Like-New Construction) Layout: 3 Bedrooms, 2 Bathrooms, 2-Car Garage Floor Plan: Desirable Split Bedroom Plan for privacy Convenience: Dedicated Inside Laundry Room Community: Gated Belmont Hills subdivision Location: Close to Downtown Inverness, parks, lakes, and the Withlacoochee State Trail Don’t wait for a builder—this move-in-ready 2025 home is waiting for you! Schedule your private showing today.
Estimated monthly payment
Estimate only. Taxes use the listing's reported amount where available; insurance is a Florida-average estimate. Your actual payment will vary — run a full calculation or talk to a lender.
Price & listing history77 days on market
- Status: ActiveFeb 13, 2026
- Listed$524,900Feb 13, 2026
- Price reduced$449,990
Virtual Tour
Facts & features
- Property type
- Residential
- Sub type
- Single Family Residence
- Status
- Active
- Days on market
- 77
- Subdivision
- Belmont Hills Un 3
- County
- Citrus
- Year built
- 2025
- Living area
- 1,508 sq ft
- Price/sq ft
- $298
- Building area
- 2,403 sq ft (Public Records)
- Lot size
- 22,000 sq ft
- Lot category
- 1/2 to less than 1
- Flood zone
- X (12017C0331D)
- Garage
- 2 spaces
- Annual taxes
- $349 (2025)
- Parcel #
- 19E-19S-04-0040-000K0-0070
- Zoning
- PDR
- MLS #
- OM718755
Interior Details
- Bedrooms
- 3
- Full bathrooms
- 2
- Flooring
- Carpet, Luxury Vinyl
- Appliances
- Dishwasher, Disposal, Microwave, Refrigerator
- Interior features
- Open Floorplan, Primary Bedroom Main Floor, Walk-In Closet(s)
- Laundry
- Inside
- Stories / Levels
- One
- Direction faces
- South
Heating & Cooling
- Heating
- Central, Heat Pump
- Cooling
- Central Air
Parking
- Garage spaces
- 2
- Attached garage
- Yes
HOA & Financial
- HOA fee
- $206 / Monthly
- Monthly HOA
- $206/mo
- Total monthly fees
- $206/mo
- Total annual fees
- $2,474
- HOA name
- Belmont Hills Prop Owners Assoc/Ashley Bartram
- CDD
- No
- Ownership
- Fee Simple
- Available for lease
- No
Exterior & Construction
- Exterior features
- Private Yard
- Construction materials
- Block, Concrete, Stucco
- Roof
- Other, Shingle
- Foundation
- Slab
- Road surface
- Paved
Utilities
- Sewer
- Septic Tank
- Water source
- Public
- Utilities
- Electricity Available, Public
Community
- Pets allowed
- Yes
- Senior community
- Yes
Schools
Letter grades: Florida DOE 2024–25 school grades (Orange, Seminole, Lake, Osceola, Brevard). Assigned schools from the listing agent — verify enrollment with the district.
Room Details
| Room | Level | Dimensions |
|---|---|---|
| Great Room | First | 17.5x15.1 |
| Kitchen | First | 15x11.5 |
| Primary Bedroom | First | 12.9x16.1 |
Listing Details
- Listing date
- 2026-02-13
- On market date
- 2026-02-13
- Original list price
- $524,900
- Occupant type
- Vacant
- MLS area
- 34453 - Inverness
- Listing AOR
- Ocala - Marion
- Status changed
- 2026-02-13
- Tax legal description
- BELMONT HILLS UNIT 3 PB 18 PG 40 BLK K LOT 7
Flood risk
Minimal-risk area outside the mapped floodplain. Flood insurance is optional and typically low-cost.
Source: FEMA flood zone reported on the listing. Confirm current designation at FEMA Flood Map Service Center.
Location
Directions
Take FL 44 West to S Run for the Roses Dr in Citrus County, Continue on to N Riva Ridge Path, Destination will be on the left
More homes like this
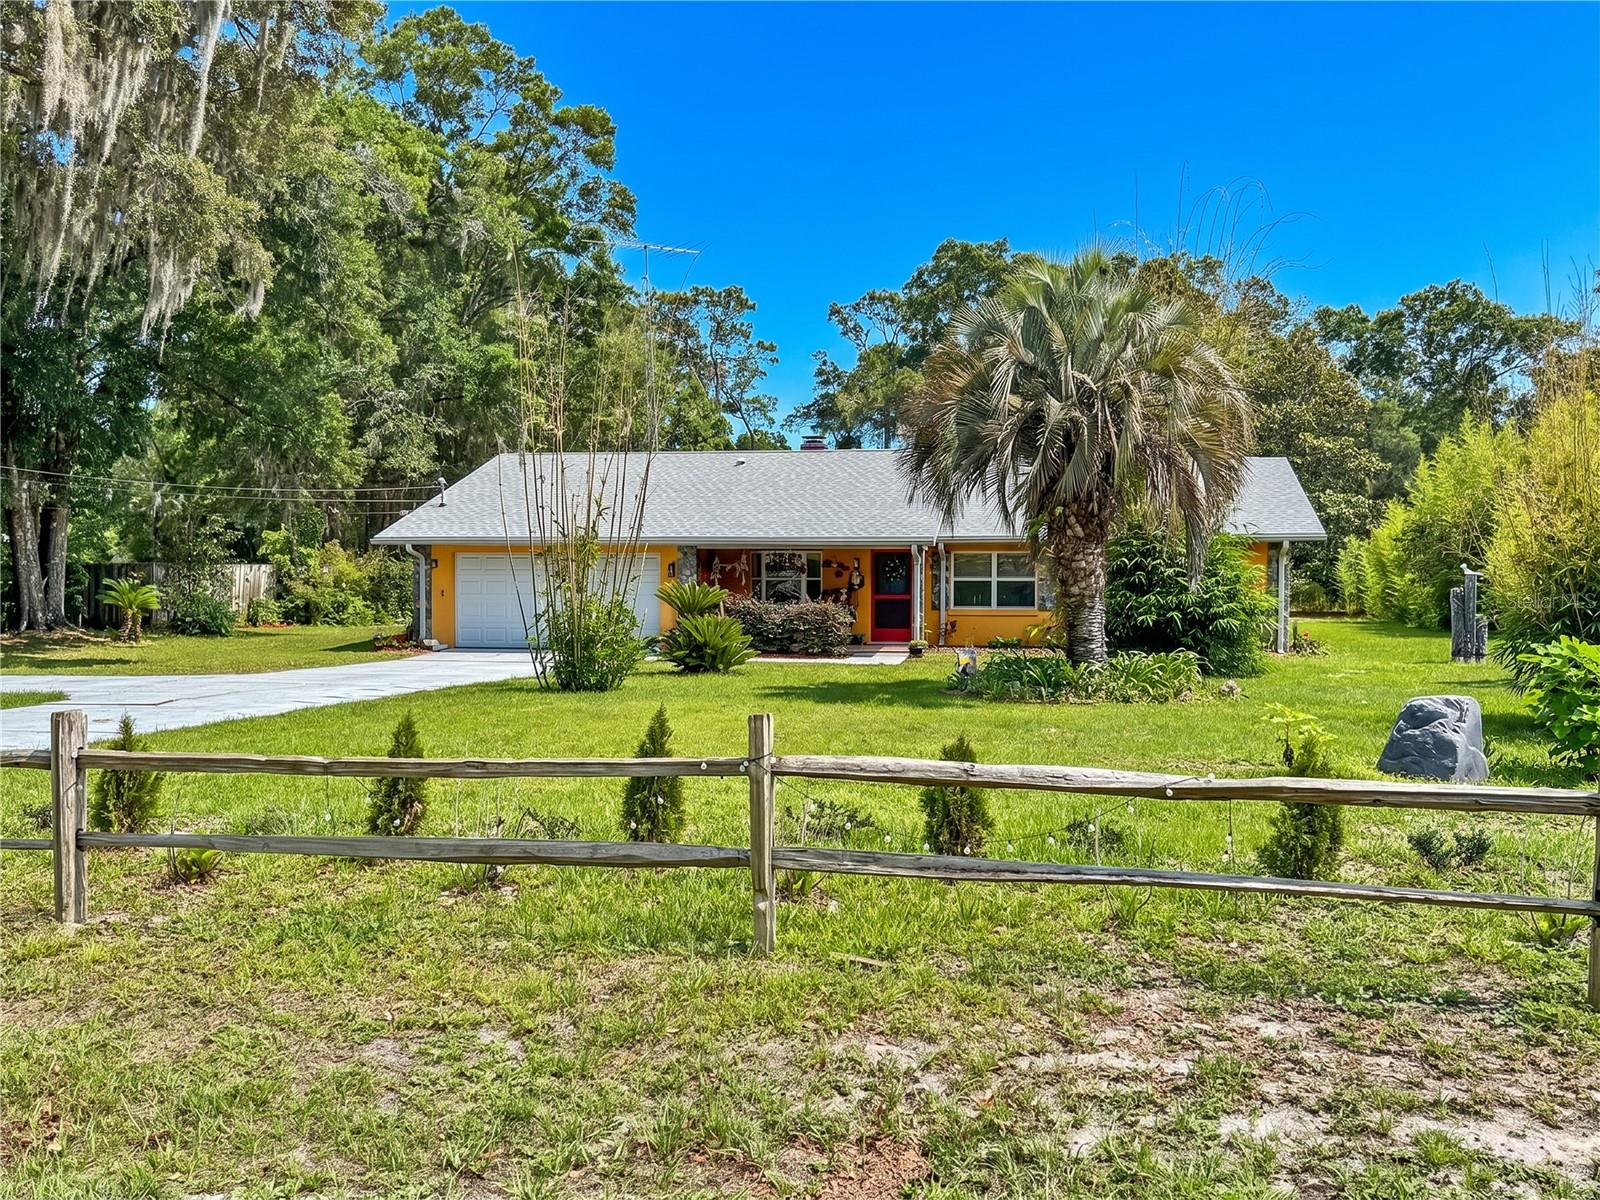
$349,999
5600 E Avon St
Inverness, FL 34452
3 bd · 2 ba · 1,866 sqft
Inverness Highlands West 1st Addition
MLS# W7886151
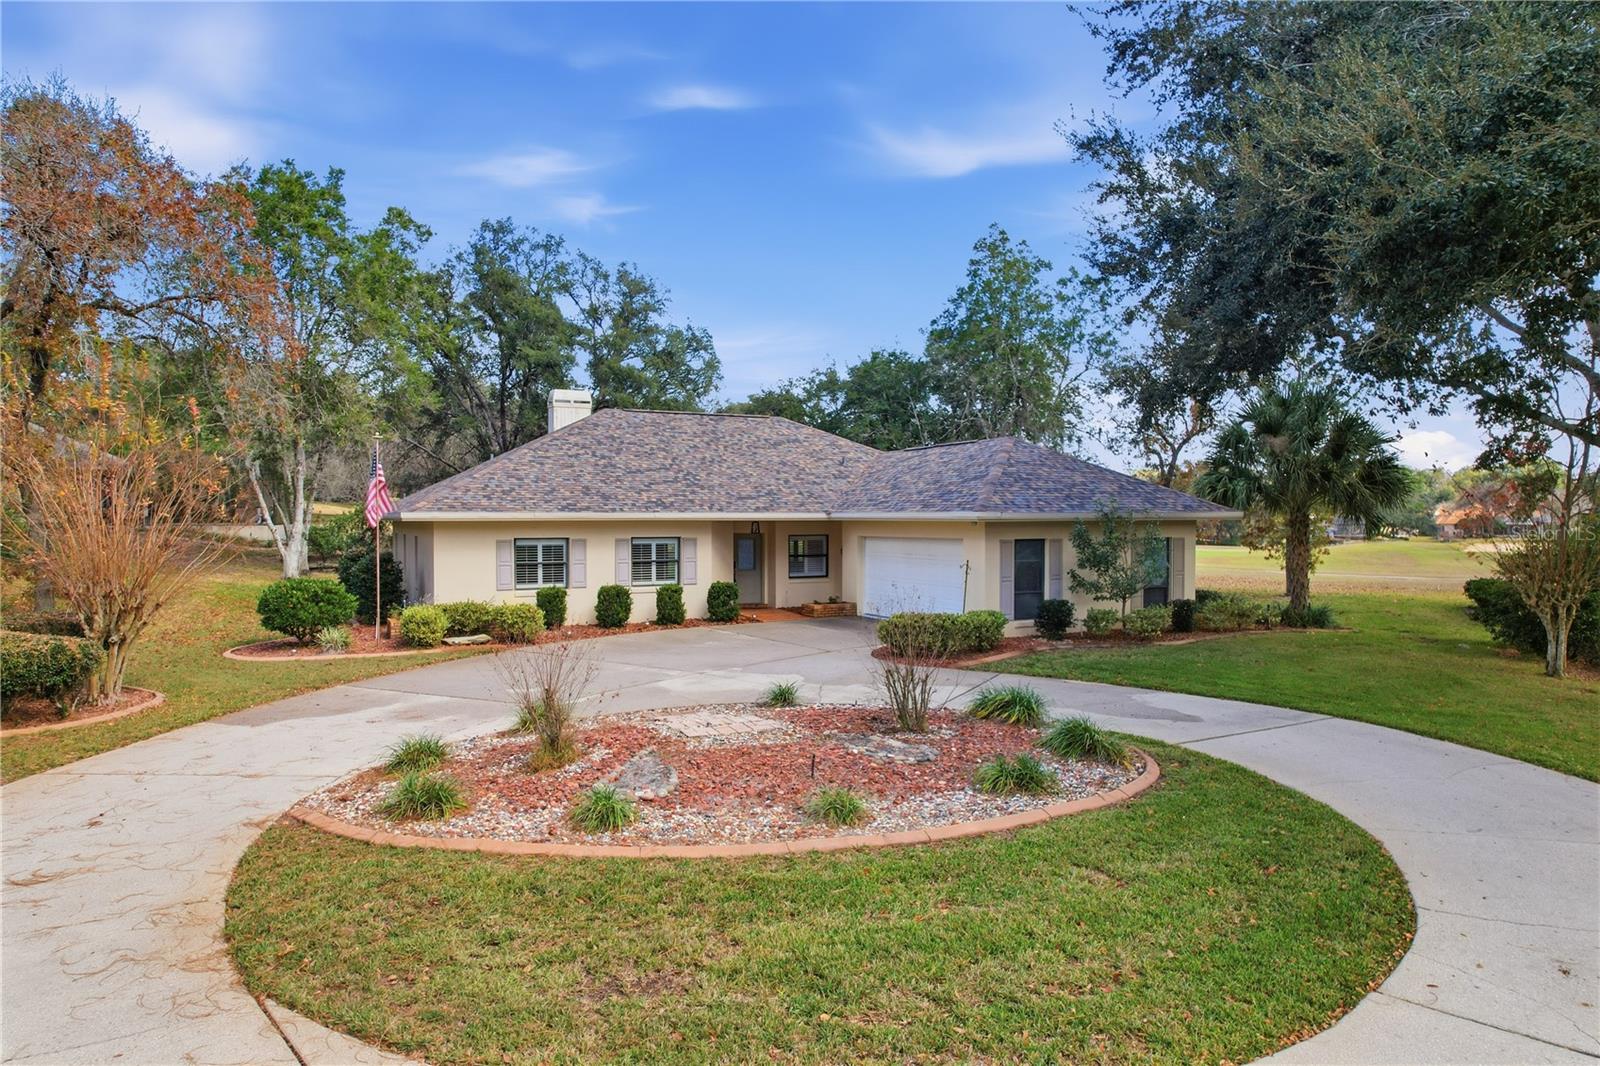
$379,999
3365 Bent Tree
Lecanto, FL 34461
3 bd · 2 ba · 2,350 sqft
Bent Tree Village Pb 14 Pg 1 Lot 15
MLS# TB8464100
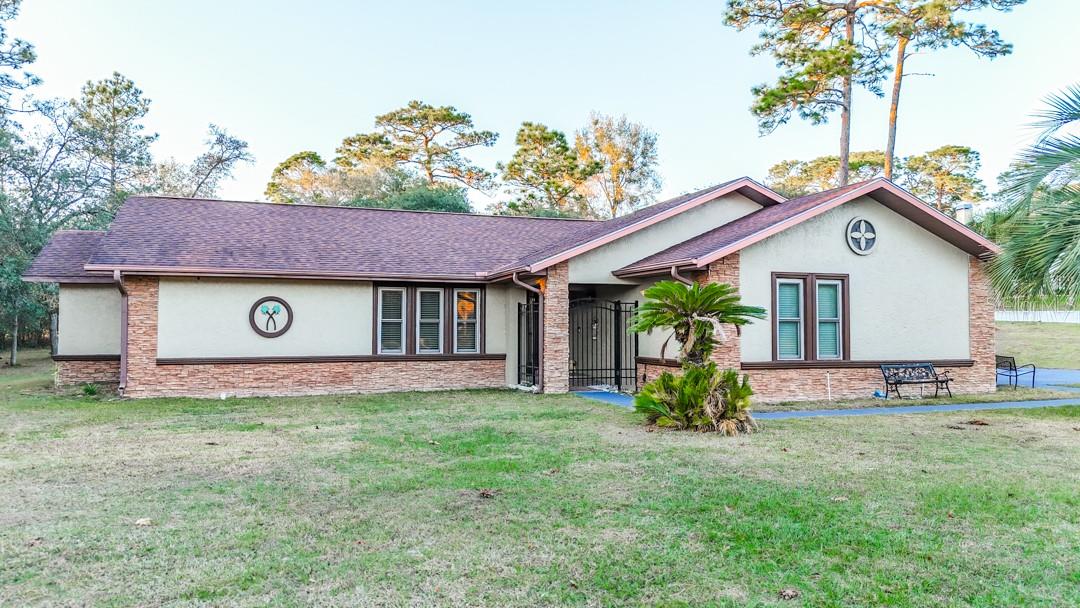
$373,900
5518 N Elkcam Blvd
Beverly Hills, FL 34465
3 bd · 2 ba · 2,116 sqft
Pine Ridge Unit 03
MLS# W7881661
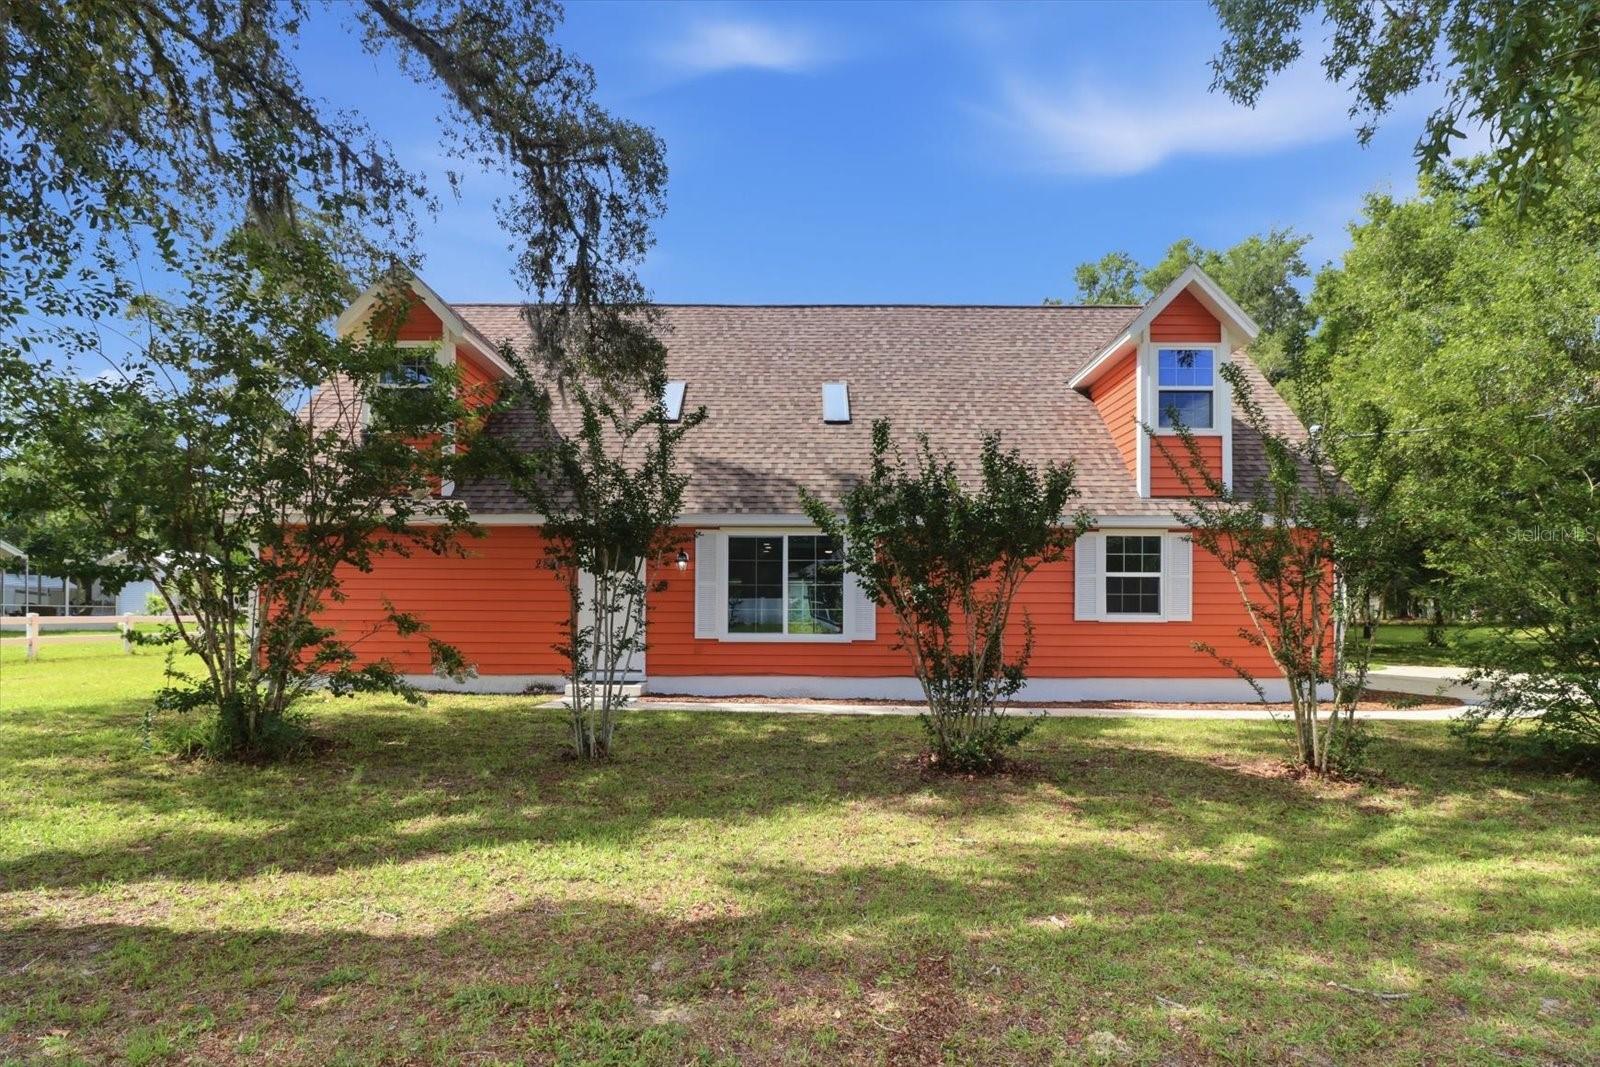
$362,000
2838 E Newhaven St
Inverness, FL 34453
4 bd · 3 ba · 1,823 sqft
Celina Hills
MLS# OM725527

Listings courtesy of Stellar MLS as distributed by MLS GRID
IDX information is provided exclusively for consumers’ personal, non-commercial use and may not be used for any purpose other than to identify prospective properties consumers may be interested in purchasing.
Based on information submitted to the MLS GRID as of May 1, 2026 at 7:35 AM ET. All data is obtained from various sources and may not have been verified by broker or MLS GRID. Supplied Open House Information is subject to change without notice. All information should be independently reviewed and verified for accuracy. Properties may or may not be listed by the office/agent presenting the information.
Ryan Solberg, Broker · MaxLife Realty LLC · FL License #BK3354351 · Equal Housing Opportunity · Full disclaimer · DMCA