
$519,000
902 32nd Street
St Petersburg, FL 33713
Listing updated: July 30, 2026 at 6:49 PM ET
Listing courtesy of Impact Realty Tampa Bay · Alfons Marra · MLS #TB8481192 · Active · 813-321-1200Property type
Year built
Lot size
Price / sq ft
HOA dues
Days on market
Flood zone
About this home
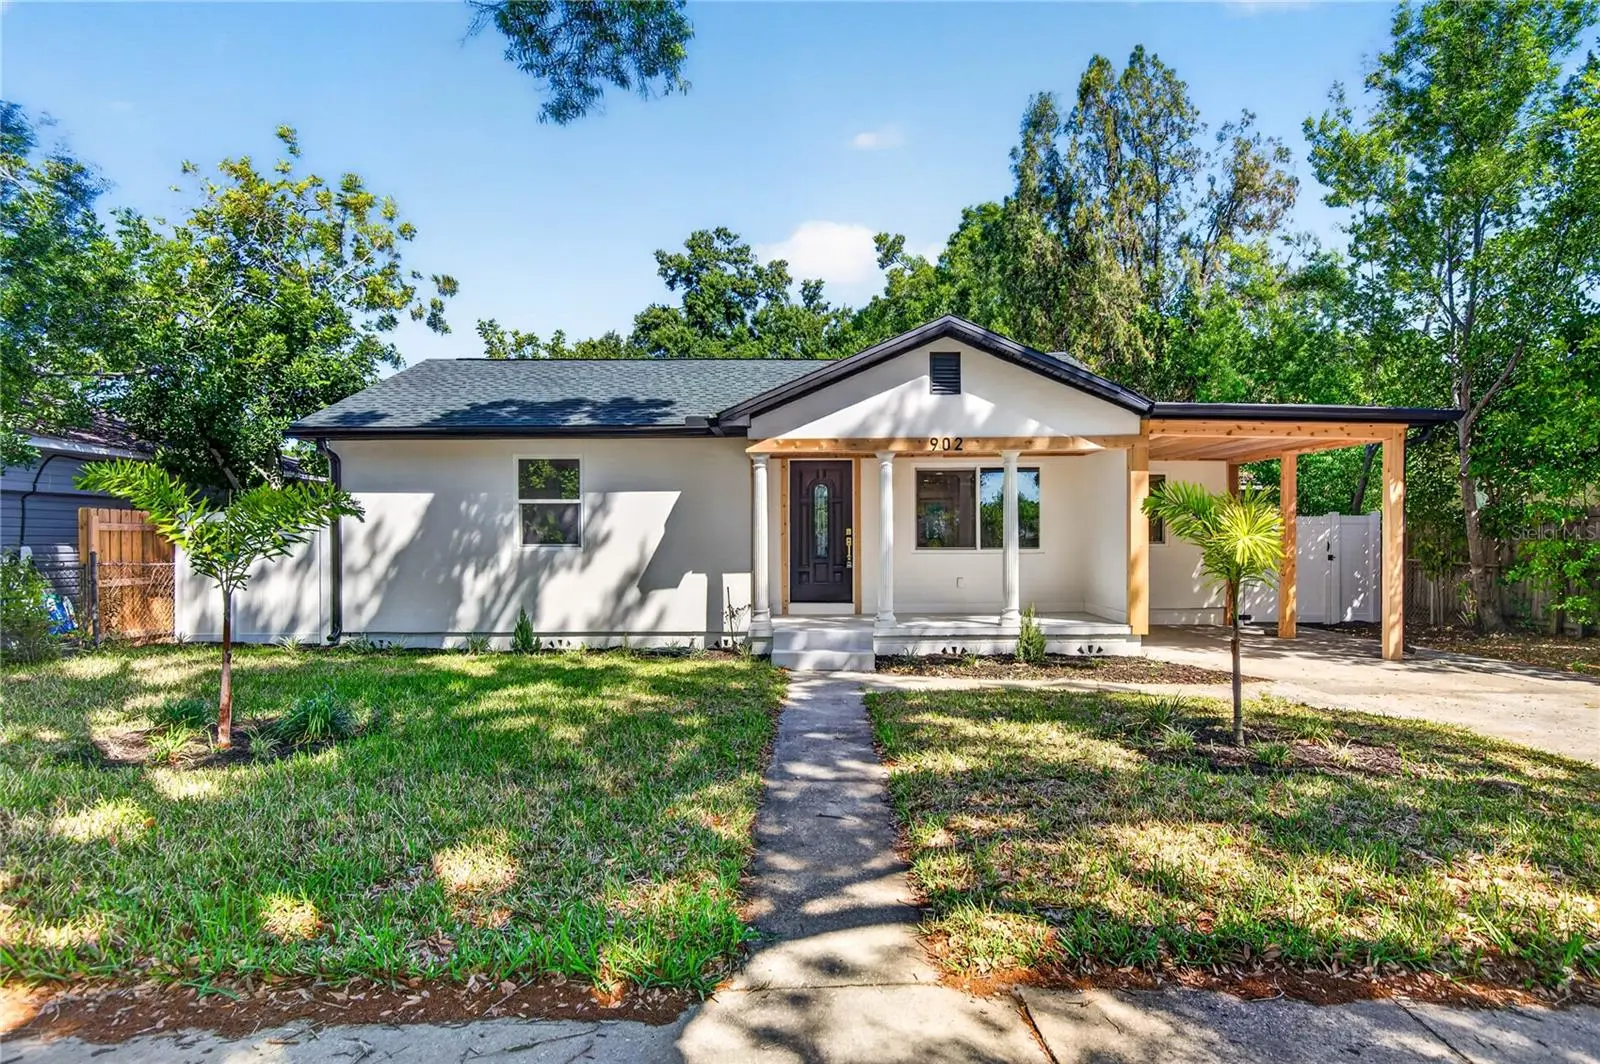
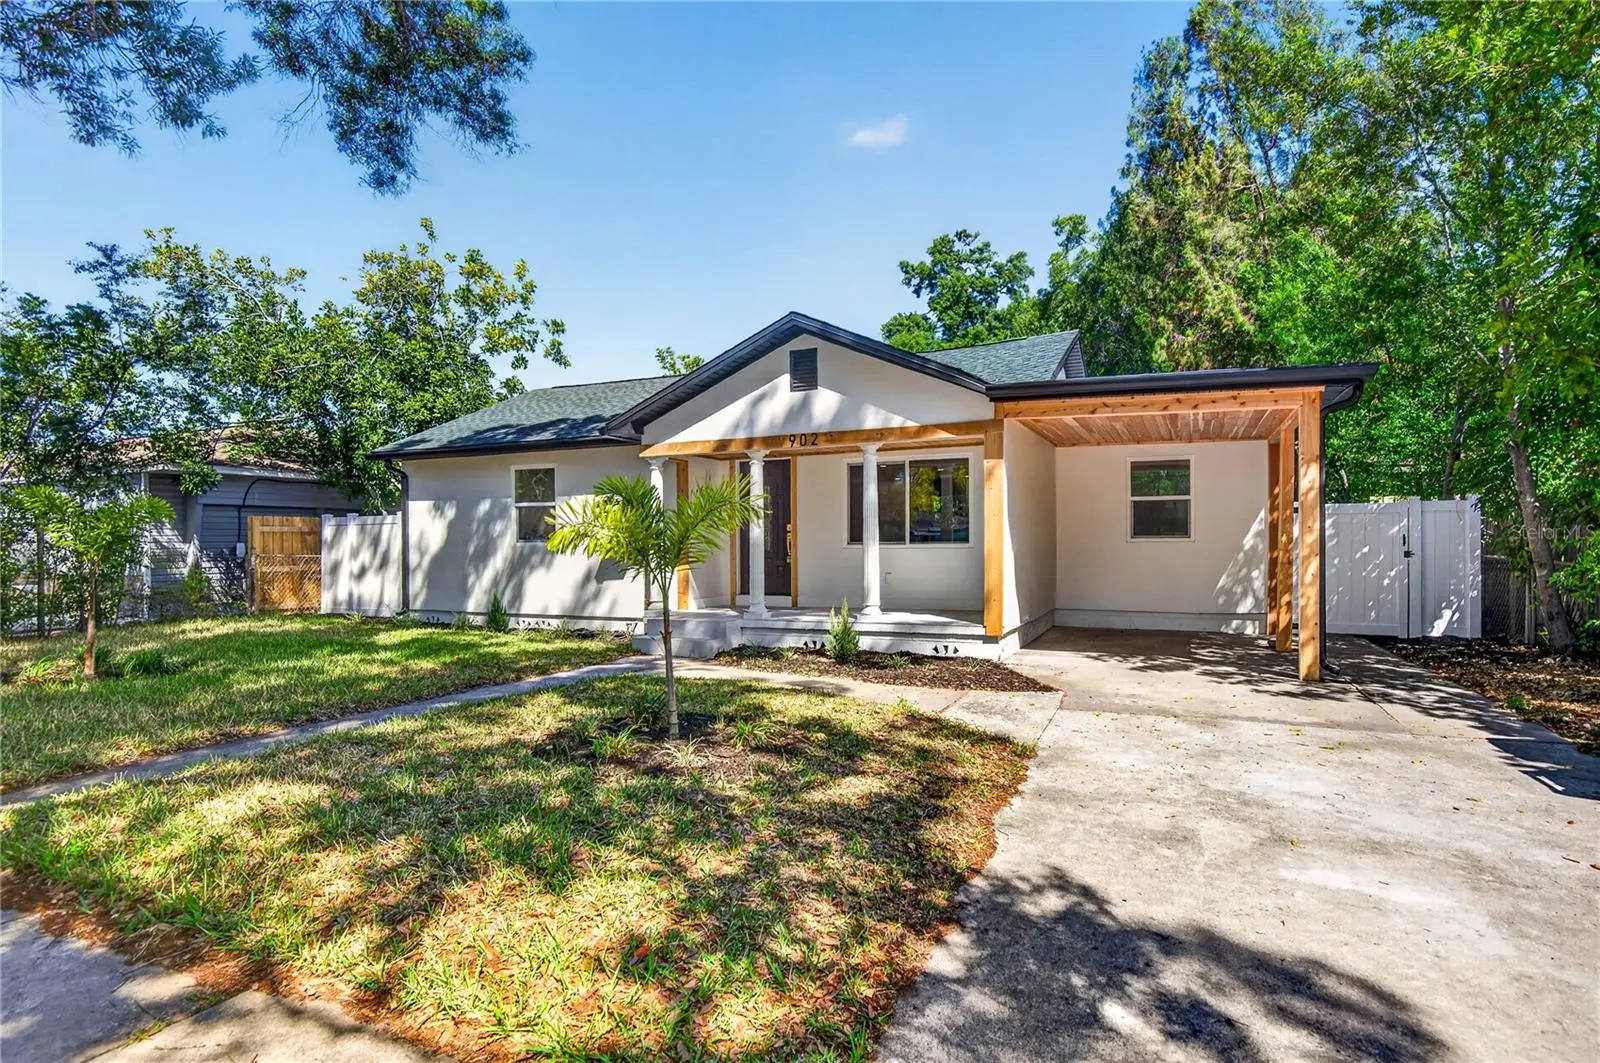
Fully renovated 3-bedroom, 2-bathroom home in Kenwood, St. Pete - Open-concept kitchen, living, and dining area ideal for entertaining. Brand-new kitchen features Taj Mahal quartzite countertops, stylish backsplash, new cabinetry, and stainless steel appliances. Spacious primary suite with walk-in closet and dual-sink en-suite bath. Major upgrades include new roof, new A/C, impact windows, new water heater, new electrical panel and full rewire, new stucco, and fresh interior/exterior paint. No expense spared — completely move-in ready
Estimated monthly payment
Estimate only. Taxes use the listing's reported amount where available; insurance is a Florida-average estimate. Your actual payment will vary — run a full calculation or talk to a lender.
Price & listing history141 days on market
- Status: ActiveJun 18, 2026
- Listed$635,000Feb 27, 2026
- Price reduced$519,000
Facts & features
- Property type
- Residential
- Sub type
- Single Family Residence
- Status
- Active
- Days on market
- 141
- Subdivision
- Floral Villa Estates
- County
- Pinellas
- Year built
- 1949
- Living area
- 1,360 sq ft
- Price/sq ft
- $382
- Building area
- 1,580 sq ft (Estimated)
- Lot size
- 6,360 sq ft
- Lot category
- 0 to less than 1/4
- Flood zone
- X
- Annual taxes
- $4,235 (2025)
- Parcel #
- 14-31-16-28152-004-0090
- Zoning
- #
- MLS #
- TB8481192
Ask about this home
Have a question? Ask the broker directly.
Ryan Solberg answers personally — no call center, no spam. Your question goes straight to him.
Interior Details
- Bedrooms
- 3
- Full bathrooms
- 2
- Flooring
- Ceramic Tile, Luxury Vinyl
- Appliances
- Dishwasher, Electric Water Heater, Exhaust Fan, Range Hood, Refrigerator
- Interior features
- Built-in Features, Kitchen/Family Room Combo, Living Room/Dining Room Combo, Open Floorplan, Primary Bedroom Main Floor, Solid Wood Cabinets, Stone Counters, Thermostat, Walk-In Closet(s)
- Laundry
- Laundry Room, Washer Hookup
- Stories / Levels
- One
- Direction faces
- Southeast
Heating & Cooling
- Heating
- Central, Electric
- Cooling
- Central Air
Parking
- Carport
- Yes
HOA & Financial
- Total monthly fees
- $0/mo
- Total annual fees
- $0
- CDD
- No
- Homestead exemption
- Yes
- Min lease term
- No Minimum
- Listing terms
- Cash, Conventional, FHA, VA Loan
- Ownership
- Fee Simple
- Available for lease
- Yes
- Lease restrictions
- Yes
- Additional lease restrictions
- All lease restrictions are the responsibility of the buyer to confirm with local municipalities.
Exterior & Construction
- Exterior features
- Private Entrance, Private Yard, Rain Gutters, Sidewalk
- Construction materials
- Stucco, Frame
- Roof
- Shingle, Slate
- Foundation
- Crawlspace
- Road surface
- Asphalt, Paved
Utilities
- Sewer
- Public Sewer
- Water source
- Public
- Utilities
- Electricity Available, Public, Sewer Connected, Sprinkler Meter, Sprinkler Well
Room Details
| Room | Level | Dimensions |
|---|---|---|
| Balcony/Porch/Lanai | First | 15x6 |
| Dining Room | First | 10x14 |
| Kitchen | First | 19x12 |
| Living Room | First | 10x14 |
| Primary Bedroom | First | 17x12.3 |
| Primary Bathroom | First | 12x5 |
| Bedroom 2 | First | 14.7x10 |
| Bedroom 3 | First | 12x9.5 |
| Bathroom 2 | First | 7.1x5 |
Listing Details
- Listing date
- 2026-02-27
- On market date
- 2026-02-27
- Original list price
- $635,000
- Occupant type
- Vacant
- MLS area
- 33713 - St Pete
- Listing AOR
- Suncoast Tampa
- Status changed
- 2026-06-18
- Tax legal description
- FLORAL VILLA ESTATES BLK 4, LOT 9
Flood risk
Minimal-risk area outside the mapped floodplain. Flood insurance is optional and typically low-cost.
Source: FEMA flood zone reported on the listing. Confirm current designation at FEMA Flood Map Service Center.
Location
Directions
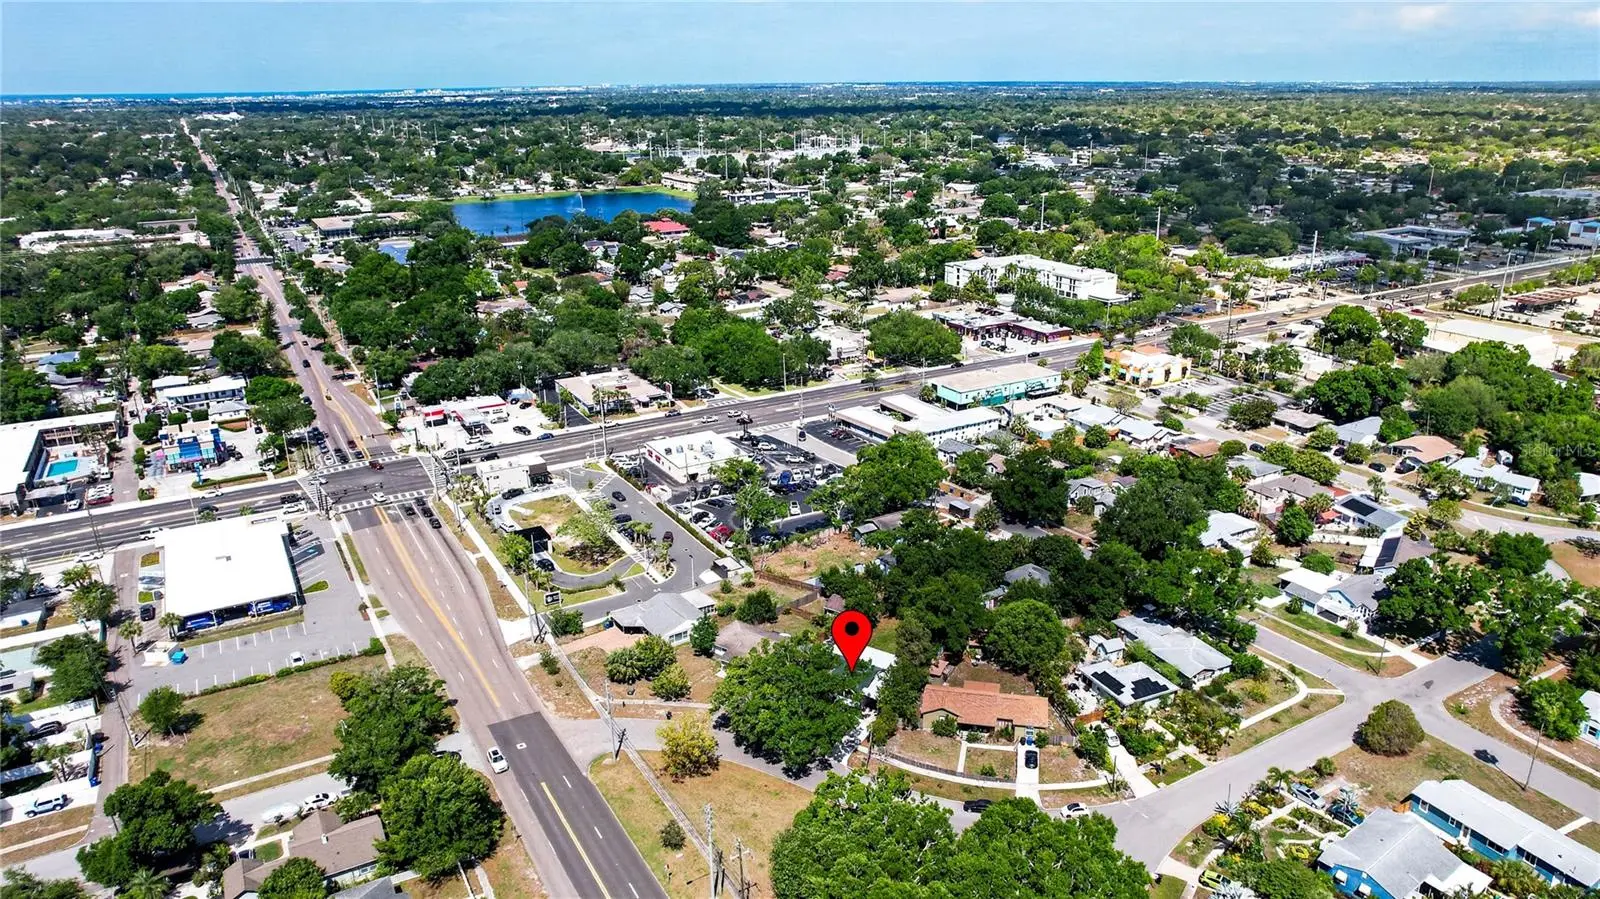
HWY 275 SOUTH, EXIT 5TH AVENUE, RIGHT ON 28TH STREET LEFT ON 9TH AVENUE
More homes like this
$371,168
3152 13th Ave N
St Petersburg, FL 33713
2 bd · 1 ba · 828 sqft
Floral Villa Estates
MLS ID #TB8525726, COMPASS FLORIDA LLC.
Listing provided by Stellar MLS
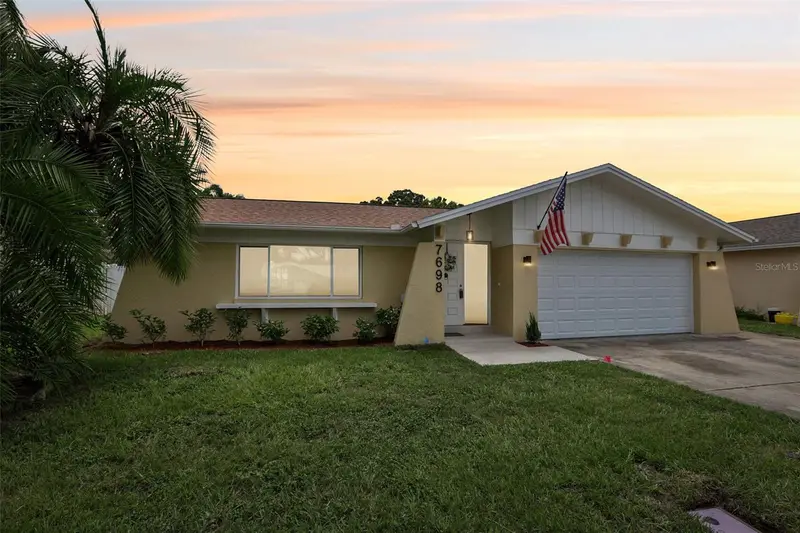
$475,000
7698 Cardiff Ct
St Petersburg, FL 33709
3 bd · 2 ba · 1,730 sqft
Westchester Estates Unit Two
MLS ID #TB8528811, A BETTER LIFE REALTY.
Listing provided by Stellar MLS
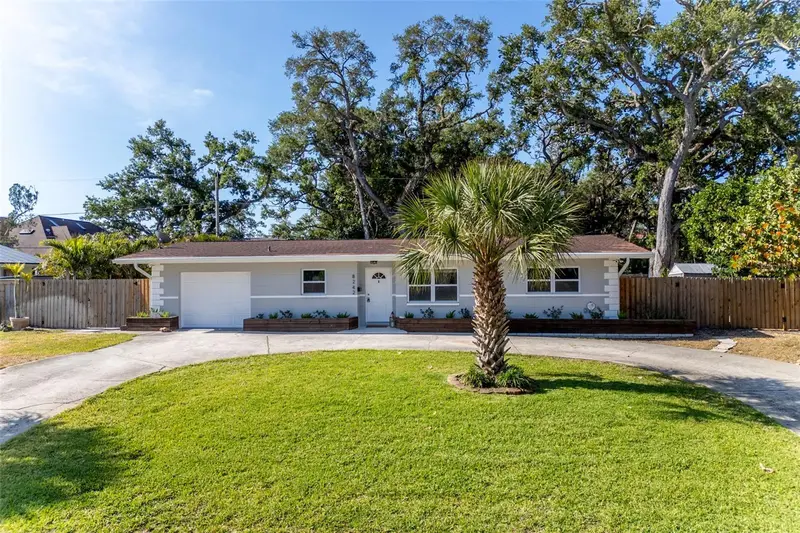
$450,000
8242 31st Ter N
St Petersburg, FL 33710
3 bd · 2 ba · 1,407 sqft
Villa Park Estates
MLS ID #TB8503341, KELLER WILLIAMS REALTY PORTFOLIO COLLECTION.
Listing provided by Stellar MLS
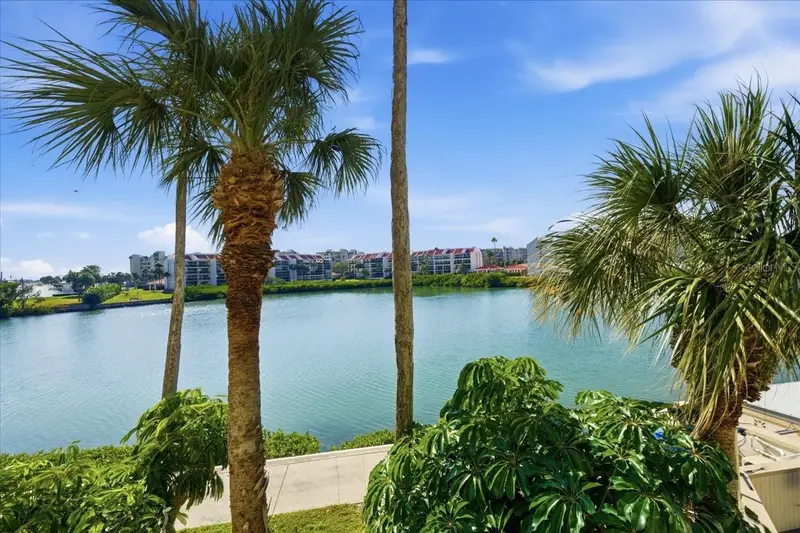
$415,000
7400 Sun Island Dr S #202
South Pasadena, FL 33707
2 bd · 2 ba · 1,300 sqft
Bay Island Group 1
MLS ID #TB8450519, COASTAL PROPERTIES GROUP INTERNATIONAL.
Listing provided by Stellar MLS

Listings courtesy of Stellar MLS as distributed by MLS GRID
IDX information is provided exclusively for consumers’ personal, non-commercial use and may not be used for any purpose other than to identify prospective properties consumers may be interested in purchasing.
Based on information submitted to the MLS GRID as of July 30, 2026 at 6:49 PM ET. All data is obtained from various sources and may not have been verified by broker or MLS GRID. Supplied Open House Information is subject to change without notice. All information should be independently reviewed and verified for accuracy. Properties may or may not be listed by the office/agent presenting the information.
All or a portion of the multiple listing information is provided by Stellar MLS, from a copyrighted compilation of listings. The compilation of listings and each individual listing are © 2026 Stellar MLS. All rights reserved.
Ryan Solberg, Broker · MaxLife Realty LLC · FL License #BK3354351 · Equal Housing Opportunity · Full disclaimer · DMCA