
$320,000
2827 9th Avenue
St Petersburg, FL 33713
Listing updated: June 24, 2026 at 9:14 PM ET
Listing courtesy of Mark Spain Real Estate · Roxanne Mestre · MLS #TB8505963 · Pending · 855-299-7653Property type
Year built
Lot size
Price / sq ft
HOA dues
Days on market
Garage spaces
Flood zone
About this home
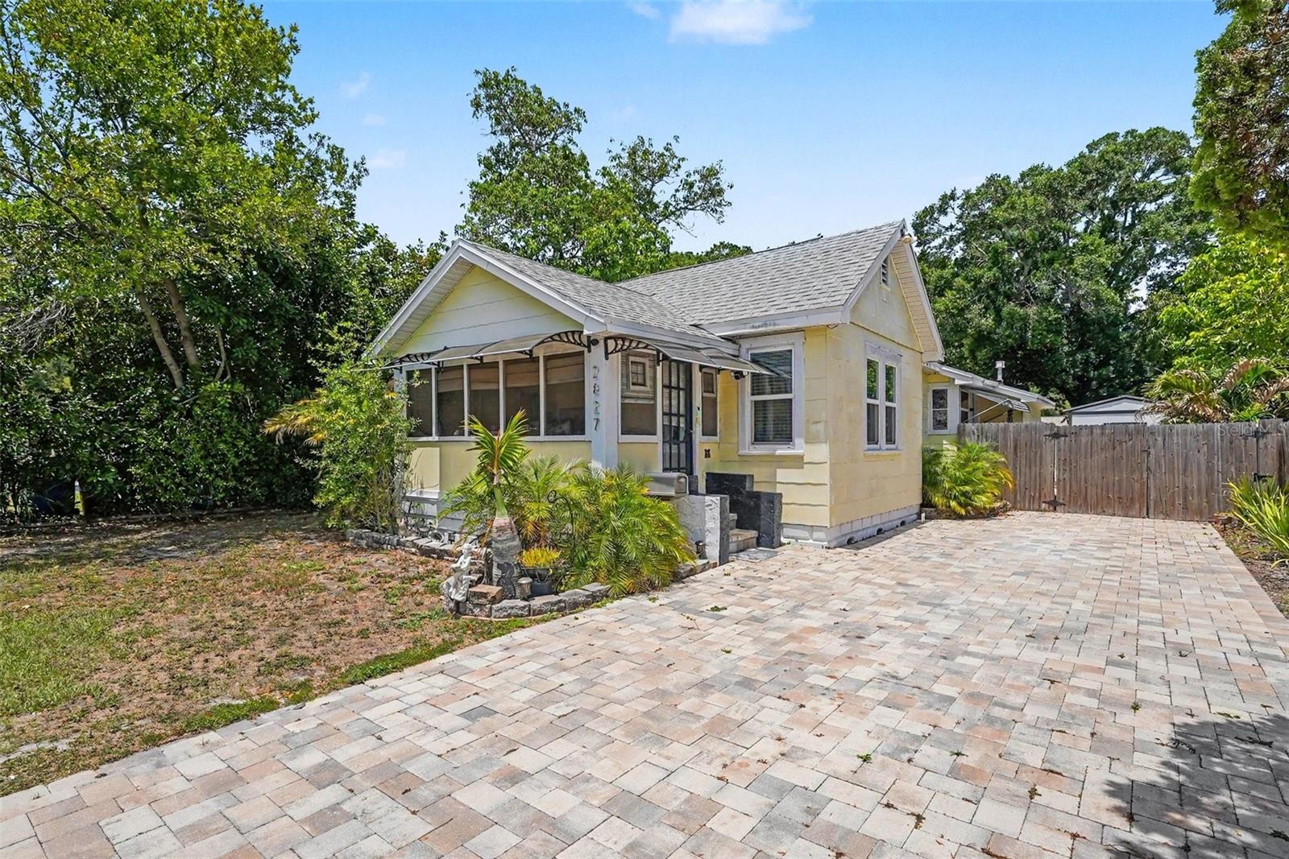
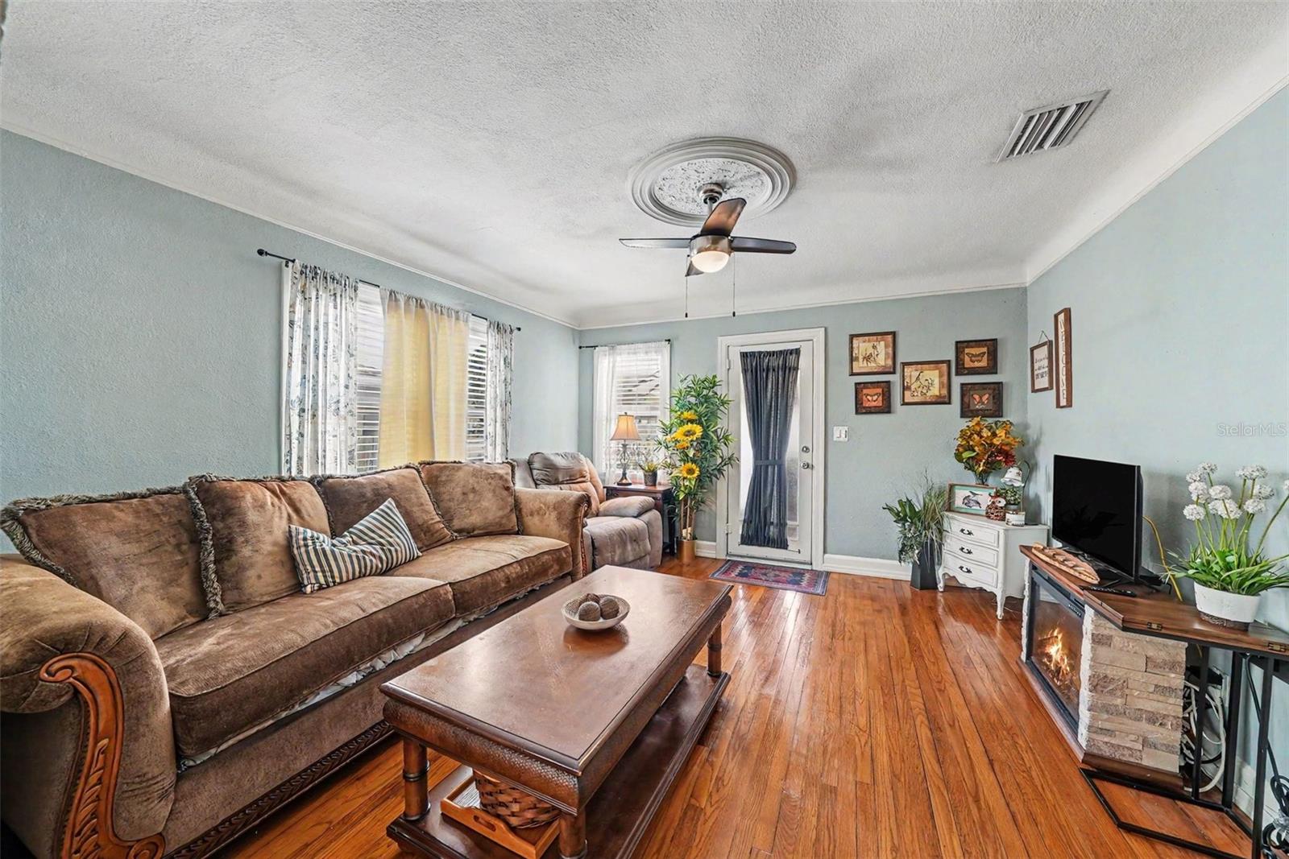
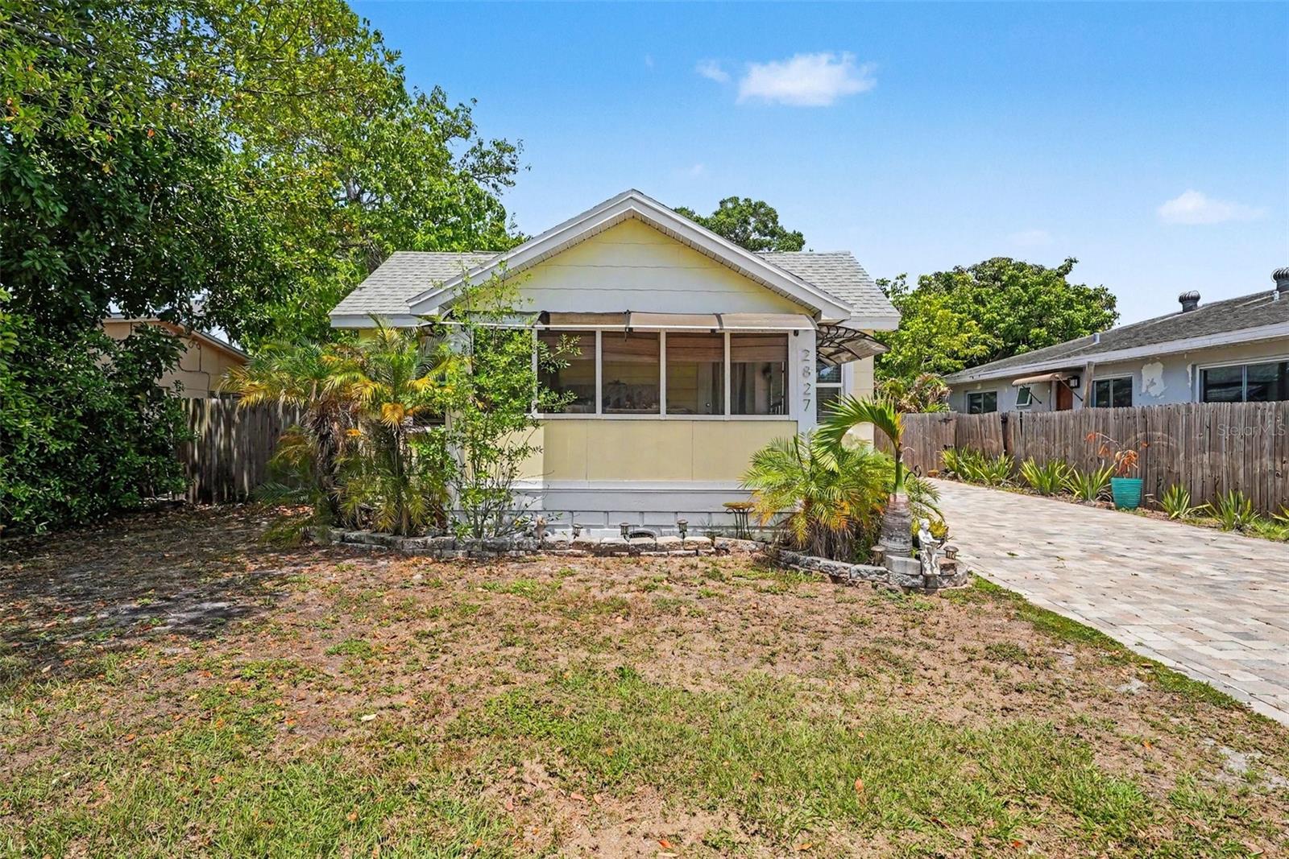
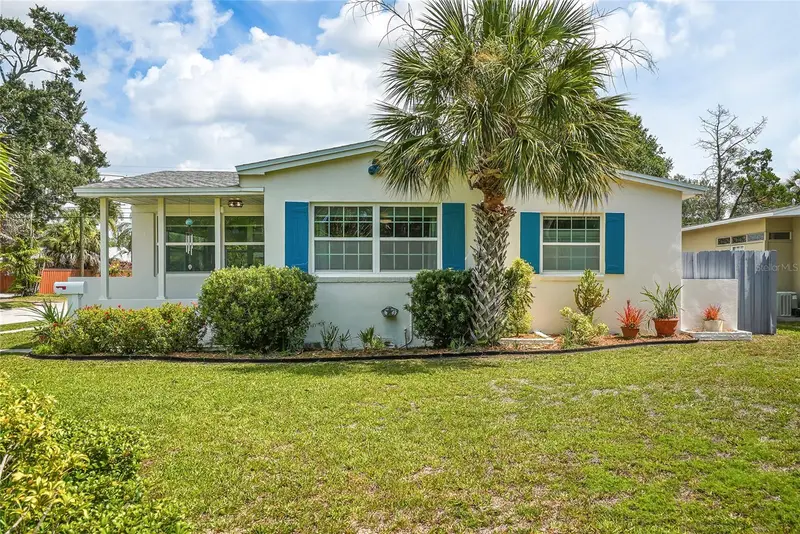
? SELLER OFFERING $1,000 CREDIT TOWARD BUYER'S CLOSING COSTS OR UPGRADES! ? Step into this beautifully preserved 1920s St. Pete bungalow where historic charm meets ultimate peace of mind. Skip the scary renovation budgets—the major hidden investments have already been handled for you: 2019 NEW WINDOWS, 2021 COMPLETE HVAC, 2021 FULL PVC PLUMBING UPGRADE, and 2021 COMPLETELY REDONE ELECTRICAL! Located just minutes from the vibrant Grand Central District, Downtown St. Pete, and Gulf beaches, the home welcomes you with a bright enclosed sunroom. The main living areas feature gorgeous original hardwood floors, arched doorways, and classic ceiling medallions. The kitchen is fully equipped with wood cabinetry and 2023 STAINLESS STEEL GAS APPLIANCES, with a convenient indoor laundry room just steps away. Both bedrooms retain original hardwood floors, and the primary suite offers direct access to a private wooden deck featuring a luxurious multi-jet outdoor shower. Outside is a true Florida retreat. A massive 2024 PAVER DRIVEWAY extends past a privacy gate, offering rare, abundant off-street parking for multiple vehicles, a boat, or an RV. The backyard features an above-ground pool and unmatched bonus spaces: a detached garage with electricity and two AC units, PLUS a brand new, fully insulated Tuff Shed with a dedicated AC and electrical subpanel—perfect for a turnkey home office, gym, or workshop. With a central location, fully modernized systems, and a $1k credit to make it your own, this home is an incredible value. Schedule your showing today!
Estimated monthly payment
Estimate only. Taxes use the listing's reported amount where available; insurance is a Florida-average estimate. Your actual payment will vary — run a full calculation or talk to a lender.
Price & listing history48 days on market
- Status: PendingJun 25, 2026
- Listed$340,000May 7, 2026
- Price reduced$320,000
Facts & features
- Property type
- Residential
- Sub type
- Single Family Residence
- Status
- Pending
- Days on market
- 48
- Subdivision
- Floral Villa Estates
- County
- Pinellas
- Year built
- 1940
- Living area
- 990 sq ft
- Price/sq ft
- $323
- Building area
- 1,462 sq ft (Public Records)
- Lot size
- 7,148 sq ft
- Lot category
- 0 to less than 1/4
- Flood zone
- X
- Garage
- 2 spaces
- Pool
- Private pool
- Annual taxes
- $4,088 (2025)
- Parcel #
- 14-31-16-28152-001-0040
- Zoning
- RES
- MLS #
- TB8505963
Ask about this home
Have a question? Ask the broker directly.
Ryan Solberg answers personally — no call center, no spam. Your question goes straight to him.
Interior Details
- Bedrooms
- 2
- Full bathrooms
- 1
- Flooring
- Tile, Wood
- Appliances
- Cooktop, Dishwasher, Dryer, Gas Water Heater, Microwave, Range, Refrigerator, Washer
- Interior features
- Built-in Features, Ceiling Fans(s), Primary Bedroom Main Floor, Solid Wood Cabinets, Window Treatments
- Laundry
- Gas Dryer Hookup, Inside, Laundry Room, Washer Hookup
- Stories / Levels
- One
- Direction faces
- South
Heating & Cooling
- Heating
- Central
- Cooling
- Central Air
Parking
- Garage spaces
- 2
- Attached garage
- No
- Parking features
- Driveway, Oversized, Workshop in Garage
HOA & Financial
- Total monthly fees
- $0/mo
- Total annual fees
- $0
- CDD
- No
- Homestead exemption
- Yes
- Min lease term
- No Minimum
- Ownership
- Fee Simple
- Available for lease
- Yes
- Lease restrictions
- No
Exterior & Construction
- Exterior features
- Outdoor Shower, Private Entrance, Private Yard, Sidewalk, Storage
- Construction materials
- Frame
- Roof
- Shingle
- Foundation
- Slab
- Pool
- Private pool
- Road surface
- Asphalt
Utilities
- Sewer
- Public Sewer
- Water source
- Public
- Utilities
- BB/HS Internet Available, Cable Connected, Electricity Connected, Natural Gas Connected, Sewer Connected, Water Connected
Schools
Letter grades: Florida DOE 2024–25 school grades (Orange, Seminole, Lake, Osceola, Brevard). Assigned schools from the listing agent — verify enrollment with the district.
Room Details
| Room | Level | Dimensions |
|---|---|---|
| Florida Room | First | |
| Kitchen | First | |
| Primary Bedroom | First | |
| Bedroom 2 | First | |
| Living Room | First | |
| Dining Room | First | |
| Laundry | First | |
| Bathroom 1 | First |
Listing Details
- Listing date
- 2026-05-07
- On market date
- 2026-05-07
- Original list price
- $340,000
- Occupant type
- Owner
- MLS area
- 33713 - St Pete
- Listing AOR
- Orlando Regional
- Status changed
- 2026-06-25
- Tax legal description
- FLORAL VILLA ESTATES BLK 1, LOT 4
Flood risk
Minimal-risk area outside the mapped floodplain. Flood insurance is optional and typically low-cost.
Source: FEMA flood zone reported on the listing. Confirm current designation at FEMA Flood Map Service Center.
Location
Directions
From I-275, take either the 22nd Ave N or 5th Ave N exit and travel West. Turn onto 28th St N, then turn West onto 9th Ave N. The property will be on your right (the North side of the street), located just four houses past the 28th St N intersection.
More homes like this
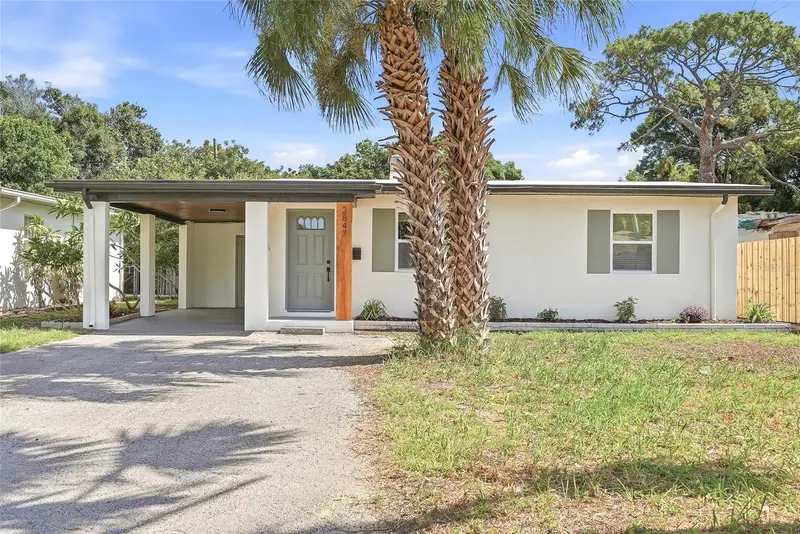
$349,900
2847 10th Ave N
St Petersburg, FL 33713
2 bd · 1 ba · 744 sqft
Floral Villa Estates
MLS ID #TB8515470, NETWORTH REALTY OF TAMPA, LLC.
Listing provided by Stellar MLS
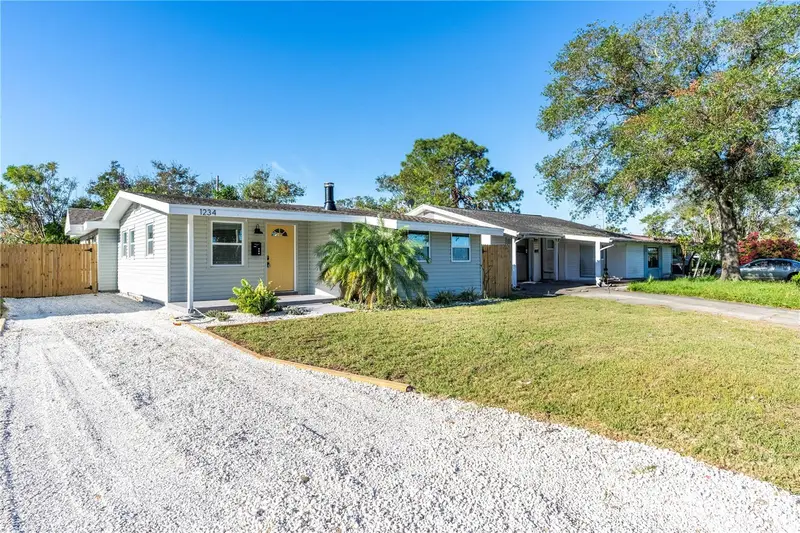
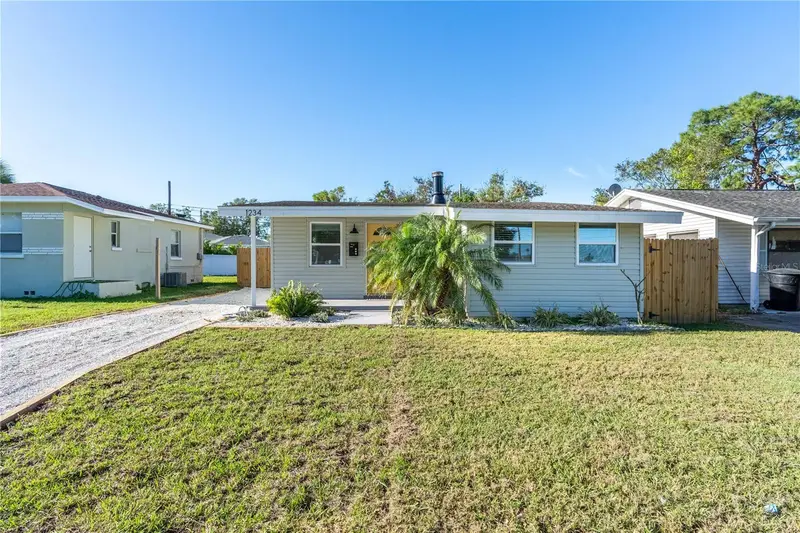
$430,000
1234 29th St N
St Petersburg, FL 33713
3 bd · 2 ba · 1,530 sqft
Floral Villa Estates
MLS ID #A4697125, MCKAY MANAGEMENT & REALTY.
Listing provided by Stellar MLS
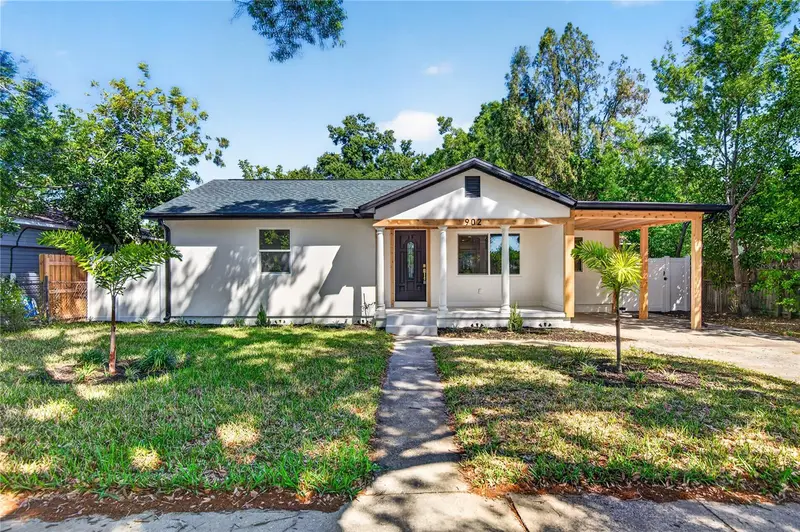
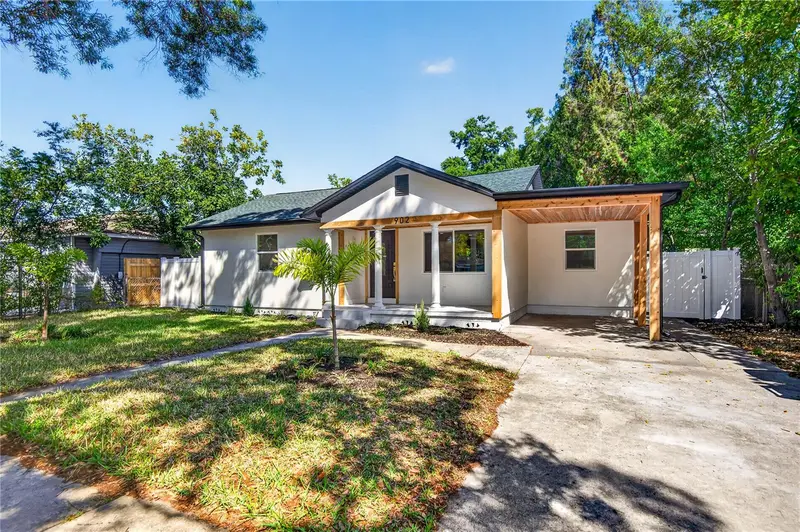
$539,000
902 N 32nd St
St Petersburg, FL 33713
3 bd · 2 ba · 1,360 sqft
Floral Villa Estates
MLS ID #TB8481192, IMPACT REALTY TAMPA BAY.
Listing provided by Stellar MLS
$460,000
3801 Locust St Ne
St Petersburg, FL 33703
3 bd · 2 ba · 1,317 sqft
Snell Shores
MLS ID #TB8513365, SMITH & ASSOCIATES REAL ESTATE.
Listing provided by Stellar MLS

Listings courtesy of Stellar MLS as distributed by MLS GRID
IDX information is provided exclusively for consumers’ personal, non-commercial use and may not be used for any purpose other than to identify prospective properties consumers may be interested in purchasing.
Based on information submitted to the MLS GRID as of June 24, 2026 at 9:14 PM ET. All data is obtained from various sources and may not have been verified by broker or MLS GRID. Supplied Open House Information is subject to change without notice. All information should be independently reviewed and verified for accuracy. Properties may or may not be listed by the office/agent presenting the information.
Ryan Solberg, Broker · MaxLife Realty LLC · FL License #BK3354351 · Equal Housing Opportunity · Full disclaimer · DMCA