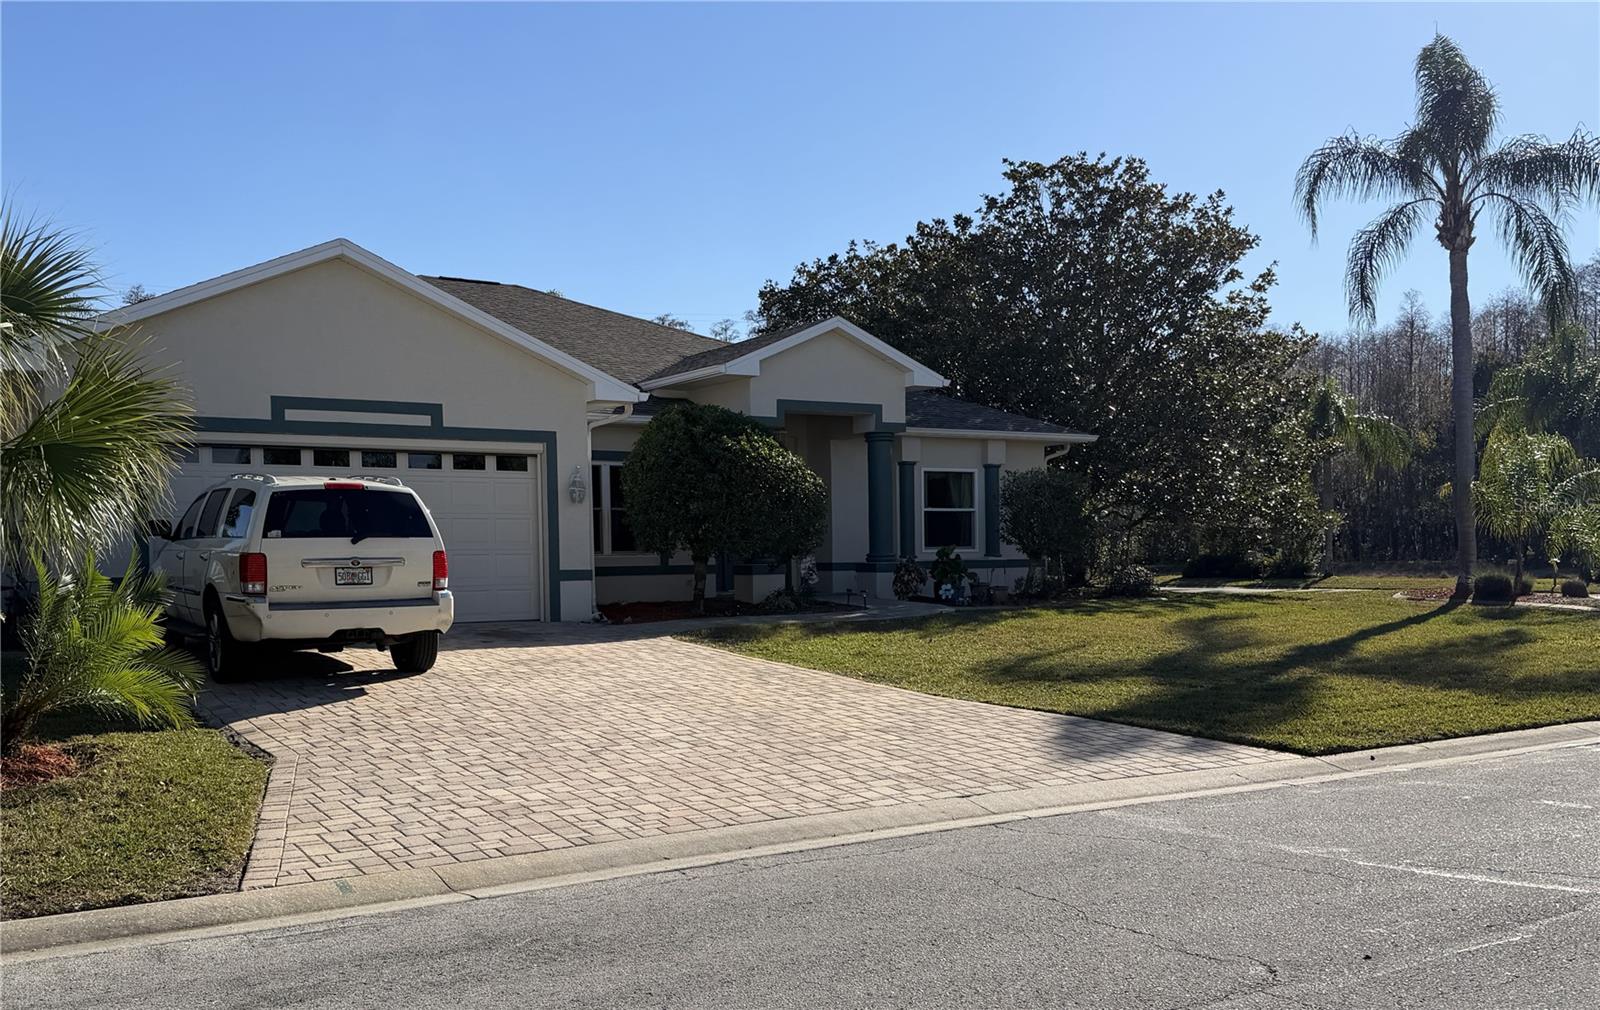
$598,000
2424 Dekan Lane
Land O Lakes, FL 34639
Property type
Year built
Lot size
Price / sq ft
HOA dues
Days on market
Garage spaces
Flood zone
About this home
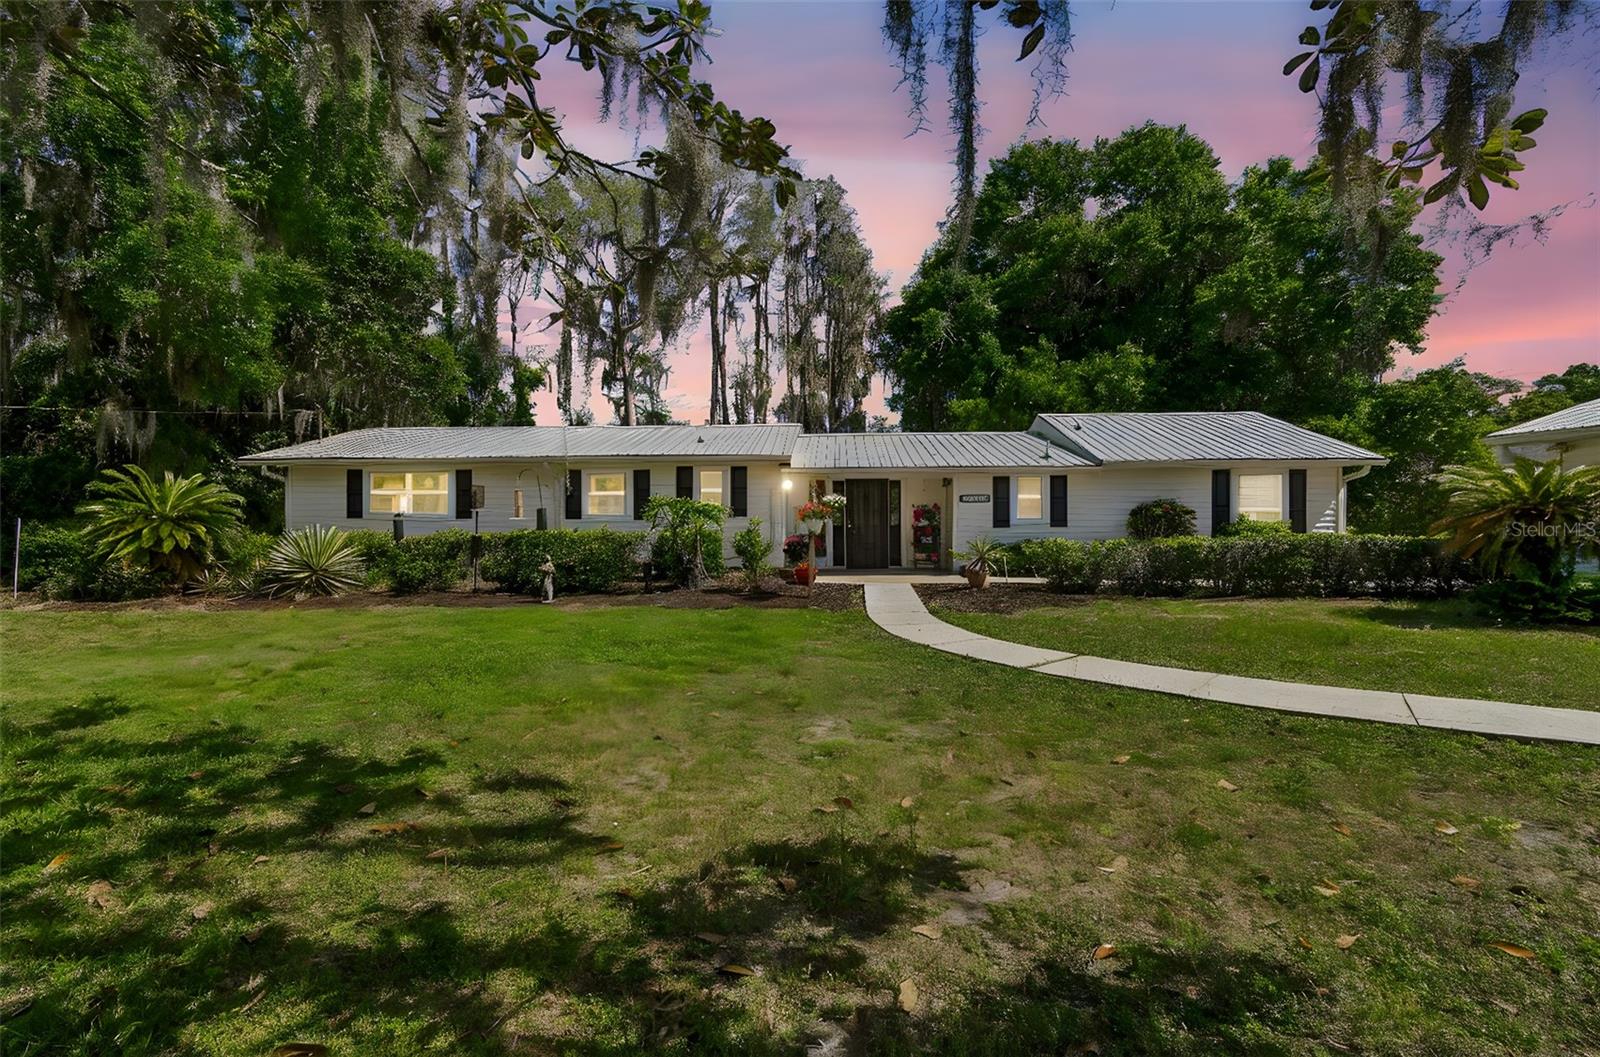
3 Bedroom, three bathroom home with Large office. This home is situated in a small boutique community that allows residents to be nude in the privacy of their backyards and also behind the walls of the clubhouse and pool area. Amenities include a fitness room, hot tub, heated pool with water volleyball, tennis/pickleball court. If you are focused on having an energy efficient home look no further. Seller says he pays $35.00 a month for electric on average. Roof was replaced in December of 2023. Solar panels were installed in 2025. Pella high impact thermal windows have been installed around the house. Natural gas feeds the tankless water heater. House has a true metal safe room in the master closet. House is equipped with a Generac 20KW generator. No flood insurance is required. Owner has a flood elevation certificate. Private backyards have mature landscaping and a outdoor shower. Screened lanai houses the 3rd bathroom and a storage room. The house is a very popular floor plan. Entry through the double doors at the Foyer you see the grand living area with the primary bedroom on the right side of the home and the Den which has a window seat that faces the serene pond. The Den has crown molding high ceilings, a ceiling fan with light kit, pocket door, valiances, drapes and a gorgeous hardwood desk and bookshelf that will convey. The primary bedroom has a private ensuite with an extra-large walk-in closet, and a metal-safe room at the back of the closet. Bathroom as a private water closet, a double vanity, soaking tub, stain glass mural window for privacy, a separate stand-up shower and pocket door. Primary bedroom is 20 ft wide by 15 ft and has three windows to invite sunshine into the home. Plus, a glass door that leads to the lanai. Living room has high ceilings with crown molding, recessed lighting, hard wood floors, sliding glass doors that lead to the lanai. Kitchen has a brand-new range that has air fry capabilities and convection. Stainless LG refrigerator was replaced. Granite counter tops in the kitchen with breakfast bar faces the living room. There is a pantry in the kitchen and a breakfast nook. The Laundry room is conveniently located near the kitchen and garage. The utility room has a newer front-loading washer and dryer, a sink, and a door leading outside with a pet door. The garage has a retractable screen for days when you want ventilation while working in the garage. Two bedrooms are at the East side of the home, and they both have ceiling fans and light kit and updated luxury vinyl flooring. Guest bathroom has a tub with shower and pocket door. Landscapers are scheduled to come out soon to trim the trees, palms and hedges in February. This neighborhood is convenient for shopping, restaurants, within minutes of the Suncoast Expressway, I-75, and medical facilities, about 30 minutes from Tampa International Airport, and 45 minutes to the Gulf. The road leading into the subdivision is scheduled to be repaved beginning in September.
Estimated monthly payment
Estimate only. Taxes use the listing's reported amount where available; insurance is a Florida-average estimate. Your actual payment will vary — run a full calculation or talk to a lender.
Price & listing history112 days on market
- Status: ActiveFeb 8, 2026
- Listed$639,900Feb 8, 2026
- Price reduced$598,000
Virtual Tour
Facts & features
- Property type
- Residential
- Sub type
- Single Family Residence
- Status
- Active
- Days on market
- 112
- Subdivision
- Oasis
- County
- Pasco
- Year built
- 2002
- Living area
- 2,588 sq ft
- Price/sq ft
- $231
- Building area
- 3,569 sq ft (Public Records)
- Lot size
- 12,134 sq ft
- Lot category
- 1/4 to less than 1/2
- Flood zone
- X* (12101C0404F)
- Garage
- 2 spaces
- Annual taxes
- $5,173 (2024)
- Parcel #
- 18-26-25-003.0-000.00-019.0
- Zoning
- R2
- MLS #
- W7882836
Interior Details
- Bedrooms
- 3
- Full bathrooms
- 3
- Flooring
- Ceramic Tile, Vinyl, Wood
- Appliances
- Convection Oven, Dishwasher, Disposal, Dryer, Gas Water Heater, Microwave, Range, Refrigerator, Tankless Water Heater, Washer
- Interior features
- Cathedral Ceiling(s), Ceiling Fans(s), Crown Molding, Eat-in Kitchen, High Ceilings, Living Room/Dining Room Combo, Open Floorplan, Split Bedroom, Stone Counters, Thermostat, Walk-In Closet(s), Window Treatments
- Laundry
- Inside, Laundry Room, Washer Hookup
- Stories / Levels
- One
- Direction faces
- North
Heating & Cooling
- Heating
- Central
- Cooling
- Central Air
Parking
- Garage spaces
- 2
- Attached garage
- Yes
- Parking features
- Driveway, Garage Door Opener
HOA & Financial
- HOA fee
- $425 / Monthly
- Monthly HOA
- $425/mo
- Total monthly fees
- $425/mo
- Total annual fees
- $5,100
- HOA name
- John Lutz
- CDD
- No
- Homestead exemption
- Yes
- Min lease term
- 1-2 Years
- Listing terms
- Cash, Conventional, VA Loan
- Ownership
- Fee Simple
- Available for lease
- Yes
- Lease restrictions
- Yes
- Additional lease restrictions
- Must be eighteen or older to live on property. Background check required.
- Approval process
- Contact John Lutz for updated details. Back ground check required.
Exterior & Construction
- Exterior features
- Outdoor Grill, Private Mailbox, Private Yard, Rain Gutters, Sliding Doors
- Construction materials
- Block, Stone
- Roof
- Shingle
- Foundation
- Slab
- Water view
- Yes
- Road surface
- Asphalt, Paved
Utilities
- Sewer
- Public Sewer
- Water source
- Public
- Utilities
- BB/HS Internet Available, Cable Connected, Electricity Connected, Fire Hydrant, Natural Gas Connected, Phone Available, Public, Sewer Connected, Sprinkler Well, Water Connected
Community
- Pets allowed
- Breed Restrictions, Cats OK, Dogs OK
Room Details
| Room | Level | Dimensions |
|---|---|---|
| Living Room | First | 17x24 |
| Dining Room | First | 11x9 |
| Dinette | First | 12x7 |
| Kitchen | First | 9x18 |
| Primary Bedroom | First | 20x15 |
| Bedroom 1 | First | 12x11 |
| Bedroom 2 | First | 12x11 |
| Office | First | 14x13 |
Listing Details
- Listing date
- 2026-02-08
- On market date
- 2026-02-08
- Original list price
- $639,900
- Occupant type
- Owner
- MLS area
- 34639 - Land O Lakes
- Listing AOR
- Suncoast Tampa
- Status changed
- 2026-02-08
- Tax legal description
- OASIS PB 41 PG 114 LOT 19 OR 9243 PG 3347
Flood risk
See FEMA for this zone’s designation and insurance requirements.
Source: FEMA flood zone reported on the listing. Confirm current designation at FEMA Flood Map Service Center.
Location
Directions
At S.R. 54 and hWY 41 go North on 41 one block. Make a right on Carson Drive. Make a right on Oasis Drive, Make a right on Dekan lane.
More homes like this
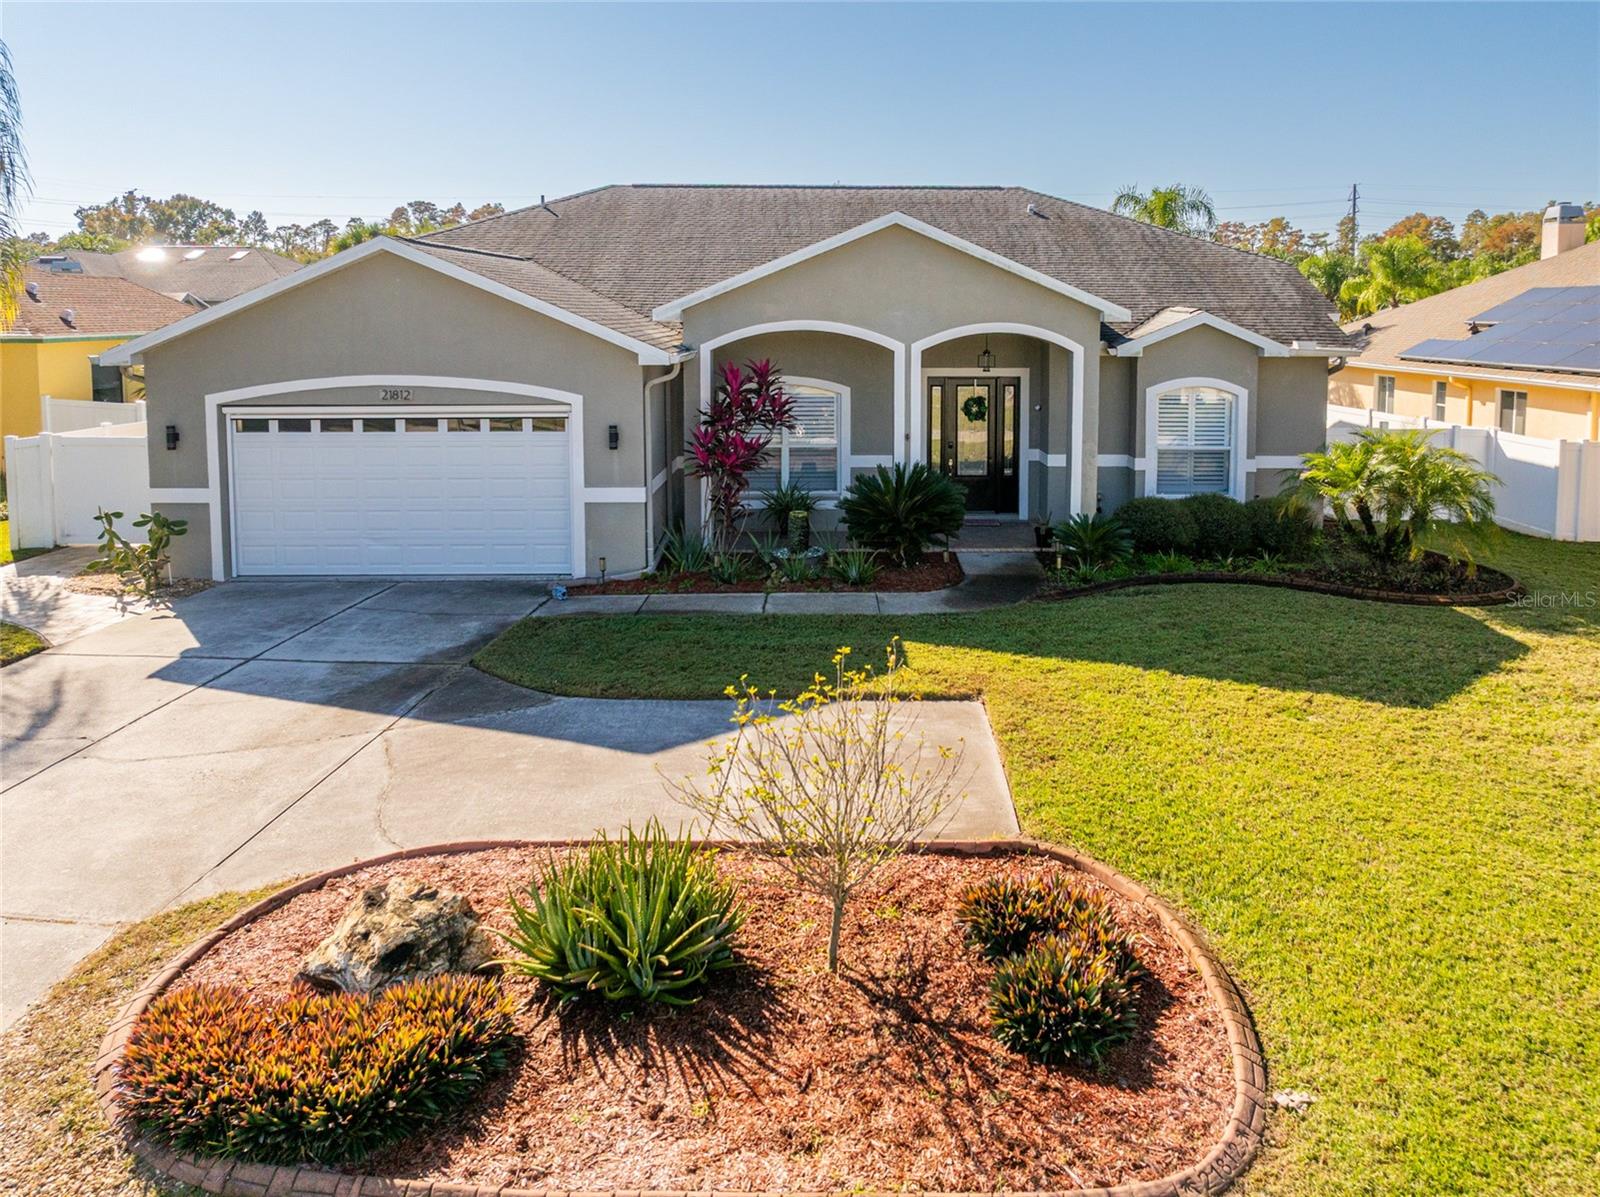
$675,000
21812 N Carson Dr
Land O Lakes, FL 34639
3 bd · 3 ba · 2,636 sqft
Oasis
MLS# TB8459858
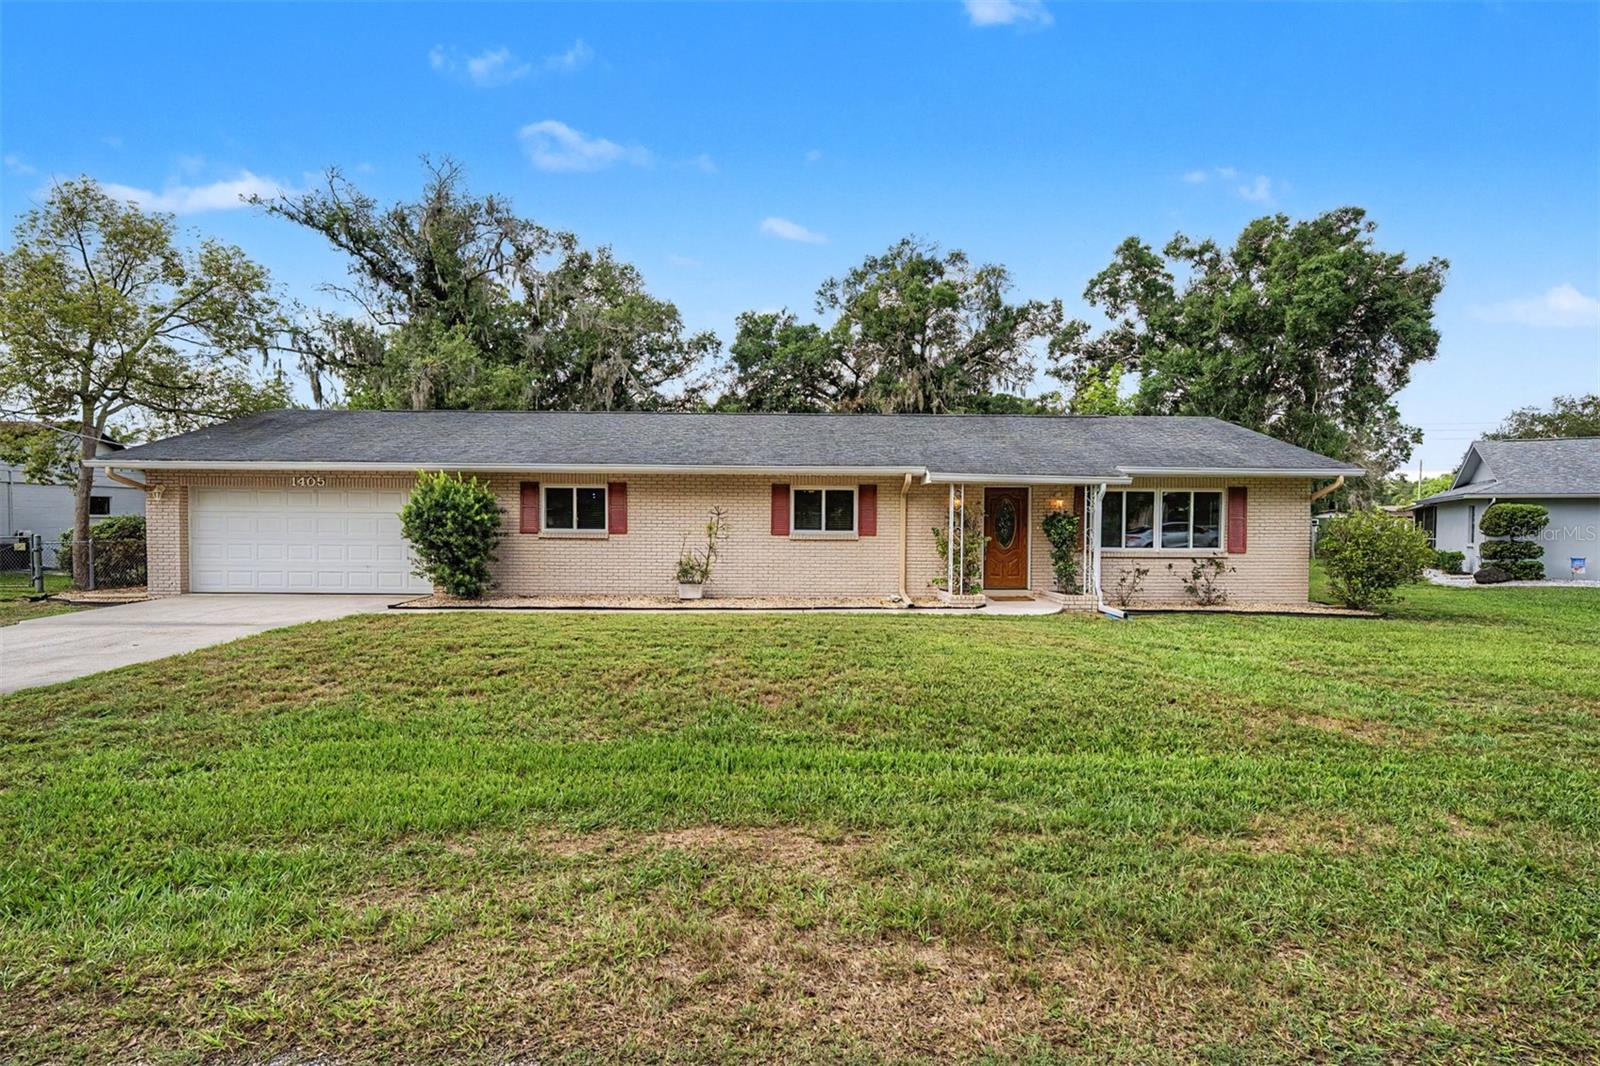
$435,000
1405 Jen Ma Jo Ln
Lutz, FL 33549
3 bd · 2 ba · 1,880 sqft
Keene Lake Manors
MLS# TB8512371
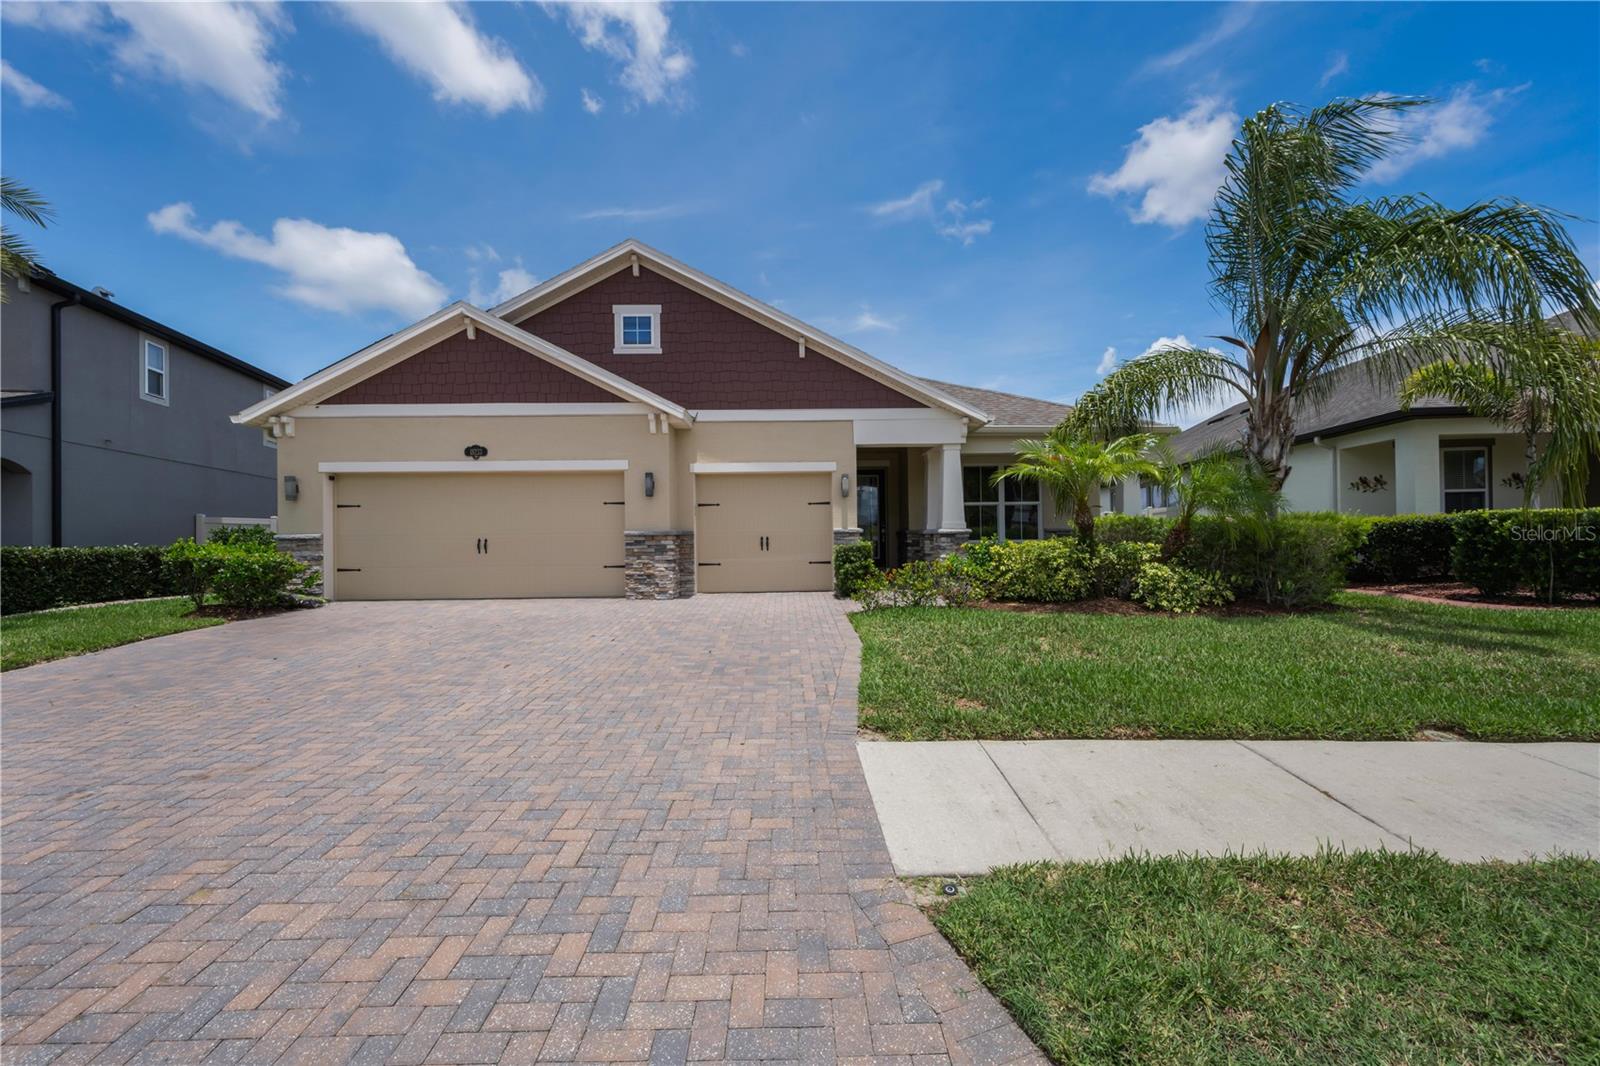
$774,900
18233 Roseate Dr
Lutz, FL 33558
4 bd · 3 ba · 2,762 sqft
Long Lake Ranch Village 1b
MLS# TB8512909
$489,000
20425 Gardenia Dr
Land O Lakes, FL 34638
3 bd · 2 ba · 1,500 sqft
Ivelmar Estates
MLS# TB8479110

Listings courtesy of Stellar MLS as distributed by MLS GRID
IDX information is provided exclusively for consumers’ personal, non-commercial use and may not be used for any purpose other than to identify prospective properties consumers may be interested in purchasing.
Based on information submitted to the MLS GRID as of May 31, 2026 at 3:37 PM ET. All data is obtained from various sources and may not have been verified by broker or MLS GRID. Supplied Open House Information is subject to change without notice. All information should be independently reviewed and verified for accuracy. Properties may or may not be listed by the office/agent presenting the information.
Ryan Solberg, Broker · MaxLife Realty LLC · FL License #BK3354351 · Equal Housing Opportunity · Full disclaimer · DMCA