
$430,000
1405 Jen Ma Jo Lane
Lutz, FL 33549
Listing updated: June 28, 2026 at 3:05 PM ET
Listing courtesy of Future Home Realty Inc · Melanie Davis · MLS #TB8512371 · Active · 813-855-4982Property type
Year built
Lot size
Price / sq ft
HOA dues
Days on market
Garage spaces
Flood zone
About this home
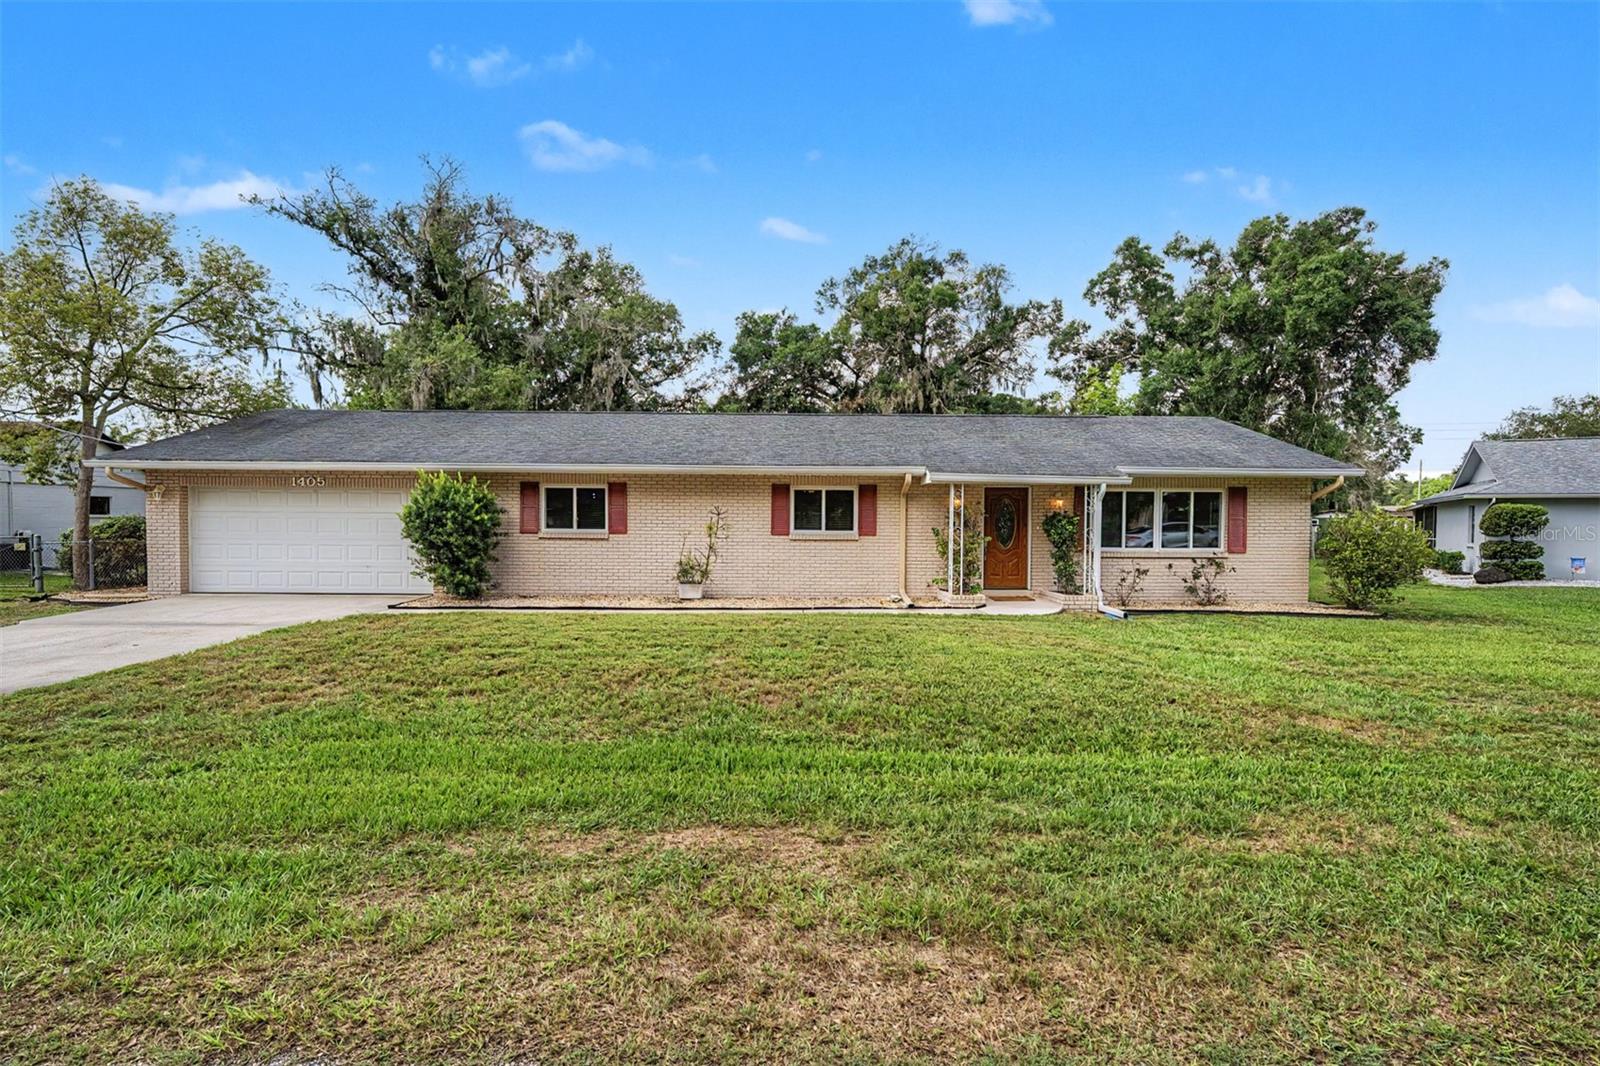
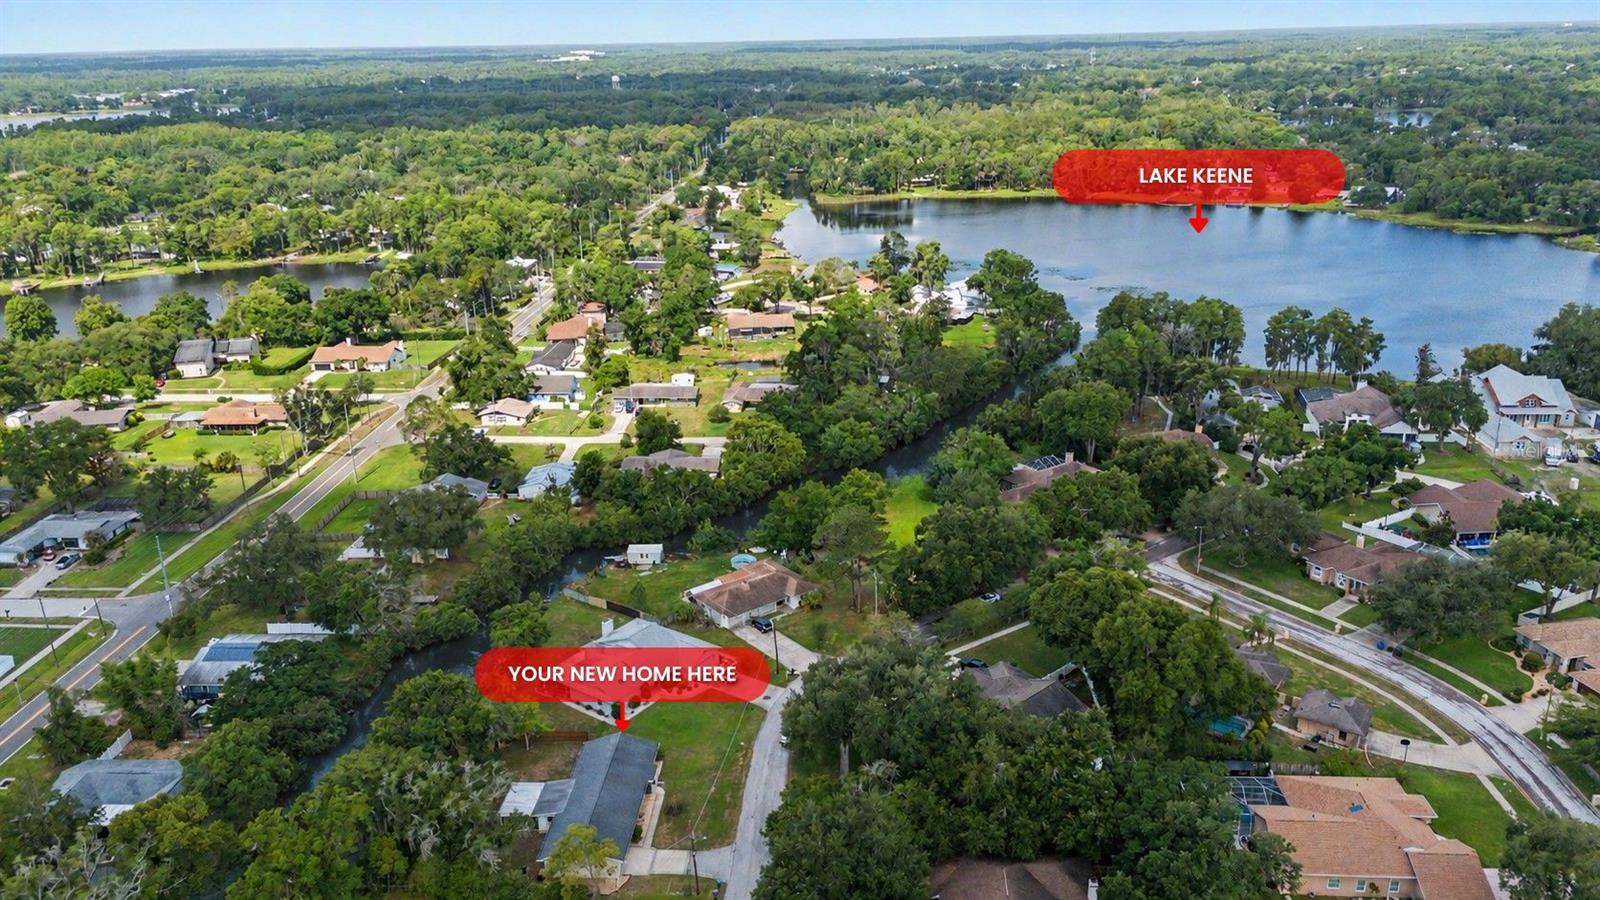
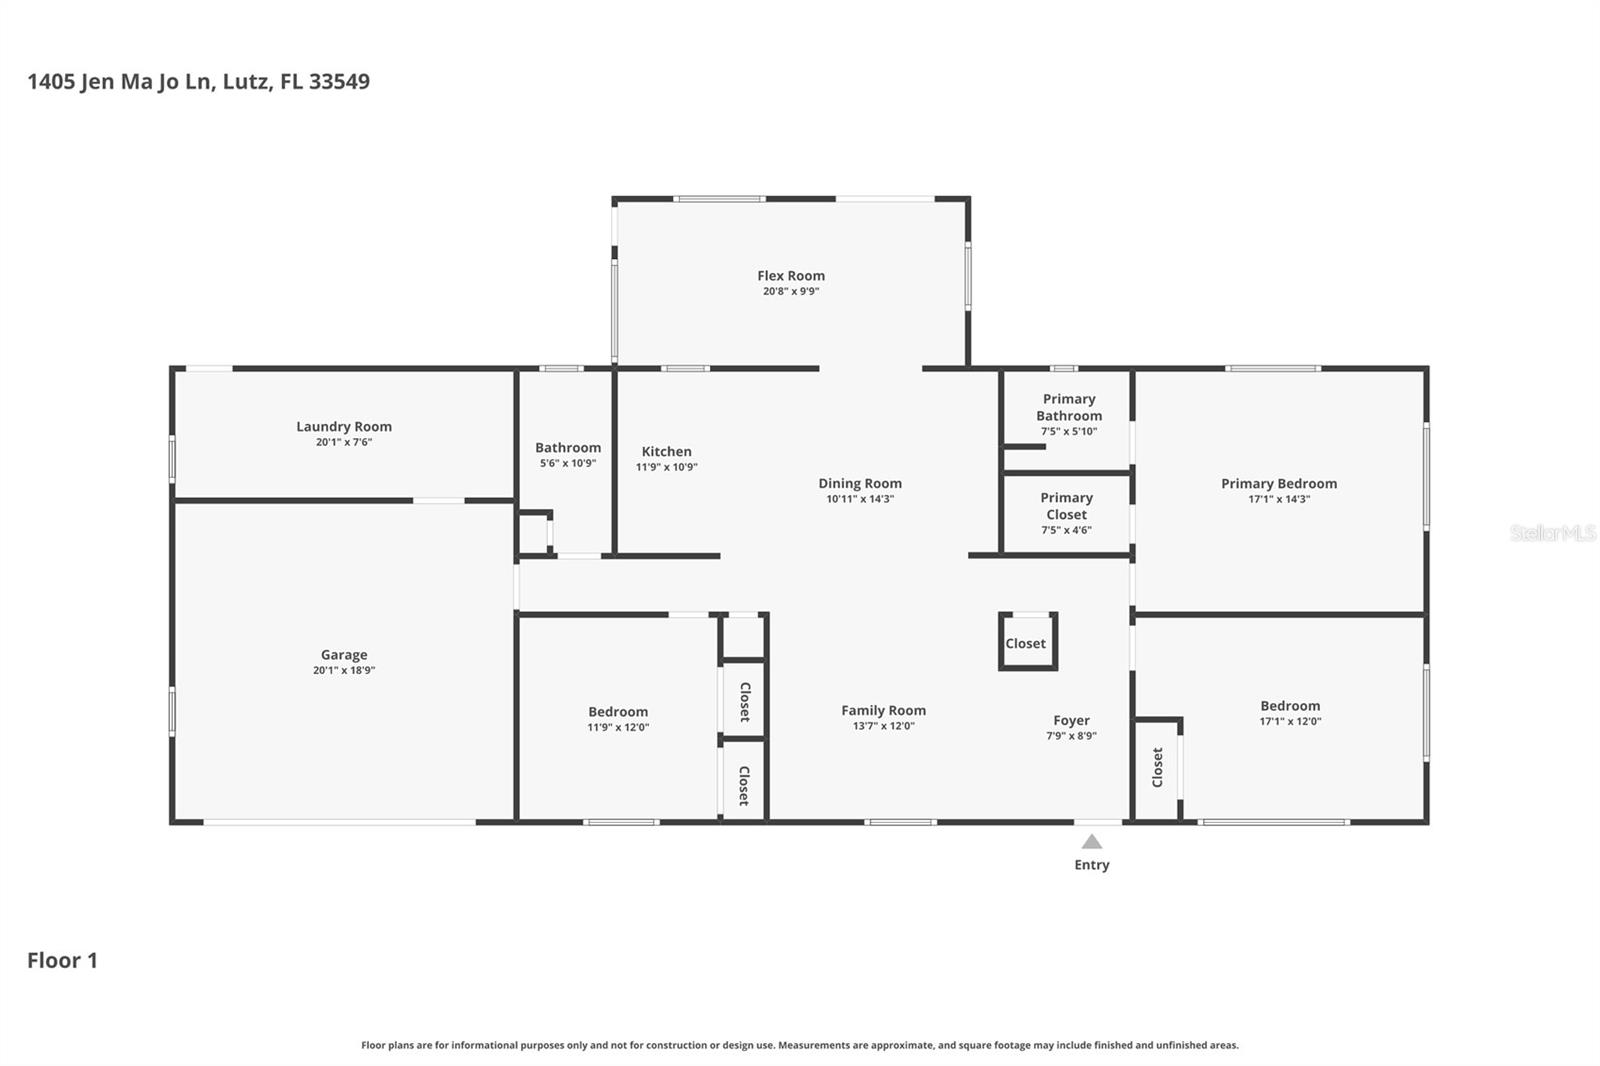
NEW PRICE!! BRING YOUR BOATS AND BRING YOUR TOYS! NO HOA or CDD, this WATERFRONT home nestled on 0.34 acres in Keene Lake Manors with LAKE ACCESS to Keene Lake in the heart of Lutz is a RARE find! With 3-bedrooms + flex room, 2 bathrooms, and a 2-car garage, this home has it all! Upon entering, light shines through the freshly painted (2026) open floor plan living, dining, and kitchen. Stepping inside your moody primary retreat, with rich plum walls and newer LVP dark wood flooring (2022), this spacious bedroom is designed to be a true escape. Fully equipped with a walk-in closet with custom shelving and its own en-suite bathroom, this is the kind of room you won’t want to leave. The kitchen boasts wood cabinets, granite countertops, an additional pantry, and newer stainless-steel appliances (oven and dishwasher 2022), all overlooking the sunroom and patio with water views. The remodeled sunroom (2023-2024) offers a speakeasy-inspired charm, with a newer, dramatic ceiling and warm lighting (2022). You’ll find it the perfect space to connect with others, get cozy with a good book, or simply watch the abundant wildlife. Bedroom three blends English library charm with newer LVP wood flooring (2022), botanical wallpaper, detailed crown molding, and a vintage-style chandelier (2024); this room is perfect for a home office, reading room, and so much more. Some additional upgrades include IMPACT WINDOWS AND DOOR THROUGHOUGHT (2020), WATER SOFTENER SYSTEM, and a NEWER SEPTIC AND DRAIN FIELD (2019). Stepping outside, the fully screened-in patio was added in 2020, overlooking your FULLY FENCED IN BACKYARD, with canal views, leading to the 30-acre and private Lake Keene. A boat dock can easily be added, with the structure there to add one. The home itself is also in Flood Zone X, so no flood insurance is required. Jen Ma Jo is a quiet, dead-end street with quick access to US 41 and I-275 heading south to Tampa. FL-54 is a short distance away, where you will find endless shopping, food, and more. This RARE gem offers country living while being close to all that Tampa has to offer. What are you waiting for? SCHEDULE TODAY!!
Estimated monthly payment
Estimate only. Taxes use the listing's reported amount where available; insurance is a Florida-average estimate. Your actual payment will vary — run a full calculation or talk to a lender.
Price & listing history31 days on market
- Status: ActiveMay 28, 2026
- Listed$435,000May 28, 2026
- Price reduced$430,000
Facts & features
- Property type
- Residential
- Sub type
- Single Family Residence
- Status
- Active
- Days on market
- 31
- Subdivision
- Keene Lake Manors
- County
- Hillsborough
- Year built
- 1968
- Living area
- 1,880 sq ft
- Price/sq ft
- $229
- Building area
- 2,620 sq ft (Public Records)
- Lot size
- 15,000 sq ft
- Lot category
- 1/4 to less than 1/2
- Flood zone
- X
- Garage
- 2 spaces
- Annual taxes
- $6,852 (2025)
- Parcel #
- U-07-27-19-ZZZ-000001-14490.0
- Zoning
- RSC-3
- MLS #
- TB8512371
Ask about this home
Have a question? Ask the broker directly.
Ryan Solberg answers personally — no call center, no spam. Your question goes straight to him.
Interior Details
- Bedrooms
- 3
- Full bathrooms
- 2
- Flooring
- Luxury Vinyl, Tile
- Appliances
- Dishwasher, Dryer, Electric Water Heater, Exhaust Fan, Microwave, Range, Refrigerator, Washer
- Interior features
- Ceiling Fans(s), Crown Molding, Open Floorplan, Solid Wood Cabinets, Thermostat, Walk-In Closet(s)
- Laundry
- In Garage, Laundry Room
- Stories / Levels
- One
- Direction faces
- North
Heating & Cooling
- Heating
- Central, Electric
- Cooling
- Central Air
Parking
- Garage spaces
- 2
- Attached garage
- Yes
HOA & Financial
- Total monthly fees
- $0/mo
- Total annual fees
- $0
- CDD
- No
- Min lease term
- No Minimum
- Listing terms
- Cash, Conventional, FHA, VA Loan
- Ownership
- Fee Simple
- Available for lease
- Yes
- Lease restrictions
- No
- Additional lease restrictions
- Please check the Hillsborough County code.
Exterior & Construction
- Exterior features
- Lighting, Rain Gutters, Sliding Doors
- Construction materials
- Concrete
- Roof
- Shingle
- Foundation
- Slab
- Waterfront
- Yes
- Water access
- Yes
- Water view
- Yes
- Road surface
- Asphalt
Utilities
- Sewer
- Septic Tank
- Water source
- Public
- Utilities
- Cable Connected, Public
Community
- Pets allowed
- Yes
Schools
Letter grades: Florida DOE 2024–25 school grades (Orange, Seminole, Lake, Osceola, Brevard). Assigned schools from the listing agent — verify enrollment with the district.
Room Details
| Room | Level | Dimensions |
|---|---|---|
| Kitchen | First | 10.5x11 |
| Primary Bedroom | First | 14x17 |
| Primary Bathroom | First | 5.75x8 |
| Bedroom 1 | First | 12x11.5 |
| Bedroom 2 | First | 12x16.5 |
| Living Room | First | 12x17 |
| Bathroom 1 | First | 5x11 |
| Bonus Room | First | 9.5x19.5 |
| Dining Room | First | 11x11 |
Listing Details
- Listing date
- 2026-05-28
- On market date
- 2026-05-28
- Original list price
- $435,000
- Occupant type
- Owner
- MLS area
- 33549 - Lutz
- Listing AOR
- Suncoast Tampa
- Status changed
- 2026-05-28
- Tax legal description
- TRACT BEG 180 FT N AND 346.4 FT W OF SE COR OF SW 1/4 & RUN N 150 FT W 100 FT S 150 FT & E 100 FT TO BEG
Flood risk
Minimal-risk area outside the mapped floodplain. Flood insurance is optional and typically low-cost.
Source: FEMA flood zone reported on the listing. Confirm current designation at FEMA Flood Map Service Center.
Location
Directions
From Tampa, take I-275 North toward Ocala, then merge onto FL-589 North/Veterans Expressway. Exit onto FL-54 East, then head south on US-41. Turn left onto Sunset Lane, right onto Hanna Road, then left onto Jen Ma Jo Lane. The property, 1405 Jen Ma Jo Ln in Lutz, will be near the end of the street.
More homes like this
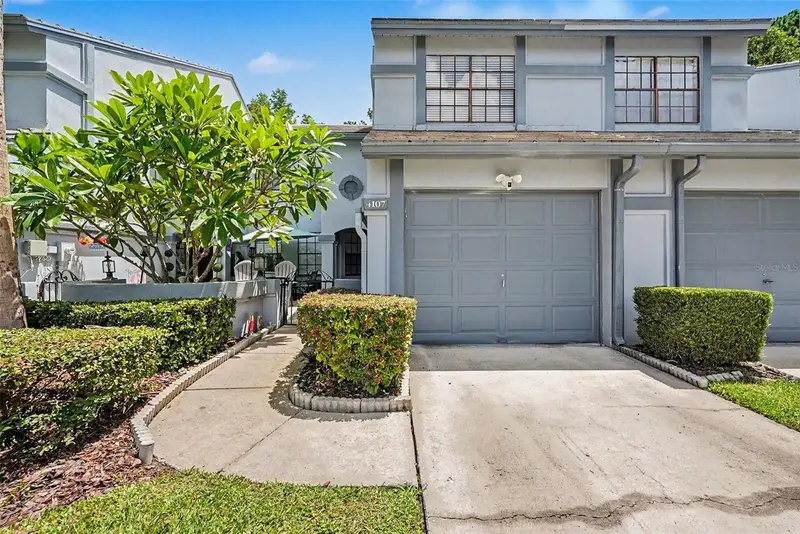
$354,900
4107 Brentwood Park Cir
Tampa, FL 33624
3 bd · 3 ba · 1,590 sqft
Brentwood Park
MLS ID #TB8525686, DE COSTA REALTY.
Listing provided by Stellar MLS
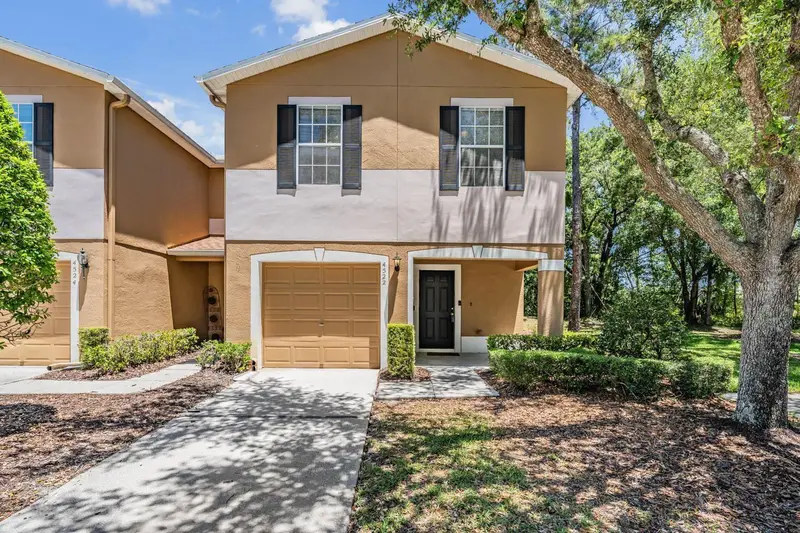
$270,000
4522 Winding River Way
Land O Lakes, FL 34639
3 bd · 3 ba · 1,880 sqft
Edgewater At Grand Oaks Ph 02 A-1
MLS ID #TB8445870, 54 REALTY LLC.
Listing provided by Stellar MLS
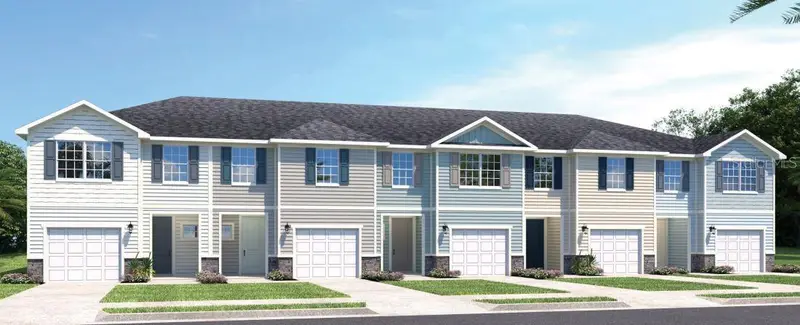
$309,990
20474 Lou Angela Ln
Lutz, FL 33558
3 bd · 3 ba · 1,674 sqft
Timbergrove
MLS ID #W7886433, MALTBIE REALTY GROUP.
Listing provided by Stellar MLS
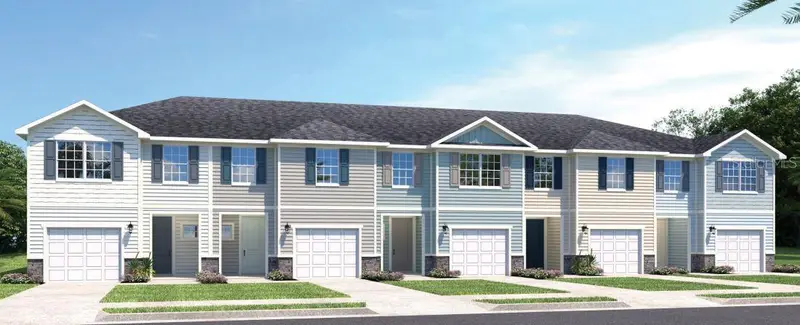
$299,990
20462 Lou Angela Ln
Lutz, FL 33558
3 bd · 3 ba · 1,674 sqft
Timbergrove
MLS ID #W7885576, MALTBIE REALTY GROUP.
Listing provided by Stellar MLS

Listings courtesy of Stellar MLS as distributed by MLS GRID
IDX information is provided exclusively for consumers’ personal, non-commercial use and may not be used for any purpose other than to identify prospective properties consumers may be interested in purchasing.
Based on information submitted to the MLS GRID as of June 28, 2026 at 3:05 PM ET. All data is obtained from various sources and may not have been verified by broker or MLS GRID. Supplied Open House Information is subject to change without notice. All information should be independently reviewed and verified for accuracy. Properties may or may not be listed by the office/agent presenting the information.
All or a portion of the multiple listing information is provided by Stellar MLS, from a copyrighted compilation of listings. The compilation of listings and each individual listing are © 2026 Stellar MLS. All rights reserved.
Ryan Solberg, Broker · MaxLife Realty LLC · FL License #BK3354351 · Equal Housing Opportunity · Full disclaimer · DMCA