$299,990
3716 Sunflower Field Place
Plant City, FL 33565
Property type
Year built
Lot size
Price / sq ft
HOA dues
Days on market
Garage space
Flood zone
About this home
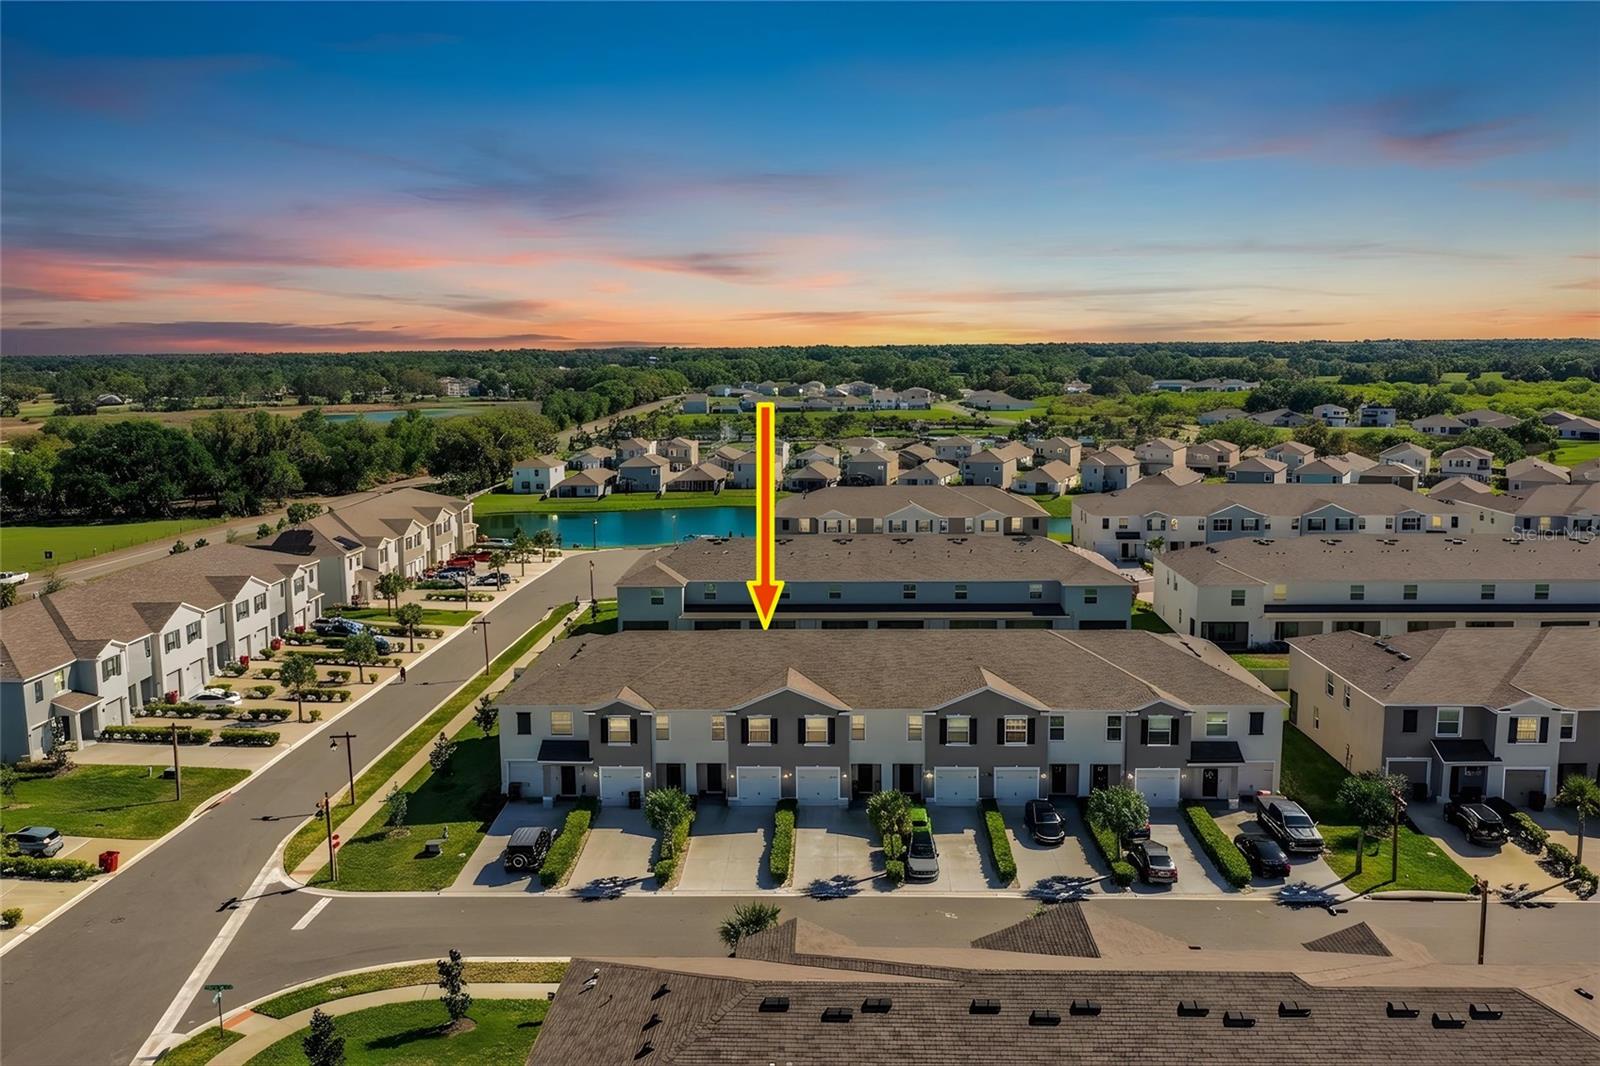
LOCATION + INCENTIVES! Welcome to this beautifully maintained 3-bedroom, 2.5-bath end-unit townhome located in the highly sought-after Farm at Varrea community in Plant City, just minutes from I-4 for easy access to Tampa, Lakeland, and Orlando. Seller is willing to contribute toward buyer’s closing costs with a strong offer, including full-price terms—a valuable opportunity for today’s buyers looking to reduce upfront expenses. This desirable corner/end-unit offers added privacy, extra natural light, and a more open feel compared to interior units. The home also features a solar panel system, helping keep monthly electric costs impressively low—an excellent benefit for long-term savings. Inside, you’ll find a thoughtfully designed open-concept layout ideal for both everyday living and entertaining. The kitchen features modern finishes, ample cabinetry, and a spacious island that flows seamlessly into the main living area. Upstairs offers well-sized bedrooms and a functional layout designed for comfort and privacy. Enjoy peaceful outdoor living with no rear neighbors, providing a quiet and relaxing setting. Farm at Varrea offers scenic walking trails, beautifully maintained surroundings, and resort-style amenities, creating a lifestyle that blends nature, comfort, and convenience. A rare opportunity to own a home that truly stands out in today’s market. Schedule your private showing today!!
Estimated monthly payment
Estimate only. Taxes use the listing's reported amount where available; insurance is a Florida-average estimate. Your actual payment will vary — run a full calculation or talk to a lender.
Price & listing history87 days on market
- Status: ActiveFeb 6, 2026
- Listed$309,900Feb 5, 2026
- Price reduced$299,990
Virtual Tour
Facts & features
- Property type
- Residential
- Sub type
- Townhouse
- Status
- Active
- Days on market
- 87
- Subdivision
- Varrea Ph 1
- County
- Hillsborough
- Year built
- 2024
- Living area
- 1,802 sq ft
- Price/sq ft
- $166
- Lot size
- 3,918 sq ft
- Lot category
- 0 to less than 1/4
- Flood zone
- X (12057C0290H)
- Garage
- 1 spaces
- Annual taxes
- $2,345 (2024)
- Parcel #
- P-11-28-22-C9D-000000-00158.0
- Zoning
- PD
- MLS #
- TB8472902
Interior Details
- Bedrooms
- 3
- Full bathrooms
- 2
- Half bathrooms
- 1
- Flooring
- Carpet, Ceramic Tile, Epoxy
- Appliances
- Dishwasher, Disposal, Dryer, Electric Water Heater, Microwave, Range, Refrigerator, Washer
- Interior features
- Eat-in Kitchen, Kitchen/Family Room Combo, Living Room/Dining Room Combo, Open Floorplan, PrimaryBedroom Upstairs, Solid Surface Counters, Stone Counters, Walk-In Closet(s)
- Laundry
- Laundry Closet
- Stories / Levels
- Two
- Direction faces
- West
Heating & Cooling
- Heating
- Central, Electric
- Cooling
- Central Air
Parking
- Garage spaces
- 1
- Attached garage
- No
- Parking features
- Garage Door Opener
HOA & Financial
- HOA fee
- $186 / Quarterly
- Monthly HOA
- $62/mo
- Total monthly fees
- $62/mo
- Total annual fees
- $744
- HOA name
- Access Management
- CDD
- Yes
- Homestead exemption
- Yes
- Min lease term
- No Minimum
- Listing terms
- Cash, Conventional, FHA, VA Loan
- Ownership
- Fee Simple
- Available for lease
- Yes
- Lease restrictions
- Yes
- Additional lease restrictions
- BUYER OR AGENT TO VERIFY ALL INFORMATION AND RESTRICTIONS WITH HOA
- Approval process
- BUYER OR AGENT TO VERIFY ALL INFORMATION AND RESTRICTIONS WITH HOA
Exterior & Construction
- Exterior features
- Dog Run, Lighting, Sidewalk, Sliding Doors
- Construction materials
- Block
- Roof
- Shingle
- Foundation
- Slab
- Road surface
- Asphalt
Utilities
- Sewer
- Public Sewer
- Water source
- Public
- Utilities
- BB/HS Internet Available, Cable Available, Public, Underground Utilities
Community
- Pets allowed
- Yes
Schools
Letter grades: Florida DOE 2024–25 school grades (Orange, Seminole, Lake, Osceola, Brevard). Assigned schools from the listing agent — verify enrollment with the district.
Room Details
| Room | Level | Dimensions |
|---|---|---|
| Kitchen | First | 10x11 |
| Dining Room | First | 7x11 |
| Living Room | First | 17x11 |
| Primary Bedroom | Second | 11x16 |
| Bedroom 2 | Second | 11x11 |
| Bedroom 3 | Second | 9x12 |
| Office | Second | 11x11 |
Listing Details
- Listing date
- 2026-02-05
- On market date
- 2026-02-05
- Original list price
- $309,900
- Occupant type
- Vacant
- MLS area
- 33565 - Plant City
- Listing AOR
- Orlando Regional
- Status changed
- 2026-02-06
- Tax legal description
- VARREA PHASE 1 LOT 158
Flood risk
Minimal-risk area outside the mapped floodplain. Flood insurance is optional and typically low-cost.
Source: FEMA flood zone reported on the listing. Confirm current designation at FEMA Flood Map Service Center.
Location
Directions
Take I-4 to Exit 22 (Park Rd). Turn left onto Park Rd, then right onto Frontage Rd. Continue approx. 2 miles, turn left onto Charlie Taylor Rd, then left onto Brookside Creek Dr. At the roundabout take the first exit, turn right onto Stormy Thistle Pl, then continue to Sunflower Field Pl. Property will be on your right.
More homes like this
$283,000
3551 Marigold Patch Ct
Plant City, FL 33565
3 bd · 3 ba · 1,681 sqft
Varrea Ph 1
MLS# L4958460
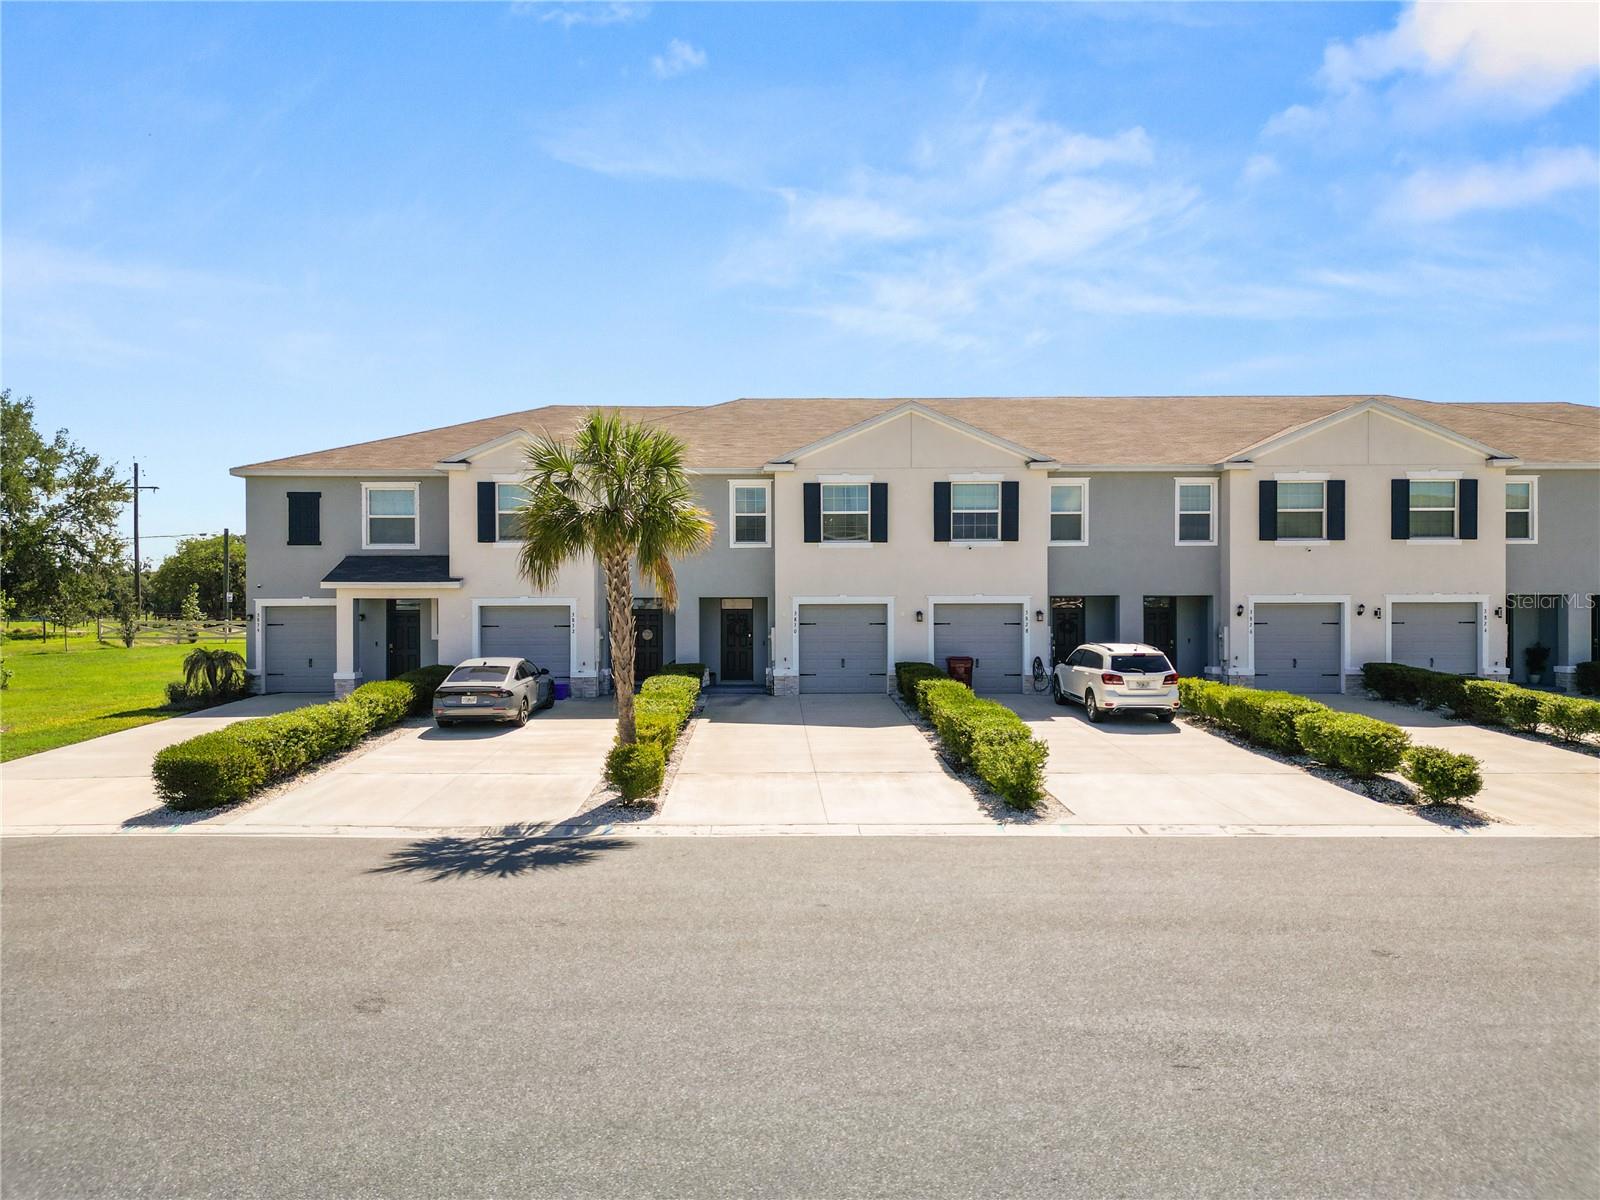
$298,000
3830 Sunflower Field Pl
Plant City, FL 33565
3 bd · 3 ba · 1,681 sqft
Varrea Ph 1
MLS# L4961528
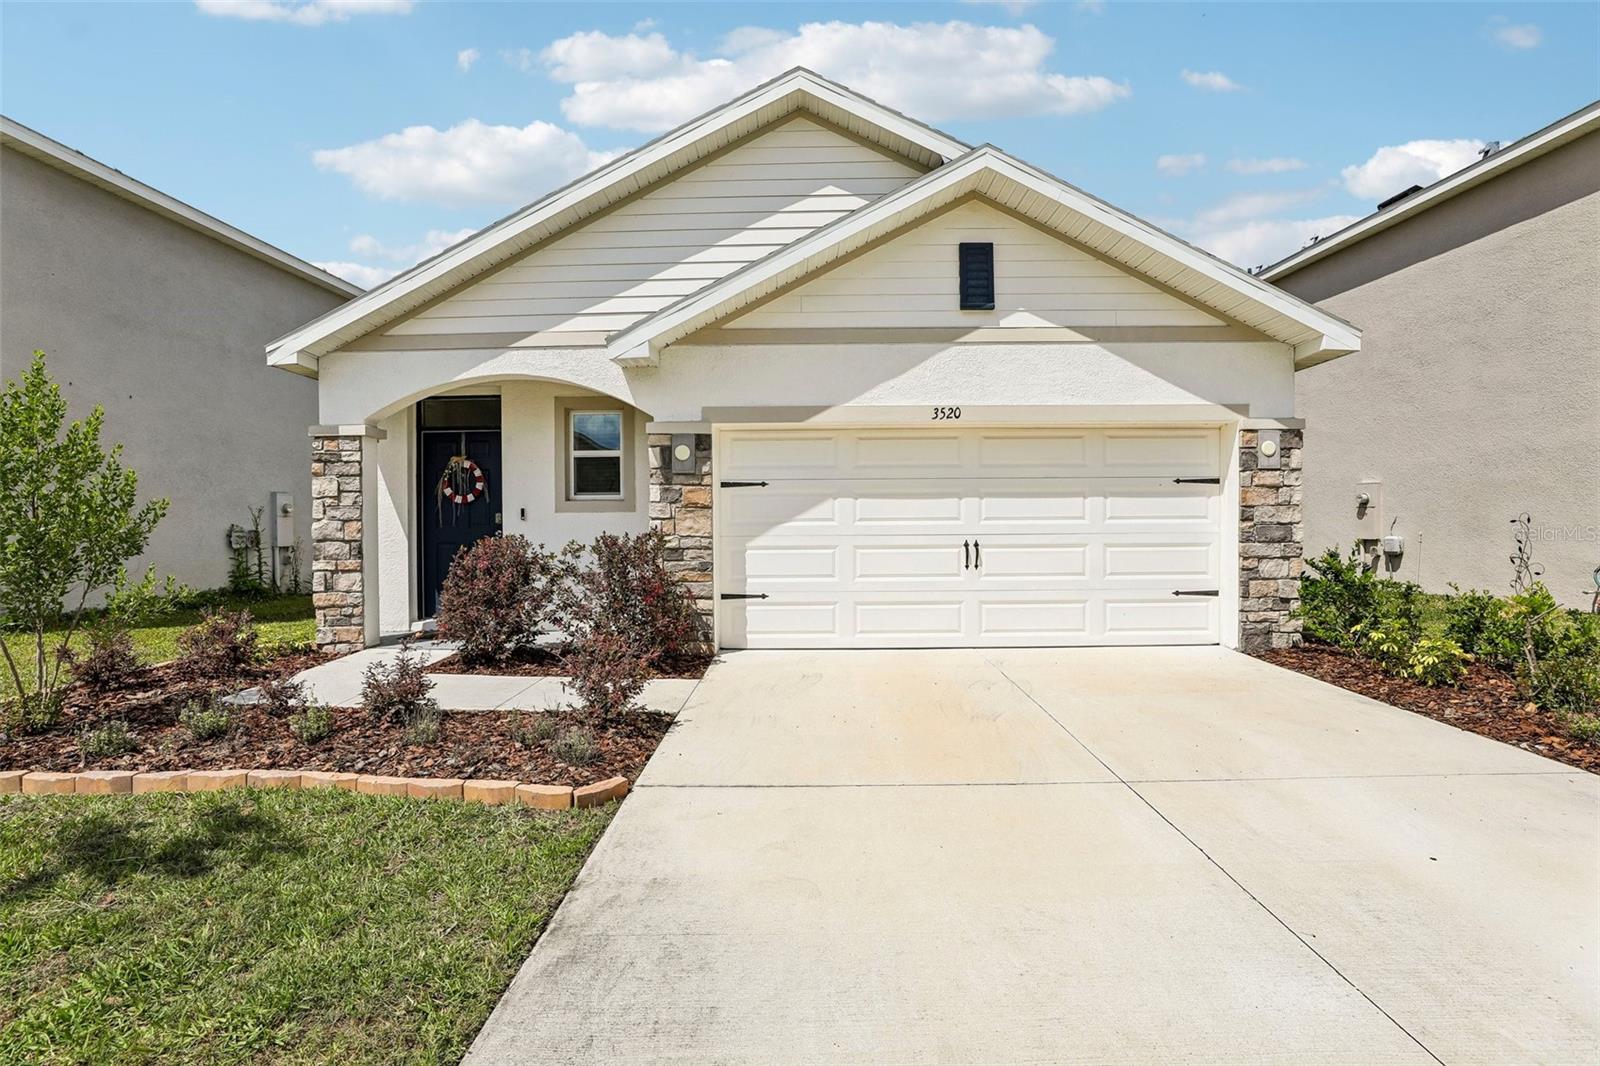
$349,000
3520 Maple Grove Way
Plant City, FL 33565
3 bd · 2 ba · 1,566 sqft
Varrea Ph 1
MLS# S5148885
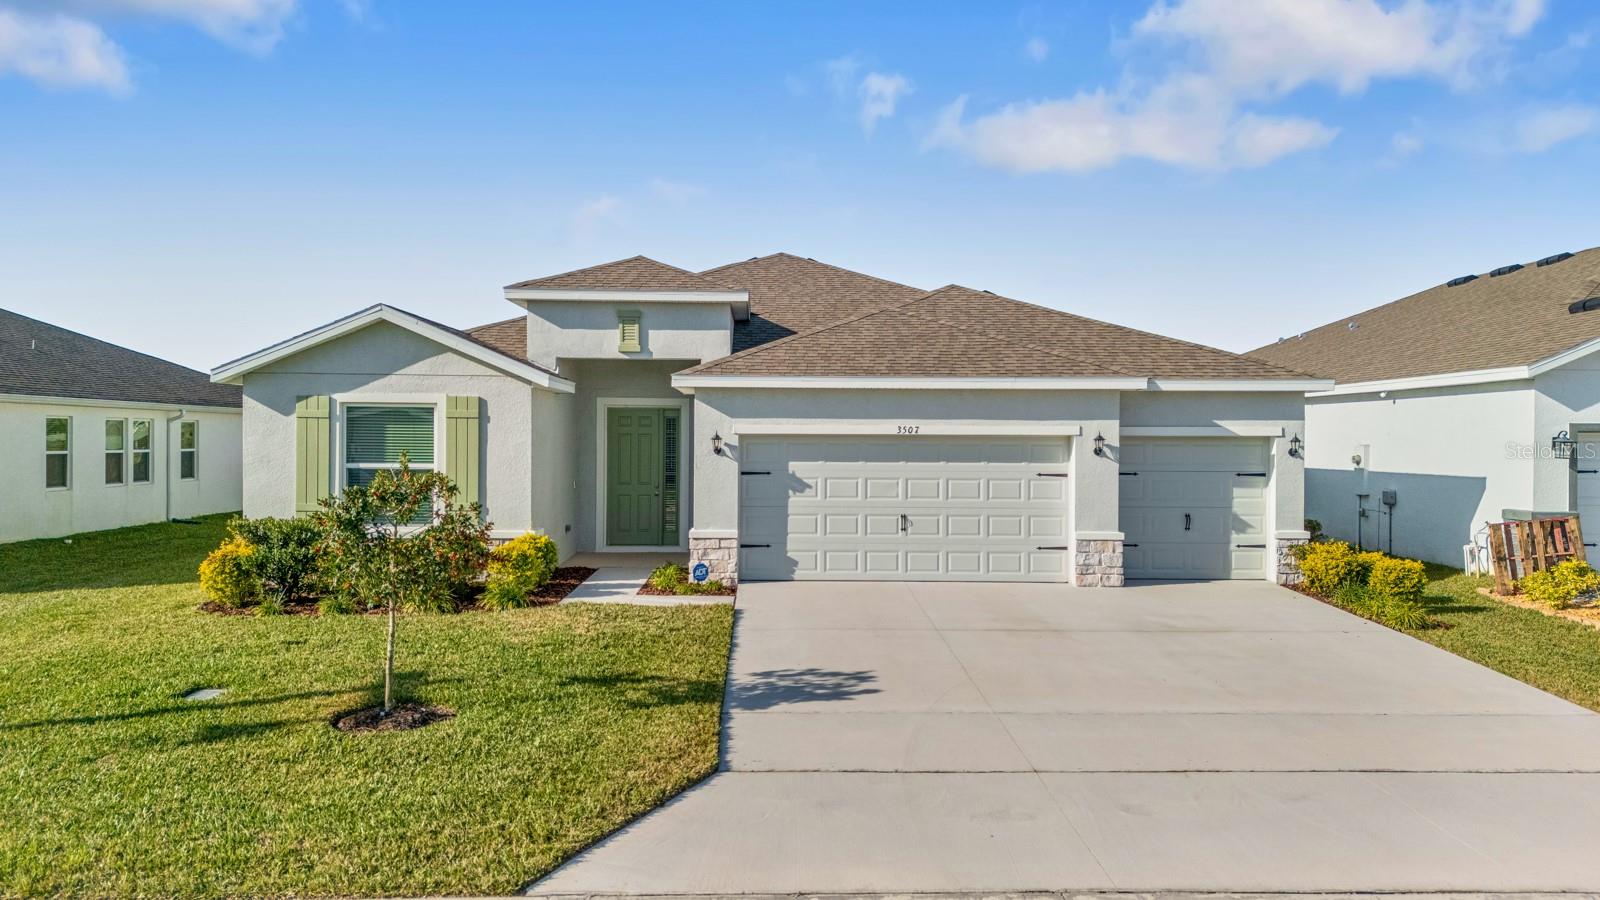
$460,000
3507 Golden Wheat Ln
Plant City, FL 33565
4 bd · 3 ba · 2,528 sqft
Varrea Ph 1
MLS# TB8465319

Listings courtesy of Stellar MLS as distributed by MLS GRID
IDX information is provided exclusively for consumers’ personal, non-commercial use and may not be used for any purpose other than to identify prospective properties consumers may be interested in purchasing.
Based on information submitted to the MLS GRID as of May 3, 2026 at 9:15 PM ET. All data is obtained from various sources and may not have been verified by broker or MLS GRID. Supplied Open House Information is subject to change without notice. All information should be independently reviewed and verified for accuracy. Properties may or may not be listed by the office/agent presenting the information.
Ryan Solberg, Broker · MaxLife Realty LLC · FL License #BK3354351 · Equal Housing Opportunity · Full disclaimer · DMCA