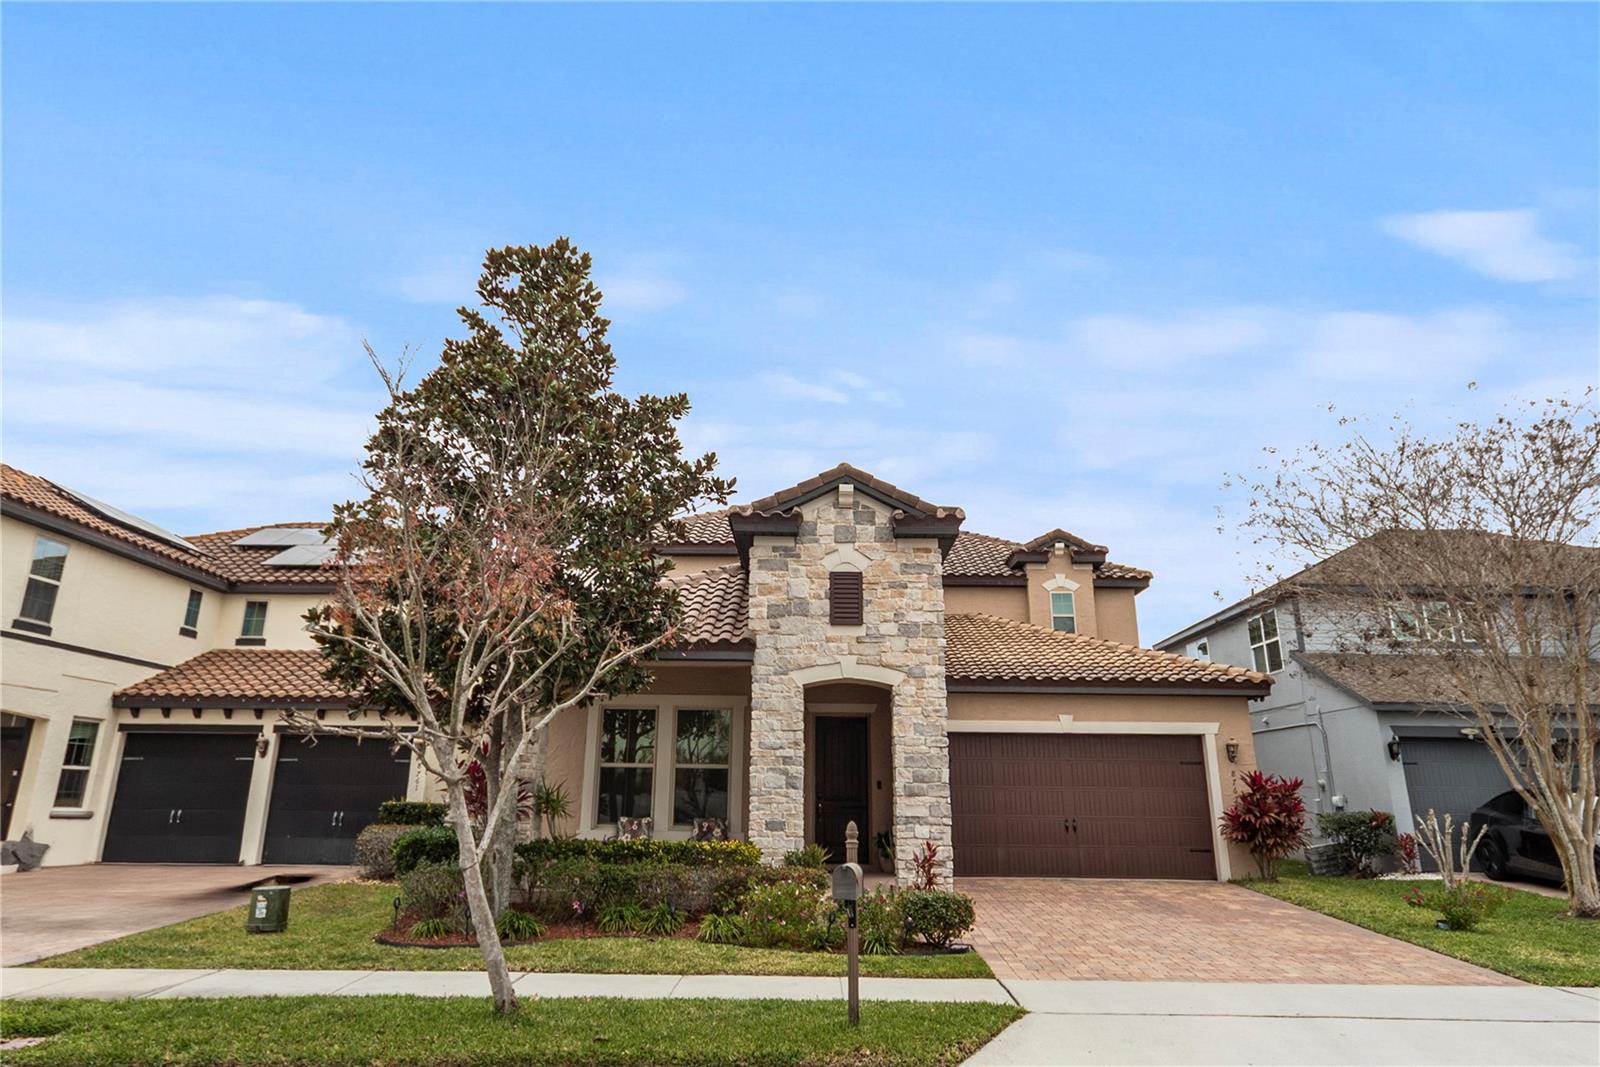
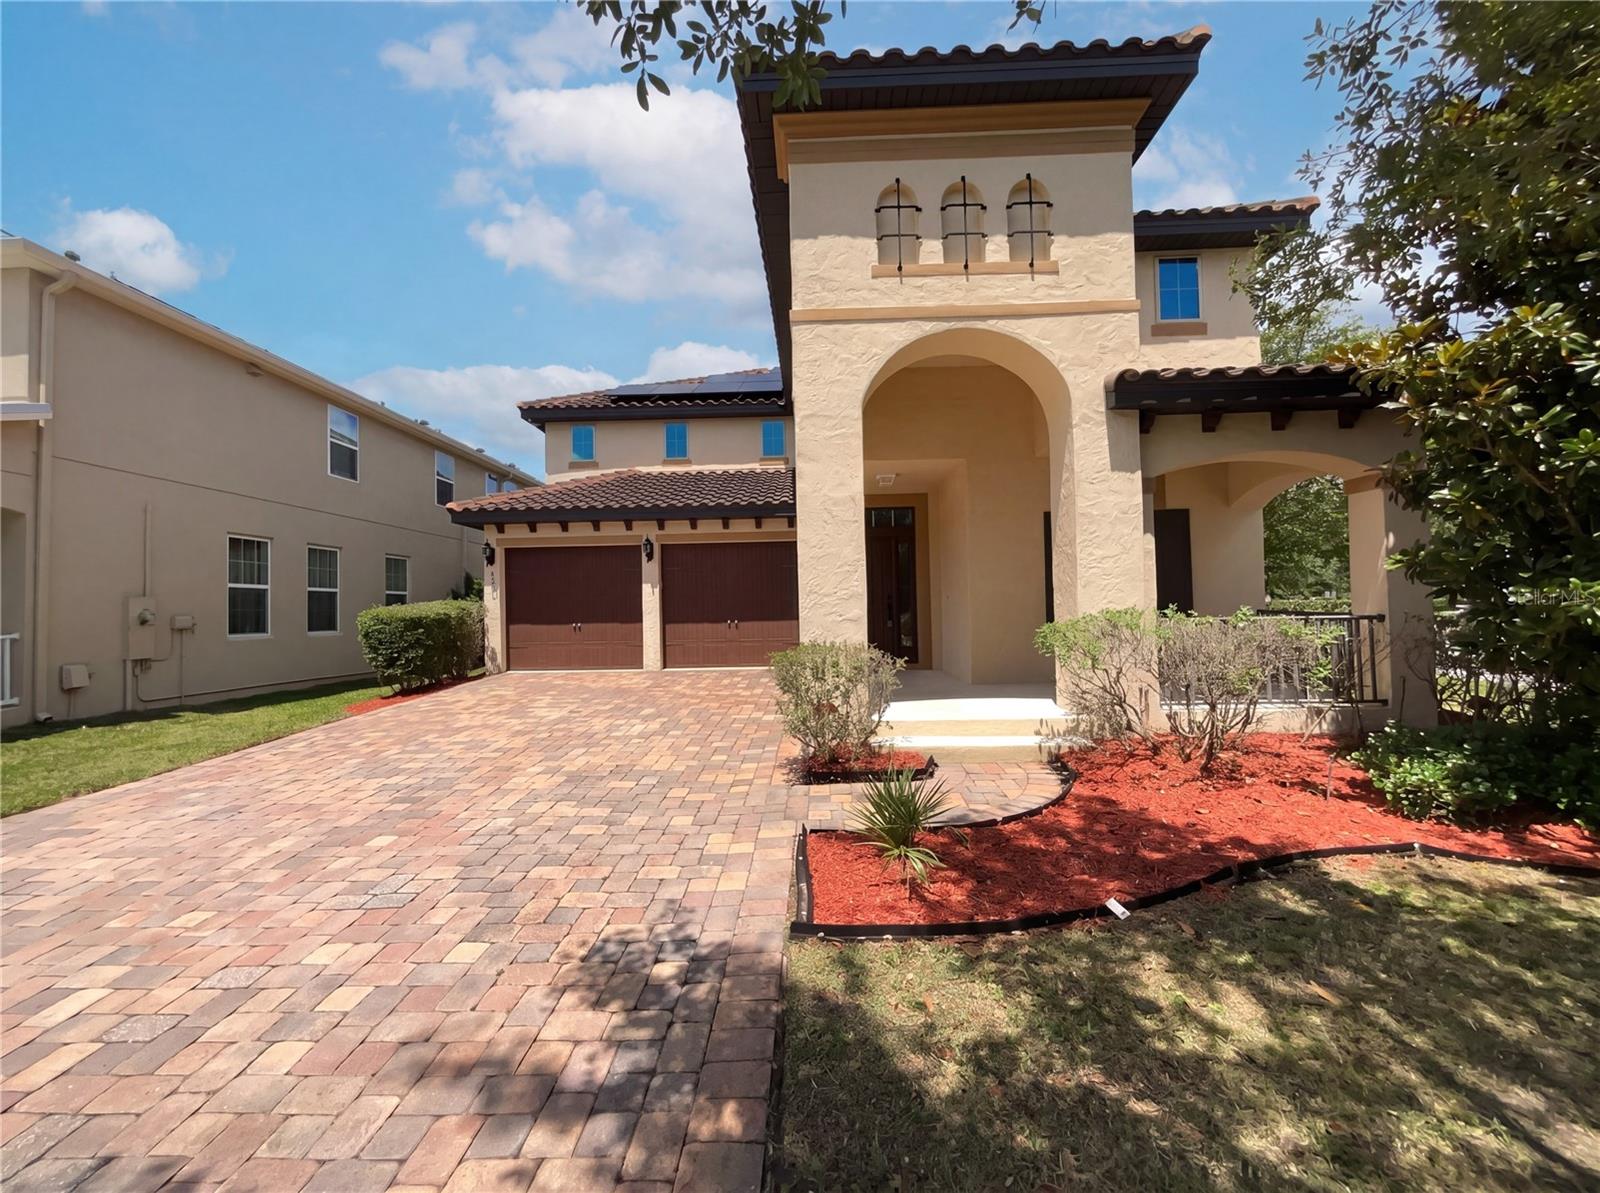
$870,000
8767 Iron Mountain Trail
Windermere, FL 34786
Property type
Year built
Lot size
Price / sq ft
HOA dues
Days on market
Garage spaces
Flood zone
About this home
The Melville floor plan features a functional and well-designed layout with formal living and dining areas, a spacious primary suite, an open-concept family room and a versatile flex space that can be used as a game room or adapted to suit a variety of lifestyle needs. Located in the desirable Windermere Trails community, the property offers convenient access to area lakes, daily essentials, highly rated schools, outdoor recreation, as well as nearby shopping, dining, and local attractions. Designed with energy-efficient features, the home provides comfort, reduced noise levels, and improved overall energy performance. Schedule your private showing today.
Estimated monthly payment
Estimate only. Taxes use the listing's reported amount where available; insurance is a Florida-average estimate. Your actual payment will vary — run a full calculation or talk to a lender.
Price & listing history6 days on market
- Status: ActiveFeb 5, 2026
- Listed$870,000Feb 5, 2026
- Price increased$870,000
Virtual Tour
Facts & features
- Property type
- Residential
- Sub type
- Single Family Residence
- Status
- Active
- Days on market
- 6
- Subdivision
- Windermere Trls Ph 1c
- County
- Orange
- Year built
- 2014
- Living area
- 3,724 sq ft
- Price/sq ft
- $234
- Building area
- 4,450 sq ft (Public Records)
- Lot size
- 6,675 sq ft
- Lot category
- 0 to less than 1/4
- Flood zone
- X (12095C0385F)
- Garage
- 2 spaces
- Annual taxes
- $10,489 (2024)
- Parcel #
- 36-23-27-9159-01-330
- Zoning
- ORG-P-D
- MLS #
- O6379681
Interior Details
- Bedrooms
- 5
- Full bathrooms
- 3
- Half bathrooms
- 1
- Flooring
- Ceramic Tile, Laminate
- Appliances
- Dishwasher, Disposal, Dryer, Washer
- Interior features
- Ceiling Fans(s), High Ceilings, Kitchen/Family Room Combo, Open Floorplan, Primary Bedroom Main Floor, Solid Wood Cabinets, Stone Counters, Thermostat, Walk-In Closet(s)
- Laundry
- Laundry Room
- Stories / Levels
- Two
- Direction faces
- Southwest
Heating & Cooling
- Heating
- Central, Heat Pump
- Cooling
- Central Air, Attic Fan
Parking
- Garage spaces
- 2
- Attached garage
- Yes
HOA & Financial
- HOA fee
- $100 / Annually
- Monthly HOA
- $8/mo
- Total monthly fees
- $90/mo
- Total annual fees
- $1,076
- HOA name
- PREMIER ASSOCIATION MNGMT
- CDD
- No
- Homestead exemption
- Yes
- Ownership
- Fee Simple
- Available for lease
- No
Exterior & Construction
- Exterior features
- Sliding Doors
- Construction materials
- Block, Stucco
- Roof
- Shingle
- Foundation
- Slab
- Road surface
- Asphalt
Utilities
- Sewer
- Public Sewer
- Water source
- Public
- Utilities
- BB/HS Internet Available, Cable Available, Sewer Connected, Sprinkler Meter, Underground Utilities, Water Connected
Community
- Pets allowed
- Yes
Schools
Letter grades: Florida DOE 2024–25 school grades (Orange, Seminole, Lake, Osceola, Brevard). Assigned schools from the listing agent — verify enrollment with the district.
Room Details
| Room | Level | Dimensions |
|---|---|---|
| Primary Bedroom | First | 16x13 |
| Bedroom 2 | First | 13x11 |
| Bedroom 3 | Second | 13x11 |
| Bedroom 4 | Second | 14x11 |
| Bedroom 5 | Second | 13x12 |
| Dining Room | First | 11x12 |
| Family Room | First | 27x15 |
| Kitchen | First | 14x14 |
| Living Room | First | 27x15 |
| Balcony/Porch/Lanai | First | 10x18 |
| Bonus Room | Second | 12x12 |
Listing Details
- Listing date
- 2026-02-05
- On market date
- 2026-02-05
- Original list price
- $870,000
- Occupant type
- Owner
- MLS area
- 34786 - Windermere
- Listing AOR
- Orlando Regional
- Status changed
- 2026-02-05
- Tax legal description
- WINDERMERE TRAILS PHASE 1C 80/15 LOT 133
Flood risk
Minimal-risk area outside the mapped floodplain. Flood insurance is optional and typically low-cost.
Source: FEMA flood zone reported on the listing. Confirm current designation at FEMA Flood Map Service Center.
Location
Directions
From County Rd 535 -Head west on Glenmuir Blvd toward Winter Garden Vineland Rd. Turn left onto Winter Garden Vineland Rd 1.6 mi Left on Reams Road to Windermere Trails.
More homes like this
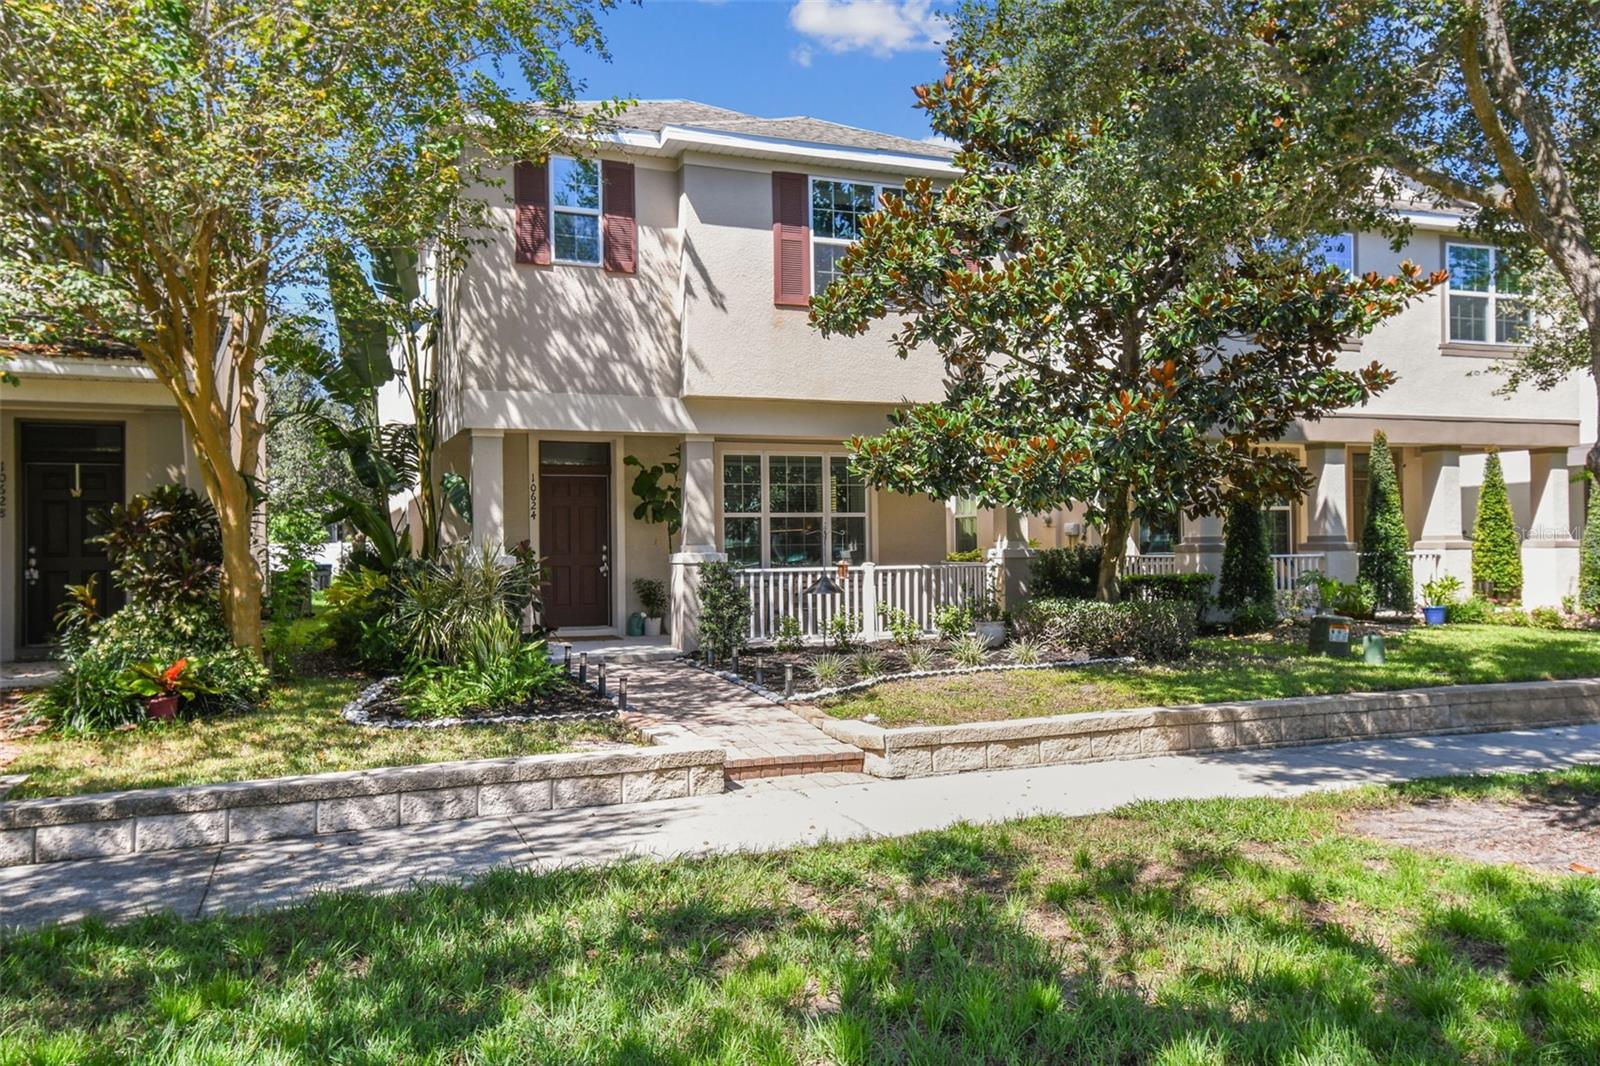
$475,000
10624 Reams Rd
Windermere, FL 34786
4 bd · 3 ba · 2,092 sqft
Windermere Trls Ph 1c
MLS# O6338130
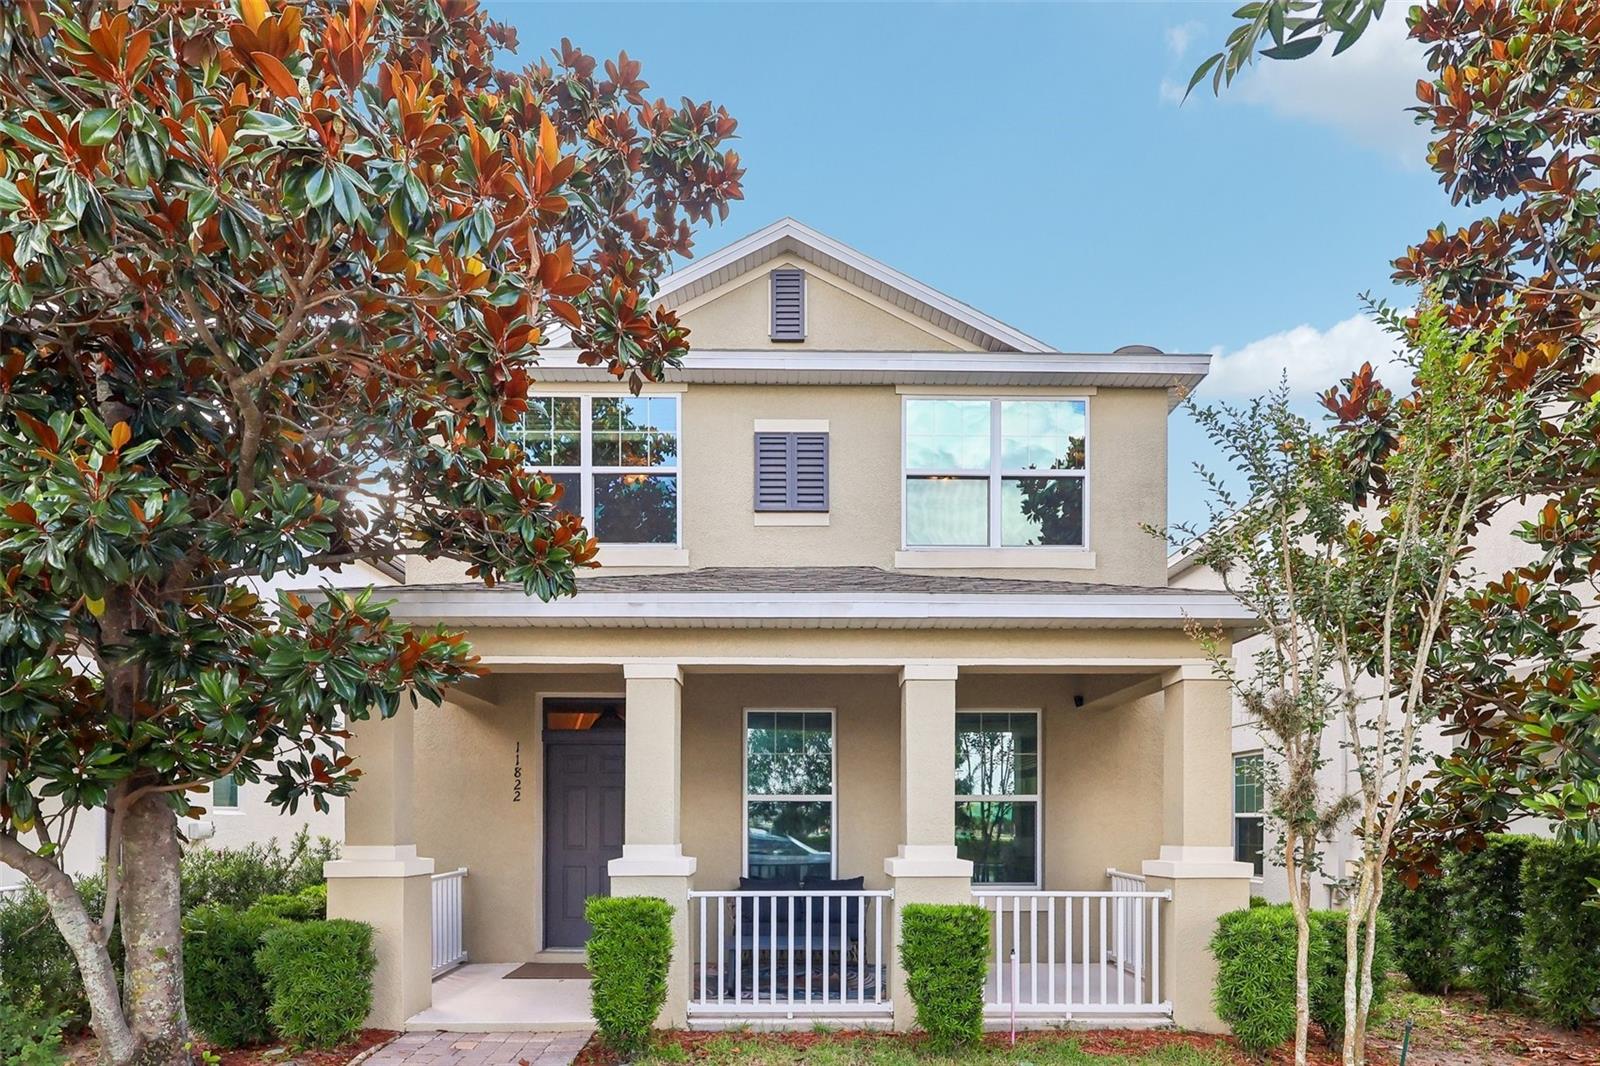
$495,000
11822 Silverlake Park Dr
Windermere, FL 34786
3 bd · 3 ba · 1,829 sqft
Windermere Trls Ph 1c
MLS# O6409301
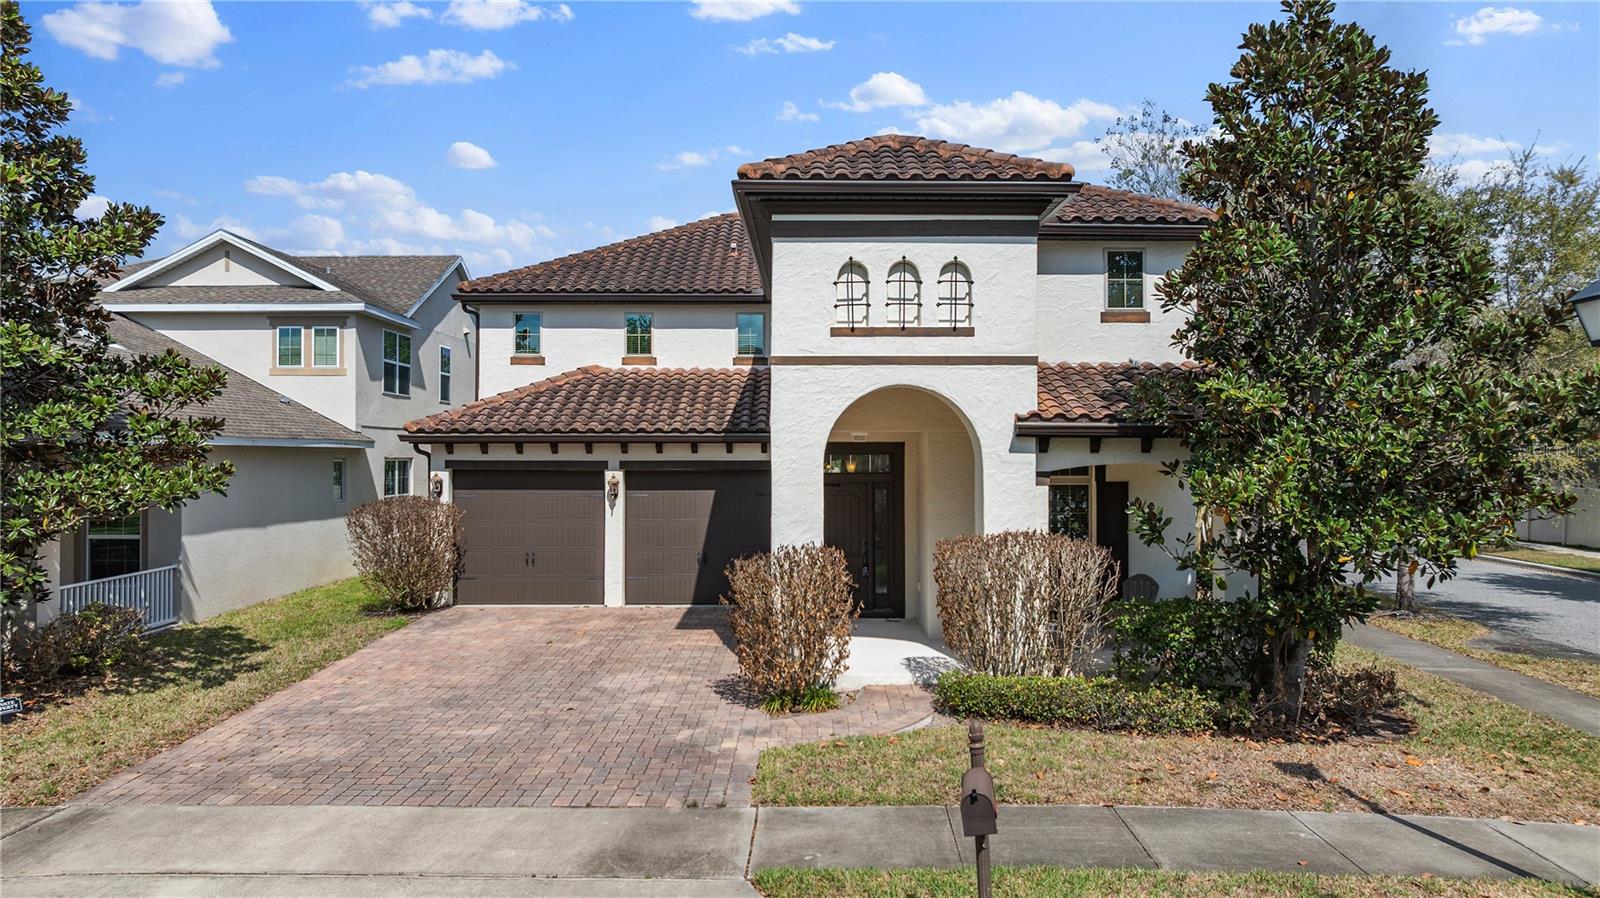
$750,000
11903 Cave Run Ave
Windermere, FL 34786
4 bd · 4 ba · 3,413 sqft
Windermere Trls Ph 1c
MLS# O6392757
$840,000
8715 Quiet Meadows Trl
Windermere, FL 34786
4 bd · 4 ba · 3,388 sqft
Windermere Trls Ph 1c
MLS# O6410762

Listings courtesy of Stellar MLS as distributed by MLS GRID
IDX information is provided exclusively for consumers’ personal, non-commercial use and may not be used for any purpose other than to identify prospective properties consumers may be interested in purchasing.
Based on information submitted to the MLS GRID as of February 11, 2026 at 8:54 PM ET. All data is obtained from various sources and may not have been verified by broker or MLS GRID. Supplied Open House Information is subject to change without notice. All information should be independently reviewed and verified for accuracy. Properties may or may not be listed by the office/agent presenting the information.
Ryan Solberg, Broker · MaxLife Realty LLC · FL License #BK3354351 · Equal Housing Opportunity · Full disclaimer · DMCA