
$485,000
11822 Silverlake Park Drive
Windermere, FL 34786
Listing updated: July 24, 2026 at 7:58 AM ET
Listing courtesy of Redfin Corporation · John Callahan · MLS #O6409301 · Active · 407-708-9747Property type
Year built
Lot size
Price / sq ft
HOA dues
Days on market
Garage spaces
Flood zone
About this home
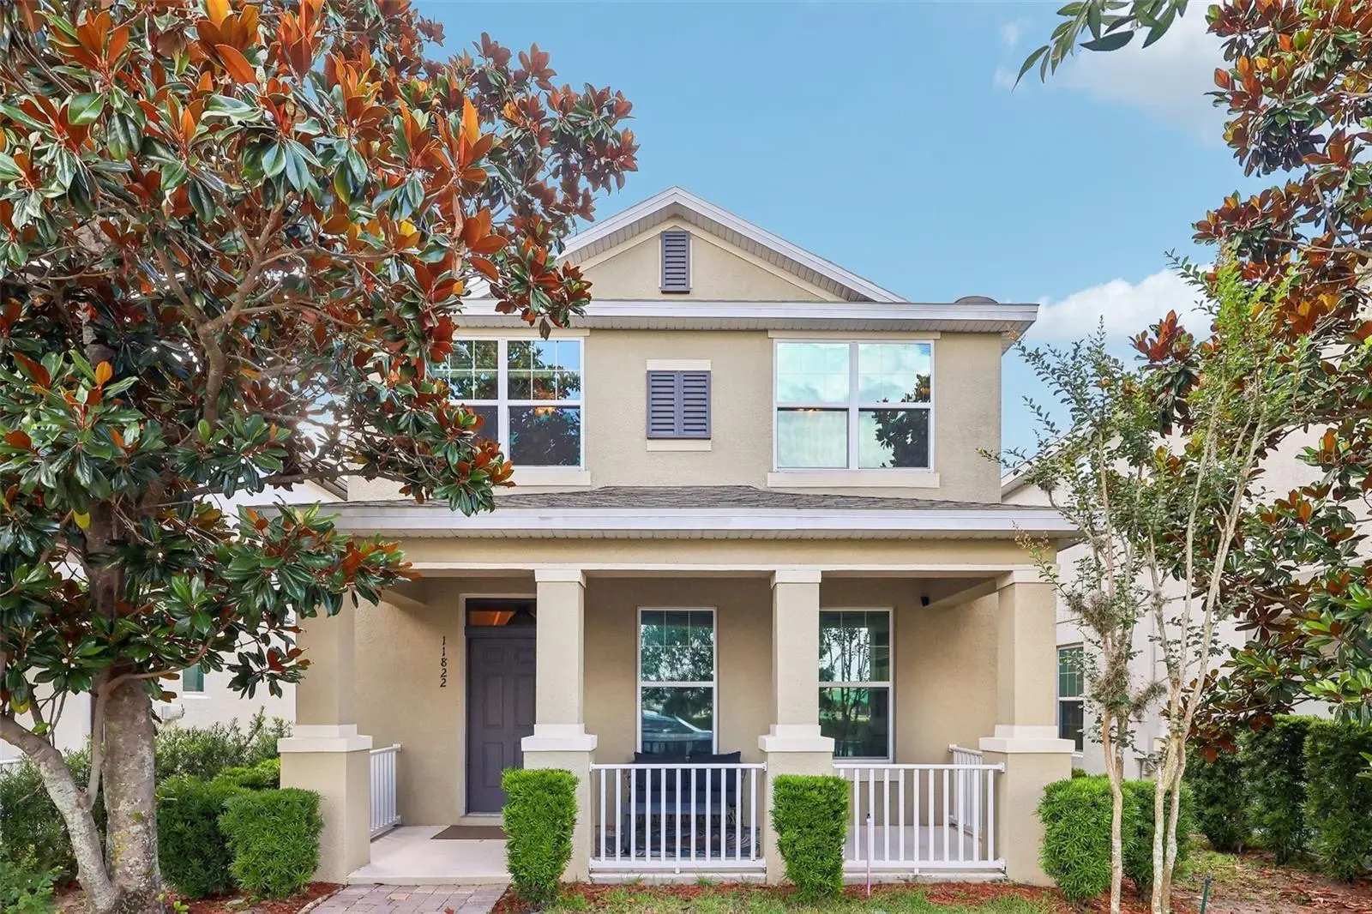
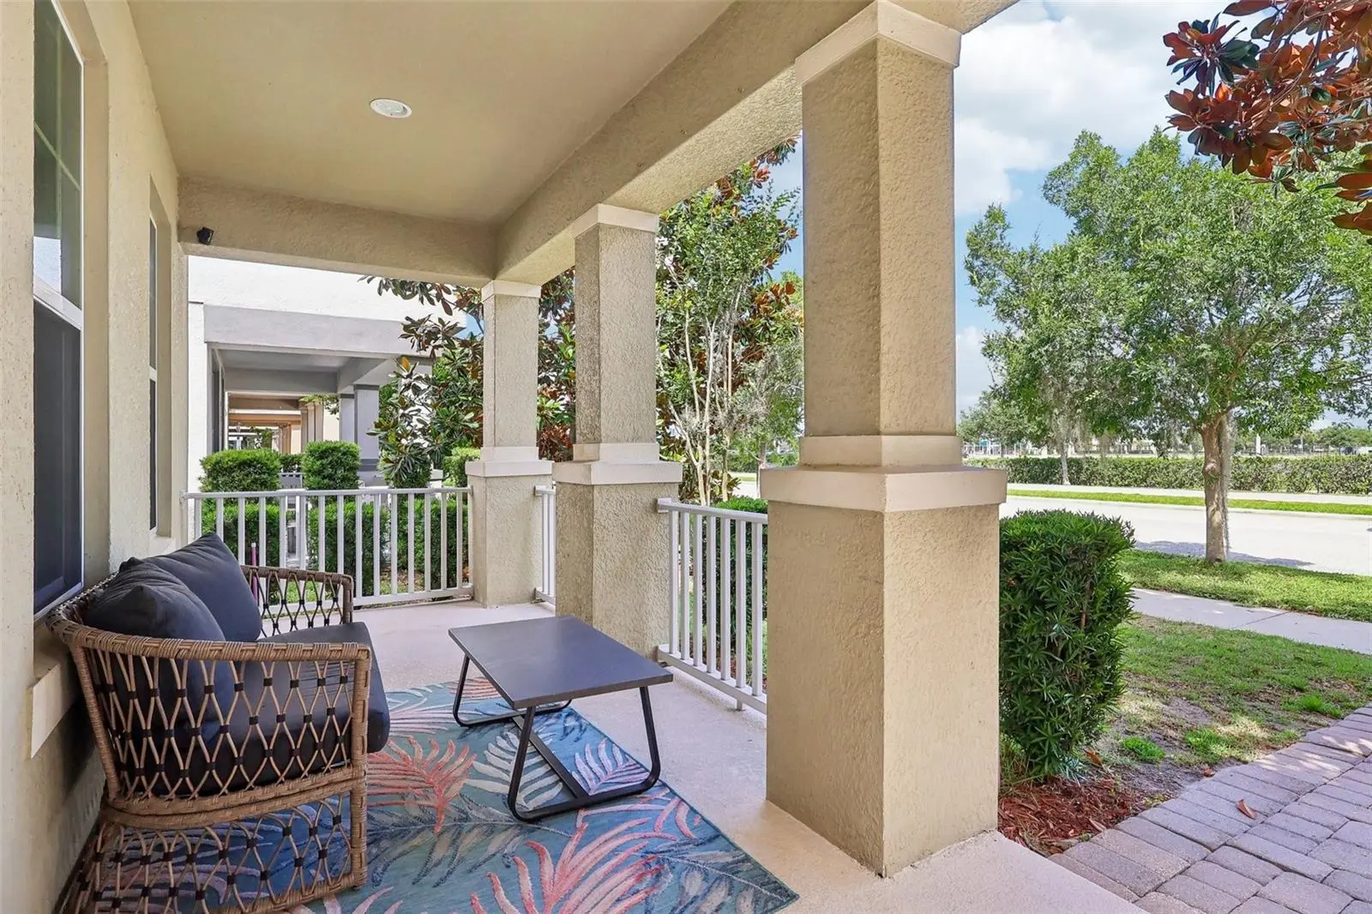
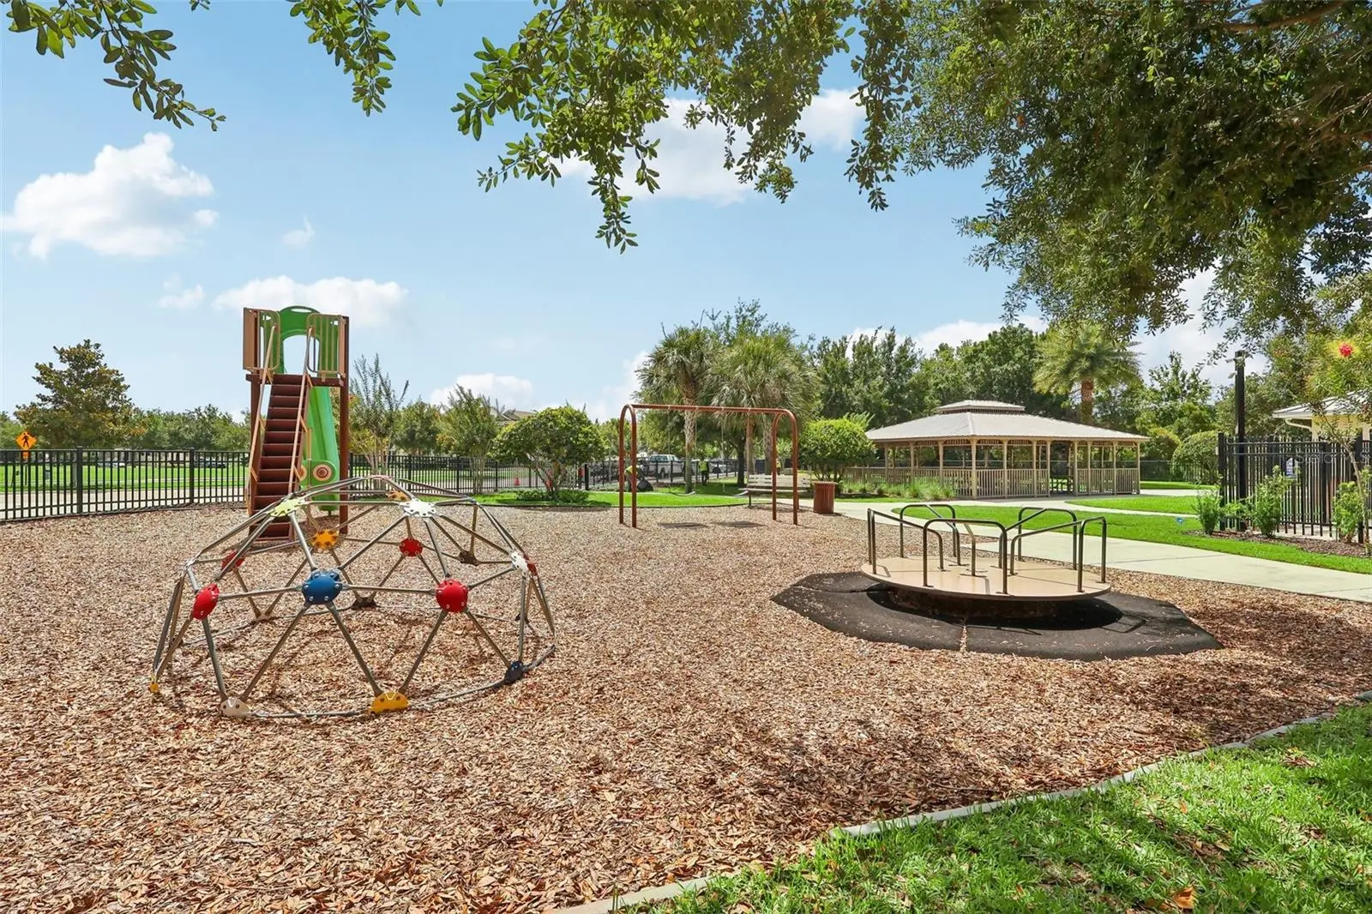
Meticulously maintained, this 3-bedroom, 2.5-bathroom two-story home sits in an unbeatable location directly across from Bay Lake Elementary. The first level features a welcoming front porch, an open-concept living area with brand-new LVP flooring, an updated half bath, and a beautifully appointed kitchen boasting stone countertops, a walk-in pantry, and a breakfast bar. Upstairs, a versatile spacious loft leads to two guest bedrooms and a primary suite complete with newly installed carpet, updated bathroom with dual vanities, a tile shower, and a walk-in closet. Big-ticket upgrades offer total peace of mind, including a new roof (2022) and a new hybrid water heater (2025). Windemere Trails community offers excellent amenities and is ideally situated just minutes from Lakeside Village Center and Westside Shoppes (Publix, dining, fitness, and more) and a short drive to Orlando's Theme Parks, World Class Dining, Shopping, and Golf. This low-maintenance home offers exceptional accessibility and turnkey living!
Estimated monthly payment
Estimate only. Taxes use the listing's reported amount where available; insurance is a Florida-average estimate. Your actual payment will vary — run a full calculation or talk to a lender.
Price & listing history57 days on market
- Status: ActiveMay 28, 2026
- Listed$495,000May 28, 2026
- Price reduced$485,000
Facts & features
- Property type
- Residential
- Sub type
- Single Family Residence
- Status
- Active
- Days on market
- 57
- Subdivision
- Windermere Trls Ph 1c
- County
- Orange
- Year built
- 2014
- Living area
- 1,829 sq ft
- Price/sq ft
- $265
- Building area
- 2,501 sq ft (Public Records)
- Lot size
- 3,941 sq ft
- Lot category
- 0 to less than 1/4
- Flood zone
- X
- Garage
- 2 spaces
- Annual taxes
- $6,641 (2025)
- Parcel #
- 36-23-27-9159-00-780
- Zoning
- P-D
- MLS #
- O6409301
Ask about this home
Have a question? Ask the broker directly.
Ryan Solberg answers personally — no call center, no spam. Your question goes straight to him.
Interior Details
- Bedrooms
- 3
- Full bathrooms
- 2
- Half bathrooms
- 1
- Flooring
- Carpet, Luxury Vinyl
- Appliances
- Dishwasher, Dryer, Microwave, Range, Refrigerator, Washer
- Interior features
- Ceiling Fans(s), Kitchen/Family Room Combo, Open Floorplan, Stone Counters, Thermostat, Walk-In Closet(s)
- Laundry
- Electric Dryer Hookup, Inside, Laundry Room, Upper Level, Washer Hookup
- Stories / Levels
- Two
- Direction faces
- Northwest
Heating & Cooling
- Heating
- Central
- Cooling
- Central Air
Parking
- Garage spaces
- 2
- Attached garage
- Yes
- Parking features
- Alley Access, Garage Door Opener, Garage Faces Rear, Guest
HOA & Financial
- HOA fee
- $85 / Monthly
- Monthly HOA
- $85/mo
- Total monthly fees
- $85/mo
- Total annual fees
- $1,020
- HOA name
- Premier Management
- CDD
- No
- Min lease term
- 1-2 Years
- Listing terms
- Cash, Conventional, FHA, VA Loan
- Ownership
- Fee Simple
- Available for lease
- Yes
- Lease restrictions
- Yes
- Additional lease restrictions
- Buyer and buyers agent to verify any and all rules and regulations deemed important with HOA, City and County
- Approval process
- Buyer and buyers agent to verify any and all rules and regulations deemed important with HOA, City and County
Exterior & Construction
- Exterior features
- Lighting
- Construction materials
- Block, Stucco
- Roof
- Shingle
- Foundation
- Slab
- Road surface
- Paved
Utilities
- Sewer
- Public Sewer
- Water source
- Public
- Utilities
- BB/HS Internet Available, Cable Available, Electricity Available, Fiber Optics, Public, Sewer Connected, Underground Utilities, Water Available
Community
- Pets allowed
- Yes
Schools
Letter grades: Florida DOE 2024–25 school grades (Orange, Seminole, Lake, Osceola, Brevard). Assigned schools from the listing agent — verify enrollment with the district.
Room Details
| Room | Level | Dimensions |
|---|---|---|
| Great Room | First | 22x10 |
| Kitchen | First | 15x11 |
| Loft | Second | 10x10 |
| Primary Bedroom | Second | 12x16 |
| Bedroom 2 | Second | 11x11 |
| Bedroom 3 | Second | 11x10 |
| Laundry | Second |
Listing Details
- Listing date
- 2026-05-28
- On market date
- 2026-05-28
- Original list price
- $495,000
- Occupant type
- Owner
- MLS area
- 34786 - Windermere
- Listing AOR
- Orlando Regional
- Status changed
- 2026-05-28
- Tax legal description
- WINDERMERE TRAILS PHASE 1C 80/15 LOT 78
Flood risk
Minimal-risk area outside the mapped floodplain. Flood insurance is optional and typically low-cost.
Source: FEMA flood zone reported on the listing. Confirm current designation at FEMA Flood Map Service Center.
Location
Directions
Head south on Winter Garden Vineland Road, take a right onto Silverlake Park Drive, proceed to the second exit at the roundabout, and the house will be on your left.
Property sale history
Public records11822 SILVERLAKE PARK DR, Windermere 34786
- May 2025$460,000
1,829 sq ft · Built 2014 · 0.0905 acres
Sale data from Florida public records (Department of Revenue / county property appraiser). Deemed reliable but not guaranteed; may not reflect current market or MLS status. Not Stellar MLS data.
More homes like this
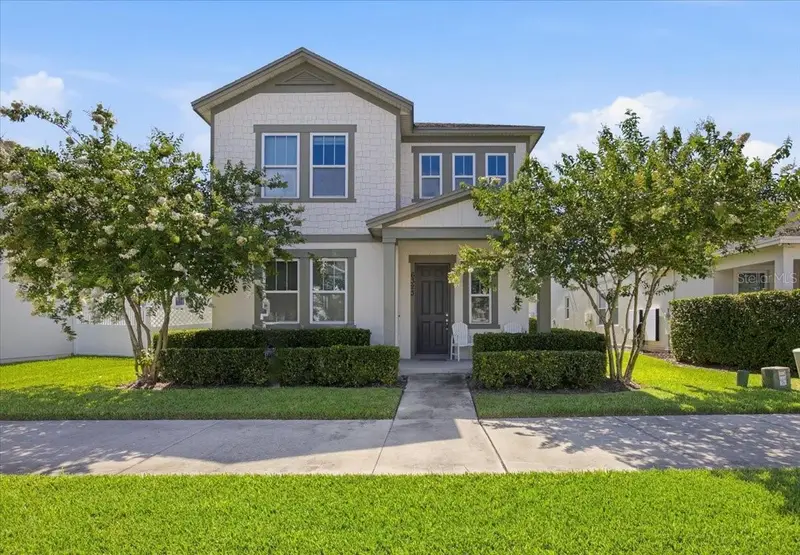
$560,000
6323 Hamlin Reserve Blvd
Winter Garden, FL 34787
3 bd · 3 ba · 2,177 sqft
Hamlin Reserve
MLS ID #O6415343, WRA BUSINESS & REAL ESTATE.
Listing provided by Stellar MLS
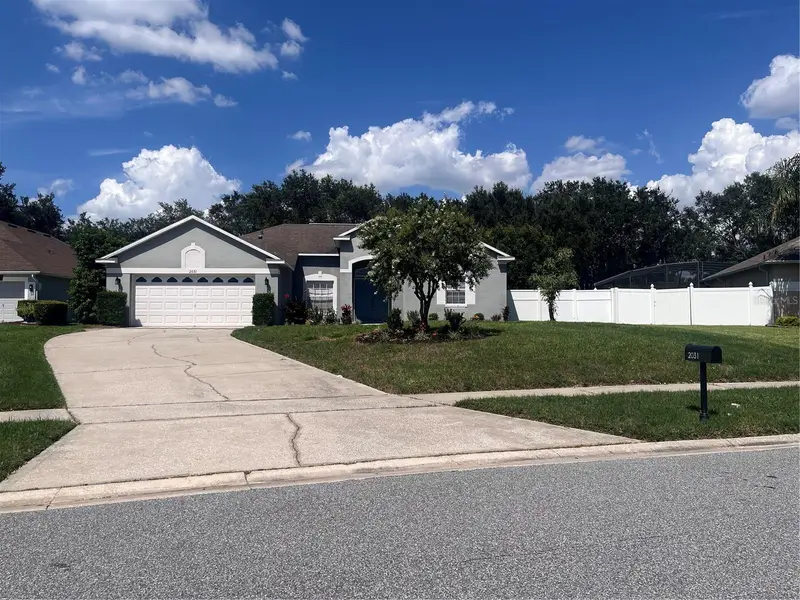
$589,000
2031 Wintermere Pointe Dr
Winter Garden, FL 34787
4 bd · 2 ba · 2,048 sqft
Wintermere Pointe
MLS ID #O6428109, LANDLORD FINDERS BUILD REAL ESTATE LLC.
Listing provided by Stellar MLS
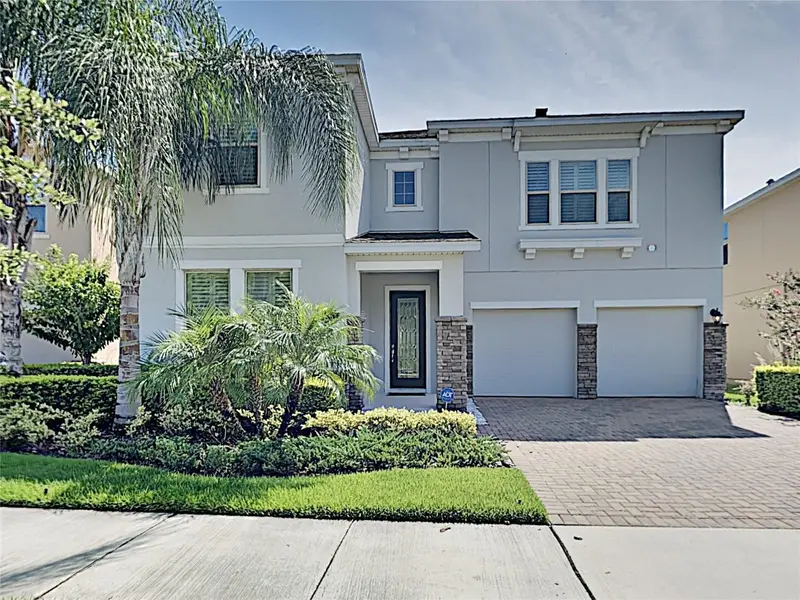
$745,000
8931 Lookout Pointe Dr
Windermere, FL 34786
5 bd · 4 ba · 2,989 sqft
Windermere Trls Ph 4b
MLS ID #O6427614, SPECIALIZED PROPERTY MANAGEMENT.
Listing provided by Stellar MLS
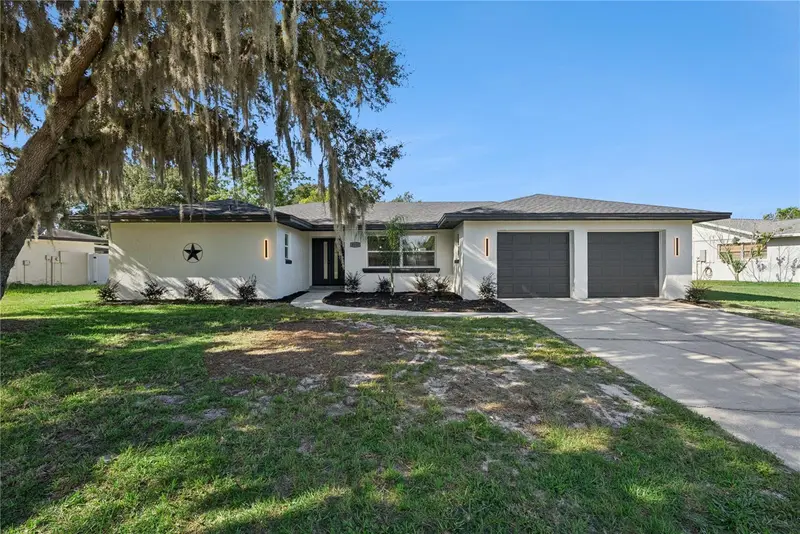
$599,900
8258 Tansy Dr
Orlando, FL 32819
4 bd · 2 ba · 1,951 sqft
Sand Lake Hills Sec 03
MLS ID #O6426394, COLDWELL BANKER REALTY.
Listing provided by Stellar MLS

Listings courtesy of Stellar MLS as distributed by MLS GRID
IDX information is provided exclusively for consumers’ personal, non-commercial use and may not be used for any purpose other than to identify prospective properties consumers may be interested in purchasing.
Based on information submitted to the MLS GRID as of July 24, 2026 at 7:58 AM ET. All data is obtained from various sources and may not have been verified by broker or MLS GRID. Supplied Open House Information is subject to change without notice. All information should be independently reviewed and verified for accuracy. Properties may or may not be listed by the office/agent presenting the information.
All or a portion of the multiple listing information is provided by Stellar MLS, from a copyrighted compilation of listings. The compilation of listings and each individual listing are © 2026 Stellar MLS. All rights reserved.
Ryan Solberg, Broker · MaxLife Realty LLC · FL License #BK3354351 · Equal Housing Opportunity · Full disclaimer · DMCA