$395,000
10462 Spring Tide Way
Parrish, FL 34219
Property type
Year built
Lot size
Price / sq ft
HOA dues
Days on market
Garage spaces
Flood zone
About this home
Welcome to Bayview, an exceptional 55+ gated & golf cart community where you can live everyday like you're on vacation Discover new friends, become involved in many social activities, enjoy state of the art amenities including a nearly 25,000 sqft amenity center, resort style pool with cabanas and resistance pool, our own restaurant the "Sailfish Grill" with full bar inside & out, flat screen tv's, billiard tables, bandshell area for live entertainment, dock on water with kayak launch, corn toss, bocce ball/pickleball/tennis/shuffleboard courts, hot tub, fire pit sitting area, walking trails, dog park, fitness center, garden center, garden club and much more. The open-concept floor plan is enhanced by an abundance of windows, creating a bright and inviting atmosphere throughout. The modern kitchen showcases stylish gray cabinetry, quartz countertops, brushed nickel hardware, natural gas, a closet pantry, Whirlpool stainless steel appliances, a mosaic tile backsplash, and pendant lighting over a large center island—perfect for cooking and entertaining. Relax in the expansive gathering and living area that opens to an oversized screened lanai, where you’ll enjoy serene water views to the right. Unwind in the backyard and take in breathtaking sunset views—your perfect Florida retreat. Step into this beautiful, light-filled home featuring 2 bedrooms, 2 bathrooms, and a versatile flex/office room with elegant double French doors. Additional features include 8-foot interior doors throughout and ceiling fans for added comfort. The spacious primary suite offers a spa-like bathroom with dual sinks, a large walk-in shower with seating, and convenient linen closet storage. The primary closet is thoughtfully designed with a built-in organizer for optimal functionality. The garage has an extra 4 foot extension for extra storage space. HOA includes, shrubs, lawn, trimming, reclaimed water for irrigation, internet & cable, private roads, guard at gate, virtual gate after hours. The Sailfish Grill is 410.00 per year which you get to spend each year that amount free. With easy access to I-75, you're just a short drive from the Gulf of Mexico beaches, shopping, dining, and Tampa, St. Petersburg, Bradenton, and Sarasota. Experience the perfect blend of luxury and location in this pet-friendly oasis. Come see this beautiful home today.
Estimated monthly payment
Estimate only. Taxes use the listing's reported amount where available; insurance is a Florida-average estimate. Your actual payment will vary — run a full calculation or talk to a lender.
Price & listing history112 days on market
- Status: ActiveFeb 4, 2026
- Listed$409,000Feb 4, 2026
- Price reduced$395,000
Virtual Tour
Facts & features
- Property type
- Residential
- Sub type
- Single Family Residence
- Status
- Active
- Days on market
- 112
- Subdivision
- Del Webb At Bayview Ph Ii Subph A & B
- County
- Manatee
- Year built
- 2023
- Living area
- 1,391 sq ft
- Price/sq ft
- $284
- Building area
- 1,559 sq ft (Public Records)
- Lot size
- 5,724 sq ft
- Lot category
- 0 to less than 1/4
- Flood zone
- X (12081C0176E)
- Garage
- 2 spaces
- Annual taxes
- $6,343 (2024)
- Parcel #
- 606234509
- Zoning
- X
- MLS #
- A4680900
Interior Details
- Bedrooms
- 2
- Full bathrooms
- 2
- Flooring
- Tile
- Appliances
- Dishwasher, Disposal, Dryer, Gas Water Heater, Microwave, Range, Range Hood, Refrigerator, Washer
- Interior features
- Ceiling Fans(s), High Ceilings, Living Room/Dining Room Combo, Open Floorplan, Primary Bedroom Main Floor, Solid Surface Counters, Solid Wood Cabinets, Thermostat, Walk-In Closet(s), Window Treatments
- Laundry
- Inside, Laundry Room
- Stories / Levels
- One
- Direction faces
- North
Heating & Cooling
- Heating
- Central
- Cooling
- Central Air
Parking
- Garage spaces
- 2
- Attached garage
- Yes
HOA & Financial
- HOA fee
- $427 / Monthly
- Monthly HOA
- $427/mo
- Total monthly fees
- $427/mo
- Total annual fees
- $5,124
- HOA name
- Access Management/ Michelle Boose
- CDD
- Yes
- Homestead exemption
- Yes
- Min lease term
- 8-12 Months
- Ownership
- Fee Simple
- Available for lease
- Yes
- Lease restrictions
- No
- Additional lease restrictions
- Please see HOA rules and Regulations
- Approval process
- Please contact HOA for approval process
Exterior & Construction
- Exterior features
- Hurricane Shutters, Sidewalk, Sprinkler Metered
- Construction materials
- Block, Stucco
- Roof
- Shingle
- Foundation
- Slab
- Road surface
- Asphalt
Utilities
- Sewer
- Public Sewer
- Water source
- Public
- Utilities
- Cable Connected, Electricity Available, Natural Gas Available, Natural Gas Connected, Public, Underground Utilities, Water Available
Community
- Pets allowed
- Cats OK, Dogs OK
- Senior community
- Yes
Schools
Letter grades: Florida DOE 2024–25 school grades (Orange, Seminole, Lake, Osceola, Brevard). Assigned schools from the listing agent — verify enrollment with the district.
Room Details
| Room | Level | Dimensions |
|---|---|---|
| Kitchen | First | 13x10 |
| Living Room | First | 13x15 |
| Den | First | 10x10 |
| Primary Bedroom | First | 13x14 |
| Primary Bathroom | First | 8x9 |
Listing Details
- Listing date
- 2026-02-02
- On market date
- 2026-02-04
- Original list price
- $409,000
- Occupant type
- Owner
- MLS area
- 34219 - Parrish
- Listing AOR
- Sarasota - Manatee
- Status changed
- 2026-02-04
- Tax legal description
- LOT 468, DEL WEBB AT BAYVIEW PH II SUBPH A & B PI#6062.3450/9
Flood risk
Minimal-risk area outside the mapped floodplain. Flood insurance is optional and typically low-cost.
Source: FEMA flood zone reported on the listing. Confirm current designation at FEMA Flood Map Service Center.
Location
Directions
Take I-75 to Exit 229 Moccasin Wallow. Head Right. Left at Bay Winds Pkwy. Left at Barrier Coast Trail. Left at Spring Tide Way. Right at Coastal Palms Glen. Right at Spring Tide Way. Home is on the right, 10462 Spring Tide Way
More homes like this
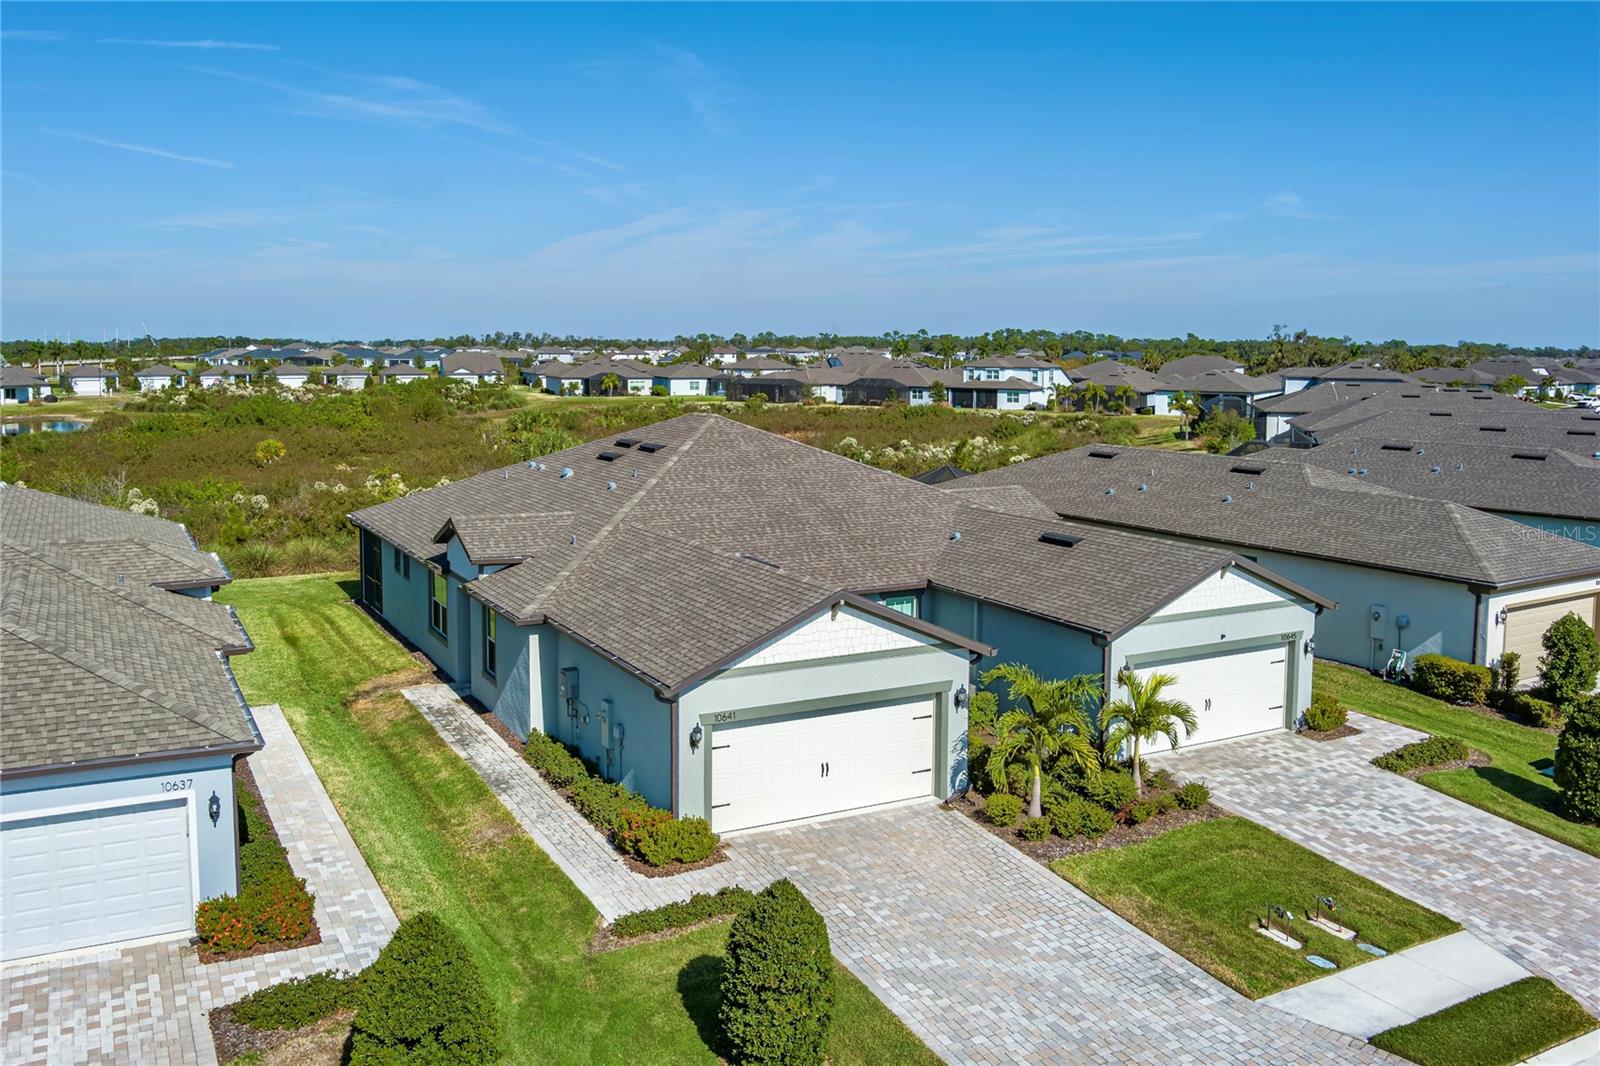
$397,000
10641 Spring Tide Way
Parrish, FL 34219
2 bd · 2 ba · 1,542 sqft
Del Webb At Bayview Ph Ii Subph A & B
MLS# A4673122
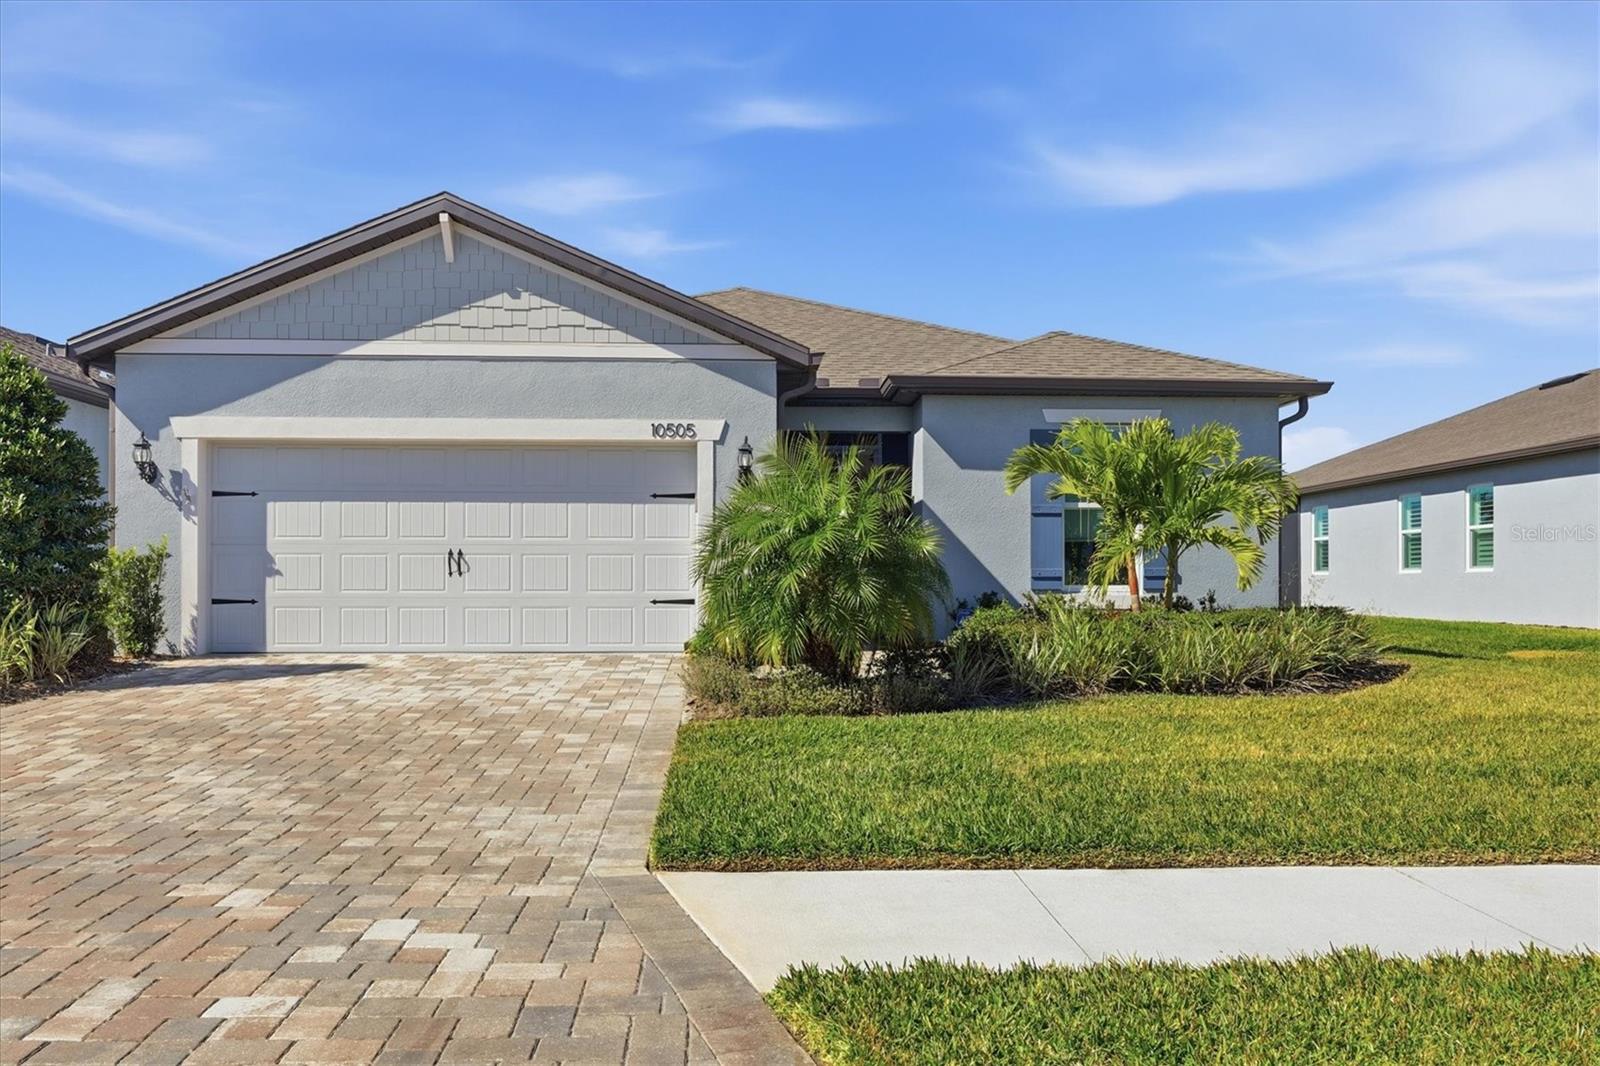
$515,000
10505 Wynward Way
Parrish, FL 34219
2 bd · 2 ba · 1,881 sqft
Del Webb At Bayview Ph Ii Subph A & B
MLS# A4681999
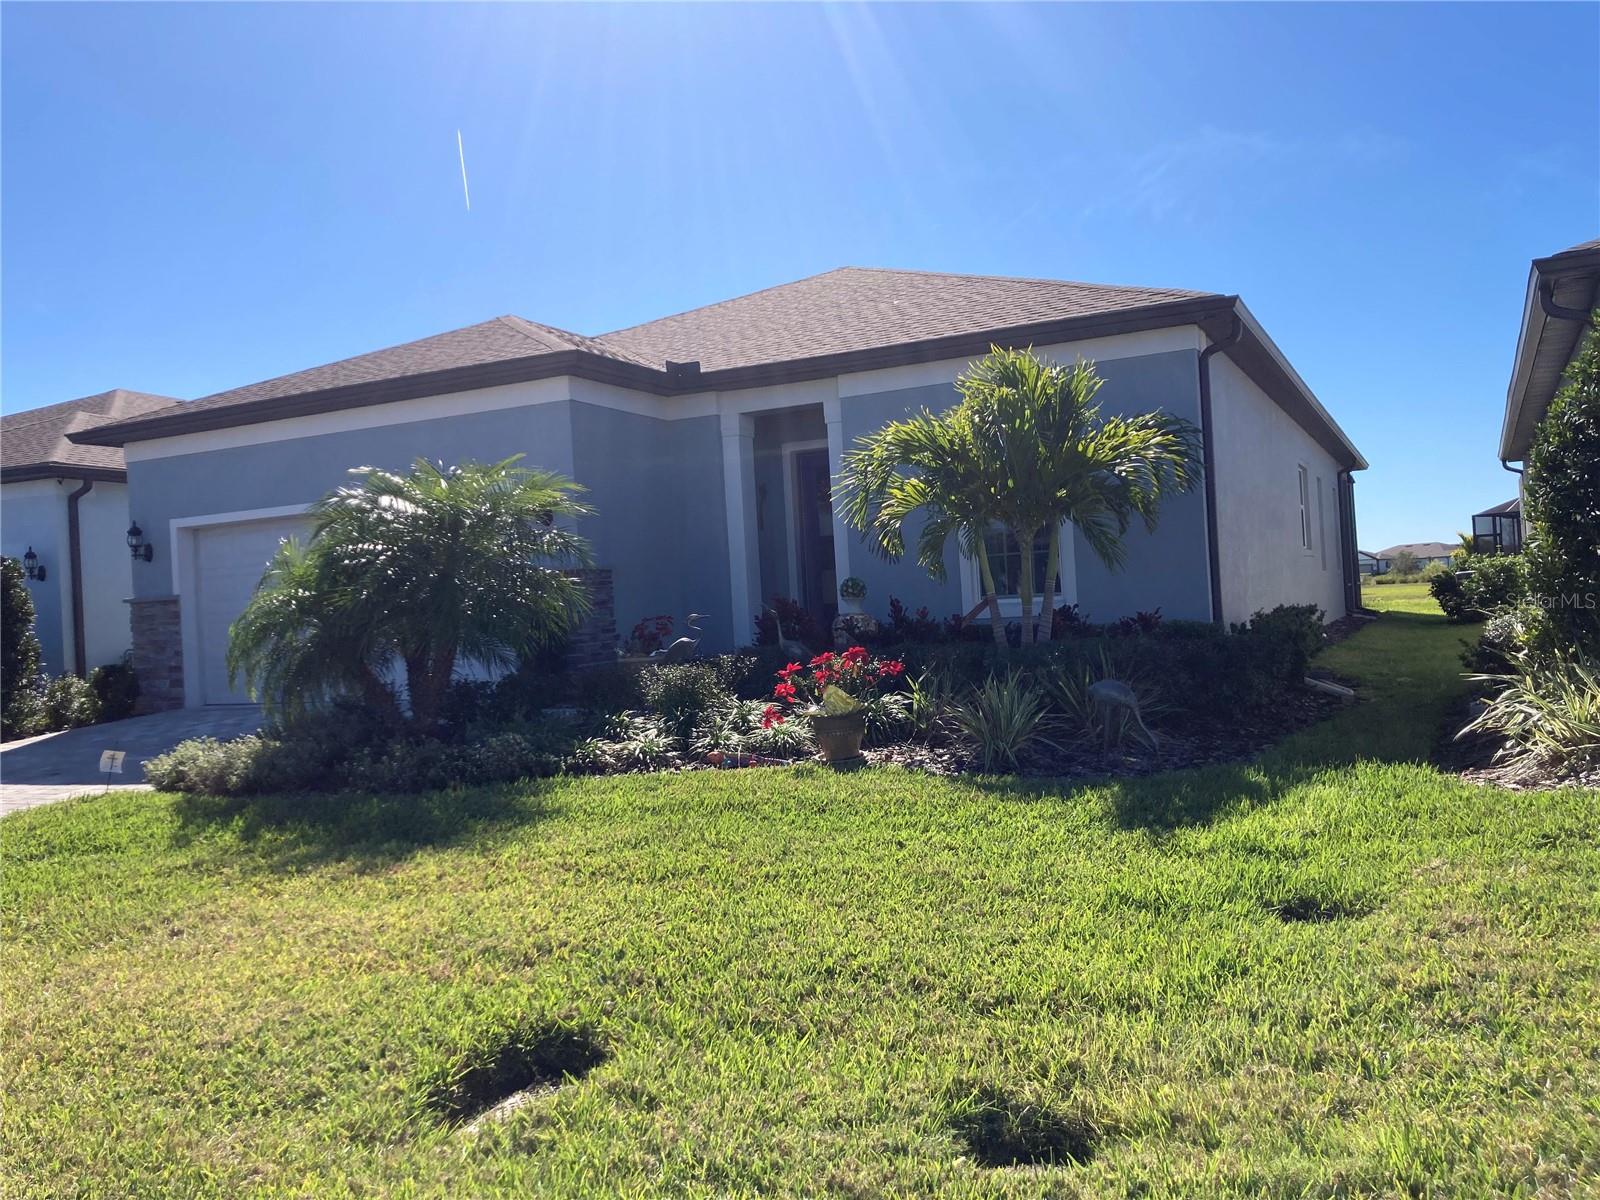
$549,900
8609 Sea Scape Cv
Parrish, FL 34219
2 bd · 2 ba · 1,925 sqft
Del Webb At Bayview Ph Ii Subph A & B
MLS# A4673808
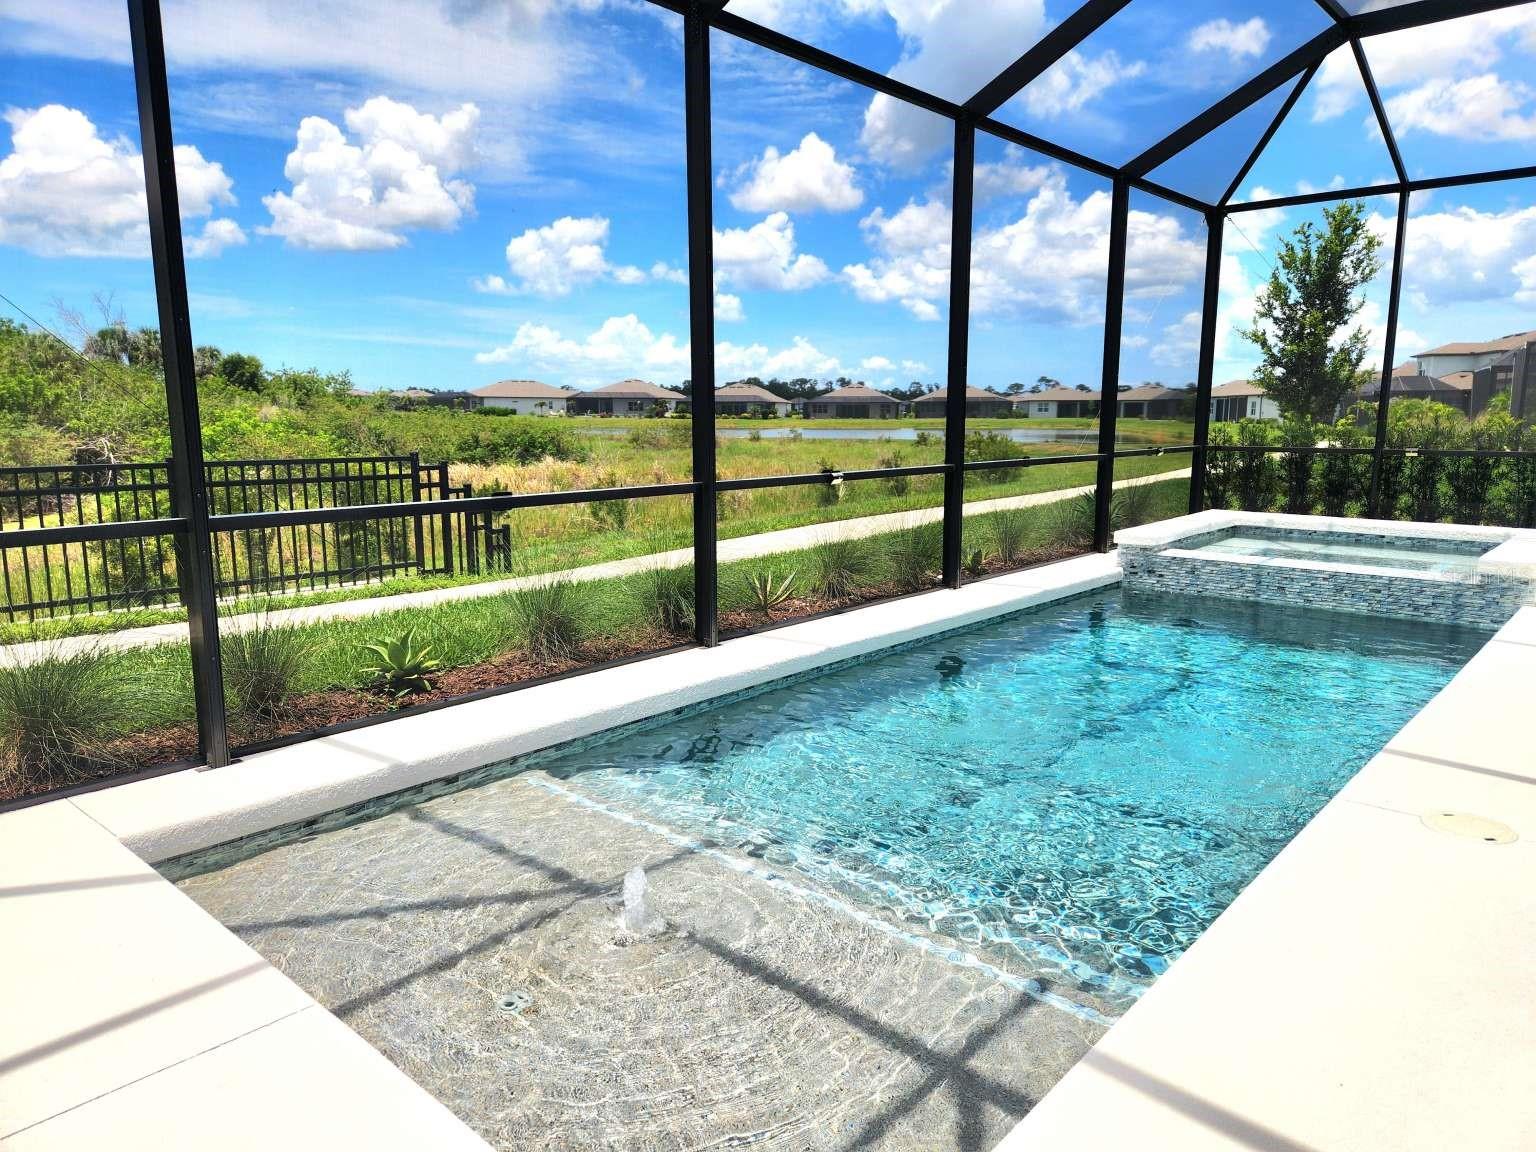
$698,222
9024 Barrier Coast Trl
Parrish, FL 34219
3 bd · 3 ba · 2,075 sqft
Del Webb At Bayview Ph Ii Subph A & B
MLS# TB8481834

Listings courtesy of Stellar MLS as distributed by MLS GRID
IDX information is provided exclusively for consumers’ personal, non-commercial use and may not be used for any purpose other than to identify prospective properties consumers may be interested in purchasing.
Based on information submitted to the MLS GRID as of May 27, 2026 at 3:27 PM ET. All data is obtained from various sources and may not have been verified by broker or MLS GRID. Supplied Open House Information is subject to change without notice. All information should be independently reviewed and verified for accuracy. Properties may or may not be listed by the office/agent presenting the information.
Ryan Solberg, Broker · MaxLife Realty LLC · FL License #BK3354351 · Equal Housing Opportunity · Full disclaimer · DMCA