$549,900
8609 Sea Scape Cove
Parrish, FL 34219
Property type
Year built
Lot size
Price / sq ft
HOA dues
Days on market
Garage spaces
Flood zone
About this home
Del Webb at Bayview, a beautiful 55+ community. Showcasing this beautiful 2BR/2BTH plus Den home, it showcases comfort and style in the highly desirable gated community. This home is at the entrance of a cul-de-sac. Home has a large wide-open kitchen, dining, and living room blend seamlessly together, designed for entertaining and everyday living. The kitchen features quartz countertops, 42-inch cabinetry, gas appliances, a large island, and a walk-in pantry that ensures both elegance and practicality. The primary suite with large walk-in closet and master bath has a large walk-in shower and dual sinks. Guest Room and guest bath tuck away. The living area has a large slider overlooking the Extended Screened Lanai and pond. This home offers the perfect balance of everyday function and upscale living. Del Webb has many amenities including Club House, Gym, Pickleball Courts, Beautiful Pool area, Restaurant and much more. This home offers the perfect balance of everyday function and upscale living. This home is conveniently located near Parrish’s growing shopping, dining, and Beaches. Home is located 1.5m to I-75, going South 20 minutes from our new UTC Mall and shops. Going North St Petersburg, Tampa and Airports. Motivated Seller.
Estimated monthly payment
Estimate only. Taxes use the listing's reported amount where available; insurance is a Florida-average estimate. Your actual payment will vary — run a full calculation or talk to a lender.
Price & listing history171 days on market
- Status: ActiveDec 6, 2025
- Listed$569,900Dec 6, 2025
- Price reduced$549,900
Virtual Tour
Facts & features
- Property type
- Residential
- Sub type
- Single Family Residence
- Status
- Active
- Days on market
- 171
- Subdivision
- Del Webb At Bayview Ph Ii Subph A & B
- County
- Manatee
- Year built
- 2023
- Living area
- 1,925 sq ft
- Price/sq ft
- $286
- Building area
- 2,686 sq ft (Public Records)
- Lot size
- 6,403 sq ft
- Lot category
- 0 to less than 1/4
- Flood zone
- X
- Garage
- 2 spaces
- Annual taxes
- $7,715 (2024)
- Parcel #
- 606236359
- Zoning
- PD-R
- MLS #
- A4673808
Interior Details
- Bedrooms
- 2
- Full bathrooms
- 2
- Flooring
- Ceramic Tile
- Appliances
- Dishwasher, Disposal, Ice Maker, Microwave, Range, Refrigerator, Tankless Water Heater, Trash Compactor
- Interior features
- Ceiling Fans(s), Eat-in Kitchen, High Ceilings, In Wall Pest System, Open Floorplan, Primary Bedroom Main Floor, Solid Surface Counters, Thermostat, Tray Ceiling(s), Walk-In Closet(s), Window Treatments
- Laundry
- Electric Dryer Hookup, Gas Dryer Hookup, Laundry Room, Washer Hookup
- Stories / Levels
- One
- Direction faces
- North
Heating & Cooling
- Heating
- Central
- Cooling
- Central Air
Parking
- Garage spaces
- 2
- Attached garage
- Yes
HOA & Financial
- HOA fee
- $385 / Monthly
- Monthly HOA
- $385/mo
- Total monthly fees
- $385/mo
- Total annual fees
- $4,618
- HOA name
- Michelle Boose
- CDD
- Yes
- Min lease term
- 1-2 Years
- Listing terms
- Cash, Conventional, FHA, VA Loan
- Ownership
- Fee Simple
- Available for lease
- Yes
- Lease restrictions
- Yes
- Additional lease restrictions
- Verify Lease Restriction with HOA Manager.
- Approval process
- Approval process must be verified with HOA Manager.
Exterior & Construction
- Exterior features
- Hurricane Shutters, Sidewalk
- Construction materials
- Block, Stucco
- Roof
- Shingle
- Foundation
- Slab
- Road surface
- Paved
Utilities
- Sewer
- Public Sewer
- Water source
- Public
- Utilities
- Public
Community
- Pets allowed
- Yes
- Senior community
- Yes
Room Details
| Room | Level | Dimensions |
|---|---|---|
| Living Room | First | 16.4x15.4 |
| Primary Bedroom | First | 15.4x15 |
| Primary Bathroom | First | |
| Bedroom 2 | First | 12.5x10.4 |
| Kitchen | First | |
| Dining Room | First | 9.8x10.8 |
| Den | First | 10.1x12.2 |
Listing Details
- Listing date
- 2025-12-06
- On market date
- 2025-12-06
- Original list price
- $569,900
- Occupant type
- Tenant
- MLS area
- 34219 - Parrish
- Listing AOR
- Sarasota - Manatee
- Status changed
- 2025-12-06
- Tax legal description
- LOT 505, DEL WEBB AT BAYVIEW PH II SUBPH A & B PI#6062.3635/9
Flood risk
Minimal-risk area outside the mapped floodplain. Flood insurance is optional and typically low-cost.
Source: FEMA flood zone reported on the listing. Confirm current designation at FEMA Flood Map Service Center.
Location
Directions
Exit 229 from I-75 Go east on Moccasin Wallow Rd. Left into Del Webb main entrance (Bay Winds Pkwy), turn left on Bay Wind Tri, left on on Spring Tide Way, left on Sea Scape Cv second house from corner on the right.
More homes like this
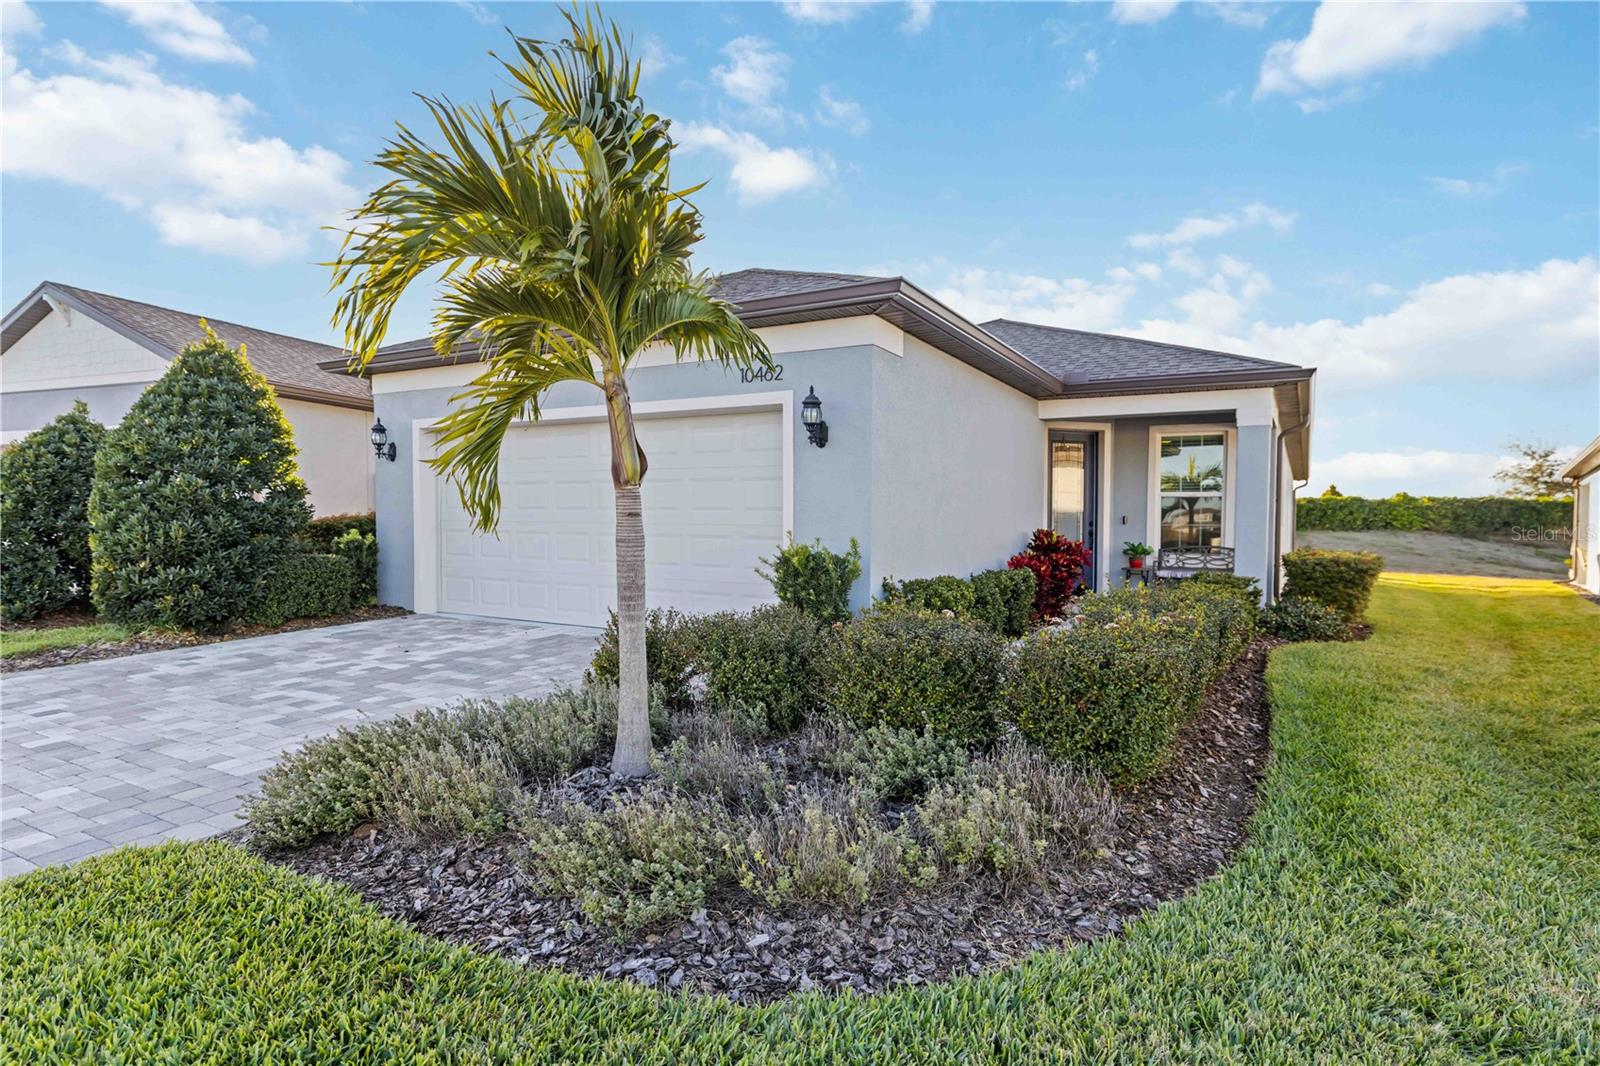
$395,000
10462 Spring Tide Way
Parrish, FL 34219
2 bd · 2 ba · 1,391 sqft
Del Webb At Bayview Ph Ii Subph A & B
MLS# A4680900
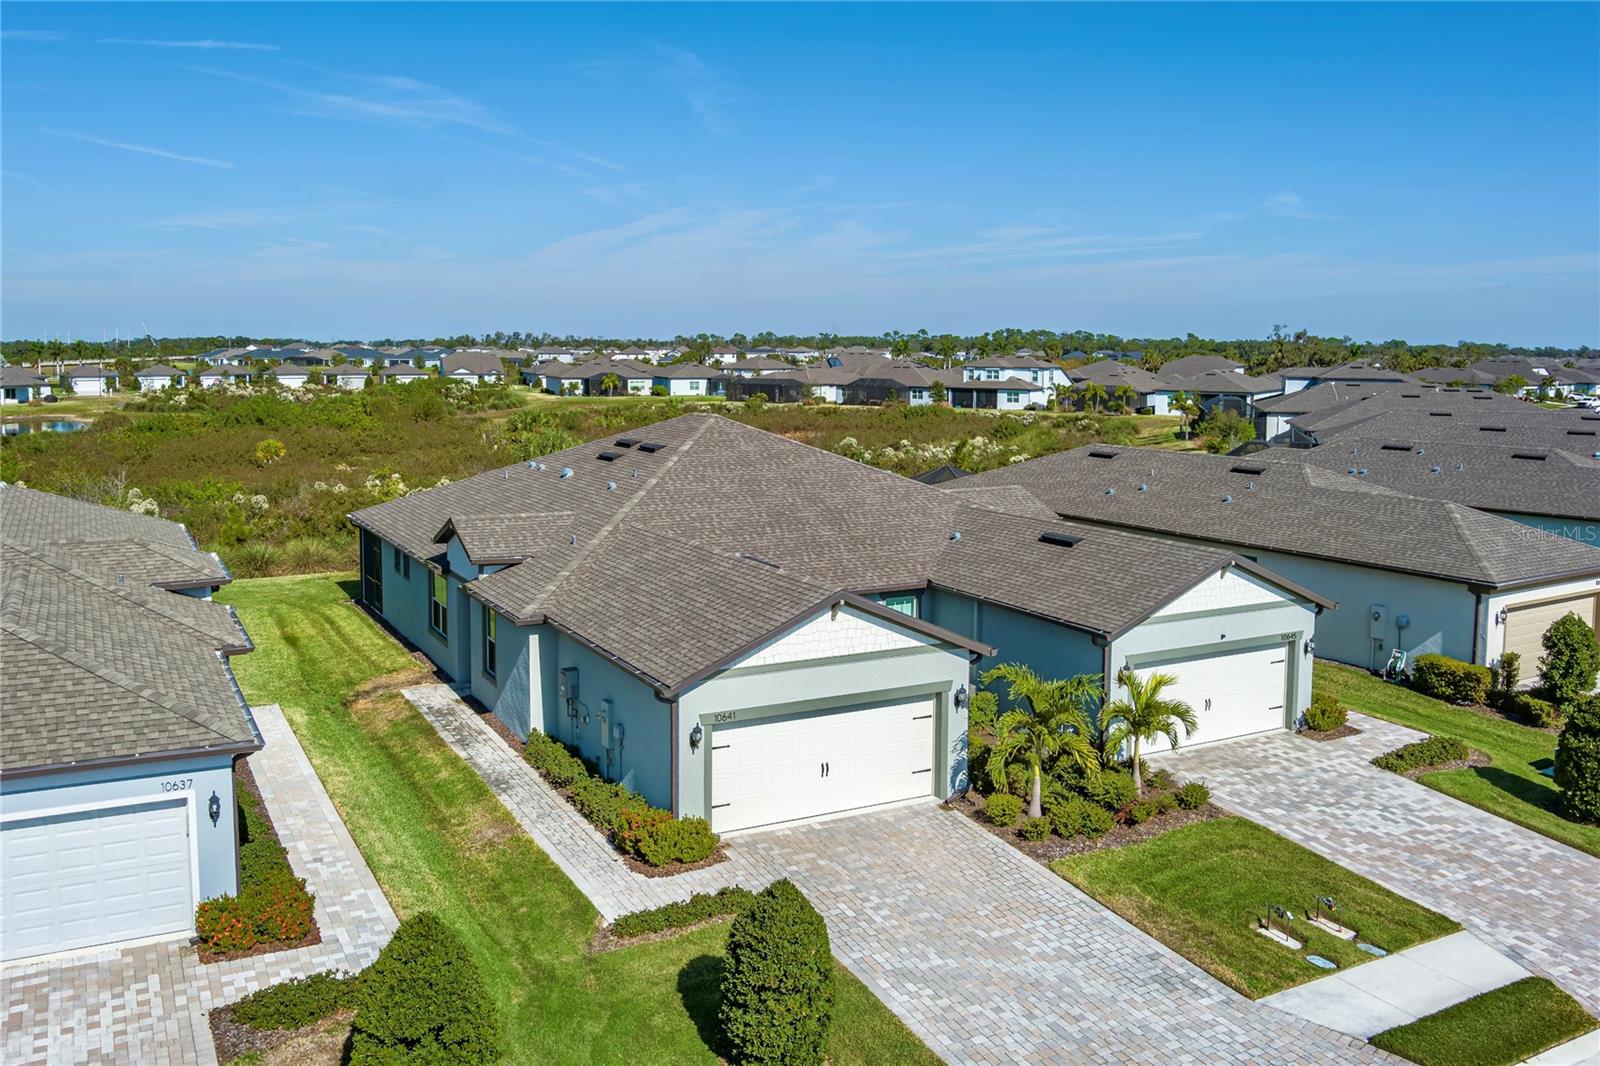
$397,000
10641 Spring Tide Way
Parrish, FL 34219
2 bd · 2 ba · 1,542 sqft
Del Webb At Bayview Ph Ii Subph A & B
MLS# A4673122
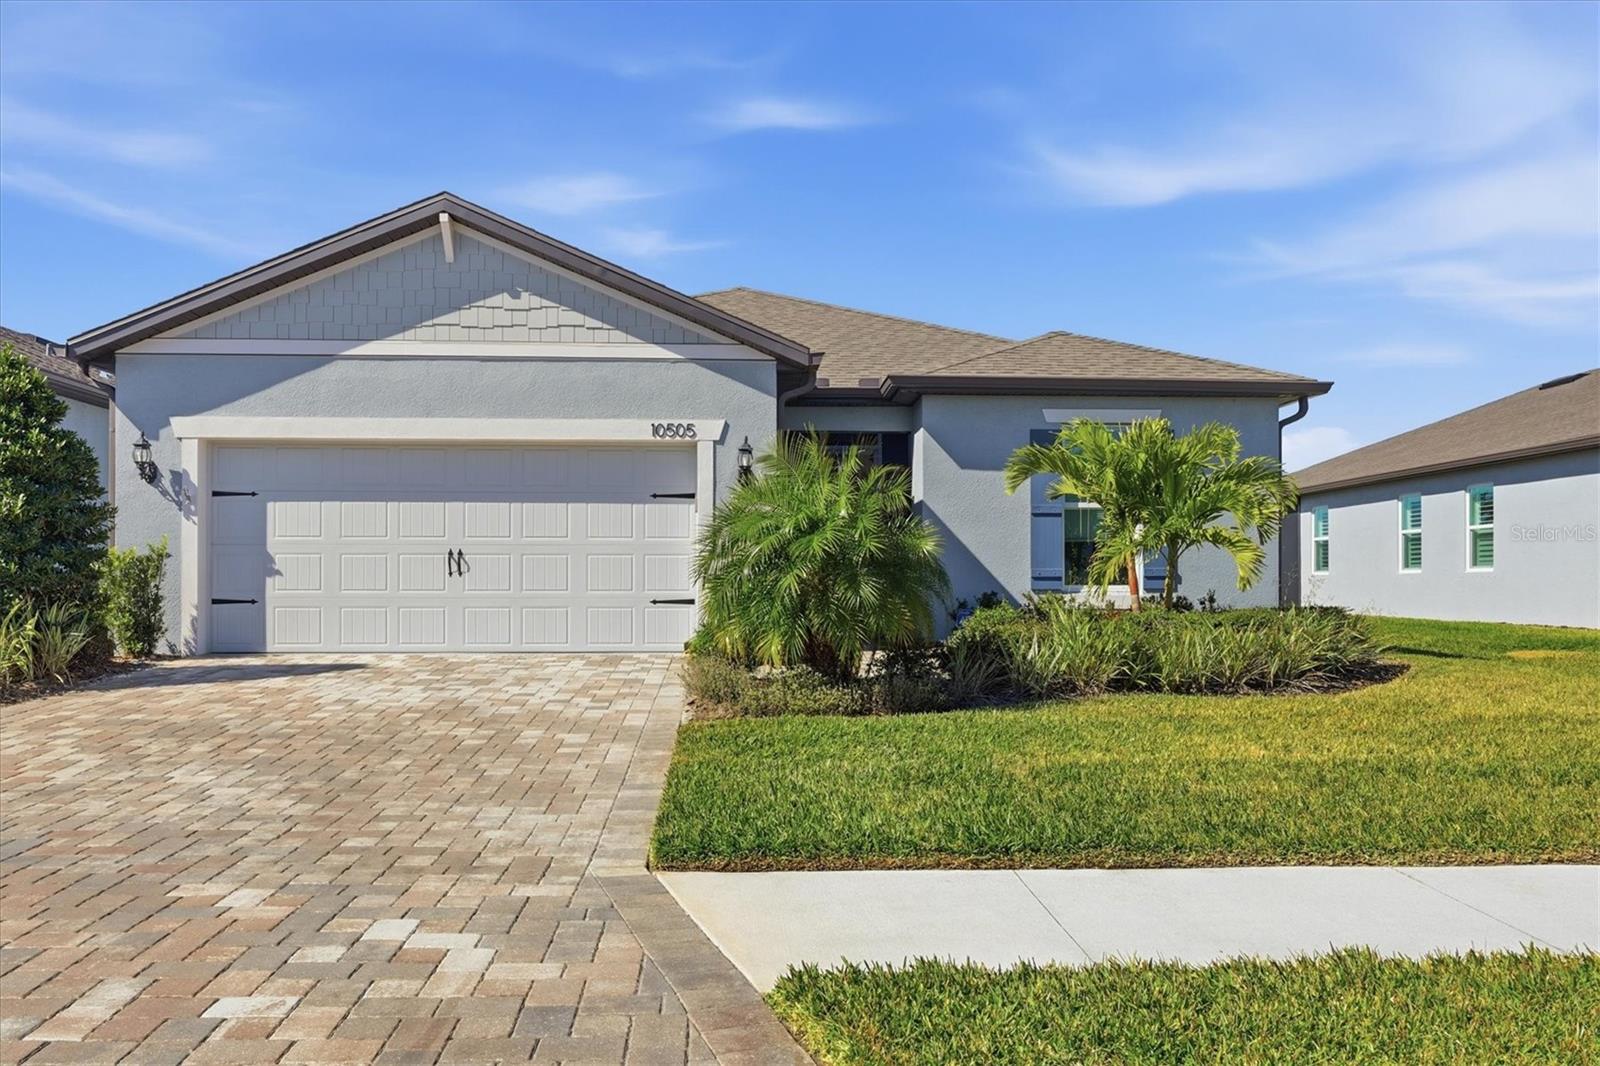
$515,000
10505 Wynward Way
Parrish, FL 34219
2 bd · 2 ba · 1,881 sqft
Del Webb At Bayview Ph Ii Subph A & B
MLS# A4681999
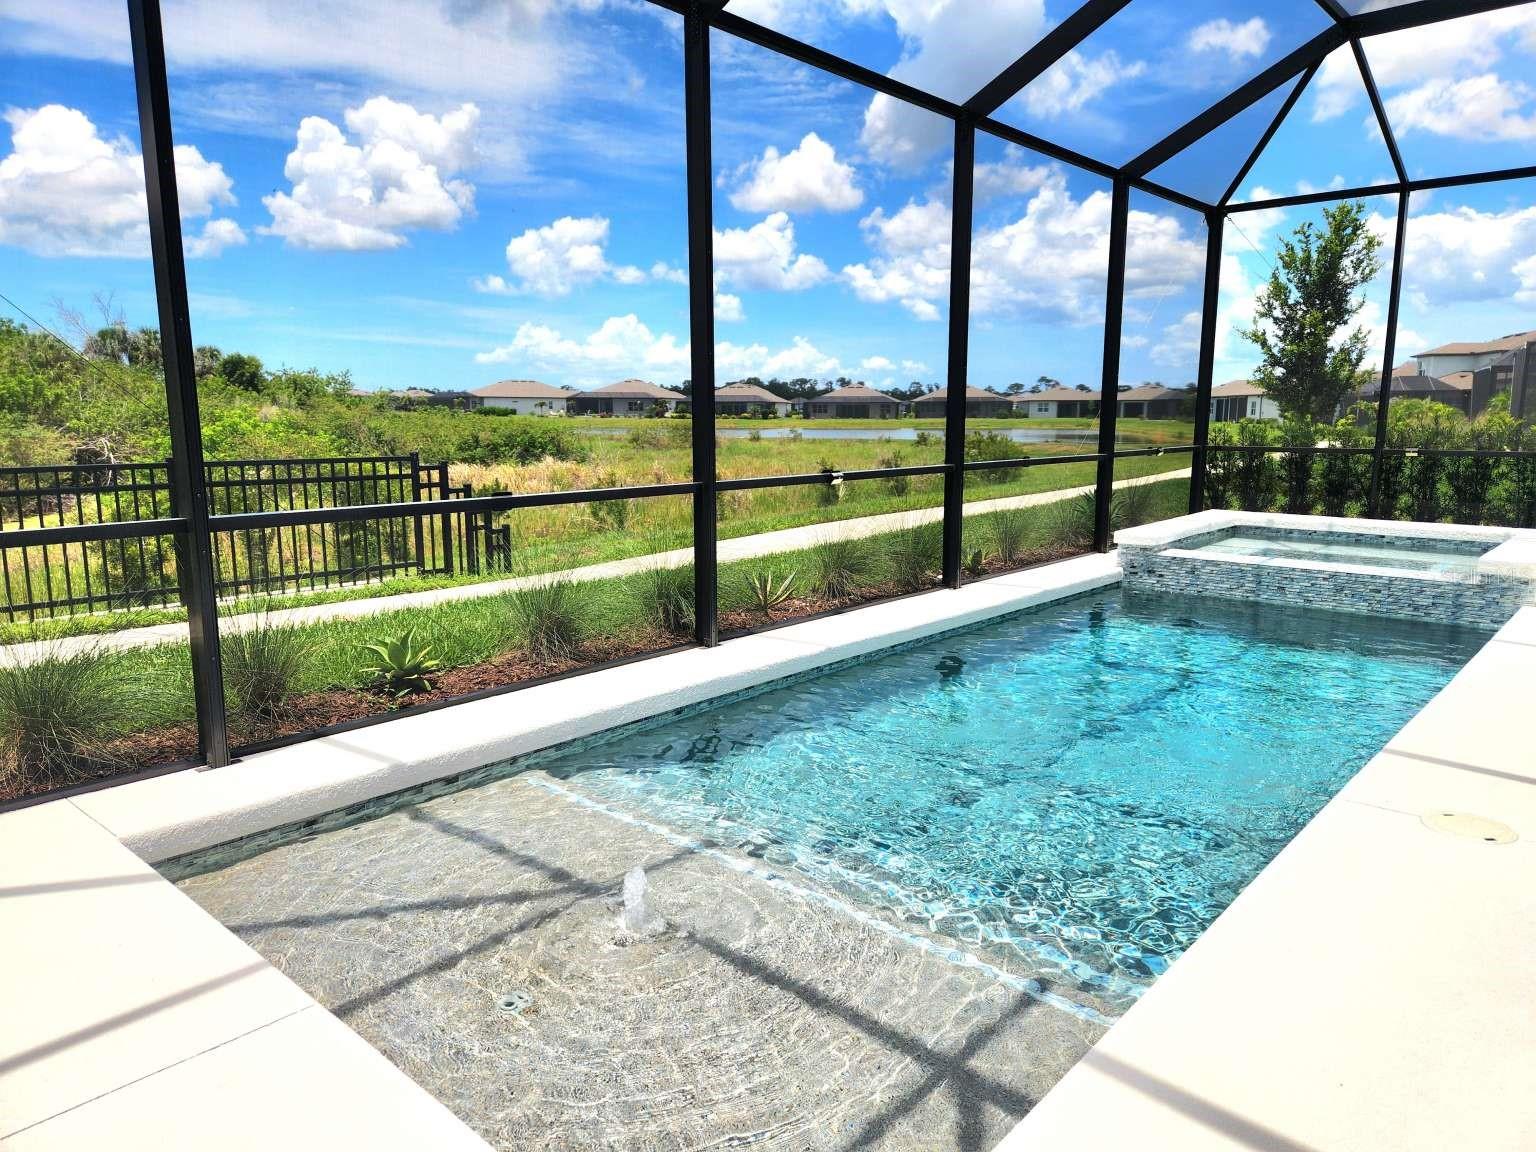
$698,222
9024 Barrier Coast Trl
Parrish, FL 34219
3 bd · 3 ba · 2,075 sqft
Del Webb At Bayview Ph Ii Subph A & B
MLS# TB8481834

Listings courtesy of Stellar MLS as distributed by MLS GRID
IDX information is provided exclusively for consumers’ personal, non-commercial use and may not be used for any purpose other than to identify prospective properties consumers may be interested in purchasing.
Based on information submitted to the MLS GRID as of May 26, 2026 at 3:06 PM ET. All data is obtained from various sources and may not have been verified by broker or MLS GRID. Supplied Open House Information is subject to change without notice. All information should be independently reviewed and verified for accuracy. Properties may or may not be listed by the office/agent presenting the information.
Ryan Solberg, Broker · MaxLife Realty LLC · FL License #BK3354351 · Equal Housing Opportunity · Full disclaimer · DMCA