$365,000
11213 Sailbrooke Drive
Riverview, FL 33579
Property type
Year built
Lot size
Price / sq ft
HOA dues
Day on market
Garage spaces
Flood zone
About this home
Riverview (Summerfield Golf Course) Luxury home 3 bed, 2 bath, 2 car garage, 1824 Sq Ft. Volume ceilings, porcelain & ceramic tile floor, formal dining and living rooms, a spacious family room, multi-room intercom / music system and security system. Air Conditioning System, Corian Kitchen Countertops, Range, New Microwave, New Refrigerator, new Washer & Dryer, Disposal, Dishwasher, Garage Door Opener w remote, Ceiling Fans. Lawn sprinkler system, Landscape shrubs enhanced. Newly refinished interior and exterior. New Window Shades, Curtains. Kitchen overlooks the family room and has a breakfast bar and a dinette area. Split bedroom plan, the large master bedroom has sliders to the lanai and a large master bath. 3 sets of sliders to the fully fenced private backyard with an extended concrete patio. Fully fenced, landscaped lot with automatic irrigation system. Walking distance to the Golf club house, shopping plaza. Property is newly renovated, refinished interior & exterior, immediate occupancy.
Estimated monthly payment
Estimate only. Taxes use the listing's reported amount where available; insurance is a Florida-average estimate. Your actual payment will vary — run a full calculation or talk to a lender.
Price & listing history1 days on market
- Status: ActiveFeb 2, 2026
- Listed$365,000Feb 2, 2026
- Price increased$365,000
Facts & features
- Property type
- Residential
- Sub type
- Single Family Residence
- Status
- Active
- Days on market
- 1
- Subdivision
- Summerfield Village 1 Tr 7
- County
- Hillsborough
- Year built
- 1997
- Living area
- 1,824 sq ft
- Price/sq ft
- $200
- Building area
- 2,100 sq ft (Owner)
- Lot size
- 7,150 sq ft
- Lot category
- 0 to less than 1/4
- Flood zone
- X (12057C0515H)
- Garage
- 2 spaces
- Annual taxes
- $5,786 (2025)
- Parcel #
- U-08-31-20-2UM-B00000-00019.0
- Zoning
- PD
- MLS #
- O6378938
Interior Details
- Bedrooms
- 3
- Full bathrooms
- 2
- Flooring
- Ceramic Tile, Tile
- Appliances
- Convection Oven, Cooktop, Dishwasher, Disposal, Dryer, Electric Water Heater, Exhaust Fan, Ice Maker, Microwave, Range, Range Hood, Refrigerator, Washer
- Interior features
- High Ceilings, L Dining, Open Floorplan, Primary Bedroom Main Floor, Solid Surface Counters, Thermostat, Window Treatments
- Laundry
- Inside
- Stories / Levels
- One
- Direction faces
- Northeast
Heating & Cooling
- Heating
- Central, Heat Pump
- Cooling
- Central Air
Parking
- Garage spaces
- 2
- Attached garage
- Yes
HOA & Financial
- HOA fee
- $115 / Quarterly
- Monthly HOA
- $38/mo
- Total monthly fees
- $86/mo
- Total annual fees
- $1,035
- HOA name
- Summerfield
- CDD
- No
- Min lease term
- 6 Months
- Listing terms
- Cash, Conventional, FHA, Other, VA Loan
- Ownership
- Fee Simple
- Available for lease
- Yes
- Lease restrictions
- No
Exterior & Construction
- Exterior features
- Private Mailbox, Sidewalk, Sliding Doors
- Construction materials
- Concrete, Stucco
- Roof
- Tile
- Foundation
- Slab
- Road surface
- Asphalt, Paved
Utilities
- Sewer
- Public Sewer
- Water source
- Public
- Utilities
- BB/HS Internet Available, Cable Available, Cable Connected, Electricity Available, Electricity Connected, Sewer Connected, Sprinkler Well, Water Available, Water Connected
Community
- Pets allowed
- Yes
Room Details
| Room | Level | Dimensions |
|---|---|---|
| Primary Bedroom | First | |
| Bedroom 2 | First | |
| Balcony/Porch/Lanai | First | |
| Primary Bathroom | First | |
| Bathroom 2 | First | |
| Dinette | First | |
| Family Room | First | |
| Living Room | First | |
| Kitchen | First | |
| Laundry | First | |
| Dining Room | First |
Listing Details
- Listing date
- 2026-02-02
- On market date
- 2026-02-02
- Original list price
- $365,000
- Occupant type
- Owner
- MLS area
- 33579 - Riverview
- Listing AOR
- Orlando Regional
- Status changed
- 2026-02-02
- Tax legal description
- SUMMERFIELD VILLAGE 1 TRACT 7 PHASE 1 LOT 19 BLOCK B
Flood risk
Minimal-risk area outside the mapped floodplain. Flood insurance is optional and typically low-cost.
Source: FEMA flood zone reported on the listing. Confirm current designation at FEMA Flood Map Service Center.
Location
Directions
Drive east on Big Bend Road. Left to Summerfield Bld. Left to Sailbrooke Drive. Property is on the left.
More homes like this
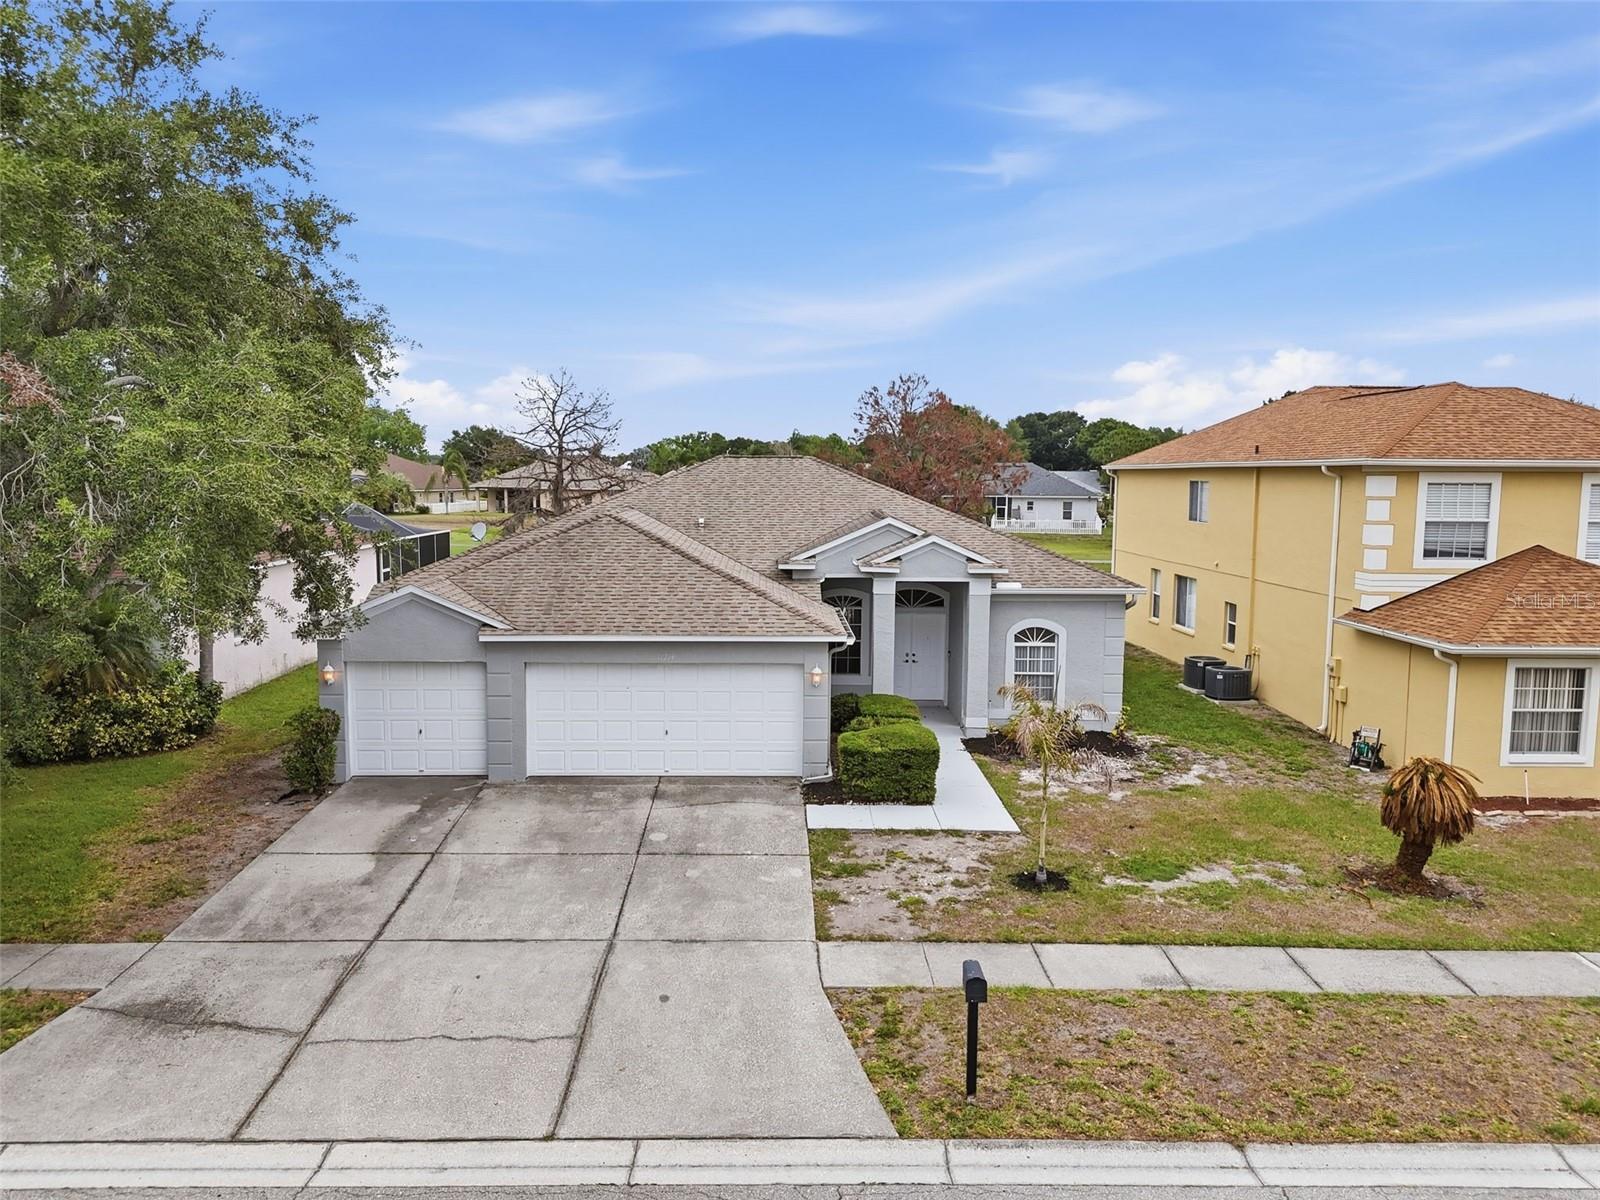
$369,900
11214 Sailbrooke Dr
Riverview, FL 33579
3 bd · 2 ba · 2,016 sqft
Summerfield Village 1 Tr 7
MLS# TB8504936
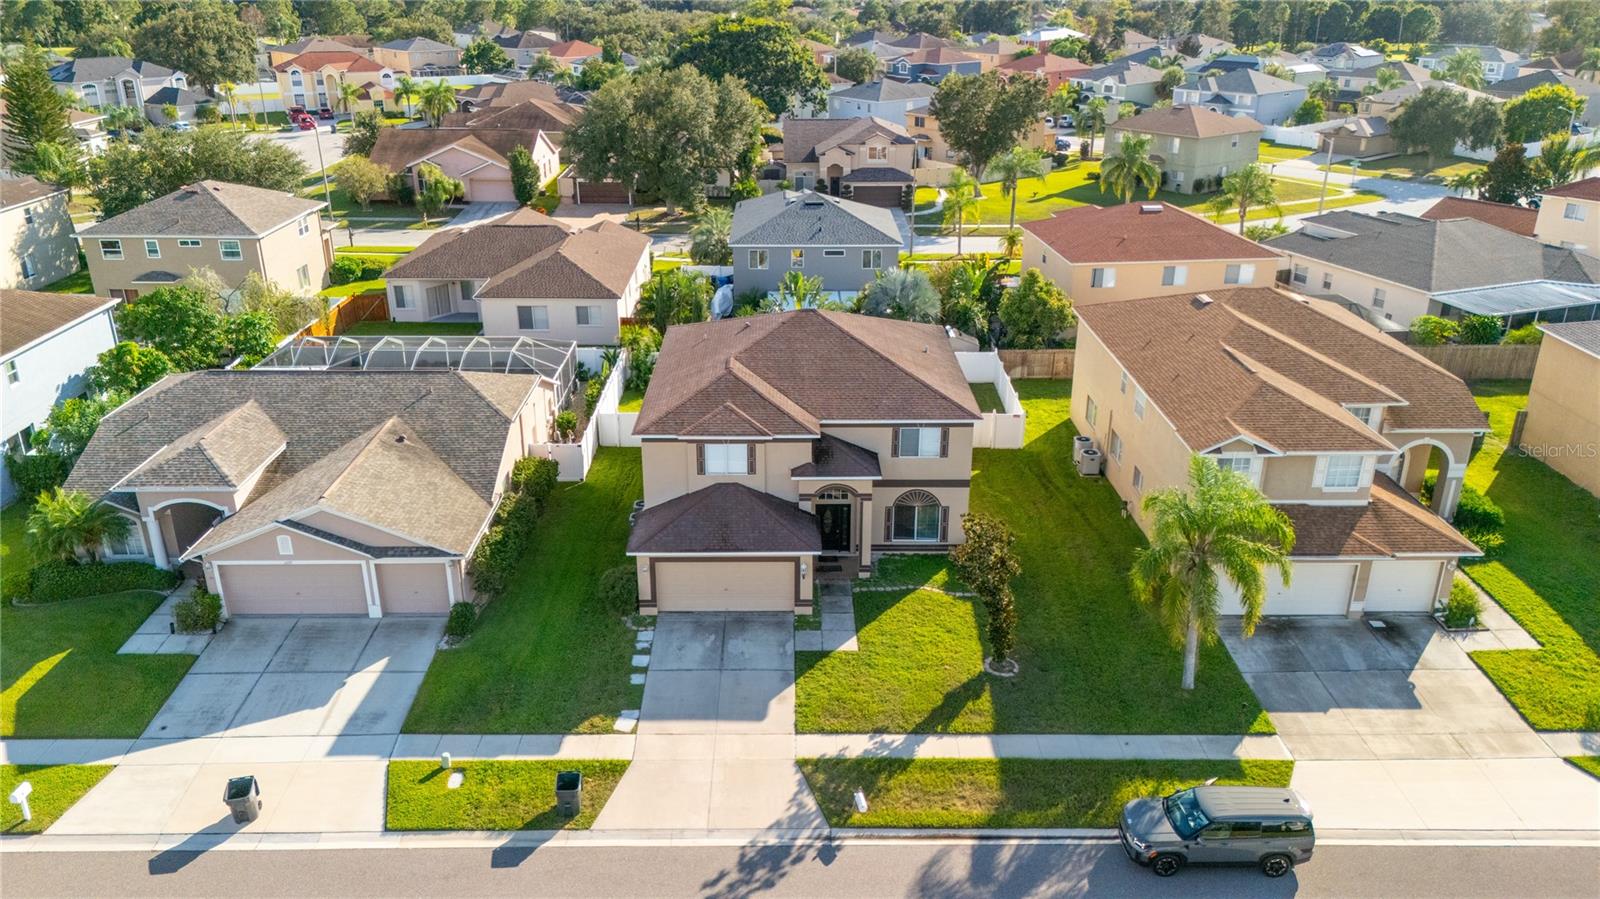
$385,400
11133 Sailbrooke Dr
Riverview, FL 33579
6 bd · 3 ba · 3,012 sqft
Summerfield Village 1 Tr 7
MLS# TB8421861
$415,000
11125 Sailbrooke Dr
Riverview, FL 33579
6 bd · 3 ba · 2,914 sqft
Summerfield Village 1 Tr 7
MLS# TB8424968
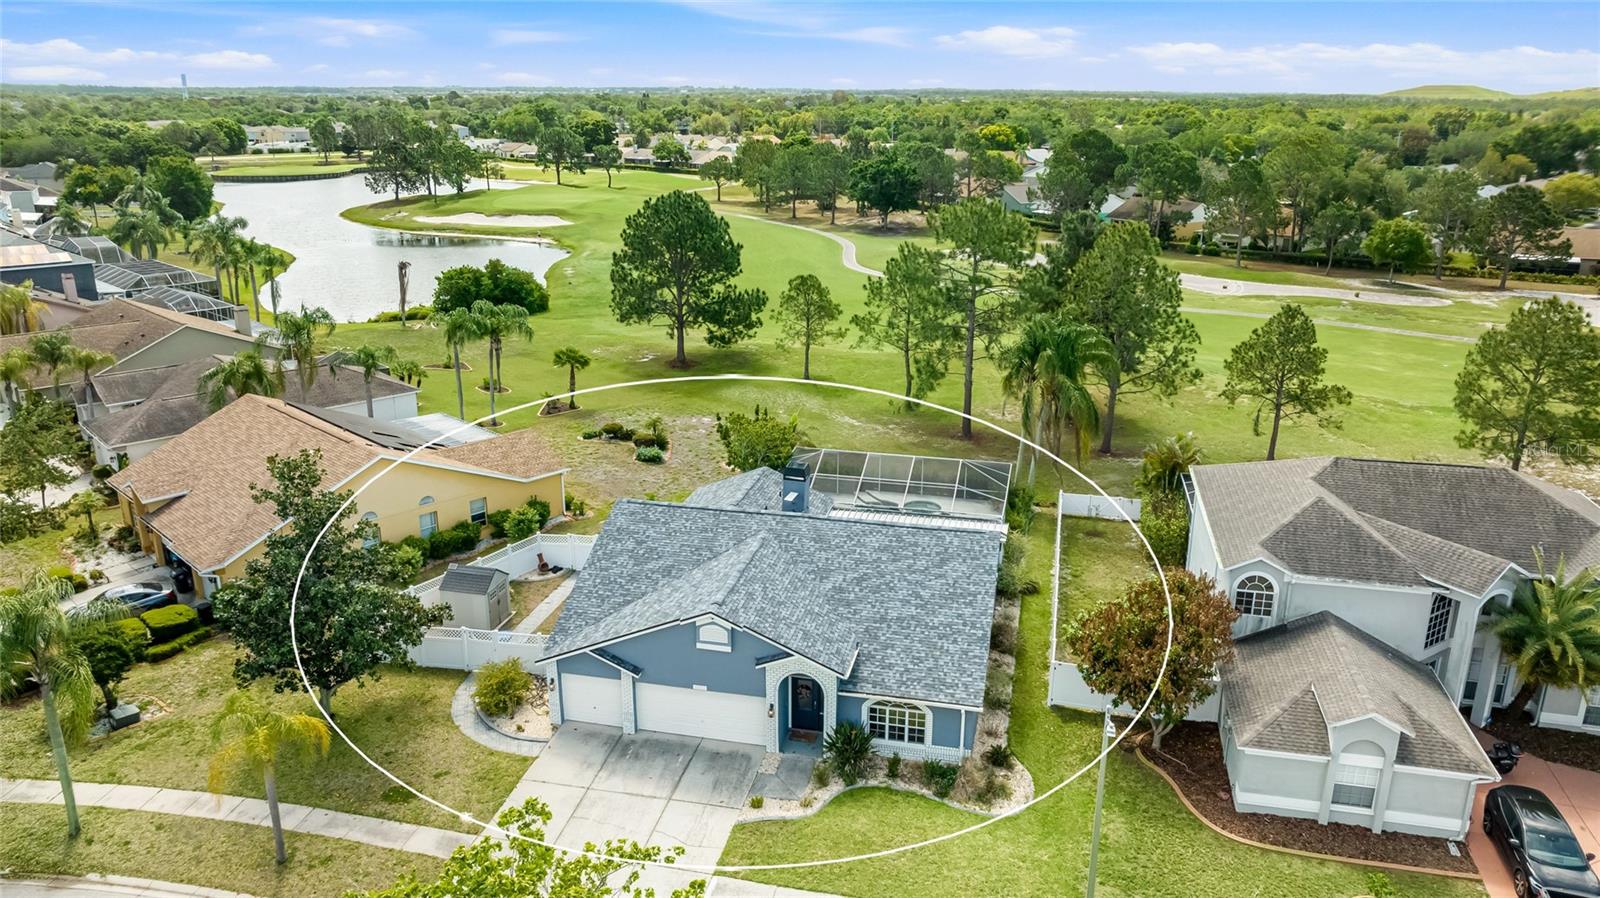
$515,000
10810 Sailbrooke Dr
Riverview, FL 33579
3 bd · 2 ba · 2,015 sqft
Summerfield Village 1 Tr 7
MLS# A4689540

Listings courtesy of Stellar MLS as distributed by MLS GRID
IDX information is provided exclusively for consumers’ personal, non-commercial use and may not be used for any purpose other than to identify prospective properties consumers may be interested in purchasing.
Based on information submitted to the MLS GRID as of February 3, 2026 at 6:53 AM ET. All data is obtained from various sources and may not have been verified by broker or MLS GRID. Supplied Open House Information is subject to change without notice. All information should be independently reviewed and verified for accuracy. Properties may or may not be listed by the office/agent presenting the information.
Ryan Solberg, Broker · MaxLife Realty LLC · FL License #BK3354351 · Equal Housing Opportunity · Full disclaimer · DMCA