
$415,000
11125 Sailbrooke Drive
Riverview, FL 33579
Listing updated: June 8, 2026 at 2:24 PM ET
Listing courtesy of Nexthome South Pointe · Kent Rodahaver · MLS #TB8424968 · Active · 833-777-6398Property type
Year built
Lot size
Price / sq ft
HOA dues
Days on market
Garage spaces
Flood zone
About this home
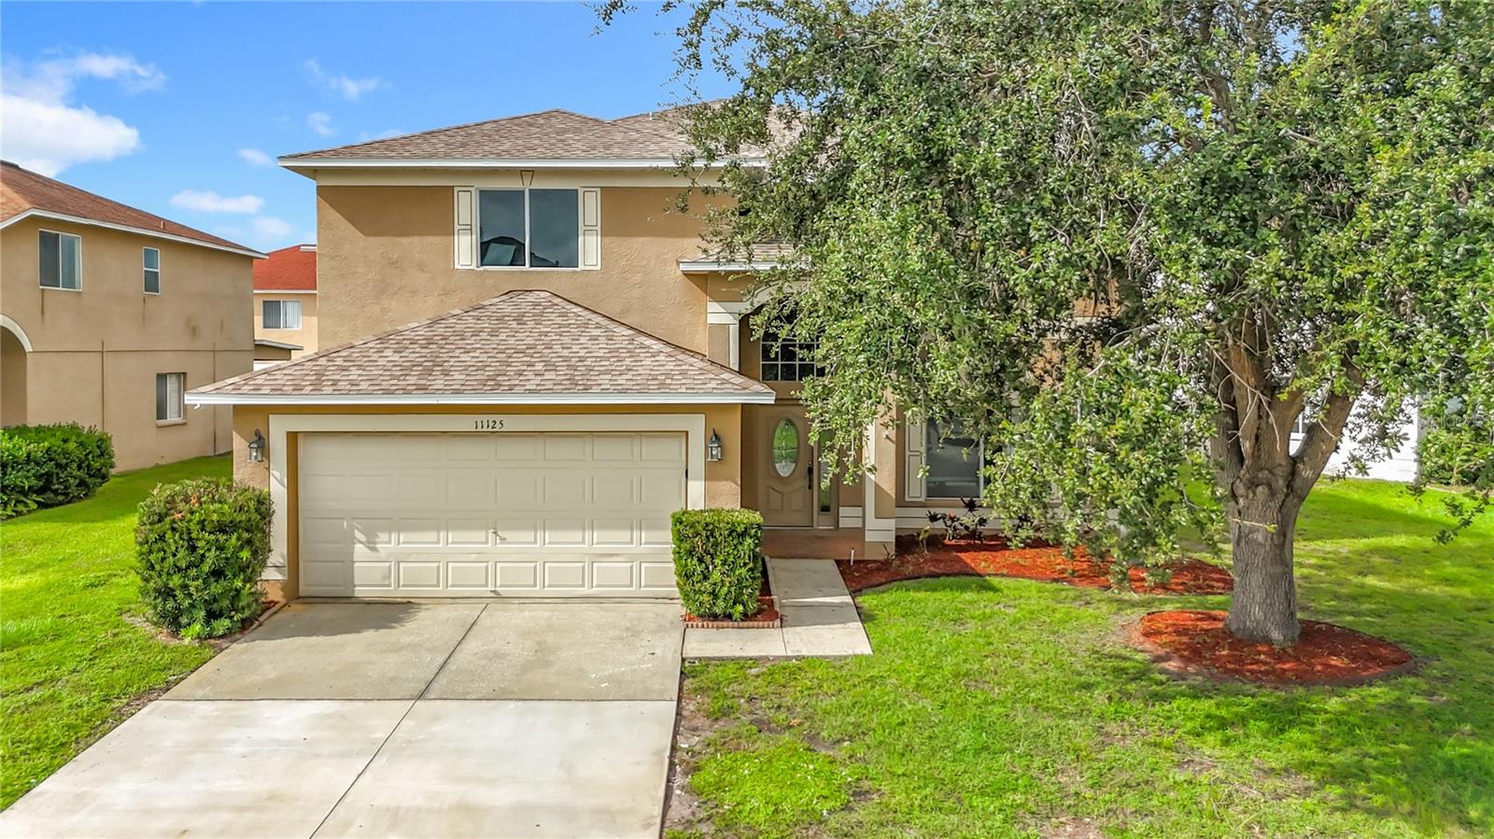
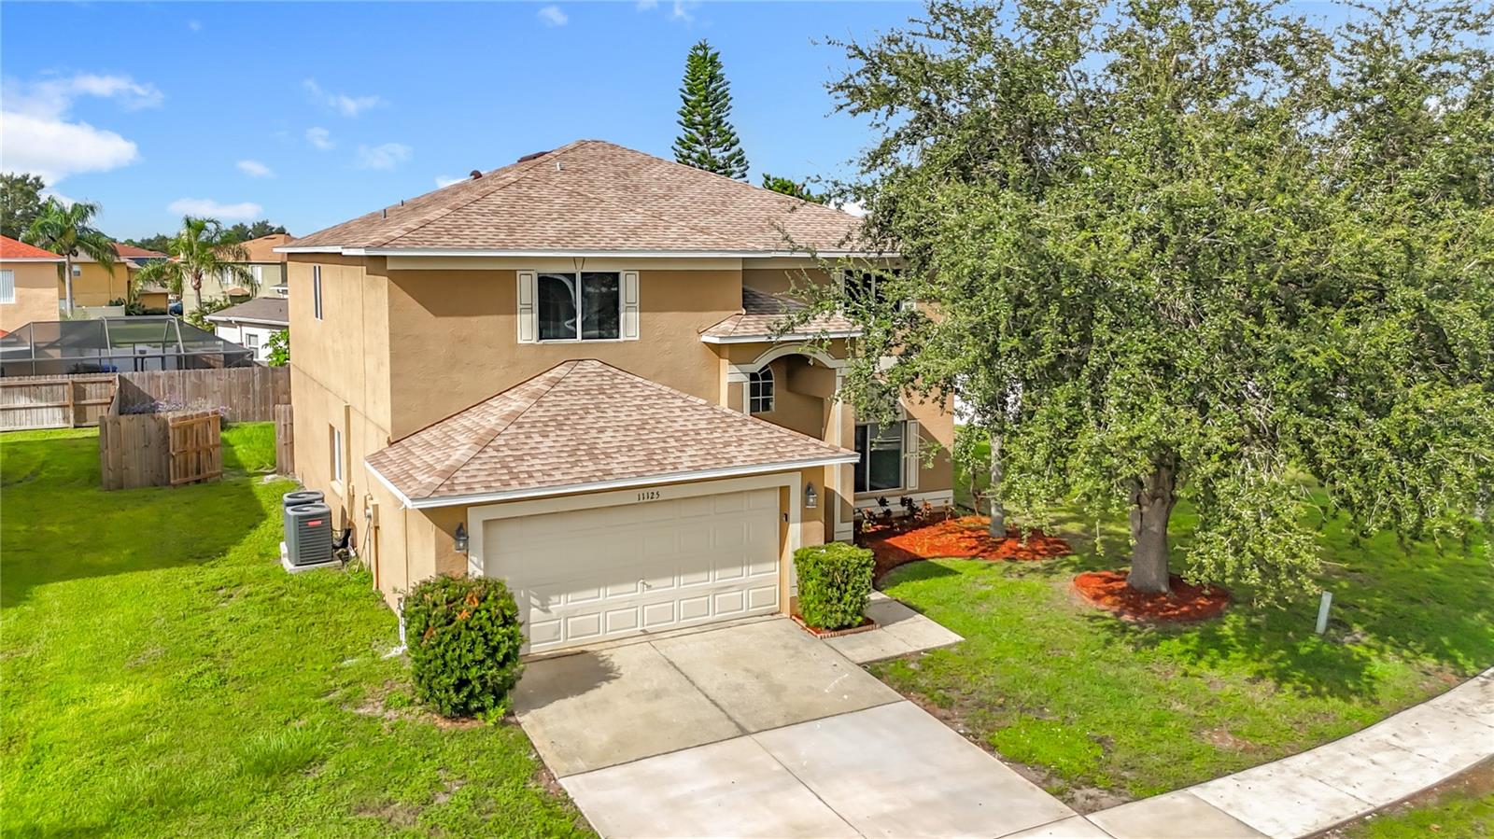
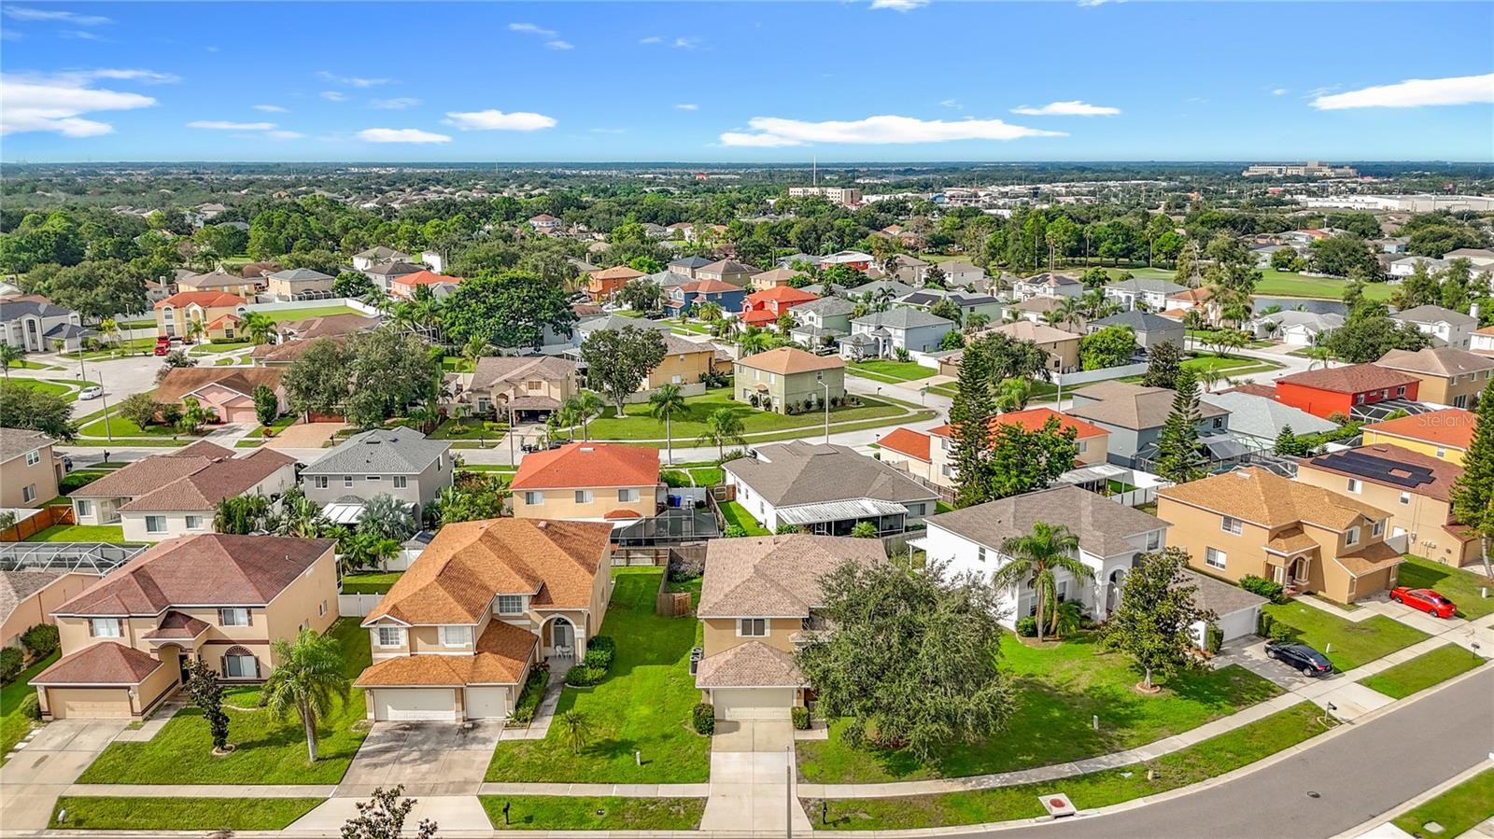
Spacious new home in the highly sought-after Summerfield Village community of Riverview! This beautifully updated two-story residence offers 6 bedrooms, 3 full bathrooms, and generous living spaces designed with comfort and functionality in mind. Enjoy an open and bright layout enhanced by updated flooring, fresh finishes, and great storage throughout. The kitchen and living areas are ideal for both entertaining and everyday living, while the versatile floor plan allows plenty of options for larger households, home offices, or guest accommodations. Enjoy the privacy of a fenced backyard—perfect for family gatherings, pets, or simply relaxing outdoors. As a resident of Summerfield Village, you’ll appreciate the LOW HOA fee and incredible community amenities, including: Two sparkling swimming pools - Golf course access - Tennis courts - Indoor basketball court - Fitness center - Playground & pavilion. This home offers the perfect balance of comfort, value, and lifestyle in one of Riverview’s favorite neighborhoods. Conveniently located near shopping, dining, schools, and major roadways, you’ll have everything you need within minutes.
Estimated monthly payment
Estimate only. Taxes use the listing's reported amount where available; insurance is a Florida-average estimate. Your actual payment will vary — run a full calculation or talk to a lender.
Price & listing history268 days on market
- Status: ActiveSep 14, 2025
- Listed$425,000Sep 13, 2025
- Price reduced$415,000
Facts & features
- Property type
- Residential
- Sub type
- Single Family Residence
- Status
- Active
- Days on market
- 268
- Subdivision
- Summerfield Village 1 Tr 7
- County
- Hillsborough
- Year built
- 2001
- Living area
- 2,914 sq ft
- Price/sq ft
- $142
- Building area
- 3,409 sq ft (Public Records)
- Lot size
- 8,456 sq ft
- Lot category
- 0 to less than 1/4
- Flood zone
- X (12057C0515H)
- Garage
- 2 spaces
- Annual taxes
- $7,348 (2024)
- Parcel #
- U-08-31-20-5PO-000003-00023.0
- Zoning
- PD
- MLS #
- TB8424968
Ask about this home
Have a question? Ask the broker directly.
Ryan Solberg answers personally — no call center, no spam. Your question goes straight to him.
Interior Details
- Bedrooms
- 6
- Full bathrooms
- 3
- Flooring
- Carpet, Tile
- Appliances
- Dishwasher, Range, Refrigerator
- Interior features
- Ceiling Fans(s), Eat-in Kitchen, Kitchen/Family Room Combo, Living Room/Dining Room Combo, Walk-In Closet(s)
- Laundry
- Laundry Room
- Stories / Levels
- Two
- Direction faces
- Northeast
Heating & Cooling
- Heating
- Central
- Cooling
- Central Air
Parking
- Garage spaces
- 2
- Attached garage
- Yes
- Parking features
- Driveway
HOA & Financial
- HOA fee
- $135 / Quarterly
- Monthly HOA
- $45/mo
- Total monthly fees
- $45/mo
- Total annual fees
- $540
- HOA name
- Summerfield Master HOA
- CDD
- No
- Homestead exemption
- Yes
- Min lease term
- No Minimum
- Listing terms
- Cash, Conventional
- Ownership
- Fee Simple
- Available for lease
- Yes
- Lease restrictions
- Yes
- Additional lease restrictions
- Consult the HOA regarding lease restrictions.
- Approval process
- Consult the HOA regarding the approval process.
Exterior & Construction
- Exterior features
- Lighting, Sidewalk, Sliding Doors
- Construction materials
- Block
- Roof
- Shingle
- Foundation
- Slab
- Road surface
- Paved
Utilities
- Sewer
- Public Sewer
- Water source
- Public
- Utilities
- Cable Connected, Electricity Connected
Community
- Pets allowed
- Cats OK, Dogs OK
Room Details
| Room | Level | Dimensions |
|---|---|---|
| Living Room | First | 12x11 |
| Kitchen | First | 14x15 |
| Additional Bedroom | First | 12x13 |
| Primary Bedroom | Second | 12x18 |
| Bedroom 2 | Second | 11x11 |
| Bedroom 3 | Second | 10x11 |
| Bedroom 4 | Second | 11x12 |
| Bedroom 5 | Second | 12x13 |
Listing Details
- Listing date
- 2025-09-13
- On market date
- 2025-09-13
- Original list price
- $425,000
- Occupant type
- Vacant
- MLS area
- 33579 - Riverview
- Listing AOR
- Suncoast Tampa
- Status changed
- 2025-09-14
- Tax legal description
- SUMMERFIELD VILLAGE 1 TRACT 7 PHASE 3B LOT 23 BLOCK 3
Flood risk
Minimal-risk area outside the mapped floodplain. Flood insurance is optional and typically low-cost.
Source: FEMA flood zone reported on the listing. Confirm current designation at FEMA Flood Map Service Center.
Location
Directions
From on Big Bend Rd go for 1.1 mi. and turn left onto Summerfield Blvd. Turn left onto Sailbrooke Dr. The house is on the left.
More homes like this
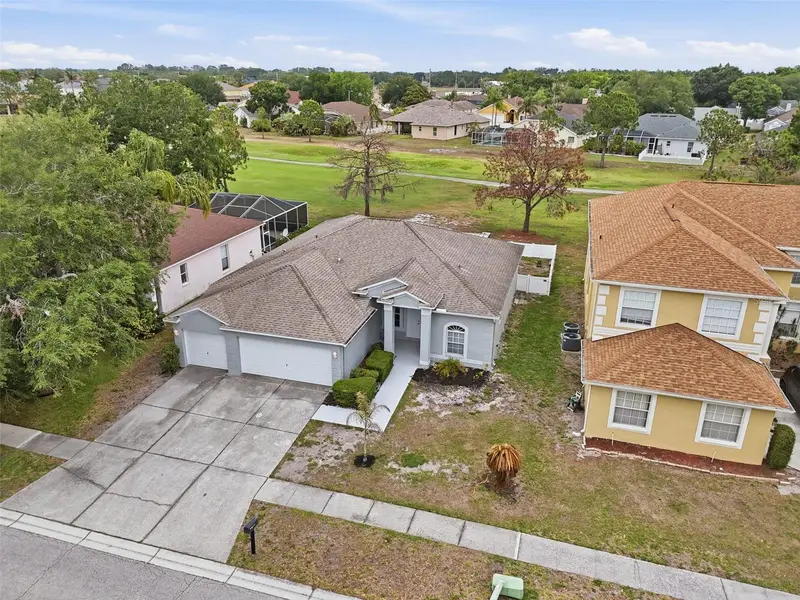
$369,900
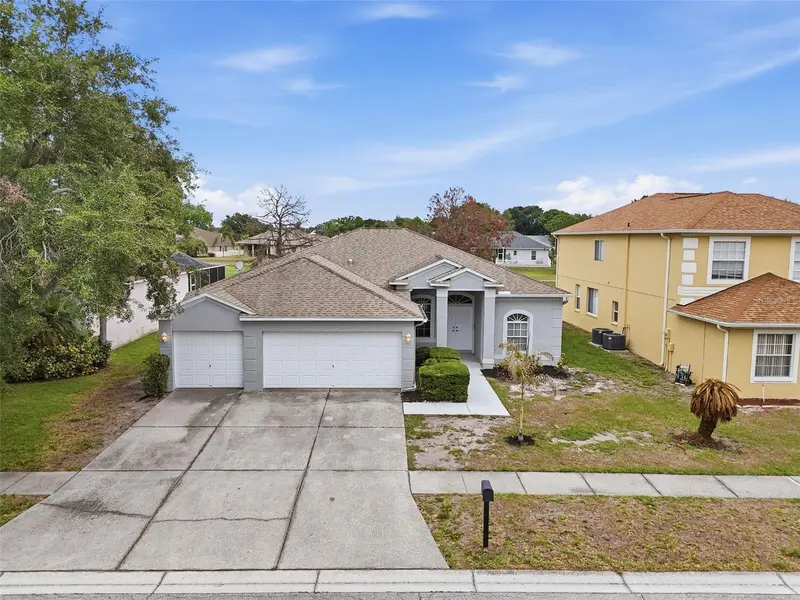
11214 Sailbrooke Dr
Riverview, FL 33579
3 bd · 2 ba · 2,016 sqft
Summerfield Village 1 Tr 7
MLS ID #TB8504936, LPT REALTY, LLC..
Listing provided by Stellar MLS
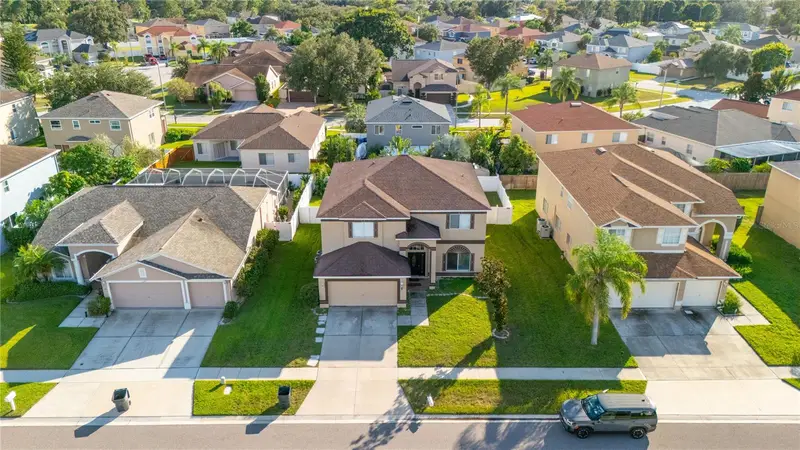
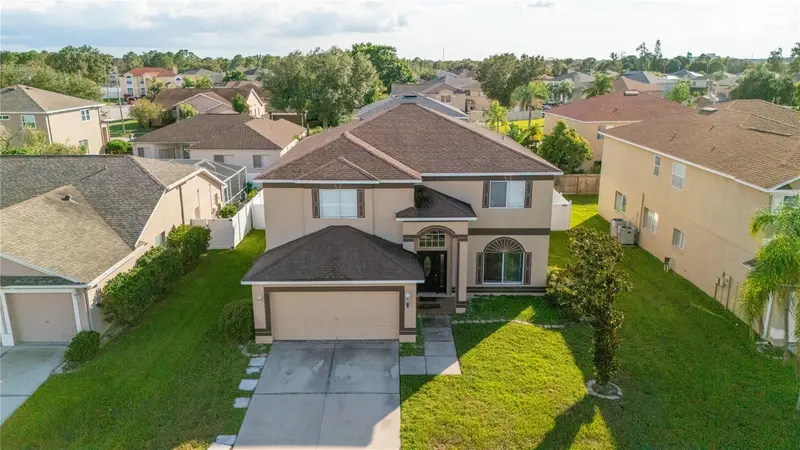
$381,800
11133 Sailbrooke Dr
Riverview, FL 33579
6 bd · 3 ba · 3,012 sqft
Summerfield Village 1 Tr 7
MLS ID #TB8421861, FOUNDATION REALTY GROUP.
Listing provided by Stellar MLS
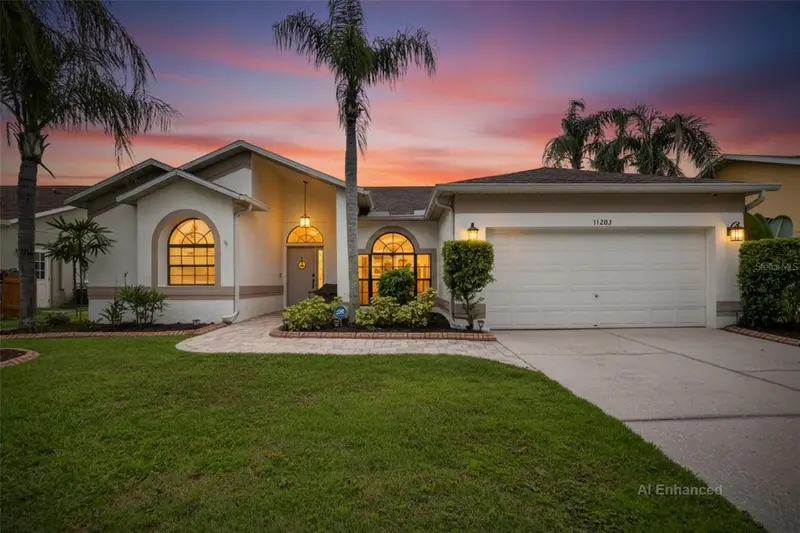
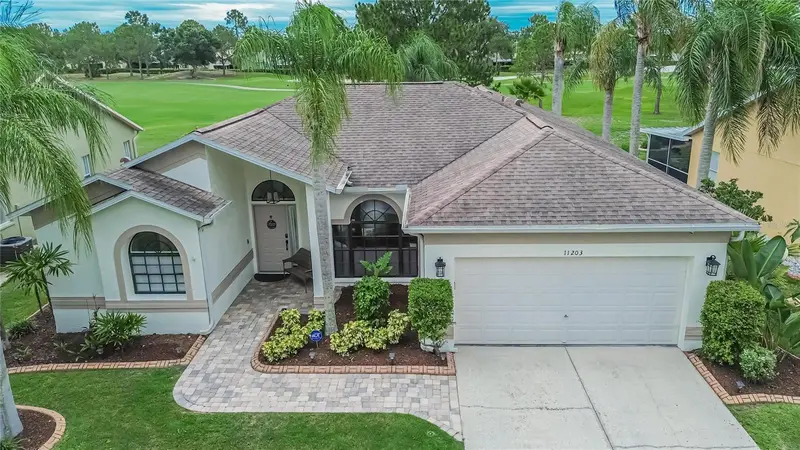
$435,000
11203 Longbrooke Dr
Riverview, FL 33579
3 bd · 2 ba · 1,797 sqft
Summerfield Village 1 Tr 7
MLS ID #TB8514351, KELLER WILLIAMS SOUTH SHORE.
Listing provided by Stellar MLS
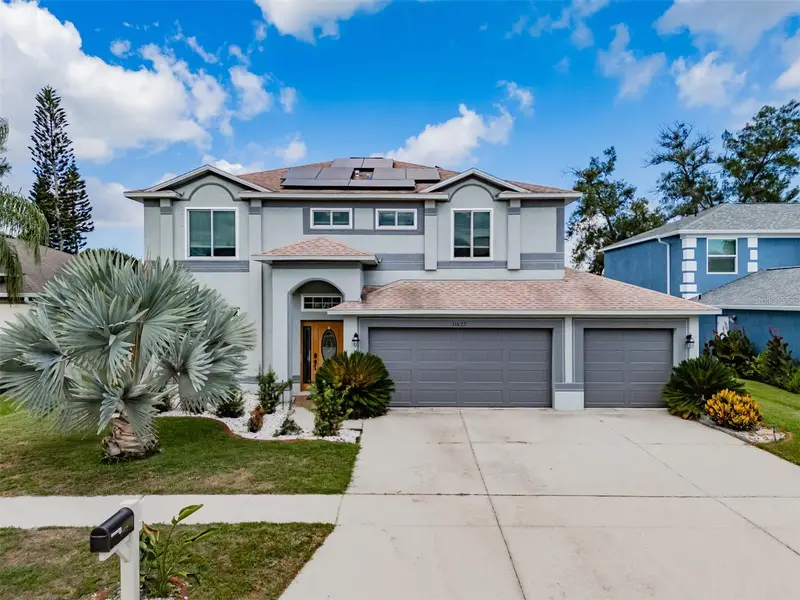
$475,000
11022 Sailbrooke Dr
Riverview, FL 33579
3 bd · 3 ba · 2,438 sqft
Summerfield Village 1 Tr 7
MLS ID #TB8521165, ORCHARD BROKERAGE, LLC.
Listing provided by Stellar MLS

Listings courtesy of Stellar MLS as distributed by MLS GRID
IDX information is provided exclusively for consumers’ personal, non-commercial use and may not be used for any purpose other than to identify prospective properties consumers may be interested in purchasing.
Based on information submitted to the MLS GRID as of June 8, 2026 at 2:24 PM ET. All data is obtained from various sources and may not have been verified by broker or MLS GRID. Supplied Open House Information is subject to change without notice. All information should be independently reviewed and verified for accuracy. Properties may or may not be listed by the office/agent presenting the information.
Ryan Solberg, Broker · MaxLife Realty LLC · FL License #BK3354351 · Equal Housing Opportunity · Full disclaimer · DMCA