
$495,000
10810 Sailbrooke Drive
Riverview, FL 33579
Listing updated: August 24, 2026 at 12:43 PM ET
Listing courtesy of Kw Coastal Living Iii · Toni Zarghami · MLS #A4689540 · Active · 941-900-4151Property type
Year built
Lot size
Price / sq ft
HOA dues
Days on market
Garage spaces
Flood zone
About this home
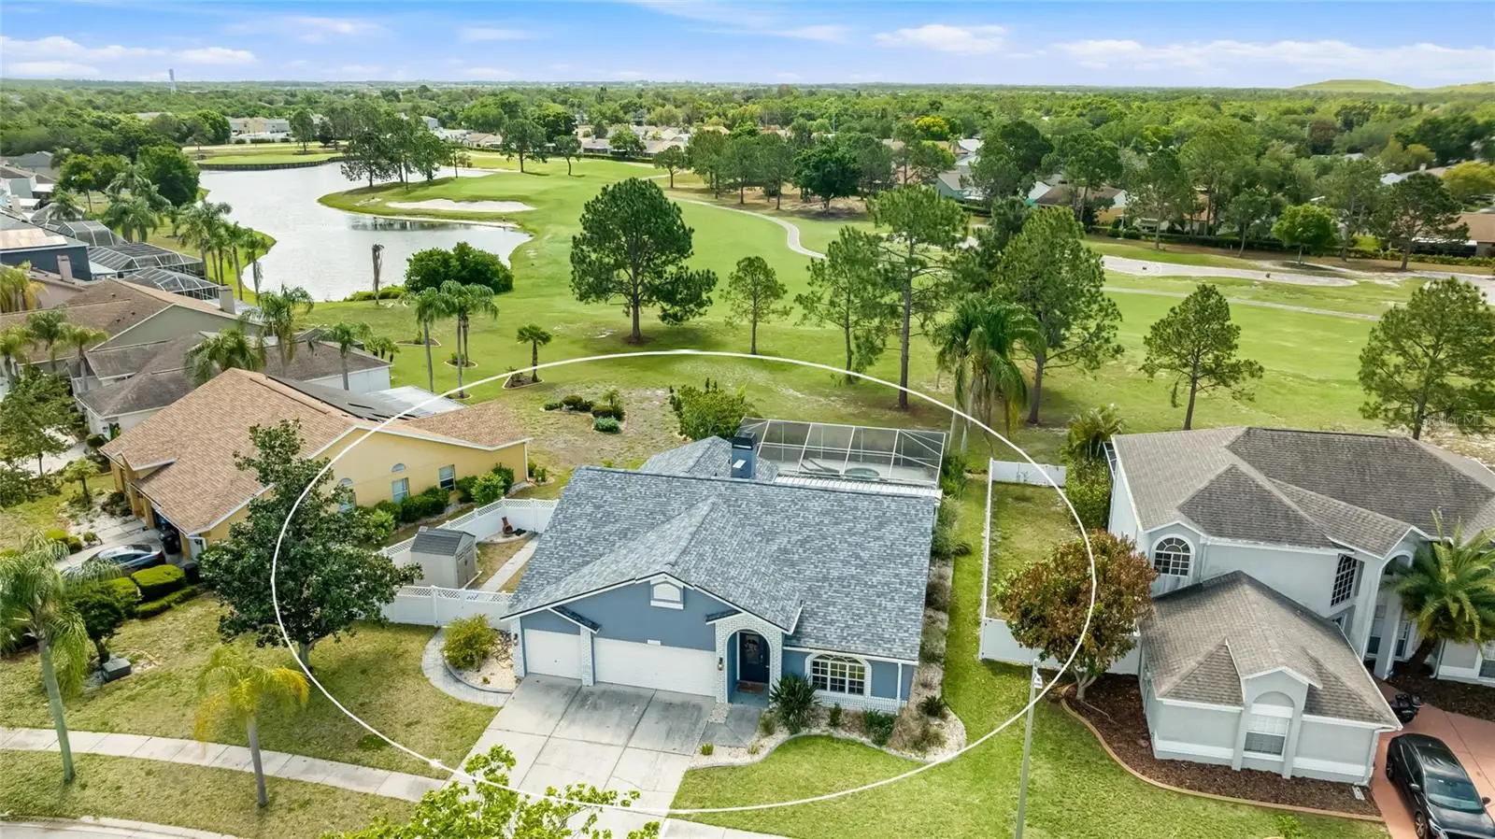
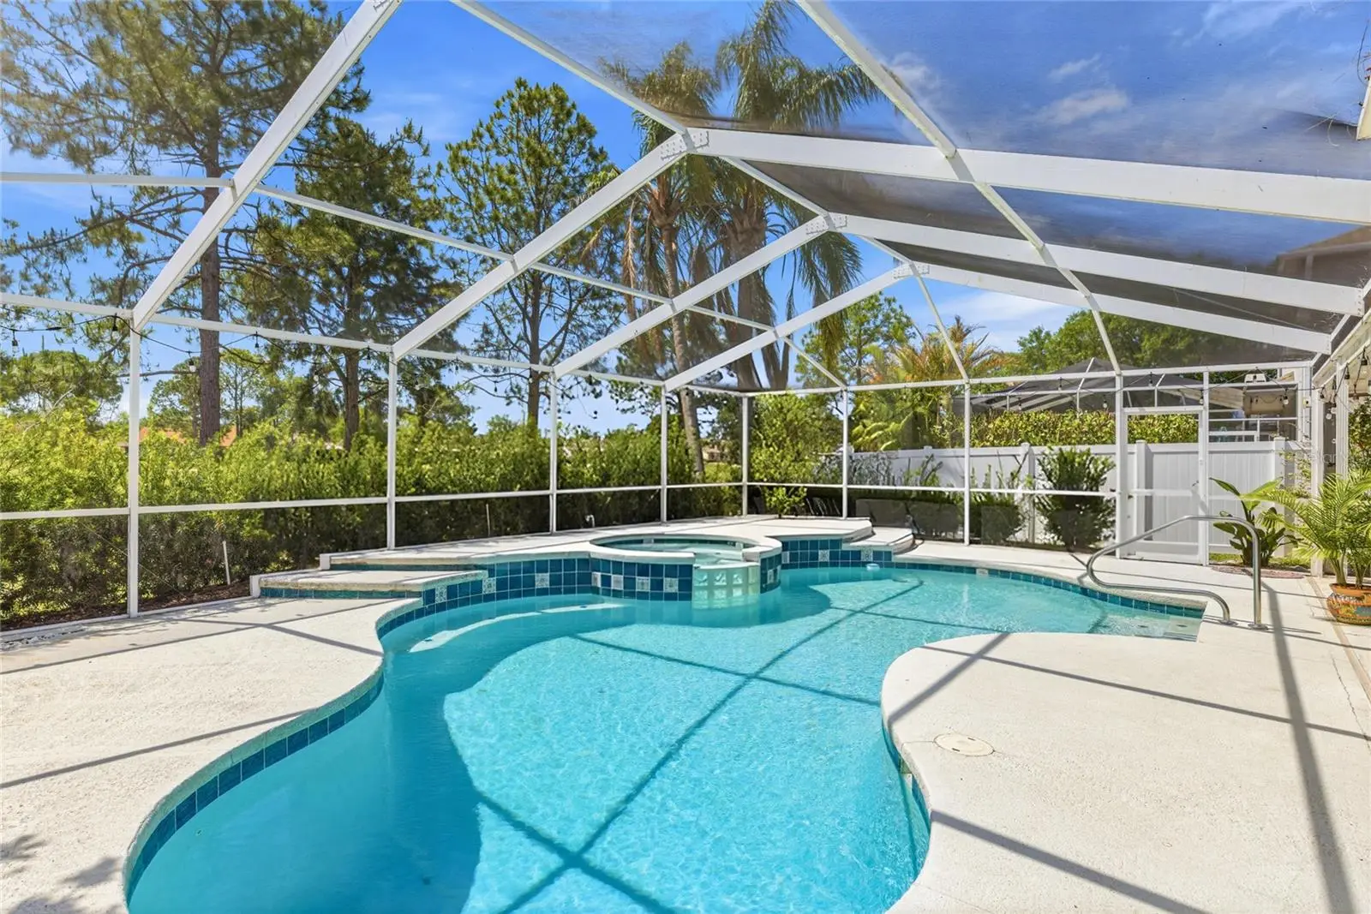
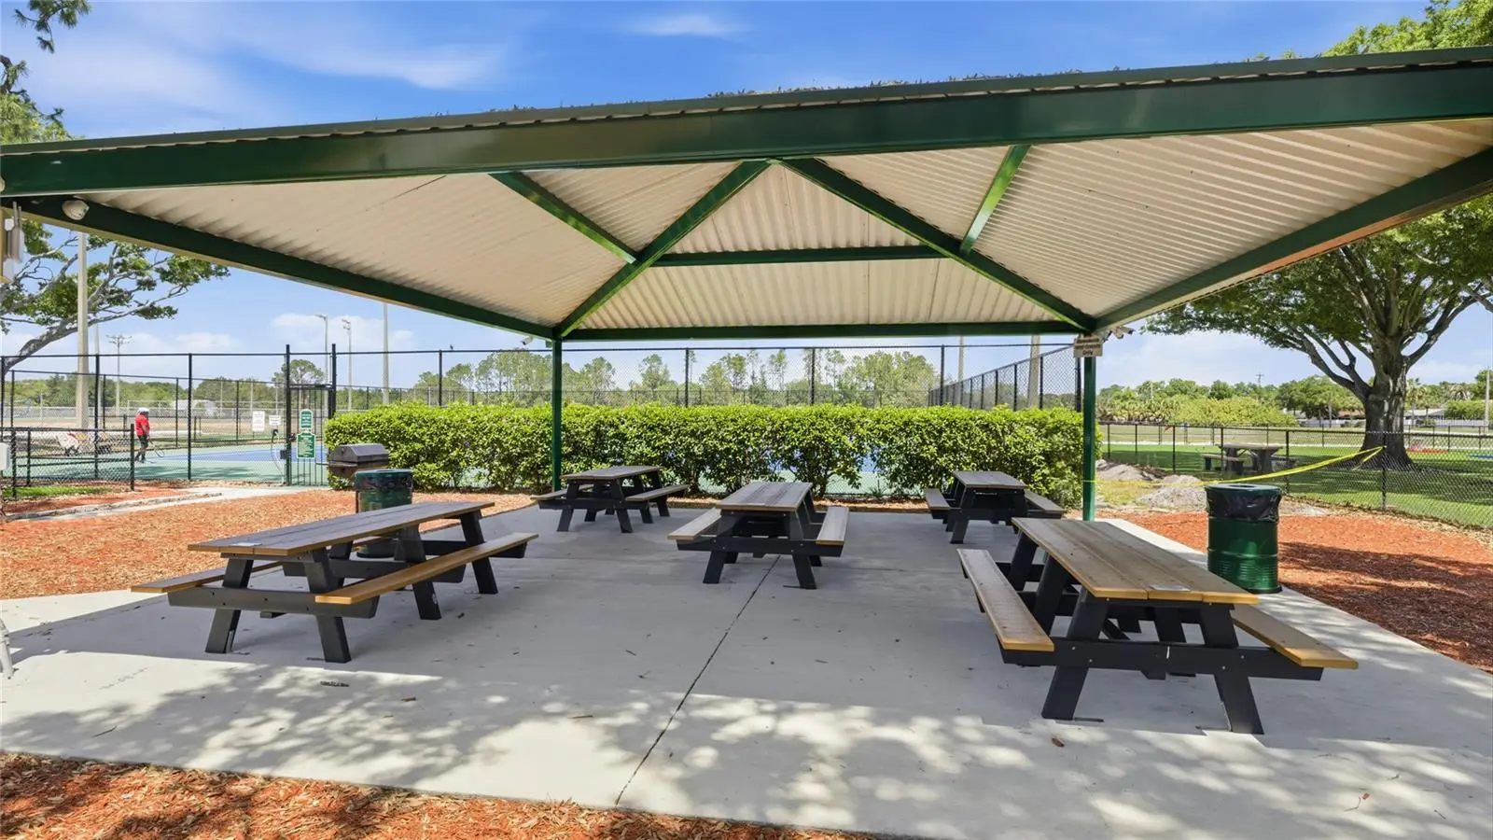
Situated on a premium golf course lot within the established Summerfield community, this fully updated pool home offers a rare combination of modern upgrades, flexible living space, and a true indoor-outdoor lifestyle. Backing to sweeping fairway views with no rear neighbors, the setting creates a peaceful backdrop that can be enjoyed from both inside the home and the expansive screened lanai. Inside, vaulted ceilings and an open floorplan create an immediate sense of space, enhanced by wide plank wood flooring and abundant natural light. The main living area is anchored by a wood-burning fireplace and flows seamlessly into the heart of the home, where a beautifully upgraded kitchen takes center stage. Designed for both everyday living and entertaining, the kitchen features white cabinetry, quartz countertops on the oversized island, granite along the perimeter, black stainless steel appliances, LED cabinet lighting, and a dedicated workspace. A breakfast bar with seating connects effortlessly to the living and dining areas, all with views toward the pool. A standout feature of the home is the versatile flex room, enclosed by sliding barn doors, offering the perfect space for a home office, media room, or additional living area. The layout continues to provide functionality with well-sized secondary bedrooms and a thoughtfully designed split feel. The primary suite is privately positioned and features tall ceilings, an upgraded en-suite bathroom with a walk-in glass shower and double vanity, and a spacious walk-in closet complete with custom built-ins that maximize storage and organization. Step outside to a true backyard retreat where a screened-in pool and spa are surrounded by generous deck space, a covered lanai, and an outdoor kitchen setup, creating an ideal environment for relaxing or entertaining. The fully fenced side yard adds additional usable space and includes a storage shed, offering both privacy and practicality. Additional highlights include a new roof, full home repipe, new pool heater, impact-rated slider, a three-car garage with insulation and its own split AC system, and a laundry room that accommodates both stackable and side-by-side configurations. Located within the master-planned Summerfield community with a low HOA and NO CDD, residents enjoy access to a well-established neighborhood centered around a robust community complex featuring two pools, an indoor basketball gym, fully equipped fitness rooms with cardio and weight equipment, tennis courts, a volleyball court, dog park, playground, and a covered pavilion. An event hall is also available for private gatherings and special occasions. All of this is conveniently positioned near shopping, dining, medical facilities, and provides easy access to major roadways, including I-75. Downtown Tampa, MacDill Air Force Base, Tampa International Airport, area beaches, and Orlando attractions are all within easy reach, making this an ideal location for both everyday living and commuting. This home combines thoughtful updates, flexible design, and a sought-after golf course setting to create a move-in ready opportunity in one of Riverview’s most established communities. **THIS PROPERTY QUALIFIES FOR A 1% LENDER INCENTIVE IF USING PREFERRED LENDER. INQUIRE FOR MORE DETAILS.**
Estimated monthly payment
Estimate only. Taxes use the listing's reported amount where available; insurance is a Florida-average estimate. Your actual payment will vary — run a full calculation or talk to a lender.
Price & listing history131 days on market
- Status: ActiveApr 15, 2026
- Listed$525,000Apr 15, 2026
- Price reduced$495,000
Facts & features
- Property type
- Residential
- Sub type
- Single Family Residence
- Status
- Active
- Days on market
- 131
- Subdivision
- Summerfield Village
- County
- Hillsborough
- Year built
- 1996
- Living area
- 2,015 sq ft
- Price/sq ft
- $246
- Building area
- 2,908 sq ft (Public Records)
- Lot size
- 7,488 sq ft
- Lot category
- 0 to less than 1/4
- Flood zone
- X (12057C0515H)
- Garage
- 3 spaces
- Pool
- Private pool
- Annual taxes
- $711 (2025)
- Parcel #
- U-08-31-20-2UN-A00000-00018.0
- Zoning
- PD
- MLS #
- A4689540
Ask about this home
Have a question? Ask the broker directly.
Ryan Solberg answers personally — no call center, no spam. Your question goes straight to him.
Interior Details
- Bedrooms
- 3
- Full bathrooms
- 2
- Flooring
- Hardwood, Tile
- Appliances
- Dishwasher, Disposal, Dryer, Microwave, Range, Range Hood, Refrigerator, Washer
- Interior features
- Ceiling Fans(s), Eat-in Kitchen, High Ceilings, Open Floorplan, Solid Wood Cabinets, Stone Counters, Thermostat, Walk-In Closet(s), Window Treatments
- Laundry
- Inside, Laundry Room
- Stories / Levels
- One
- Direction faces
- Northwest
- Fireplace
- Yes
Heating & Cooling
- Heating
- Central, Electric
- Cooling
- Central Air, Mini-Split Unit(s)
Parking
- Garage spaces
- 3
- Attached garage
- Yes
- Parking features
- Driveway, Garage Door Opener
HOA & Financial
- HOA fee
- $142 / Quarterly
- Monthly HOA
- $47/mo
- Total monthly fees
- $47/mo
- Total annual fees
- $568
- HOA name
- Michele Neally
- CDD
- No
- Homestead exemption
- Yes
- Min lease term
- 6 Months
- Listing terms
- Cash, Conventional, FHA, VA Loan
- Ownership
- Fee Simple
- Available for lease
- Yes
- Lease restrictions
- Yes
- Additional lease restrictions
- *HOA information to be verified by buyer/buyer’s agent.
- Approval process
- *HOA information to be verified by buyer/buyer’s agent.
Exterior & Construction
- Exterior features
- Lighting, Outdoor Kitchen, Private Mailbox, Rain Gutters, Sidewalk, Sliding Doors
- Construction materials
- Block, Stucco
- Roof
- Shingle
- Foundation
- Slab
- Pool
- Private pool
- Road surface
- Paved
Utilities
- Sewer
- Public Sewer
- Water source
- Public
- Utilities
- BB/HS Internet Available, Cable Available, Electricity Available, Public, Sewer Available, Water Available
Community
- Pets allowed
- Yes
Schools
Letter grades: Florida DOE 2024–25 school grades (Orange, Seminole, Lake, Osceola, Brevard). Assigned schools from the listing agent — verify enrollment with the district.
Room Details
| Room | Level | Dimensions |
|---|---|---|
| Living Room | First | 15x15 |
| Foyer | First | 5x12 |
| Dining Room | First | 11x12 |
| Family Room | First | 14x21 |
| Kitchen | First | 11x21 |
| Primary Bedroom | First | 14x22 |
| Bedroom 2 | First | 11x14 |
| Bedroom 3 | First | 10x12 |
| Primary Bathroom | First | 9x10 |
| Bathroom 2 | First | 5x11 |
| Laundry | First | 5x5 |
| Balcony/Porch/Lanai | First | 40x41 |
Listing Details
- Listing date
- 2026-04-15
- On market date
- 2026-04-15
- Original list price
- $525,000
- Occupant type
- Owner
- MLS area
- 33579 - Riverview
- Listing AOR
- Sarasota - Manatee
- Status changed
- 2026-04-15
- Tax legal description
- SUMMERFIELD VILLAGE 1 TRACT 7 PHASE II LOT 18 BLOCK A
Flood risk
Minimal-risk area outside the mapped floodplain. Flood insurance is optional and typically low-cost.
Source: FEMA flood zone reported on the listing. Confirm current designation at FEMA Flood Map Service Center.
Location
Directions
From I-75 and Big Bend Rd. Go East on Big Bend Rd. Left on Summerfield Blvd. Left on Sailbrooke Dr. Left on Sailbrooke Dr.. House will be to your Left.
More homes like this
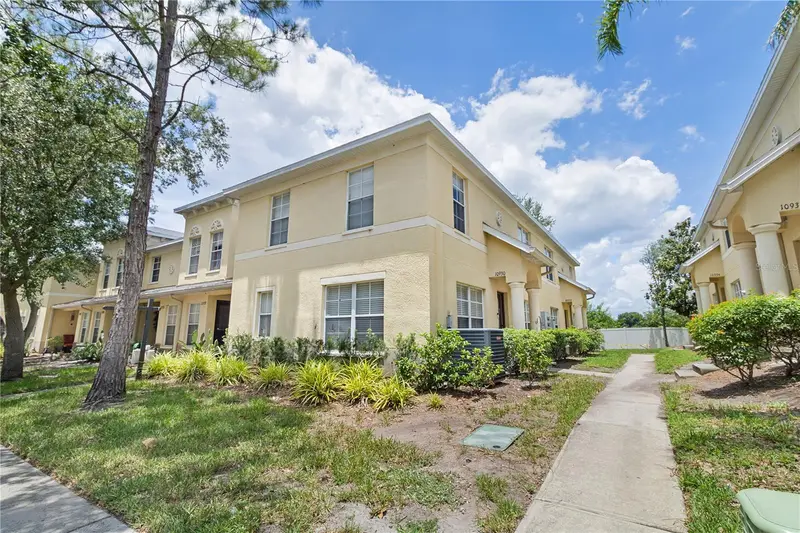
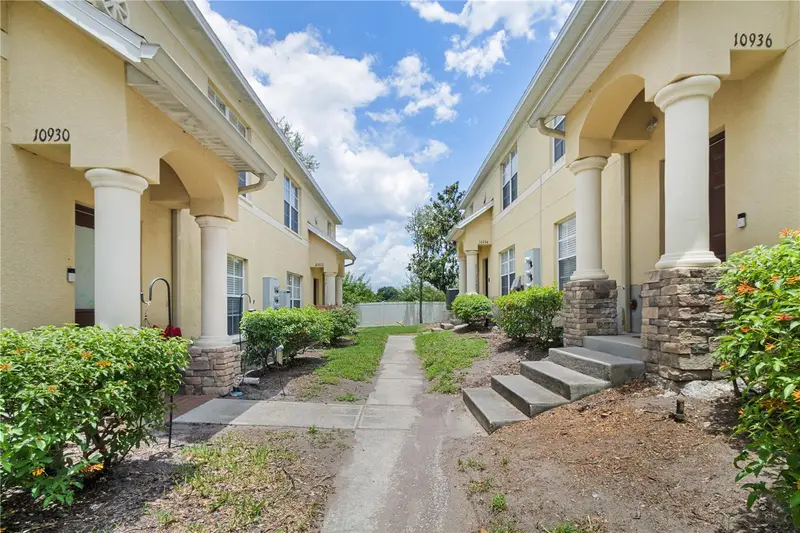
$189,995
10932 Brickside Ct #10932
Riverview, FL 33579
3 bd · 3 ba · 1,408 sqft
Summerfield Village
MLS ID #TB8533744, REALTY ONE GROUP ADVANTAGE.
Listing provided by Stellar MLS
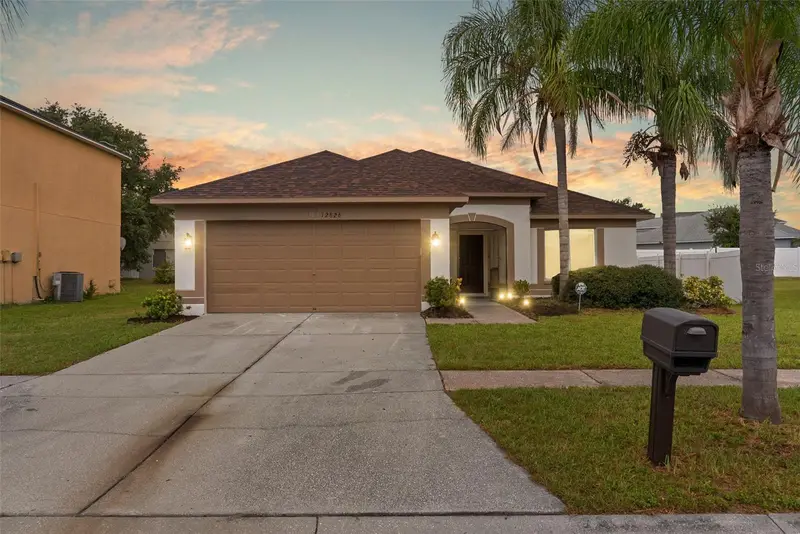
$329,900
12826 Longcrest Dr
Riverview, FL 33579
4 bd · 2 ba · 1,507 sqft
Summerfield Village
MLS ID #TB8542442, ELEVE REAL ESTATE LLC.
Listing provided by Stellar MLS
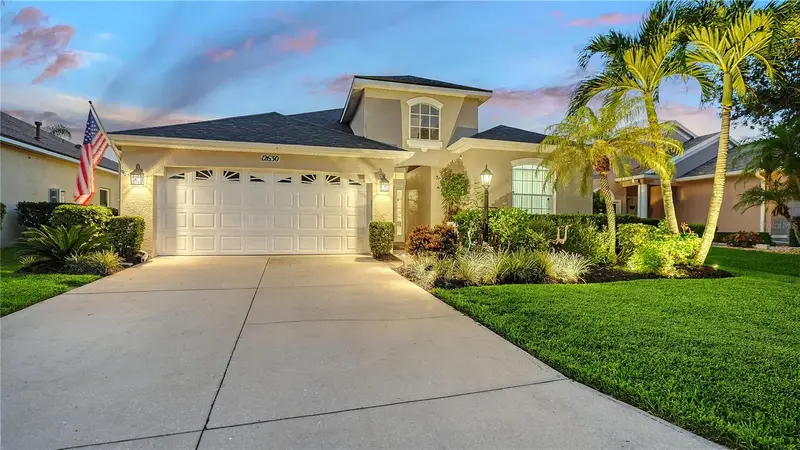
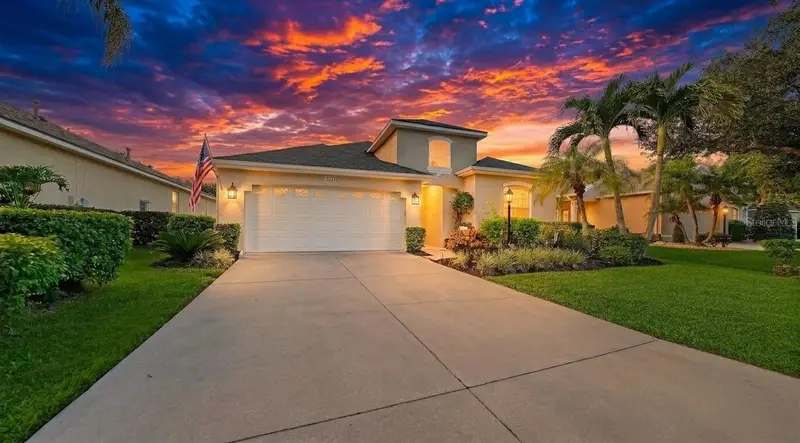
$549,000
12630 Rockrose Gln
Lakewood Ranch, FL 34202
3 bd · 2 ba · 1,823 sqft
Summerfield Village
MLS ID #A4700628, COLDWELL BANKER REALTY.
Listing provided by Stellar MLS

Listings courtesy of Stellar MLS as distributed by MLS GRID
IDX information is provided exclusively for consumers’ personal, non-commercial use and may not be used for any purpose other than to identify prospective properties consumers may be interested in purchasing.
Based on information submitted to the MLS GRID as of August 24, 2026 at 12:43 PM ET. All data is obtained from various sources and may not have been verified by broker or MLS GRID. Supplied Open House Information is subject to change without notice. All information should be independently reviewed and verified for accuracy. Properties may or may not be listed by the office/agent presenting the information.
All or a portion of the multiple listing information is provided by Stellar MLS, from a copyrighted compilation of listings. The compilation of listings and each individual listing are © 2026 Stellar MLS. All rights reserved.
Ryan Solberg, Broker · MaxLife Realty LLC · FL License #BK3354351 · Equal Housing Opportunity · Full disclaimer · DMCA