$529,500
18023 Fenders Way
Land O Lakes, FL 34638
Property type
Year built
Lot size
Price / sq ft
HOA dues
Days on market
Garage spaces
Flood zone
About this home
PRICE ADJUSTMENT. A Must See. Welcome to this impeccably maintained 2021-built home located in the highly sought-after Bexley community of Land O’ Lakes. Offering 4 bedrooms, a spacious loft, and 2.5 baths, this residence features a thoughtfully designed layout ideal for modern living. The first floor showcases elegant wood-look tile, creating a seamless flow through the open living, dining, and kitchen areas—perfect for both everyday comfort and entertaining. The kitchen is a true showpiece, highlighted by a large center island, striking Calcutta marble backsplash, and abundant cabinetry. Designer lighting elevates the space, including an Arhaus rattan chandelier in the living area and premium Cync smart lighting throughout the home, easily controlled via the Cync app. Additional luxury touches include imported French wallpaper by Ananbo and motion-sensor lighting in select rooms for added convenience. Upstairs, all bedrooms are privately situated alongside a versatile loft and a convenient second-floor laundry room. The primary suite offers a spa-like retreat with Moen bath fixtures, rainfall shower head, a West Elm designer light fixture, and a custom-designed walk-in closet by The Container Store. Lulu and Georgia alabaster sconces add warmth and sophistication to the bedroom, while cordless blackout shades provide comfort and privacy throughout the home. This home is enhanced by major system upgrades, including a whole-house salt-free water filtration and softening system with reverse osmosis by One Green Filter, as well as a top-of-the-line UV air purification system—Bayonet’s X Patriot—for improved indoor air quality. Step outside to enjoy a screened lanai and paver patio overlooking a fully fenced backyard, beautifully landscaped with pink hibiscus and clusia privacy hedges, creating a serene and private outdoor setting. Residents of Bexley enjoy resort-style amenities including pools, fitness centers, parks, scenic trails, and access to top-rated schools, all with convenient proximity to major roadways, shopping, and dining. This move-in-ready home perfectly blends upscale finishes, thoughtful upgrades, and an exceptional community lifestyle. More than one pic. has been virtually staged.
Estimated monthly payment
Estimate only. Taxes use the listing's reported amount where available; insurance is a Florida-average estimate. Your actual payment will vary — run a full calculation or talk to a lender.
Price & listing history103 days on market
- Status: ActiveFeb 12, 2026
- Listed$545,000Feb 11, 2026
- Price reduced$529,500
Virtual Tour
Facts & features
- Property type
- Residential
- Sub type
- Single Family Residence
- Status
- Active
- Days on market
- 103
- Subdivision
- Bexley South Prcl 4 Ph 3b
- County
- Pasco
- Year built
- 2021
- Living area
- 2,334 sq ft
- Price/sq ft
- $227
- Building area
- 2,968 sq ft (Public Records)
- Lot size
- 5,700 sq ft
- Lot category
- 0 to less than 1/4
- Flood zone
- X (12101C0382F)
- Garage
- 2 spaces
- Annual taxes
- $10,848 (2025)
- Parcel #
- 16-26-18-0020-06200-0220
- Zoning
- MPUD
- MLS #
- TB8471499
Interior Details
- Bedrooms
- 4
- Full bathrooms
- 2
- Half bathrooms
- 1
- Flooring
- Carpet, Ceramic Tile
- Appliances
- Dishwasher, Disposal, Dryer, Range, Refrigerator, Washer
- Interior features
- Ceiling Fans(s), Kitchen/Family Room Combo, Open Floorplan, PrimaryBedroom Upstairs, Stone Counters, Walk-In Closet(s)
- Laundry
- Laundry Room
- Stories / Levels
- Two
- Direction faces
- South
Heating & Cooling
- Heating
- Central
- Cooling
- Central Air
Parking
- Garage spaces
- 2
- Attached garage
- Yes
HOA & Financial
- HOA fee
- $464 / Semi-Annually
- Monthly HOA
- $77/mo
- Total monthly fees
- $77/mo
- Total annual fees
- $928
- HOA name
- Jessica Rosa Melendez
- CDD
- Yes
- Min lease term
- 1-2 Years
- Listing terms
- Cash, Conventional, FHA, VA Loan
- Ownership
- Fee Simple
- Available for lease
- Yes
- Lease restrictions
- Yes
- Additional lease restrictions
- Buyer to verify any and all lease restrictions with the HOA
- Approval process
- Buyer to verify approval process with the HOA
Exterior & Construction
- Exterior features
- Sidewalk, Sliding Doors
- Construction materials
- Stucco, Frame
- Roof
- Shingle
- Foundation
- Slab
- Road surface
- Paved
Utilities
- Sewer
- Public Sewer
- Water source
- Public
- Utilities
- Cable Available, Electricity Connected, Natural Gas Connected, Public, Sewer Connected, Water Connected
Community
- Pets allowed
- Yes
Schools
Letter grades: Florida DOE 2024–25 school grades (Orange, Seminole, Lake, Osceola, Brevard). Assigned schools from the listing agent — verify enrollment with the district.
Room Details
| Room | Level | Dimensions |
|---|---|---|
| Living Room | First | 14x16 |
| Dining Room | First | 14x13 |
| Kitchen | First | 11x15 |
| Loft | Second | 14x10 |
| Primary Bedroom | Second | 13x16 |
| Bedroom 2 | Second | 12x11 |
| Bedroom 3 | Second | 12x11 |
| Bedroom 4 | Second | 13x11 |
Listing Details
- Listing date
- 2026-02-11
- On market date
- 2026-02-11
- Original list price
- $545,000
- Occupant type
- Vacant
- MLS area
- 34638 - Land O Lakes
- Listing AOR
- Suncoast Tampa
- Status changed
- 2026-02-12
- Tax legal description
- BEXLEY SOUTH PARCEL 4 PHASE 3B PB 78 PG 110 BLOCK 62 LOT 22
Flood risk
Minimal-risk area outside the mapped floodplain. Flood insurance is optional and typically low-cost.
Source: FEMA flood zone reported on the listing. Confirm current designation at FEMA Flood Map Service Center.
Location
Directions
West on FL-54 / State Road 54, Turn right onto Ballantrae Blvd, Turn right onto Aero, Turn right on Cadence Loop, Turn left on Fenders Way
More homes like this
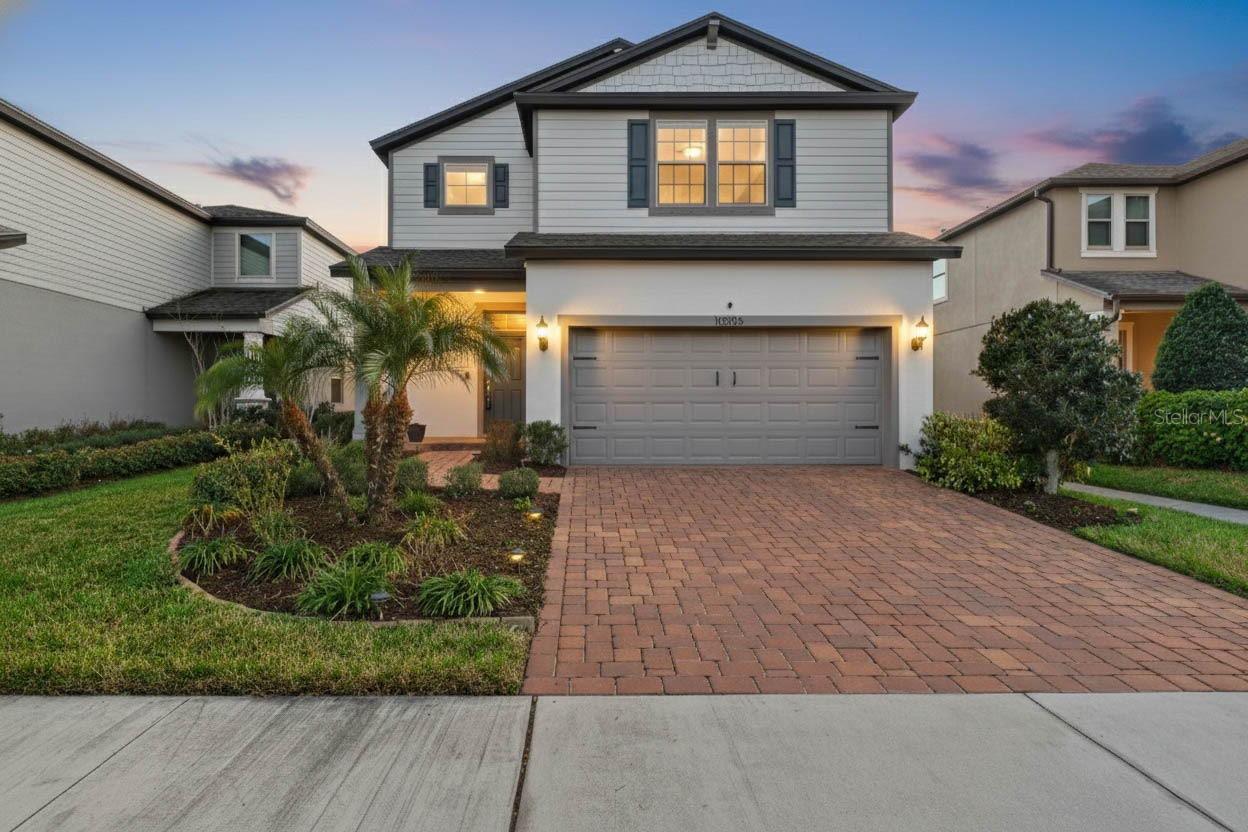
$509,999
18056 Aero Ave
Land O Lakes, FL 34638
4 bd · 3 ba · 2,172 sqft
Bexley South Prcl 4 Ph 3b
MLS# TB8479436
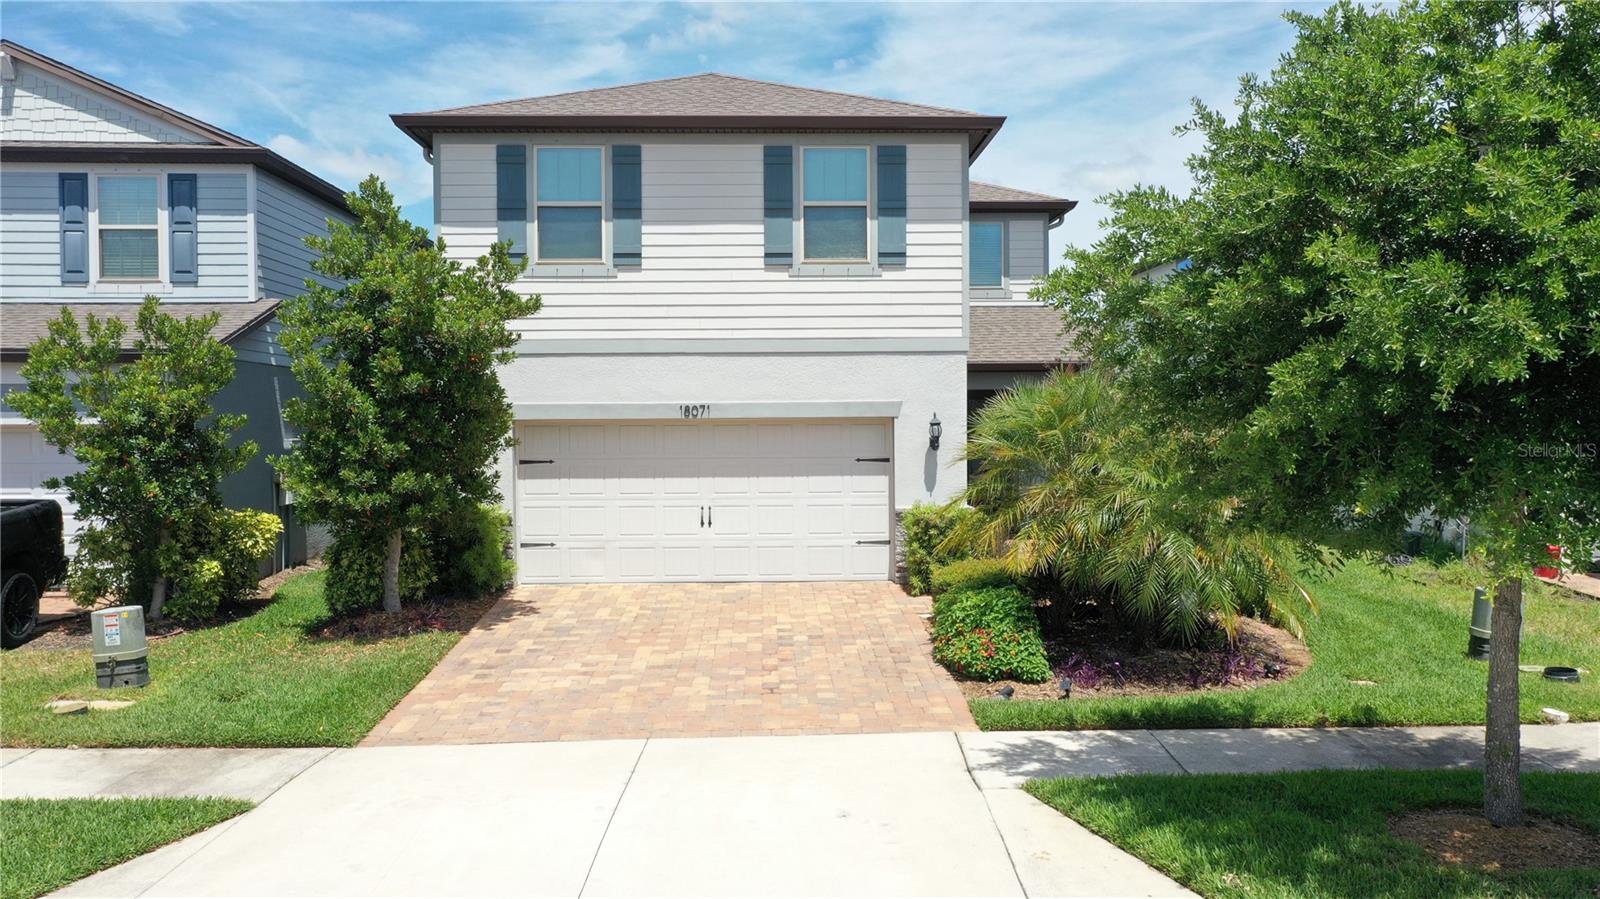
$539,000
18071 Fenders Way
Land O Lakes, FL 34638
4 bd · 3 ba · 2,470 sqft
Bexley South Prcl 4 Ph 3b
MLS# TB8496670
$589,000
4345 Cadence Loop
Land O Lakes, FL 34638
5 bd · 4 ba · 2,466 sqft
Bexley South Prcl 4 Ph 3b
MLS# TB8490799
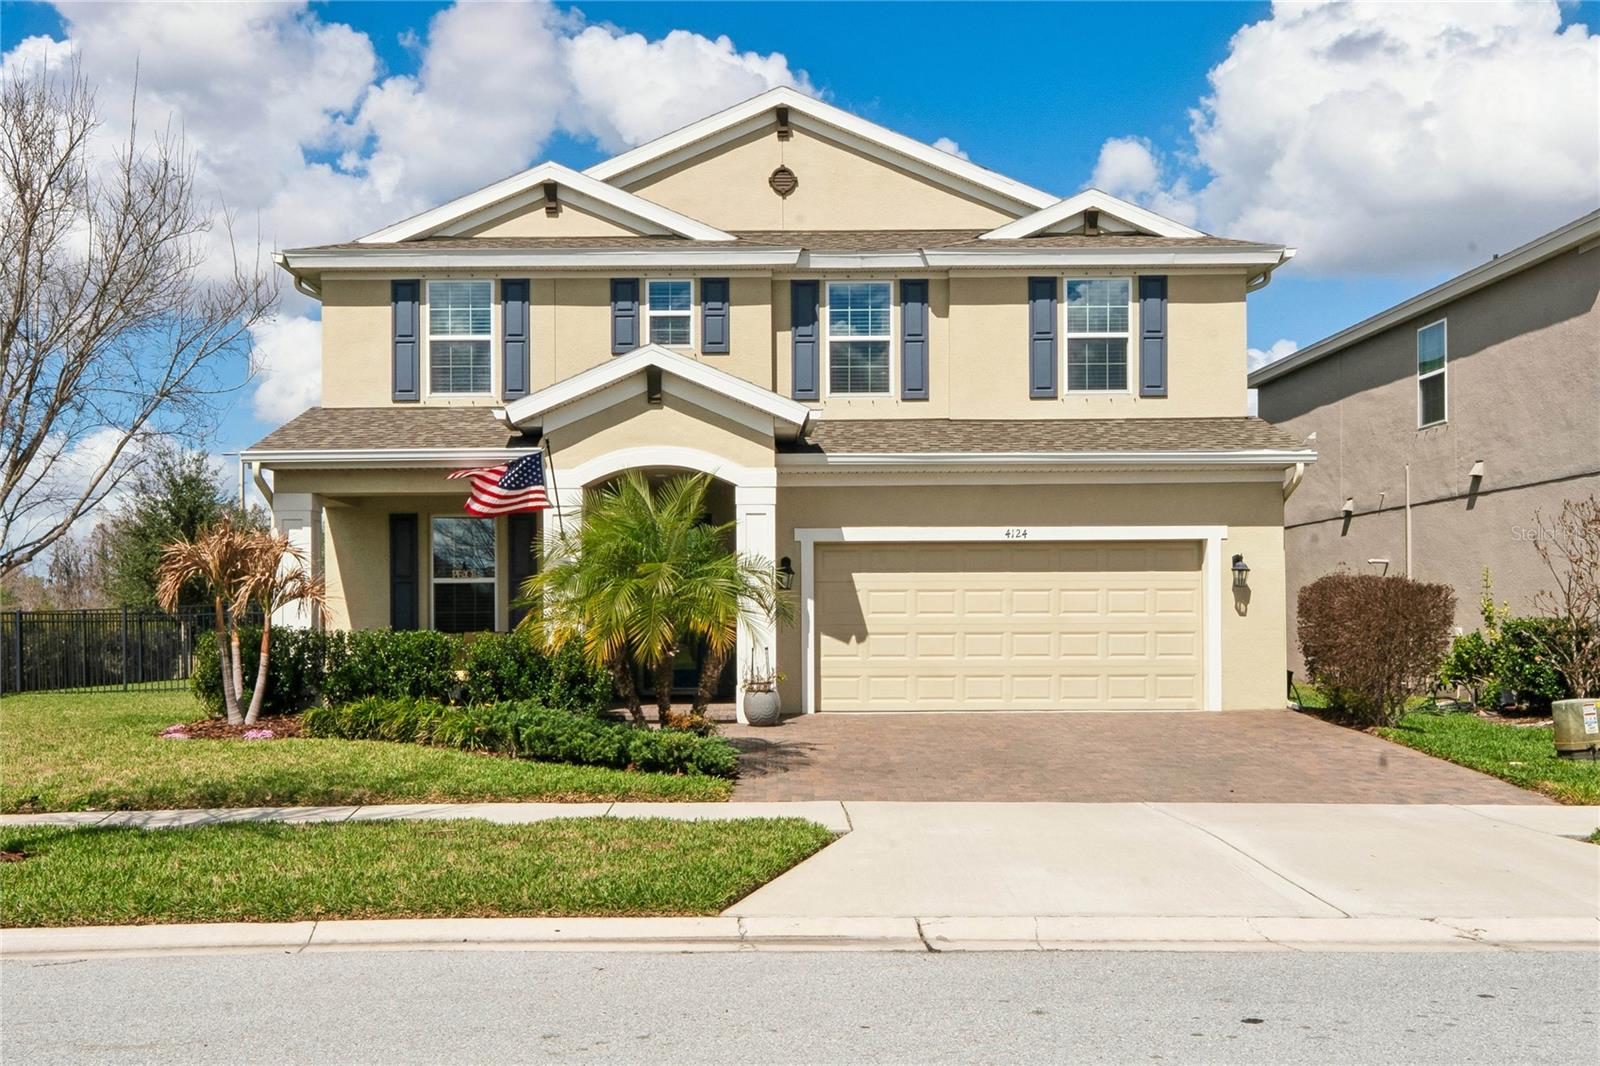
$725,000
4124 Cadence Loop
Land O Lakes, FL 34638
5 bd · 3 ba · 3,336 sqft
Bexley South Prcl 4 Ph 3b
MLS# W7883614

Listings courtesy of Stellar MLS as distributed by MLS GRID
IDX information is provided exclusively for consumers’ personal, non-commercial use and may not be used for any purpose other than to identify prospective properties consumers may be interested in purchasing.
Based on information submitted to the MLS GRID as of May 25, 2026 at 1:20 PM ET. All data is obtained from various sources and may not have been verified by broker or MLS GRID. Supplied Open House Information is subject to change without notice. All information should be independently reviewed and verified for accuracy. Properties may or may not be listed by the office/agent presenting the information.
Ryan Solberg, Broker · MaxLife Realty LLC · FL License #BK3354351 · Equal Housing Opportunity · Full disclaimer · DMCA