
$524,000
18071 Fenders Way
Land O Lakes, FL 34638
Listing updated: July 9, 2026 at 7:22 PM ET
Listing courtesy of Florida Real Estate Agency · Christopher Freyre · MLS #TB8496670 · Active · 800-440-7197Property type
Year built
Lot size
Price / sq ft
HOA dues
Days on market
Garage spaces
Flood zone
About this home
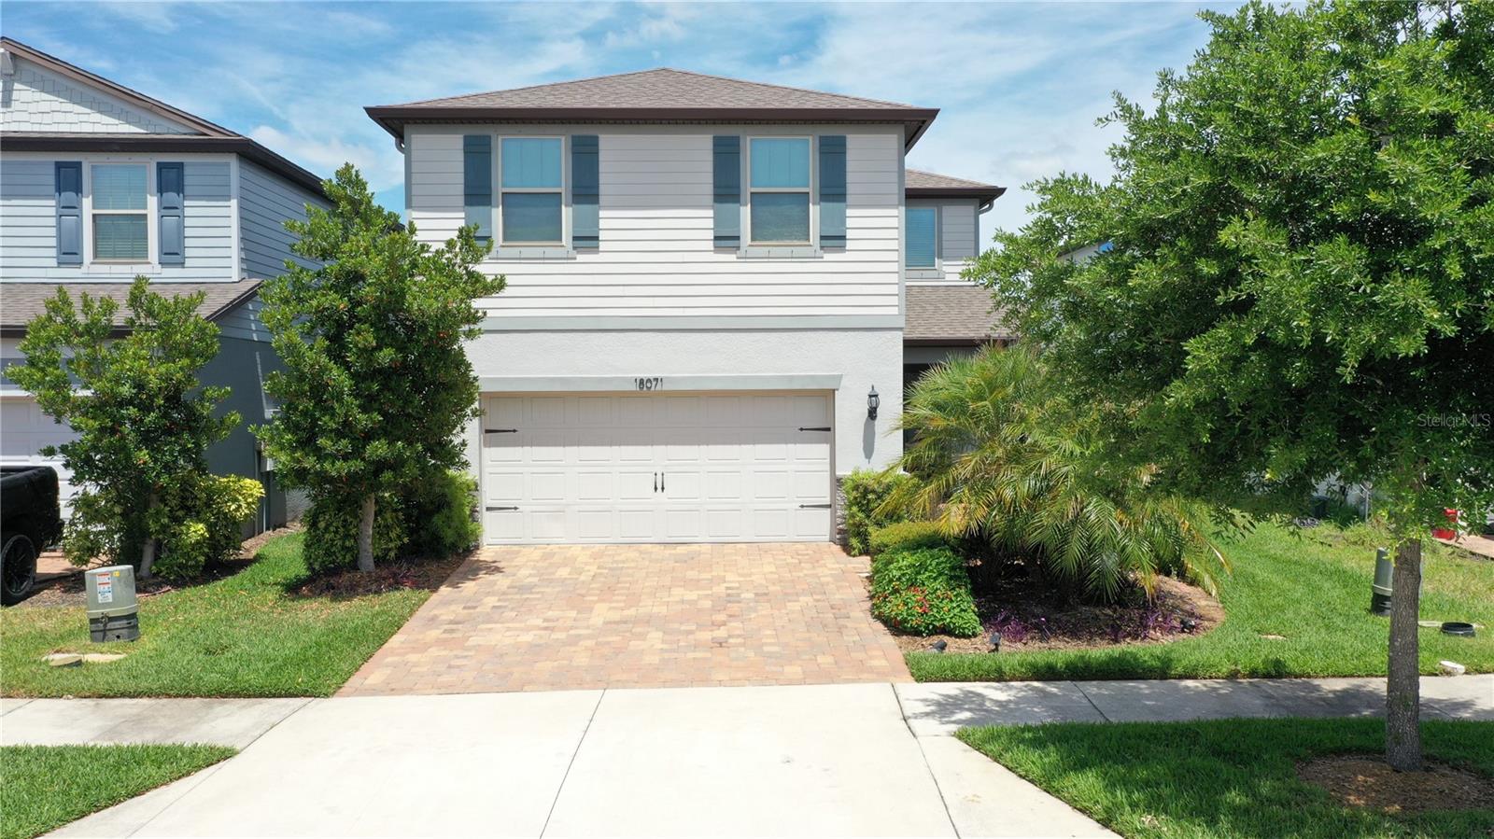
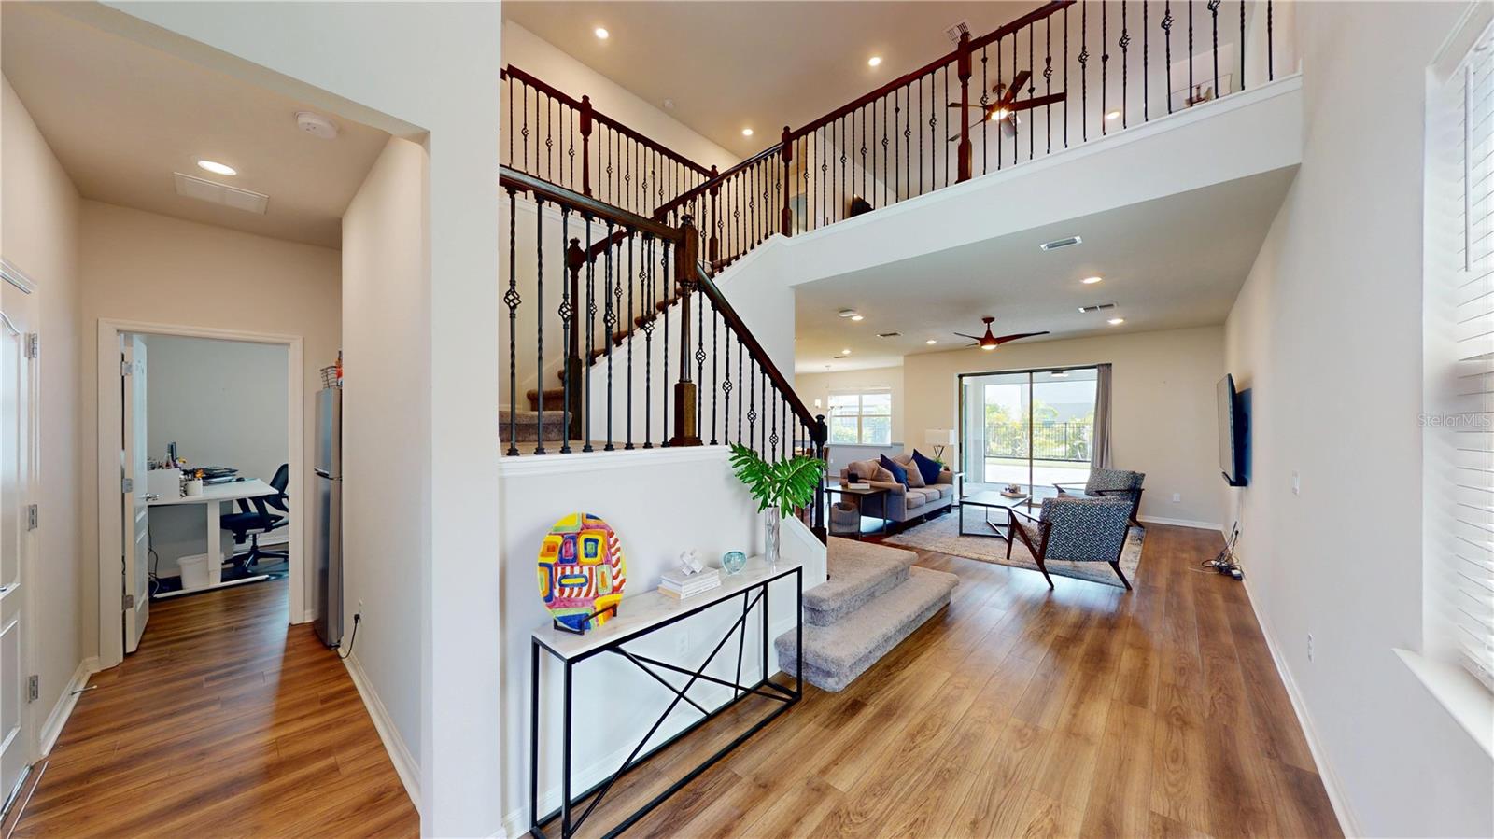
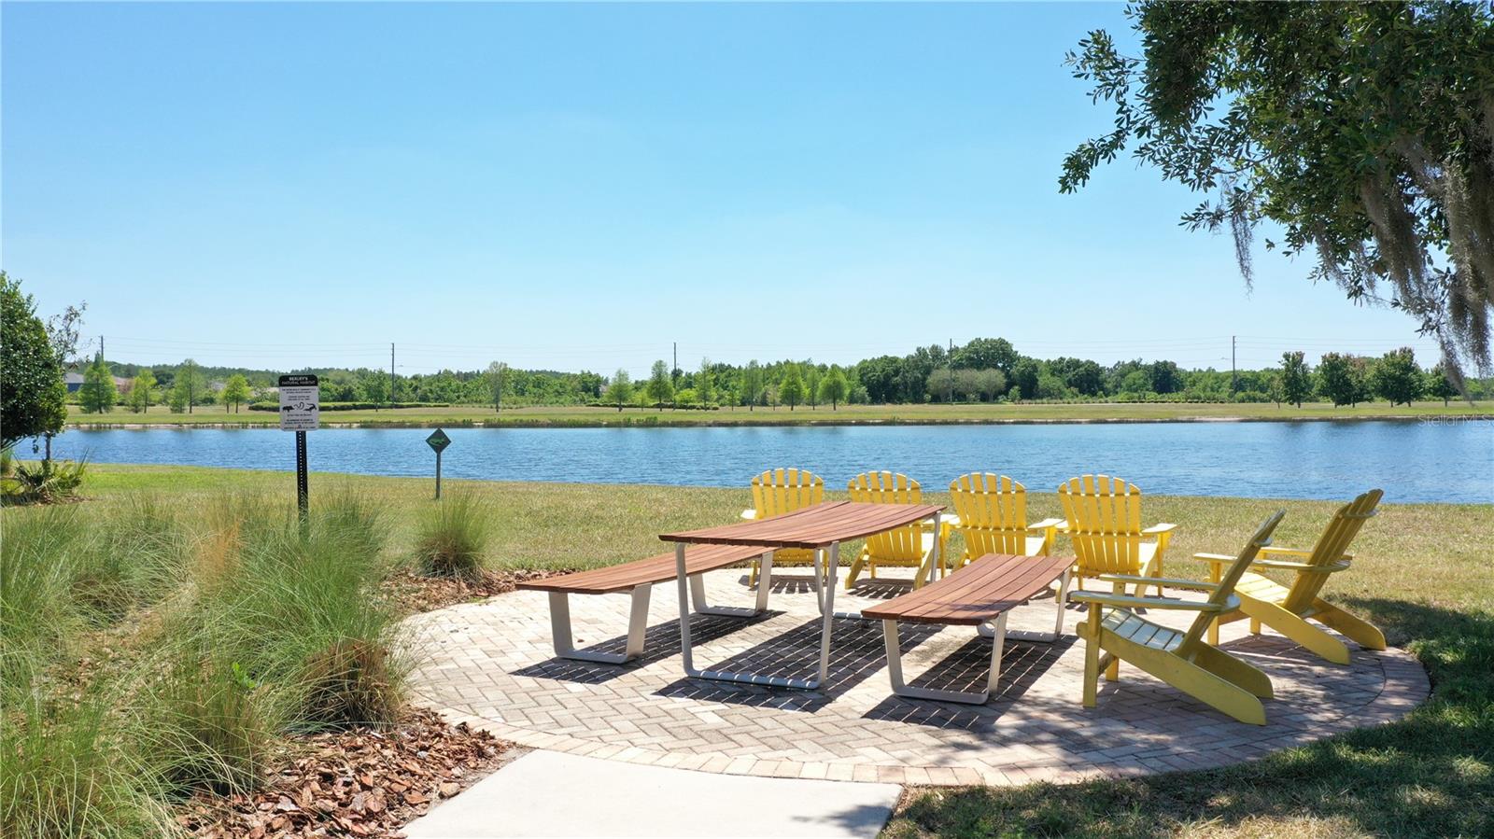
Talk about a breathtaking Entrance & a price reduction to boot! This 2020 built, Driftwood Floor Plan from Pulte Homes makes a statement from the moment that enter the neighborhood, drive onto the paver style driveway & then cross the threshold! With 19- foot ceilings upon entrance, the fully open spindled staircase, oversized loft & being located in Bexley of Land O Lakes, you have found the home to make your memories in! This wonderfully appointed abode offers a fully fenced in backyard with an upgraded patio paver area coming in at 20 X 16 & a screened in rear covered lanai. Vinyl plank wood-look flooring runs throughout the entire first floor of the home while featuring quartz countertops & real wood cabinetry throughout. There is one bedroom on the first floor that is adjacent to the kitchen & near the powder room for guests and company. The kitchen offers a large island with breakfast bar, external exhaust fan, backsplash, pedestal lighting, stainless steel appliances, closet pantry, 42" cabinetry & a cafe. Up the open spindled staircase, you will land at the oversized loft or game room. Also located upstairs is the Owners' Suite with private en-suite with Super Shower, tray ceiling & walk-in closet. You will also find the laundry room, bathroom #2 and two spare bedrooms. The neighborhood of Bexley offers a world of amenities from miles of trails, a couple of handfuls of training/fitness stations, two sized dog parks, a BMX Style bike park, multiple playgrounds, the Bexley Clubhouse with the Twisted Sprocket Cafe, an open-air game room, fitness center and 2 different pool areas! Montessori Academy & Bexley Elementary are both available & don't look past The Hub at Bexley for multiple services and restaurants. The neighborhood of Bexley is exactly 1 mile to the Veterans' Expressway & 9 miles to Tampa Premium Outlets and I-75, As the saying goes, Good, Better, Bexley! Call today for a private showing!
Estimated monthly payment
Estimate only. Taxes use the listing's reported amount where available; insurance is a Florida-average estimate. Your actual payment will vary — run a full calculation or talk to a lender.
Price & listing history79 days on market
- Status: ActiveApr 21, 2026
- Listed$549,000Apr 21, 2026
- Price reduced$524,000
Facts & features
- Property type
- Residential
- Sub type
- Single Family Residence
- Status
- Active
- Days on market
- 79
- Subdivision
- Bexley South Prcl 4 Ph 3b
- County
- Pasco
- Year built
- 2020
- Living area
- 2,470 sq ft
- Price/sq ft
- $212
- Building area
- 2,972 sq ft (Builder)
- Lot size
- 4,800 sq ft
- Lot category
- 0 to less than 1/4
- Flood zone
- X
- Garage
- 2 spaces
- Annual taxes
- $7,771 (2025)
- Parcel #
- 16-26-18-0020-06200-0160
- Zoning
- MPUD
- MLS #
- TB8496670
Ask about this home
Have a question? Ask the broker directly.
Ryan Solberg answers personally — no call center, no spam. Your question goes straight to him.
Interior Details
- Bedrooms
- 4
- Full bathrooms
- 2
- Half bathrooms
- 1
- Flooring
- Carpet, Ceramic Tile, Luxury Vinyl
- Appliances
- Dishwasher, Disposal, Dryer, Electric Water Heater, Microwave, Range, Refrigerator, Tankless Water Heater, Washer
- Interior features
- Ceiling Fans(s), Eat-in Kitchen, High Ceilings, In Wall Pest System, Kitchen/Family Room Combo, Open Floorplan, PrimaryBedroom Upstairs, Solid Wood Cabinets, Stone Counters, Thermostat, Tray Ceiling(s), Walk-In Closet(s)
- Laundry
- Inside, Laundry Room, Upper Level
- Stories / Levels
- Two
- Direction faces
- South
Heating & Cooling
- Heating
- Central, Electric, Natural Gas
- Cooling
- Central Air
Parking
- Garage spaces
- 2
- Attached garage
- Yes
- Parking features
- Driveway, Garage Door Opener
HOA & Financial
- HOA fee
- $433 / Semi-Annually
- Monthly HOA
- $72/mo
- Total monthly fees
- $72/mo
- Total annual fees
- $866
- HOA name
- Rizzetta & Company
- CDD
- Yes
- Homestead exemption
- Yes
- Min lease term
- 1 Month
- Listing terms
- Cash, Conventional, FHA, VA Loan
- Ownership
- Fee Simple
- Available for lease
- Yes
- Lease restrictions
- Yes
- Additional lease restrictions
- Please contact the HOA to verify any and all restrictions.
Exterior & Construction
- Exterior features
- Hurricane Shutters, Rain Gutters, Sidewalk, Sliding Doors
- Construction materials
- Block
- Roof
- Shingle
- Foundation
- Slab
- Road surface
- Asphalt
Utilities
- Sewer
- Public Sewer
- Water source
- Public
- Utilities
- Natural Gas Available, Natural Gas Connected, Public, Sprinkler Recycled, Underground Utilities
Community
- Pets allowed
- Yes
Schools
Letter grades: Florida DOE 2024–25 school grades (Orange, Seminole, Lake, Osceola, Brevard). Assigned schools from the listing agent — verify enrollment with the district.
Room Details
| Room | Level | Dimensions |
|---|---|---|
| Kitchen | First | 17x12 |
| Living Room | First | 23x15 |
| Primary Bedroom | Second | 15x14 |
| Primary Bathroom | Second | 12x10 |
| Dinette | First | 13x9 |
| Bedroom 2 | Second | 12x10 |
| Bedroom 3 | Second | 12x10 |
| Bedroom 4 | First | 11x10 |
| Loft | Second | 18x15 |
| Bathroom 2 | Second | 9x7 |
| Bathroom 3 | First | 5x3 |
| Laundry | Second | 7x6 |
| Balcony/Porch/Lanai | First | 15x6 |
| Foyer | First | 15x7 |
Listing Details
- Listing date
- 2026-04-20
- On market date
- 2026-04-21
- Original list price
- $549,000
- Occupant type
- Owner
- MLS area
- 34638 - Land O Lakes
- Listing AOR
- Suncoast Tampa
- Status changed
- 2026-04-21
- Tax legal description
- BEXLEY SOUTH PARCEL 4 PHASE 3B PB 78 PG 110 BLOCK 62 LOT 16
Flood risk
Minimal-risk area outside the mapped floodplain. Flood insurance is optional and typically low-cost.
Source: FEMA flood zone reported on the listing. Confirm current designation at FEMA Flood Map Service Center.
Location
Directions
From State Road 54 & the Veterans' Expressway, head East on State Road 54 to Ballantrae Blvd and turn Left or head North onto Ballantrea Blvd. Through 2 Stops Sign & just past Bexley Elementary make a right or head east onto Aero Ave the make a right or head South onto Frame Bend and the make a right or head West onto Fenders Way and the home is on your right hand or North side of Fenders Way.
More homes like this
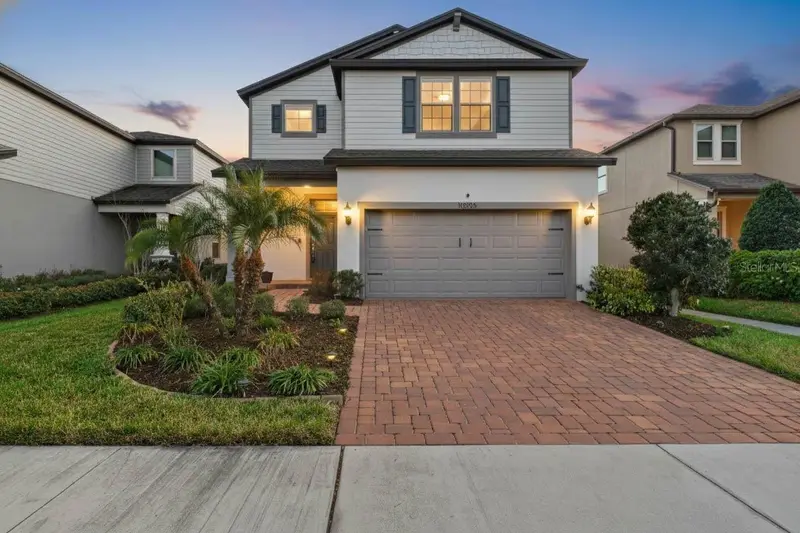
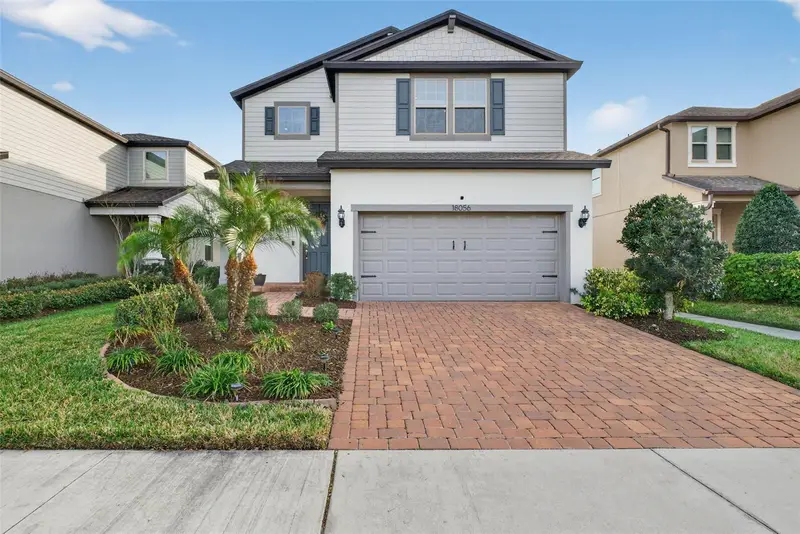
$499,999
18056 Aero Ave
Land O Lakes, FL 34638
4 bd · 3 ba · 2,172 sqft
Bexley South Prcl 4 Ph 3b
MLS ID #TB8479436, EXP REALTY LLC.
Listing provided by Stellar MLS
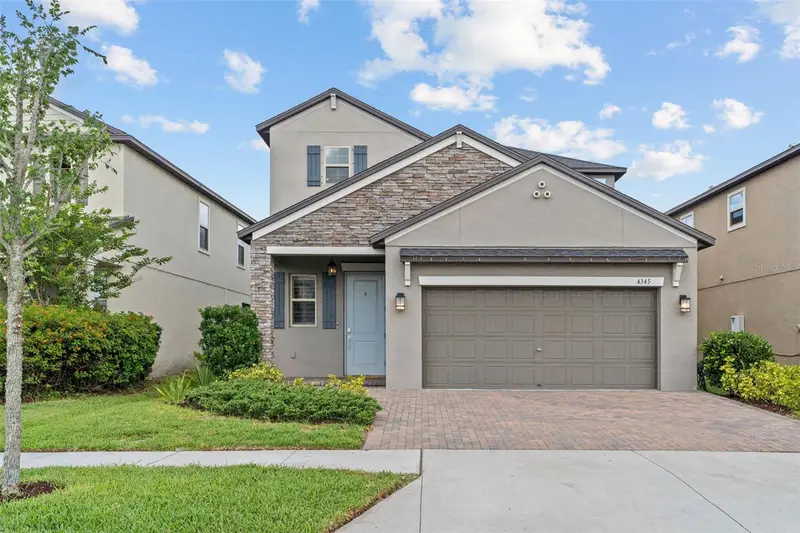
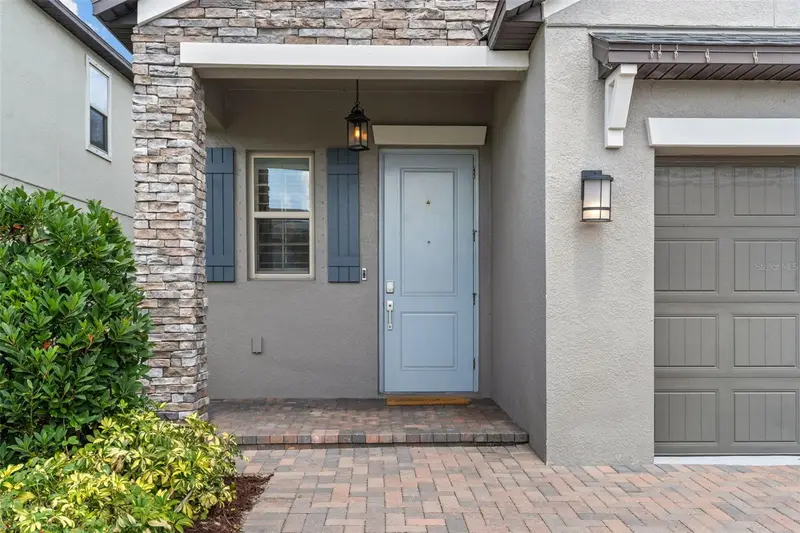
$589,000
4345 Cadence Loop
Land O Lakes, FL 34638
5 bd · 4 ba · 2,466 sqft
Bexley South Prcl 4 Ph 3b
MLS ID #TB8490799, FIRST FLA. RLTY. OF TAMPA BAY.
Listing provided by Stellar MLS
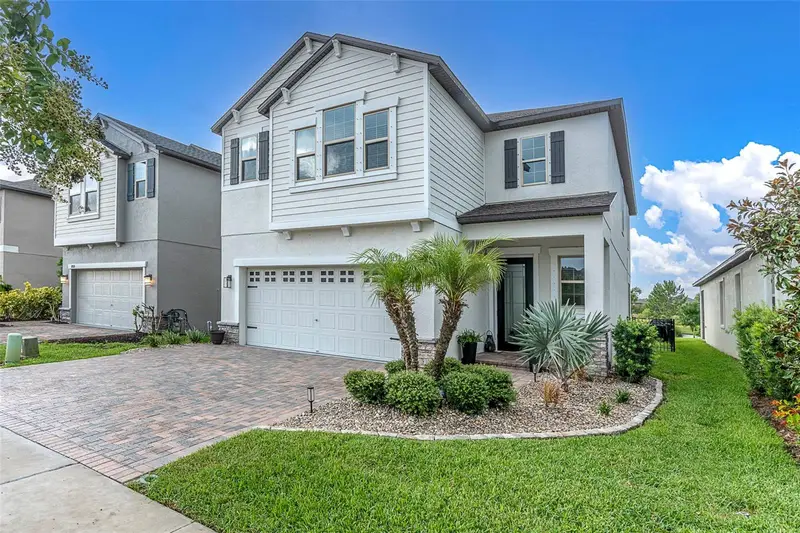
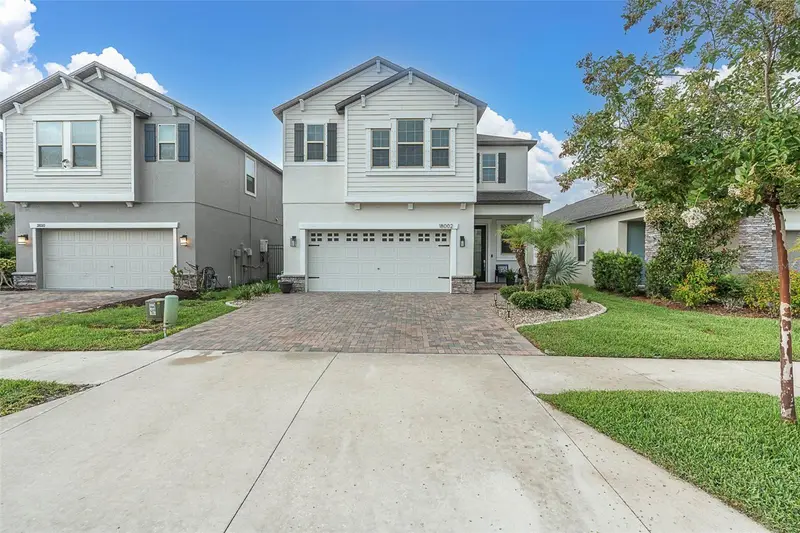
$615,000
18002 Frame Bnd
Land O Lakes, FL 34638
4 bd · 3 ba · 2,334 sqft
Bexley South Prcl 4 Ph 3b
MLS ID #TB8525126, LPT REALTY, LLC.
Listing provided by Stellar MLS
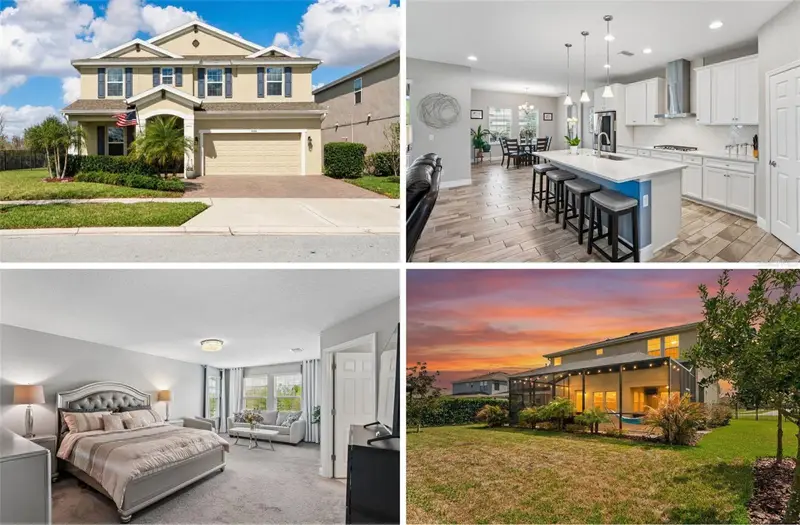
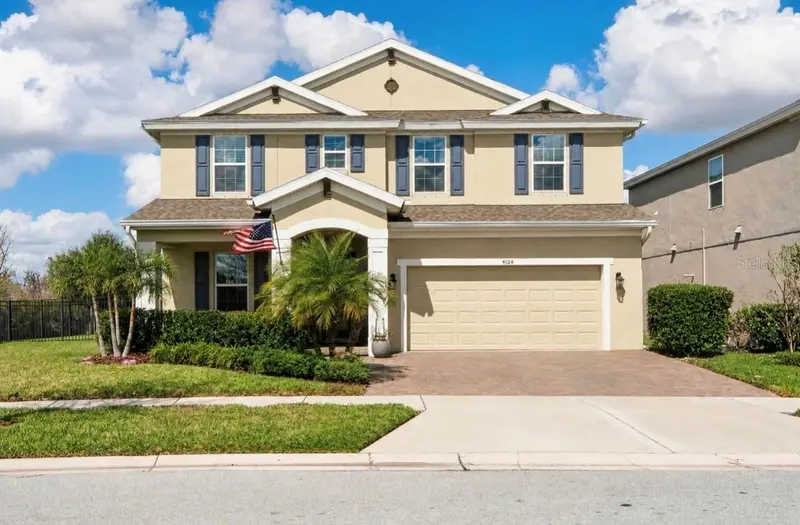
$708,000
4124 Cadence Loop
Land O Lakes, FL 34638
5 bd · 3 ba · 3,336 sqft
Bexley South Prcl 4 Ph 3b
MLS ID #W7883614, EXP REALTY LLC.
Listing provided by Stellar MLS

Listings courtesy of Stellar MLS as distributed by MLS GRID
IDX information is provided exclusively for consumers’ personal, non-commercial use and may not be used for any purpose other than to identify prospective properties consumers may be interested in purchasing.
Based on information submitted to the MLS GRID as of July 9, 2026 at 7:22 PM ET. All data is obtained from various sources and may not have been verified by broker or MLS GRID. Supplied Open House Information is subject to change without notice. All information should be independently reviewed and verified for accuracy. Properties may or may not be listed by the office/agent presenting the information.
All or a portion of the multiple listing information is provided by Stellar MLS, from a copyrighted compilation of listings. The compilation of listings and each individual listing are © 2026 Stellar MLS. All rights reserved.
Ryan Solberg, Broker · MaxLife Realty LLC · FL License #BK3354351 · Equal Housing Opportunity · Full disclaimer · DMCA