$1,144,000
25514 High Hampton Circle
Sorrento, FL 32776
Property type
Year built
Lot size
Price / sq ft
HOA dues
Days on market
Garage spaces
Flood zone
About this home
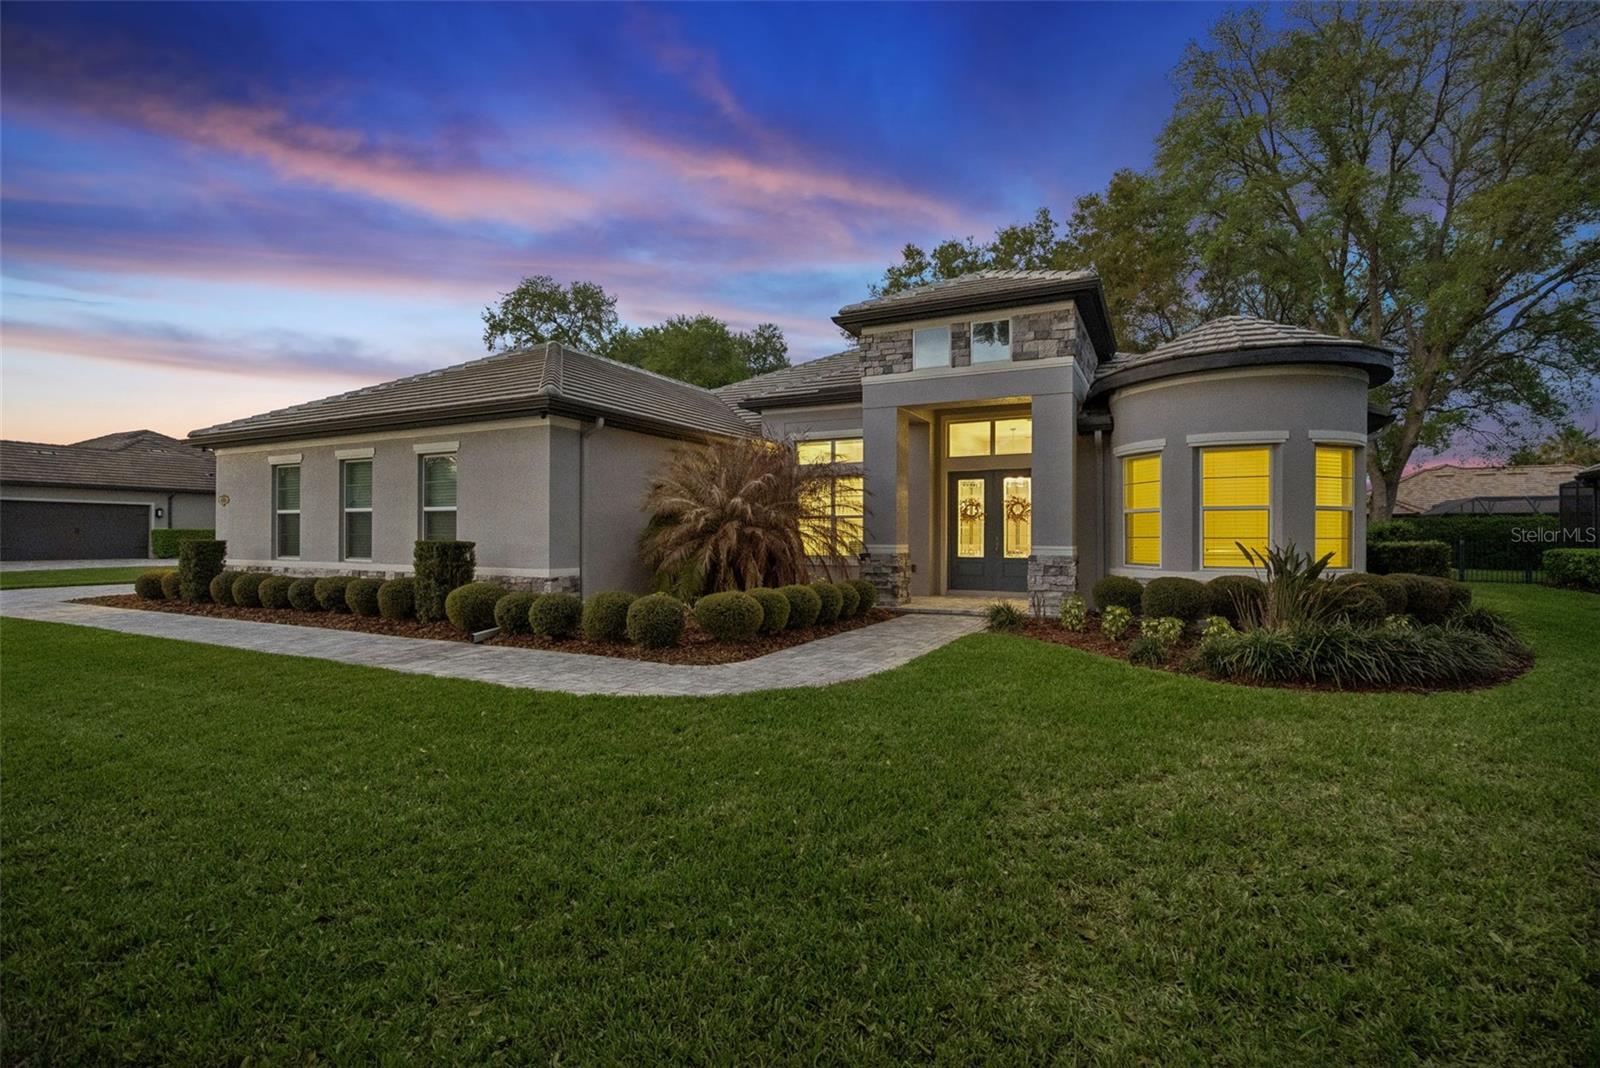
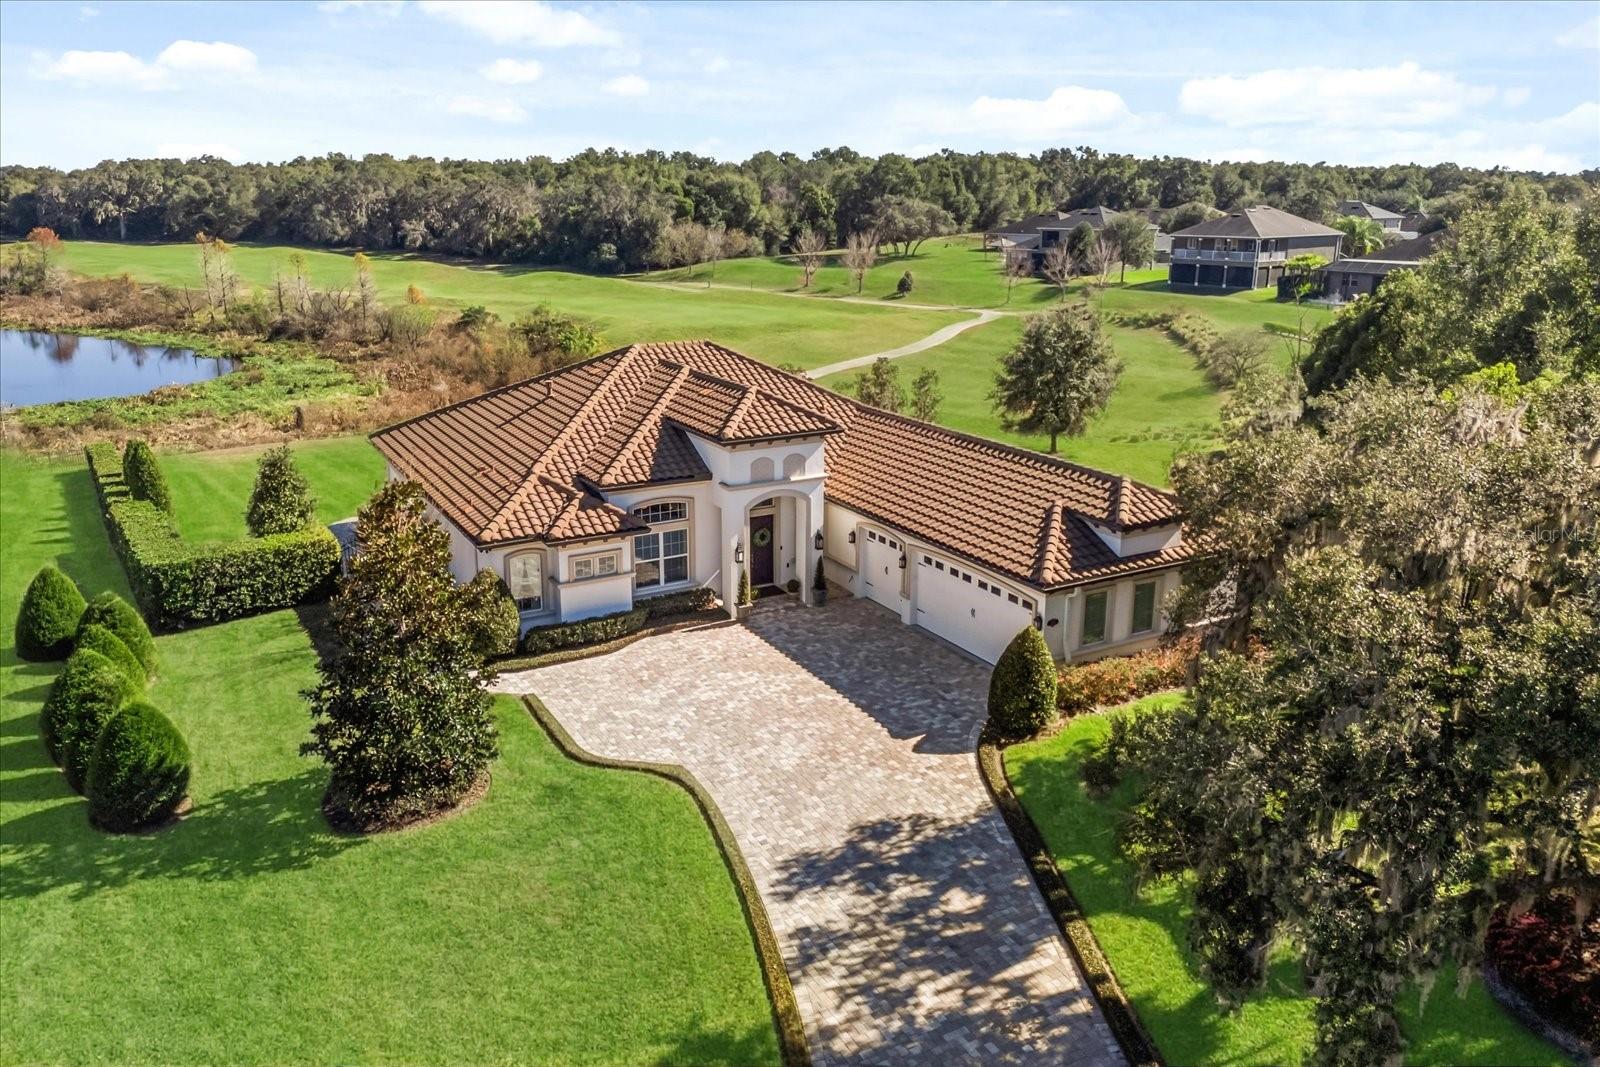
One or more photo(s) has been virtually staged. -ONE OR MORE PHOTO(S) HAVE BEEN VIRTUALLY STAGED - MOTIVATED SELLER!! - PRICED BELOW APPRAISED VALUE! - Welcome to this custom-built home that reflects exceptional craftsmanship and resort-style living, set within the gated golf community of RedTail. This thoughtfully designed residence showcases real hardwood flooring in formal areas, 8-foot interior doors, plantation shutters, and detailed solid wood trim and crown molding throughout, highlighting the quality of construction. Granite countertops are featured throughout the home. The kitchen being both functional and refined, showcase 42-inch cabinetry, a large center island, stainless steel appliances, a natural stone backsplash, a walk-in pantry, and a separate wet coffee bar. A see-through gas fireplace connects the main living areas, adding warmth and architectural interest. The layout includes a dedicated office or bonus space with built-in shelving and desk, a private home theater. The primary suite serves as a spacious retreat, featuring 12-foot tray ceilings with his-and-hers walk-in closets. Outdoor living features a screened lagoon-style pool with full privacy and a well-equipped outdoor kitchen with granite countertops and a stainless-steel oven, ideal for entertaining. Mature landscaping creates a secluded and serene outdoor setting. RedTail offers championship golf, dining, fitness and spa amenities, Har-Tru clay tennis courts, scenic walking trails, and golf-cart-friendly streets, all conveniently located near downtown Orlando, major highways, and area attractions. MOTIVATED SELLER!! bring all reasonable offers. Current Insurance $3,563, Taxes $7,706
Estimated monthly payment
Estimate only. Taxes use the listing's reported amount where available; insurance is a Florida-average estimate. Your actual payment will vary — run a full calculation or talk to a lender.
Price & listing history98 days on market
- Status: ActiveJan 31, 2026
- Listed$1,195,000Jan 30, 2026
- Price reduced$1,144,000
Virtual Tour
Facts & features
- Property type
- Residential
- Sub type
- Single Family Residence
- Status
- Active
- Days on market
- 98
- Subdivision
- Heathrow Country Estate
- County
- Lake
- Year built
- 2008
- Living area
- 4,593 sq ft
- Price/sq ft
- $249
- Building area
- 6,151 sq ft (Public Records)
- Lot size
- 21,946 sq ft
- Lot category
- 1/2 to less than 1
- Flood zone
- X (12069C0385E)
- Garage
- 3 spaces
- Pool
- Private pool
- Annual taxes
- $8,028 (2025)
- Parcel #
- 20-19-28-0800-000-02200
- Zoning
- PUD
- MLS #
- V4947036
Interior Details
- Bedrooms
- 5
- Full bathrooms
- 4
- Half bathrooms
- 2
- Flooring
- Ceramic Tile, Hardwood, Luxury Vinyl
- Appliances
- Built-In Oven, Cooktop, Dishwasher, Microwave, Refrigerator
- Interior features
- Built-in Features, Ceiling Fans(s), Crown Molding, Eat-in Kitchen, High Ceilings, Primary Bedroom Main Floor, Solid Surface Counters, Solid Wood Cabinets, Split Bedroom, Tray Ceiling(s), Walk-In Closet(s), Wet Bar, Window Treatments
- Laundry
- Electric Dryer Hookup, Inside, Washer Hookup
- Stories / Levels
- Two
- Direction faces
- South
- Fireplace
- Yes
Heating & Cooling
- Heating
- Heat Pump
- Cooling
- Central Air
Parking
- Garage spaces
- 3
- Attached garage
- Yes
HOA & Financial
- HOA fee
- $1,025 / Quarterly
- Monthly HOA
- $342/mo
- Total monthly fees
- $342/mo
- Total annual fees
- $4,100
- HOA name
- --
- CDD
- No
- Homestead exemption
- Yes
- Min lease term
- 7 Months
- Listing terms
- Cash, Conventional, FHA, VA Loan
- Ownership
- Fee Simple
- Available for lease
- Yes
- Lease restrictions
- No
- Additional lease restrictions
- Buyers agent to confirm
Exterior & Construction
- Exterior features
- Dog Run, Outdoor Kitchen, Permeable Paving, Private Entrance, Private Mailbox, Private Yard, Rain Gutters, Shade Shutter(s), Sliding Doors
- Construction materials
- Block, Stucco
- Roof
- Tile
- Foundation
- Slab
- Pool
- Private pool
- Road surface
- Concrete, Paved
Utilities
- Sewer
- Public Sewer
- Water source
- Public
- Utilities
- BB/HS Internet Available, Cable Connected, Electricity Connected, Phone Available, Propane, Sewer Connected, Water Connected
Community
- Pets allowed
- Yes
Room Details
| Room | Level | Dimensions |
|---|---|---|
| Kitchen | First | 19.7x16.8 |
| Dining Room | First | 11.1x15.2 |
| Living Room | First | 16.3x16.5 |
| Primary Bedroom | First | 15.1x24.1 |
| Bathroom 2 | First | 10.6x14.3 |
| Bathroom 3 | First | 12.9x11.4 |
| Bathroom 4 | First | 12x15.3 |
| Bathroom 5 | First | 14.4x10.3 |
| Den | First | 11.9x19.7 |
Listing Details
- Listing date
- 2026-01-28
- On market date
- 2026-01-30
- Original list price
- $1,195,000
- Occupant type
- Owner
- MLS area
- 32776 - Sorrento / Mount Plymouth
- Listing AOR
- Orlando Regional
- Status changed
- 2026-01-31
- Tax legal description
- HEATHROW COUNTRY ESTATE HOMES PHASE ONE PB 52 PG 6-11 LOT 22 ORB 3896 PG 1526 ORB 3938 PG 663 ORB 4161 PG 2362 ORB 5918 PG 1787
Flood risk
Minimal-risk area outside the mapped floodplain. Flood insurance is optional and typically low-cost.
Source: FEMA flood zone reported on the listing. Confirm current designation at FEMA Flood Map Service Center.
Location
Directions
Community is located off of 46A in Lake County. From I-4: Exit 101C (SR46), head west on SR46, right on CR46A, entrance to community is 4 miles on left. Sales Center is next left before Guard House.
More homes like this
$299,000
26027 Estates Ridge Dr
Sorrento, FL 32776
1.24 acres
Heathrow Country Estate
MLS# O6370488

$649,000
25499 Hawks Run Ln
Sorrento, FL 32776
4 bd · 3 ba · 2,955 sqft
Heathrow Country Estate
MLS# G5105936
$829,000
25855 Crossings Bluff Ln
Sorrento, FL 32776
3 bd · 3 ba · 3,071 sqft
Heathrow Country Estate
MLS# O6392701
$875,000
25920 Roundabout Pt
Sorrento, FL 32776
3 bd · 3 ba · 2,647 sqft
Heathrow Country Estate
MLS# O6377050

Listings courtesy of Stellar MLS as distributed by MLS GRID
IDX information is provided exclusively for consumers’ personal, non-commercial use and may not be used for any purpose other than to identify prospective properties consumers may be interested in purchasing.
Based on information submitted to the MLS GRID as of May 8, 2026 at 6:43 PM ET. All data is obtained from various sources and may not have been verified by broker or MLS GRID. Supplied Open House Information is subject to change without notice. All information should be independently reviewed and verified for accuracy. Properties may or may not be listed by the office/agent presenting the information.
Ryan Solberg, Broker · MaxLife Realty LLC · FL License #BK3354351 · Equal Housing Opportunity · Full disclaimer · DMCA