
$829,000
25855 Crossings Bluff Lane
Sorrento, FL 32776
Listing updated: July 15, 2026 at 11:38 AM ET
Listing courtesy of Corcoran Premier Realty · Kim Diaz · MLS #O6392701 · Active · 407-965-1155Property type
Year built
Lot size
Price / sq ft
HOA dues
Days on market
Garage spaces
Flood zone
About this home
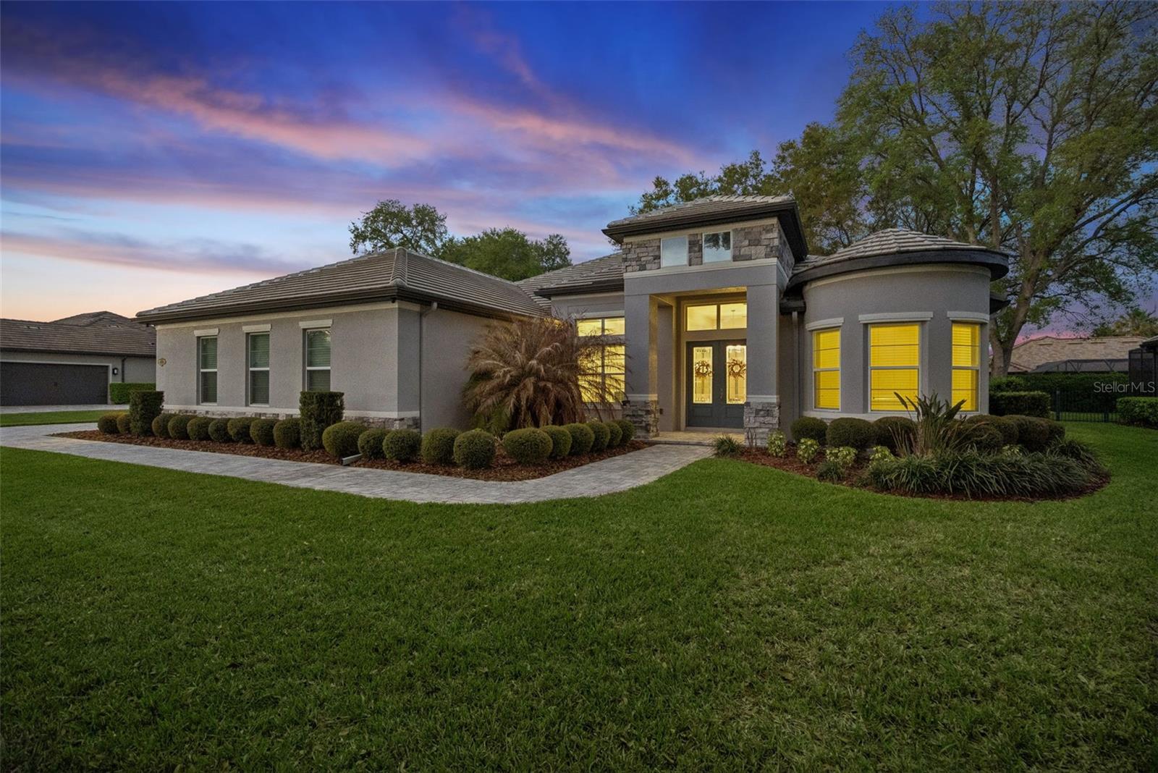
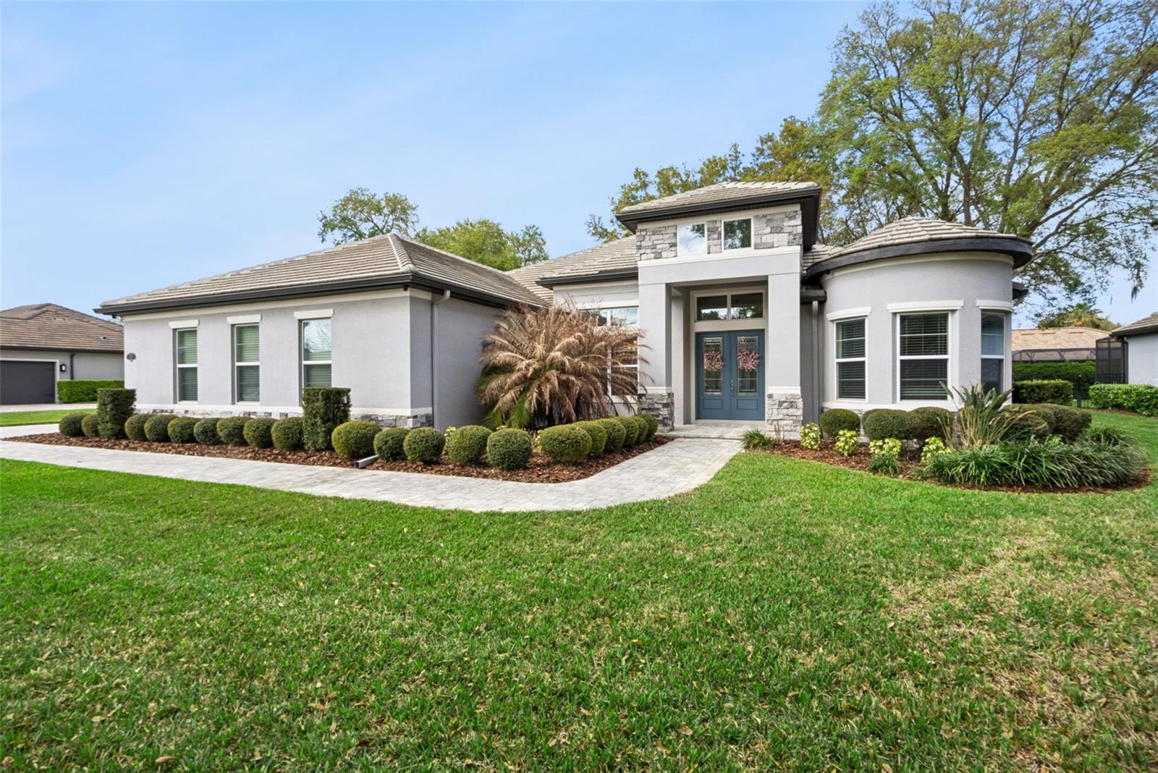
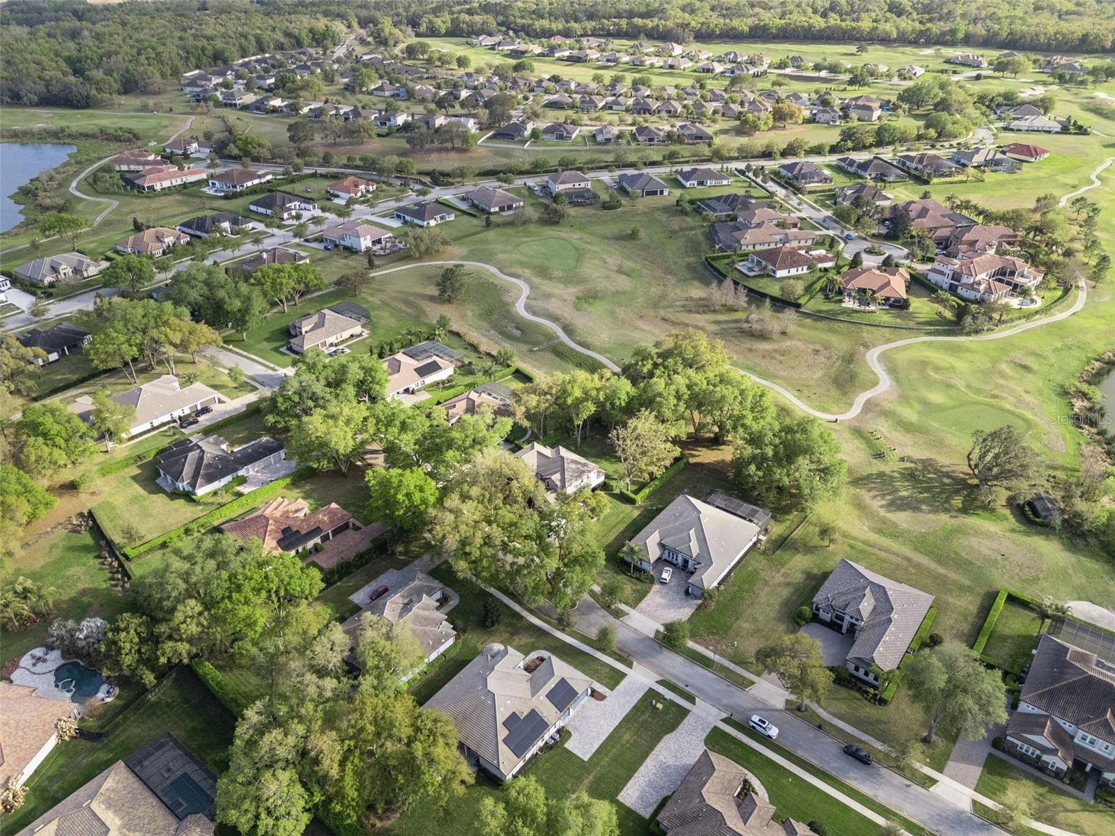
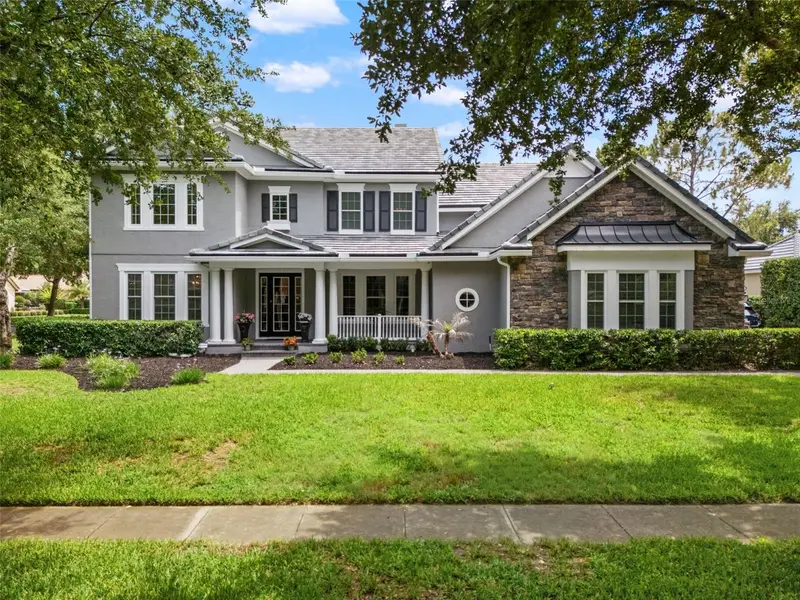
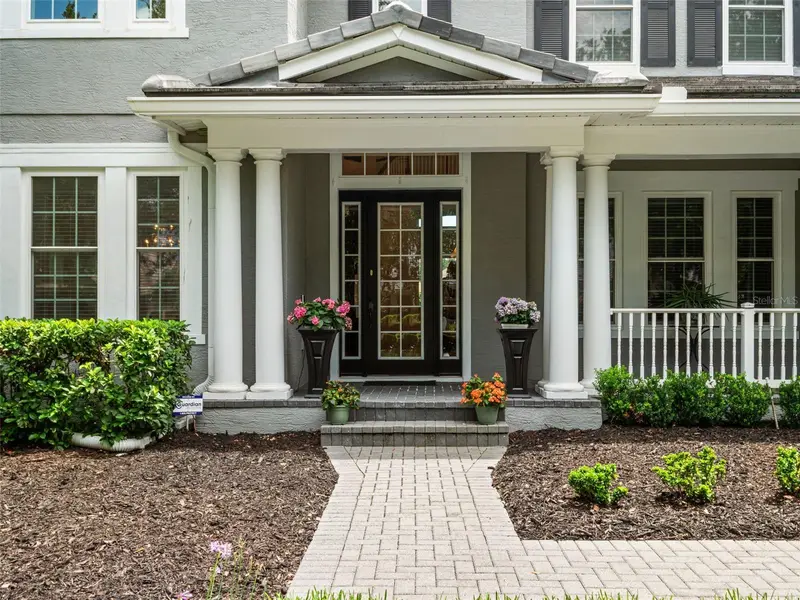
Virtually Staged. Luxury meets energy efficiency in this stunning one story home in a serene setting amongst mature trees, scenic conservation areas surrounded by nature. Located in the gated community of RedTail, situated on nearly half an acre, this 4 bed, 3 bath home features a bright open floor plan, gourmet kitchen with quartz countertops, gas cooktop, built-in oven/microwave, abundant cabinetry, and walk-in pantry. The split layout offers privacy with a spacious primary suite, dual vanities, large walk-in shower, and closet. Corner sliding doors with retractable screens open to a large lanai and fenced backyard with plenty of room for a pool and outdoor entertaining. Save thousands every year on low electric bills with a 10.4 kW fully owned and paid for solar system that powers, heats and cools whole home, plus low annual gas costs for tankless gas water heater, stove and dryer fueled by propane, LP gas hookups available for outdoor kitchen and fire pit, and oversized long 3-car garage. RedTail offers many amenities including golf, clubhouse dining, fitness center, tennis, pool. Conveniently located just minutes from downtown Mount Dora, Dora and Harris Chain of lakes, Wekiva Springs and State parks, Orlando theme parks, and beaches as well easy access to Orlando, Sanford International airport, 429 and major highways, shopping, dining and medical facilities. Don't miss this smartest luxury home in RedTail.
Estimated monthly payment
Estimate only. Taxes use the listing's reported amount where available; insurance is a Florida-average estimate. Your actual payment will vary — run a full calculation or talk to a lender.
Price & listing history113 days on market
- Status: ActiveMar 23, 2026
- Listed$859,000Mar 23, 2026
- Price reduced$829,000
Facts & features
- Property type
- Residential
- Sub type
- Single Family Residence
- Status
- Active
- Days on market
- 113
- Subdivision
- Heathrow Country Estate
- County
- Lake
- Year built
- 2020
- Living area
- 3,071 sq ft
- Price/sq ft
- $270
- Building area
- 4,836 sq ft (Public Records)
- Lot size
- 19,750 sq ft
- Lot category
- 1/4 to less than 1/2
- Flood zone
- X (12069C0385E)
- Garage
- 3 spaces
- Annual taxes
- $9,512 (2025)
- Parcel #
- 20-19-28-0802-000-27500
- MLS #
- O6392701
Ask about this home
Have a question? Ask the broker directly.
Ryan Solberg answers personally — no call center, no spam. Your question goes straight to him.
Interior Details
- Bedrooms
- 4
- Full bathrooms
- 3
- Flooring
- Carpet, Tile
- Appliances
- Built-In Oven, Convection Oven, Cooktop, Dishwasher, Disposal, Dryer, Gas Water Heater, Microwave, Range Hood, Refrigerator, Tankless Water Heater, Washer
- Interior features
- Ceiling Fans(s), Eat-in Kitchen, High Ceilings, Kitchen/Family Room Combo, Open Floorplan, Pest Guard System, Primary Bedroom Main Floor, Solid Surface Counters, Split Bedroom, Thermostat, Tray Ceiling(s), Walk-In Closet(s), Window Treatments
- Laundry
- Gas Dryer Hookup, Inside, Laundry Room, Washer Hookup
- Stories / Levels
- One
- Direction faces
- South
Heating & Cooling
- Heating
- Central, Electric, Heat Pump
- Cooling
- Central Air
Parking
- Garage spaces
- 3
- Attached garage
- Yes
- Parking features
- Driveway, Garage Door Opener, Garage Faces Side, Golf Cart Parking, Guest, Oversized
HOA & Financial
- HOA fee
- $1,040 / Quarterly
- Monthly HOA
- $347/mo
- Total monthly fees
- $347/mo
- Total annual fees
- $4,160
- HOA name
- Premier Management Association
- CDD
- No
- Min lease term
- 8-12 Months
- Listing terms
- Cash, Conventional, FHA, VA Loan
- Ownership
- Fee Simple
- Available for lease
- Yes
- Lease restrictions
- Yes
- Additional lease restrictions
- Buyer to verify directly with HOA/County/City contact for any questions.
- Approval process
- Buyer to verify directly with HOA/County/City contact for any questions or concerns.
Exterior & Construction
- Exterior features
- Private Yard, Rain Gutters, Sliding Doors, Sprinkler Metered
- Construction materials
- Block, Stucco
- Roof
- Tile
- Foundation
- Slab
- Road surface
- Asphalt
Utilities
- Sewer
- Private Sewer
- Water source
- Public
- Utilities
- BB/HS Internet Available, Cable Available, Cable Connected, Electricity Connected, Fiber Optics, Propane, Public, Sewer Connected, Sprinkler Recycled, Underground Utilities, Water Connected
Community
- Pets allowed
- Yes
Room Details
| Room | Level | Dimensions |
|---|---|---|
| Primary Bedroom | First | 14x18 |
| Bedroom 2 | First | 11x12 |
| Bedroom 3 | First | 11x12 |
| Kitchen | First | 16x16 |
| Living Room | First | 22x19 |
| Dining Room | First | 11x14 |
| Bedroom 4 | First | 14x13 |
| Dinette | First | 10x10 |
| Laundry | First | 12x6 |
Listing Details
- Listing date
- 2026-03-22
- On market date
- 2026-03-23
- Original list price
- $859,000
- Occupant type
- Owner
- MLS area
- 32776 - Sorrento / Mount Plymouth
- Listing AOR
- Orlando Regional
- Status changed
- 2026-03-23
- Tax legal description
- HEATHROW COUNTRY ESTATE HOMES-PHASE 3 PB 65 PG 14-16 LOT 275 ORB 5910 PG 411
Flood risk
Minimal-risk area outside the mapped floodplain. Flood insurance is optional and typically low-cost.
Source: FEMA flood zone reported on the listing. Confirm current designation at FEMA Flood Map Service Center.
Location
Directions
From 46 , Sorrento Avenue, enter into RedTail Blvd, continue straight, provide drivers license at gate and continue straight then turn left onto Crossings Bluff lane and destination will be on the right.
More homes like this
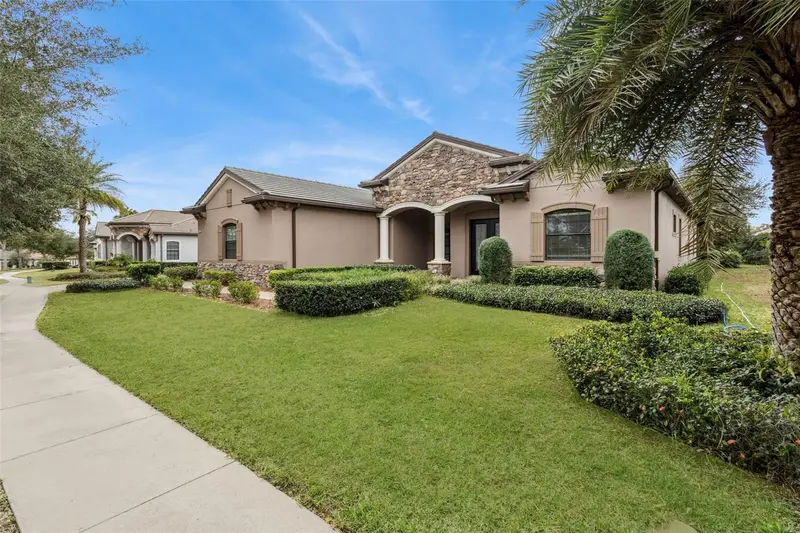
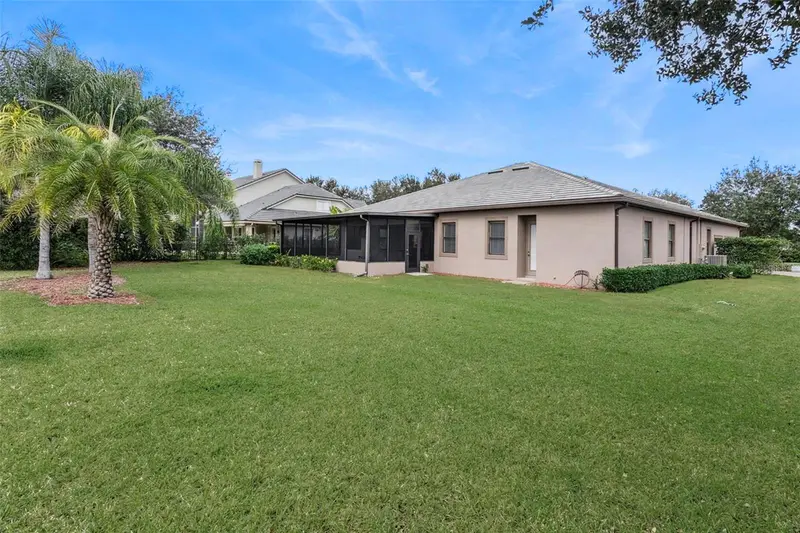
$649,000
25499 Hawks Run Ln
Sorrento, FL 32776
4 bd · 3 ba · 2,955 sqft
Heathrow Country Estate
MLS ID #G5105936, LPT REALTY, LLC.
Listing provided by Stellar MLS
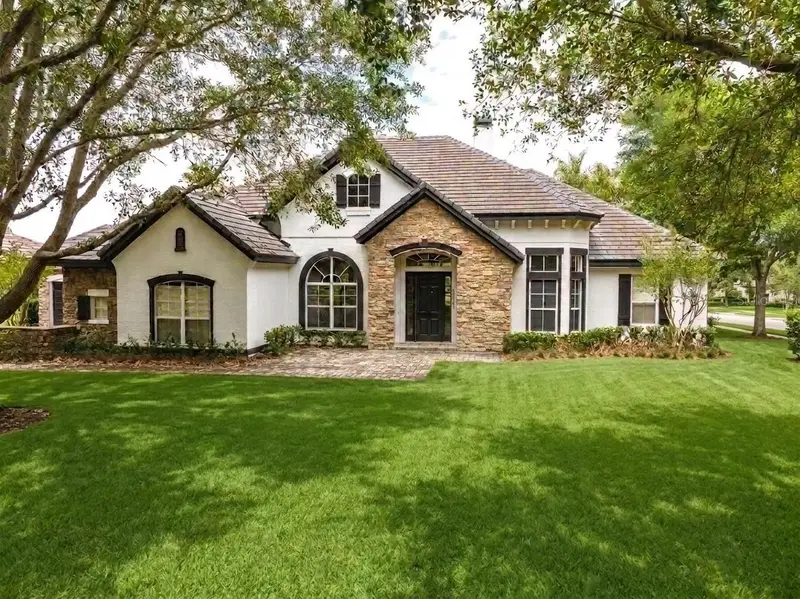
$840,000
25609 Hawks Run Ln
Sorrento, FL 32776
4 bd · 5 ba · 4,233 sqft
Heathrow Country Estate
MLS ID #O6387150, OAKSTRAND REALTY.
Listing provided by Stellar MLS
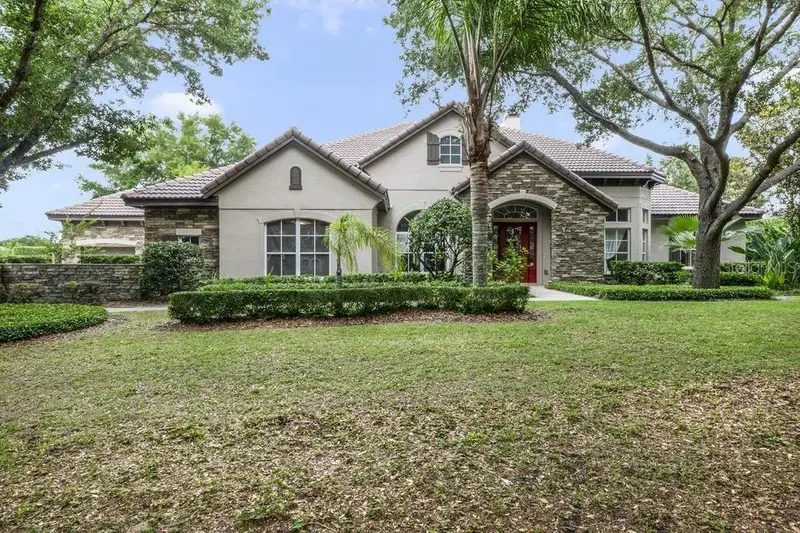
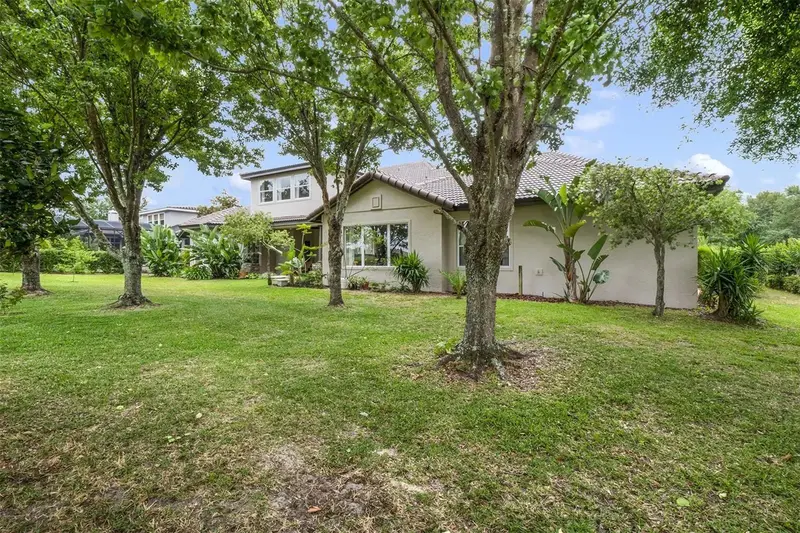
$994,999
25551 Hawks Run Ln
Sorrento, FL 32776
5 bd · 5 ba · 4,343 sqft
Heathrow Country Estate
MLS ID #O6346583, REALTY HUB.
Listing provided by Stellar MLS
$1,090,000
25622 Hawks Run Ln
Sorrento, FL 32776
5 bd · 4 ba · 4,105 sqft
Heathrow Country Estate
MLS ID #O6413411, KELLER WILLIAMS REALTY AT THE PARKS.
Listing provided by Stellar MLS

Listings courtesy of Stellar MLS as distributed by MLS GRID
IDX information is provided exclusively for consumers’ personal, non-commercial use and may not be used for any purpose other than to identify prospective properties consumers may be interested in purchasing.
Based on information submitted to the MLS GRID as of July 15, 2026 at 11:38 AM ET. All data is obtained from various sources and may not have been verified by broker or MLS GRID. Supplied Open House Information is subject to change without notice. All information should be independently reviewed and verified for accuracy. Properties may or may not be listed by the office/agent presenting the information.
All or a portion of the multiple listing information is provided by Stellar MLS, from a copyrighted compilation of listings. The compilation of listings and each individual listing are © 2026 Stellar MLS. All rights reserved.
Ryan Solberg, Broker · MaxLife Realty LLC · FL License #BK3354351 · Equal Housing Opportunity · Full disclaimer · DMCA