$279,000
33066 Tulip Petal Lane
Wesley Chapel, FL 33545
Property type
Year built
Lot size
Price / sq ft
HOA dues
Days on market
Garage space
Flood zone
About this home
EXCEPTIONAL VALUE ON A STUNNING TOWNHOUSE!!! Welcome home to this incredible SMART Townhome in Avalon Park/Westgate with 3 brms, 2.5 baths and one car garage. Townhome is only two years old with some fantastic upgrades you don't want to miss; Deep rectangular stainless sink with upgraded stainless commercial faucet, stainless appliances, updated modern cabinet hardware, gorgeous granite tops, tile on entire first floor, lovely view of park/common area in the rear of the property (builder disclosed this would never be developed), large walk in pantry, washer, dryer, microwave, garage door opener, two story block, double pane windows for great energy efficiency, master bath has his/her vanity and tile floors, Primary bedroom has two closets, 2nd and 3rd brms have nice size closets and are well designed, camera doorbell with smart features, one car garage with oversized driveway for additional parking. The community offers 3 pools/clubhouses, basketball, splash pad and playground. HOA fee is relatively low considering it includes water and sewer. Don't miss downtown Avalon Park TownCenter currently under construction. This community is close to everything including easy access to the new medical center on the corner of Meadow Pointe Blvd and SR 54. Restaurants, Walmart, Krate at The Grove, Mall and so much within 20-30 min. Schedule your showing today!
Estimated monthly payment
Estimate only. Taxes use the listing's reported amount where available; insurance is a Florida-average estimate. Your actual payment will vary — run a full calculation or talk to a lender.
Price & listing history96 days on market
- Status: ActiveJan 23, 2026
- Listed$285,000Jan 23, 2026
- Price reduced$279,000
Virtual Tour
Facts & features
- Property type
- Residential
- Sub type
- Townhouse
- Status
- Active
- Days on market
- 96
- Subdivision
- Avalon Park West-North Ph 2 4 5
- County
- Pasco
- Year built
- 2023
- Living area
- 1,673 sq ft
- Price/sq ft
- $167
- Building area
- 2,142 sq ft (Public Records)
- Lot size
- 2,000 sq ft
- Lot category
- 0 to less than 1/4
- Flood zone
- X (12101C0432F)
- Garage
- 1 spaces
- Annual taxes
- $4,330 (2024)
- Parcel #
- 20-26-12-013.0-068.00-003.0
- Zoning
- MPUD
- MLS #
- TB8468092
Interior Details
- Bedrooms
- 3
- Full bathrooms
- 2
- Half bathrooms
- 1
- Flooring
- Carpet, Ceramic Tile, Tile
- Appliances
- Cooktop, Dishwasher, Disposal, Dryer, Electric Water Heater, Microwave, Range, Refrigerator, Washer
- Interior features
- Living Room/Dining Room Combo, Open Floorplan
- Laundry
- Laundry Closet, Upper Level
- Stories / Levels
- Two
- Direction faces
- North
Heating & Cooling
- Heating
- Central, Electric
- Cooling
- Central Air
Parking
- Garage spaces
- 1
- Attached garage
- Yes
HOA & Financial
- HOA fee
- $193 / Monthly
- Monthly HOA
- $193/mo
- Total monthly fees
- $193/mo
- Total annual fees
- $2,316
- HOA name
- Access Difference Mgmt
- CDD
- Yes
- Homestead exemption
- Yes
- Min lease term
- 7 Months
- Listing terms
- Cash, Conventional, FHA, Other, VA Loan
- Ownership
- Fee Simple
- Available for lease
- Yes
- Lease restrictions
- Yes
- Additional lease restrictions
- Verify with HOA
- Approval process
- Verify with HOA
Exterior & Construction
- Exterior features
- Other, Playground, Sidewalk, Sliding Doors
- Construction materials
- Block, Stucco
- Roof
- Shingle
- Foundation
- Slab
- Road surface
- Concrete, Paved
Utilities
- Sewer
- Public Sewer
- Water source
- None
- Utilities
- Cable Connected, Electricity Connected, Phone Available, Public, Sewer Connected, Water Connected
Community
- Pets allowed
- Breed Restrictions
Room Details
| Room | Level | Dimensions |
|---|---|---|
| Kitchen | First | 9x12 |
| Living Room | First | 15x14 |
| Dining Room | First | 11x10 |
| Primary Bedroom | Second | 15x12 |
| Bedroom 2 | Second | 11x11 |
| Bedroom 3 | Second | 11x11 |
Listing Details
- Listing date
- 2026-01-23
- On market date
- 2026-01-23
- Original list price
- $285,000
- Occupant type
- Owner
- MLS area
- 33545 - Wesley Chapel
- Listing AOR
- Suncoast Tampa
- Status changed
- 2026-01-23
- Tax legal description
- AVALON PARK WEST - NORTH PHASES 2 4 5 6 AND 7 PB 90 PG 011 BLOCK 68 LOT 3
Flood risk
Minimal-risk area outside the mapped floodplain. Flood insurance is optional and typically low-cost.
Source: FEMA flood zone reported on the listing. Confirm current designation at FEMA Flood Map Service Center.
Location
Directions
From SR54 go north on River Glen Blvd then left on Major Oak Dr right on Oxford Gray to left in Tulip Petal home is on left.
More homes like this
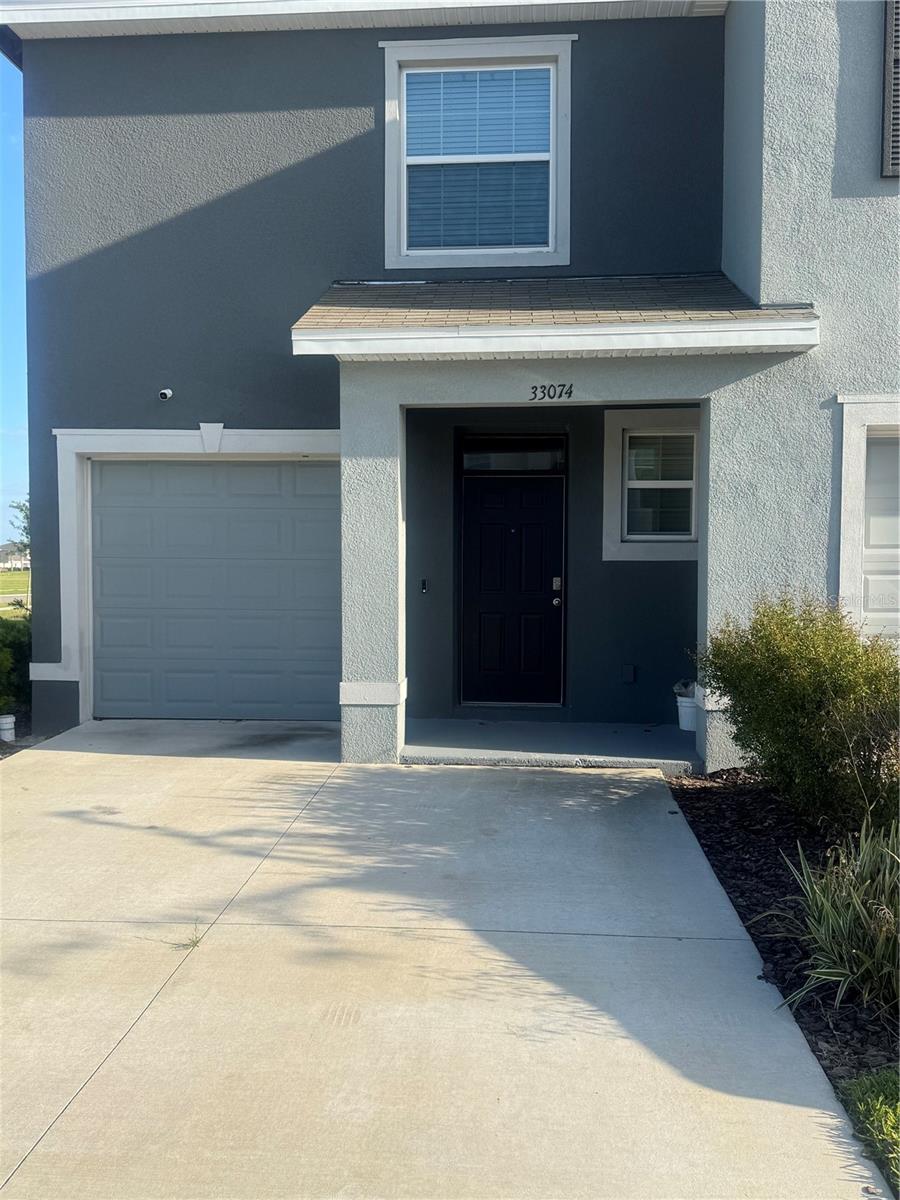
$285,000
33074 Tulip Petal Ln
Wesley Chapel, FL 33545
3 bd · 3 ba · 1,758 sqft
Avalon Park West-North Ph 2 4 5
MLS# TB8497648
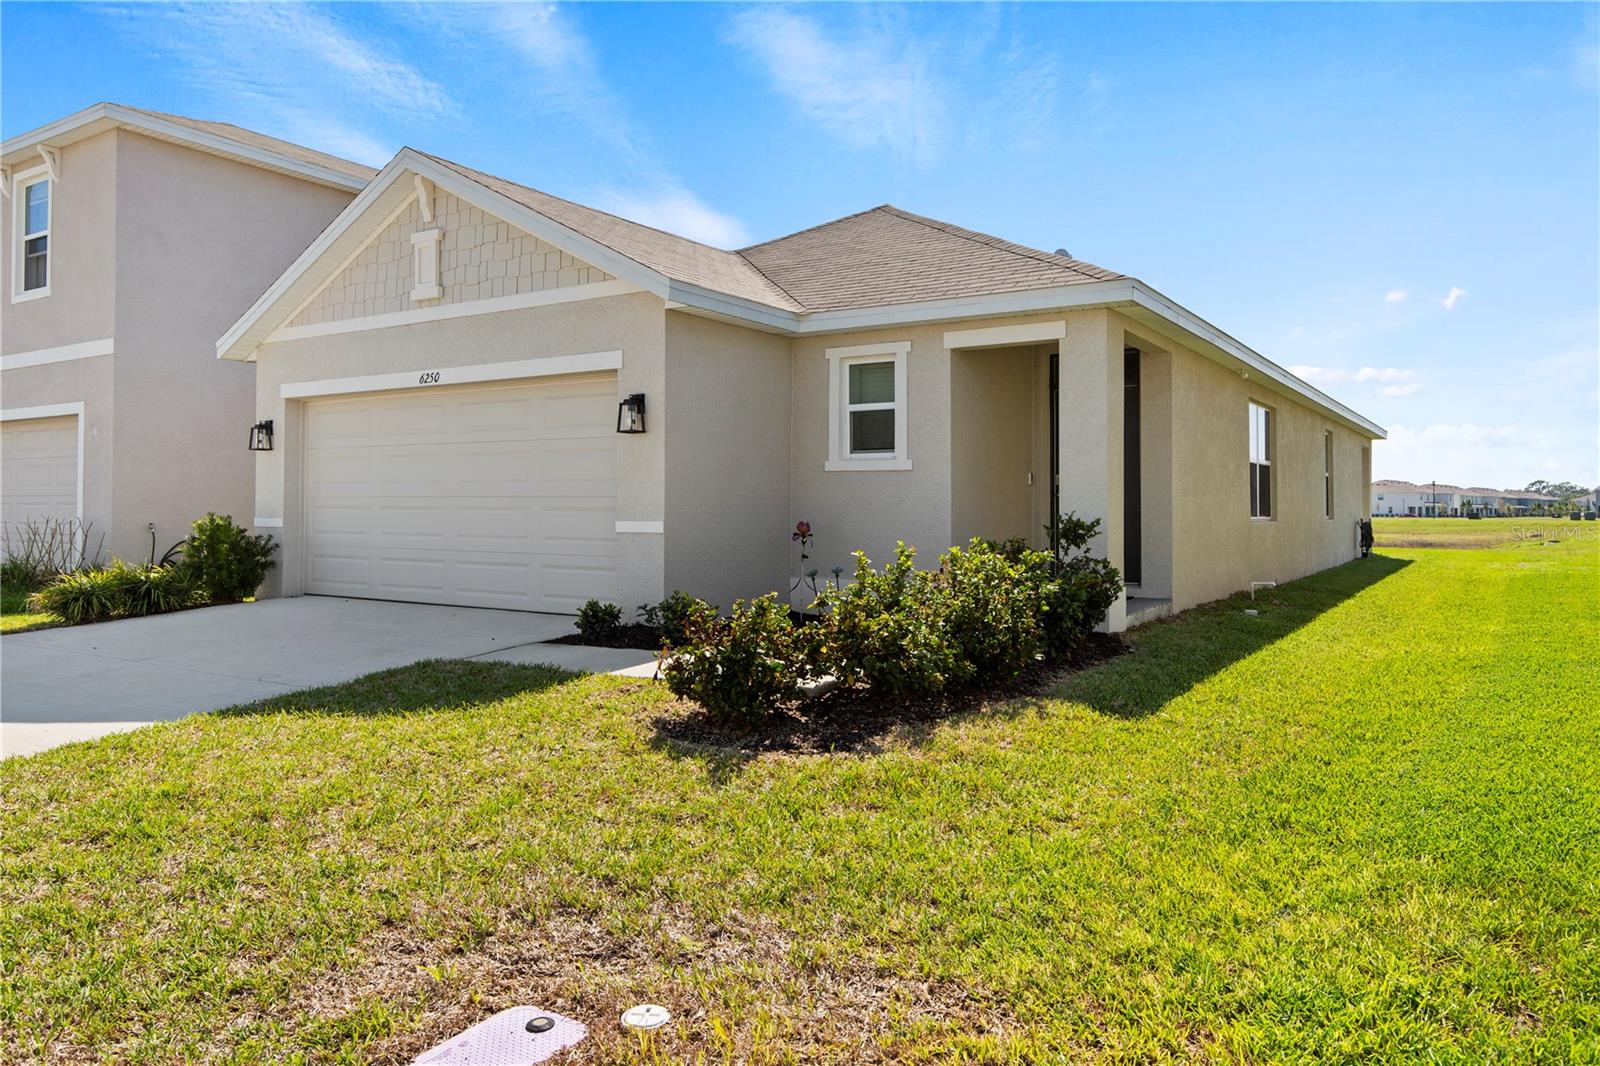
$339,900
6250 Wandering Willow Dr
Wesley Chapel, FL 33545
3 bd · 2 ba · 1,516 sqft
Avalon Park West-North Ph 2 4 5
MLS# TB8490817
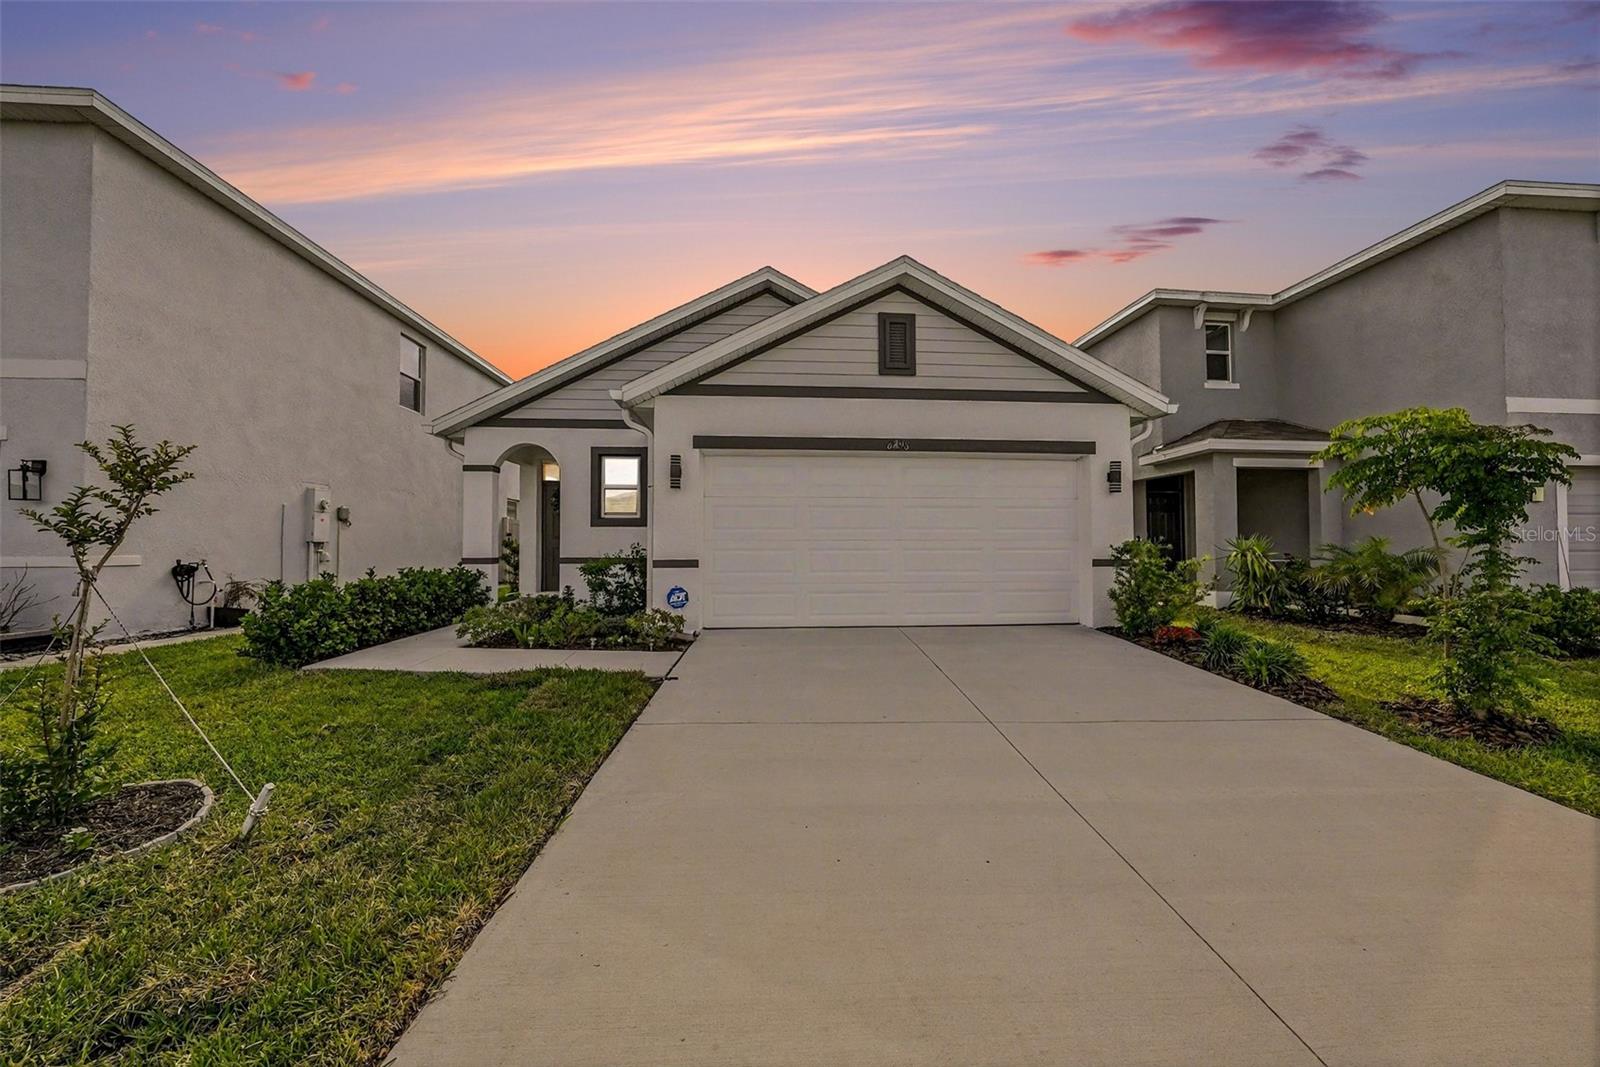
$374,900
6298 Wandering Willow Dr
Wesley Chapel, FL 33545
3 bd · 2 ba · 1,516 sqft
Avalon Park West-North Ph 2 4 5
MLS# TB8496581
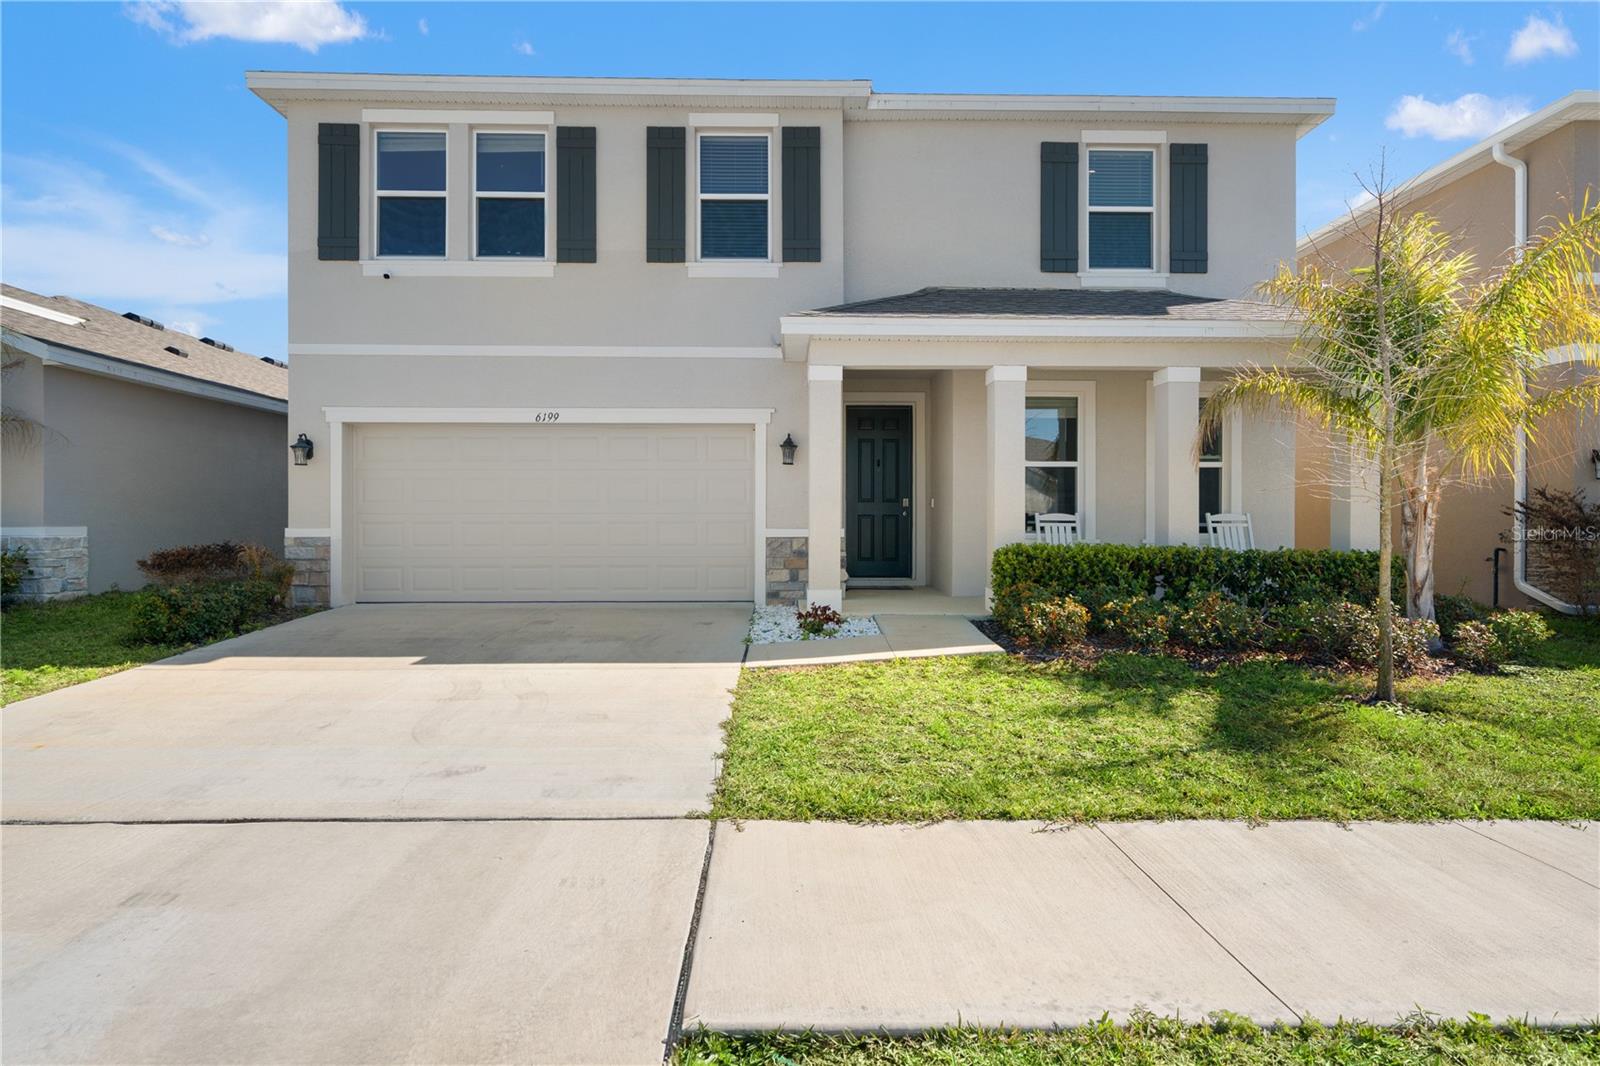
$509,999
6199 Wandering Willow Dr
Wesley Chapel, FL 33545
5 bd · 3 ba · 2,934 sqft
Avalon Park West-North Ph 2 4 5
MLS# TB8482274

Listings courtesy of Stellar MLS as distributed by MLS GRID
IDX information is provided exclusively for consumers’ personal, non-commercial use and may not be used for any purpose other than to identify prospective properties consumers may be interested in purchasing.
Based on information submitted to the MLS GRID as of April 29, 2026 at 4:36 AM ET. All data is obtained from various sources and may not have been verified by broker or MLS GRID. Supplied Open House Information is subject to change without notice. All information should be independently reviewed and verified for accuracy. Properties may or may not be listed by the office/agent presenting the information.
Ryan Solberg, Broker · MaxLife Realty LLC · FL License #BK3354351 · Equal Housing Opportunity · Full disclaimer · DMCA