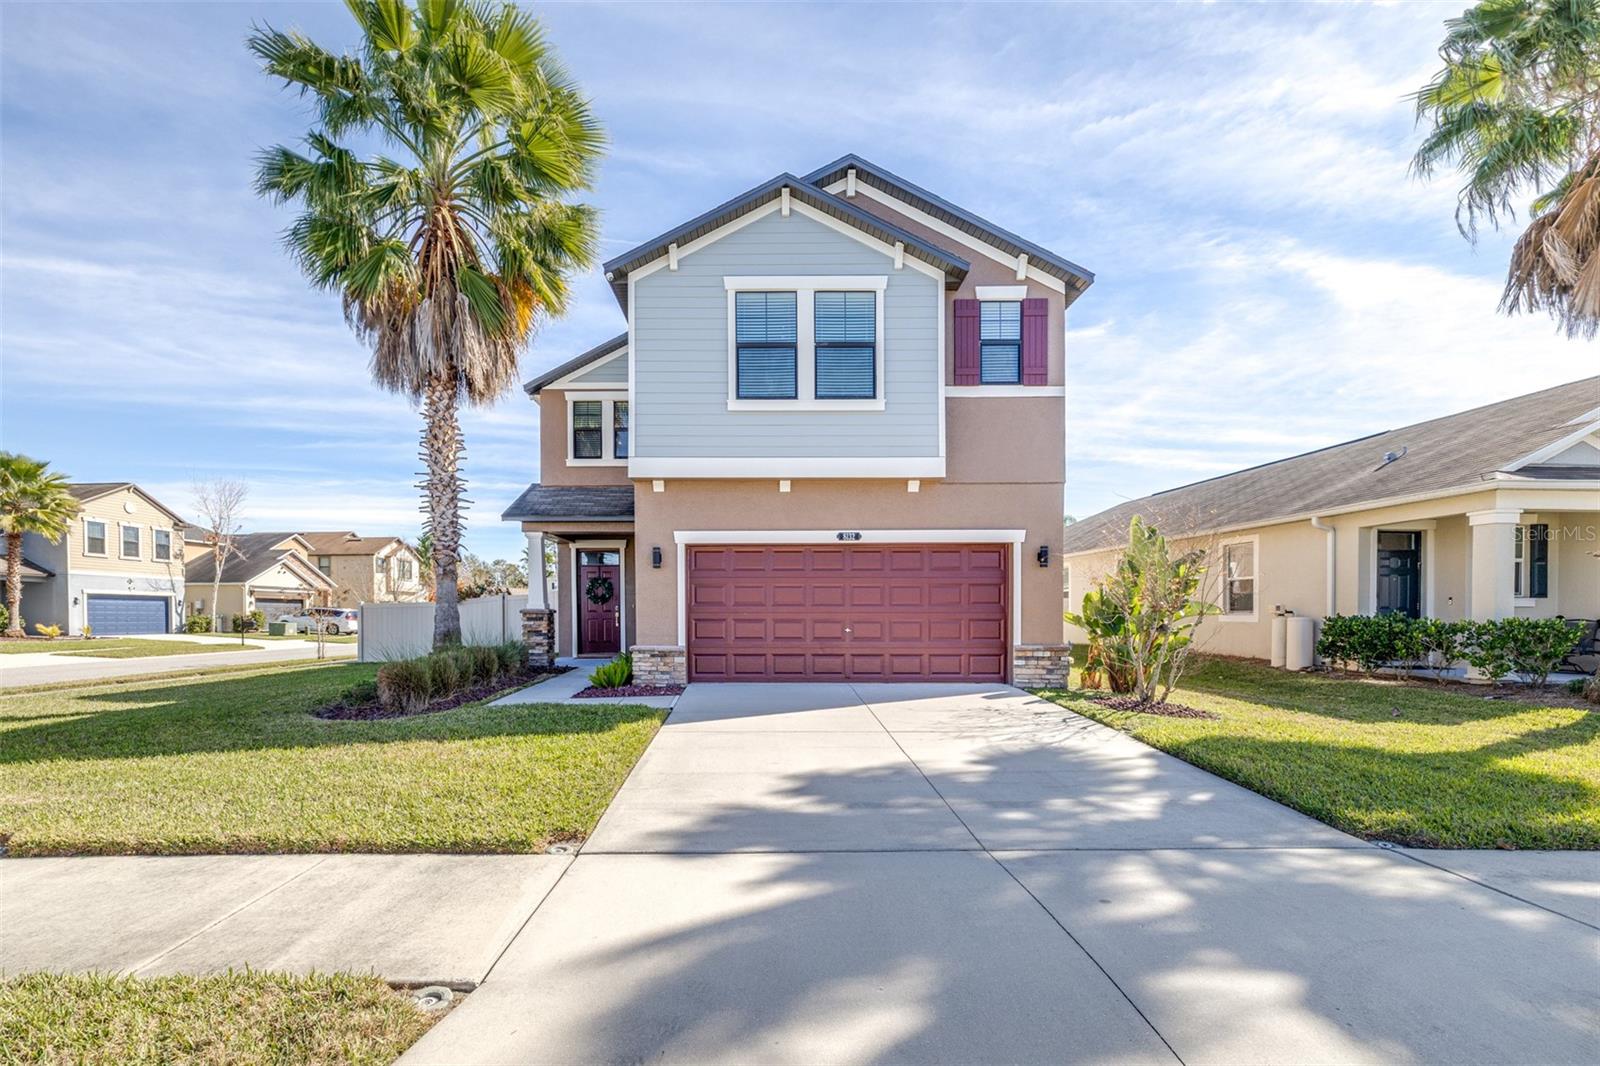
$439,900
8132 Seagarden Lane
Land O Lakes, FL 34637
Property type
Year built
Lot size
Price / sq ft
HOA dues
Day on market
Garage spaces
Flood zone
About this home
Why wait to build when you can move right into The Winchester—an exceptional family residence designed for comfort, style, and modern living. Offering 2,775 square feet of thoughtfully planned space, this elegant two-story home features 4 bedrooms, 2.5 baths, and a layout that truly has something for everyone. Perfectly situated on a desirable corner homesite, this residence boasts a private, fully fenced backyard, providing both privacy and space for outdoor enjoyment. Upon entering the inviting foyer, you’re greeted by convenient access from the garage, a custom built-in desk, and a well-placed half bath. The open-concept design creates a seamless flow, ideal for both everyday living and effortless entertaining. The cozy yet refined great room flows seamlessly into the kitchen and casual dining area, which opens to a covered, screened-in lanai—perfect for relaxing and enjoying Florida living year-round. Low-maintenance ceramic tile flooring enhances the foyer, kitchen, flex room, upstairs laundry, and all bathrooms. The kitchen is a true highlight, featuring fingerprint-resistant stainless-steel appliances, a stylish backsplash, a deep single-basin scratch-resistant stainless-steel sink, garbage disposal, and quartz countertops. The oversized island makes it ideal for hosting and gathering. Upstairs, you’ll find a spacious loft and a desirable split-bedroom layout. A conveniently located laundry room offers dual access from both the primary closet and the hallway, making laundry day even more convenient. Three bedrooms are located to the right, two with walk-in closets. To the left, the private primary suite offers a generous walk-in closet and a spa-inspired en-suite bath complete with a soaking tub, separate shower, dual vanities, and a private water closet. All appliances and ceiling fans are included for added convenience. Beyond the impressive walls of the home, the community enhances your lifestyle with resort-style amenities, including a pool & splash park, clubhouse, coffee shop, fitness center, basketball courts, tennis courts, volleyball, nature trails, and playgrounds — all designed for your enjoyment. Schedule your private showing today and experience the elevated Connerton lifestyle firsthand.
Estimated monthly payment
Estimate only. Taxes use the listing's reported amount where available; insurance is a Florida-average estimate. Your actual payment will vary — run a full calculation or talk to a lender.
Price & listing history1 days on market
- Status: ActiveJan 29, 2026
- Listed$439,900Jan 29, 2026
- Price increased$439,900
Virtual Tour
Facts & features
- Property type
- Residential
- Sub type
- Single Family Residence
- Status
- Active
- Days on market
- 1
- Subdivision
- Connerton Village 2 Prcl 213 Ph 1c
- County
- Pasco
- Year built
- 2018
- Living area
- 2,775 sq ft
- Price/sq ft
- $159
- Building area
- 2,925 sq ft (Public Records)
- Lot size
- 7,865 sq ft
- Lot category
- 0 to less than 1/4
- Flood zone
- X (12101C0239F)
- Garage
- 2 spaces
- Annual taxes
- $1,699 (2025)
- Parcel #
- 25-25-18-0130-01800-0190
- Zoning
- MPUD
- MLS #
- TB8467844
Interior Details
- Bedrooms
- 4
- Full bathrooms
- 2
- Half bathrooms
- 1
- Flooring
- Carpet, Ceramic Tile
- Appliances
- Cooktop, Dishwasher, Disposal, Dryer, Microwave, Range, Refrigerator, Tankless Water Heater, Washer
- Interior features
- Ceiling Fans(s), Eat-in Kitchen, Kitchen/Family Room Combo, Open Floorplan, PrimaryBedroom Upstairs, Thermostat, Walk-In Closet(s), Window Treatments
- Laundry
- Inside, Laundry Room, Upper Level
- Stories / Levels
- Two
- Direction faces
- Northeast
Heating & Cooling
- Heating
- Central, Electric
- Cooling
- Central Air
Parking
- Garage spaces
- 2
- Attached garage
- Yes
HOA & Financial
- HOA fee
- $261 / Quarterly
- Monthly HOA
- $87/mo
- Total monthly fees
- $87/mo
- Total annual fees
- $1,044
- HOA name
- Loreall Jarrett
- CDD
- Yes
- Homestead exemption
- Yes
- Min lease term
- 1-2 Years
- Listing terms
- Cash, Conventional, FHA, VA Loan
- Ownership
- Fee Simple
- Available for lease
- Yes
- Lease restrictions
- Yes
- Additional lease restrictions
- Buyer to verify all lease restrictions with HOA
Exterior & Construction
- Exterior features
- Sidewalk, Sliding Doors
- Construction materials
- Block, Stucco
- Roof
- Shingle
- Foundation
- Slab
- Road surface
- Asphalt
Utilities
- Sewer
- Public Sewer
- Water source
- Public
- Utilities
- Cable Connected, Electricity Connected, Natural Gas Connected, Sprinkler Recycled, Water Connected
Community
- Pets allowed
- Yes
Schools
Letter grades: Florida DOE 2024–25 school grades (Orange, Seminole, Lake, Osceola, Brevard). Assigned schools from the listing agent — verify enrollment with the district.
Room Details
| Room | Level | Dimensions |
|---|---|---|
| Great Room | First | 19x16 |
| Dining Room | First | 12x14 |
| Kitchen | First | 14x12 |
| Den | First | 12x13 |
| Loft | Second | 13x13 |
| Primary Bedroom | Second | 14x17 |
| Bedroom 2 | Second | 14x12 |
| Bedroom 3 | Second | 11x12 |
| Bedroom 4 | Second | 12x11 |
Listing Details
- Listing date
- 2026-01-26
- On market date
- 2026-01-29
- Original list price
- $439,900
- Occupant type
- Owner
- MLS area
- 34637 - Land O Lakes
- Listing AOR
- Suncoast Tampa
- Status changed
- 2026-01-29
- Tax legal description
- CONNERTON VILLAGE TWO PARCEL 213 PHASE 1C-3 PB 72 PG 057 BLOCK 18 LOT 19 OR 9730 PG 1674
Flood risk
Minimal-risk area outside the mapped floodplain. Flood insurance is optional and typically low-cost.
Source: FEMA flood zone reported on the listing. Confirm current designation at FEMA Flood Map Service Center.
Location
Directions
State Rd 41/54 Take 41 North to Pleasant Plains, past two roundabouts, continue on Pleasant Plains Pkwy. Turn right onto Wonderment Way, right onto Southern Charm, left onto Faire Frost Lane, left onto Starry Eyes Way and right on Seagarden.
More homes like this
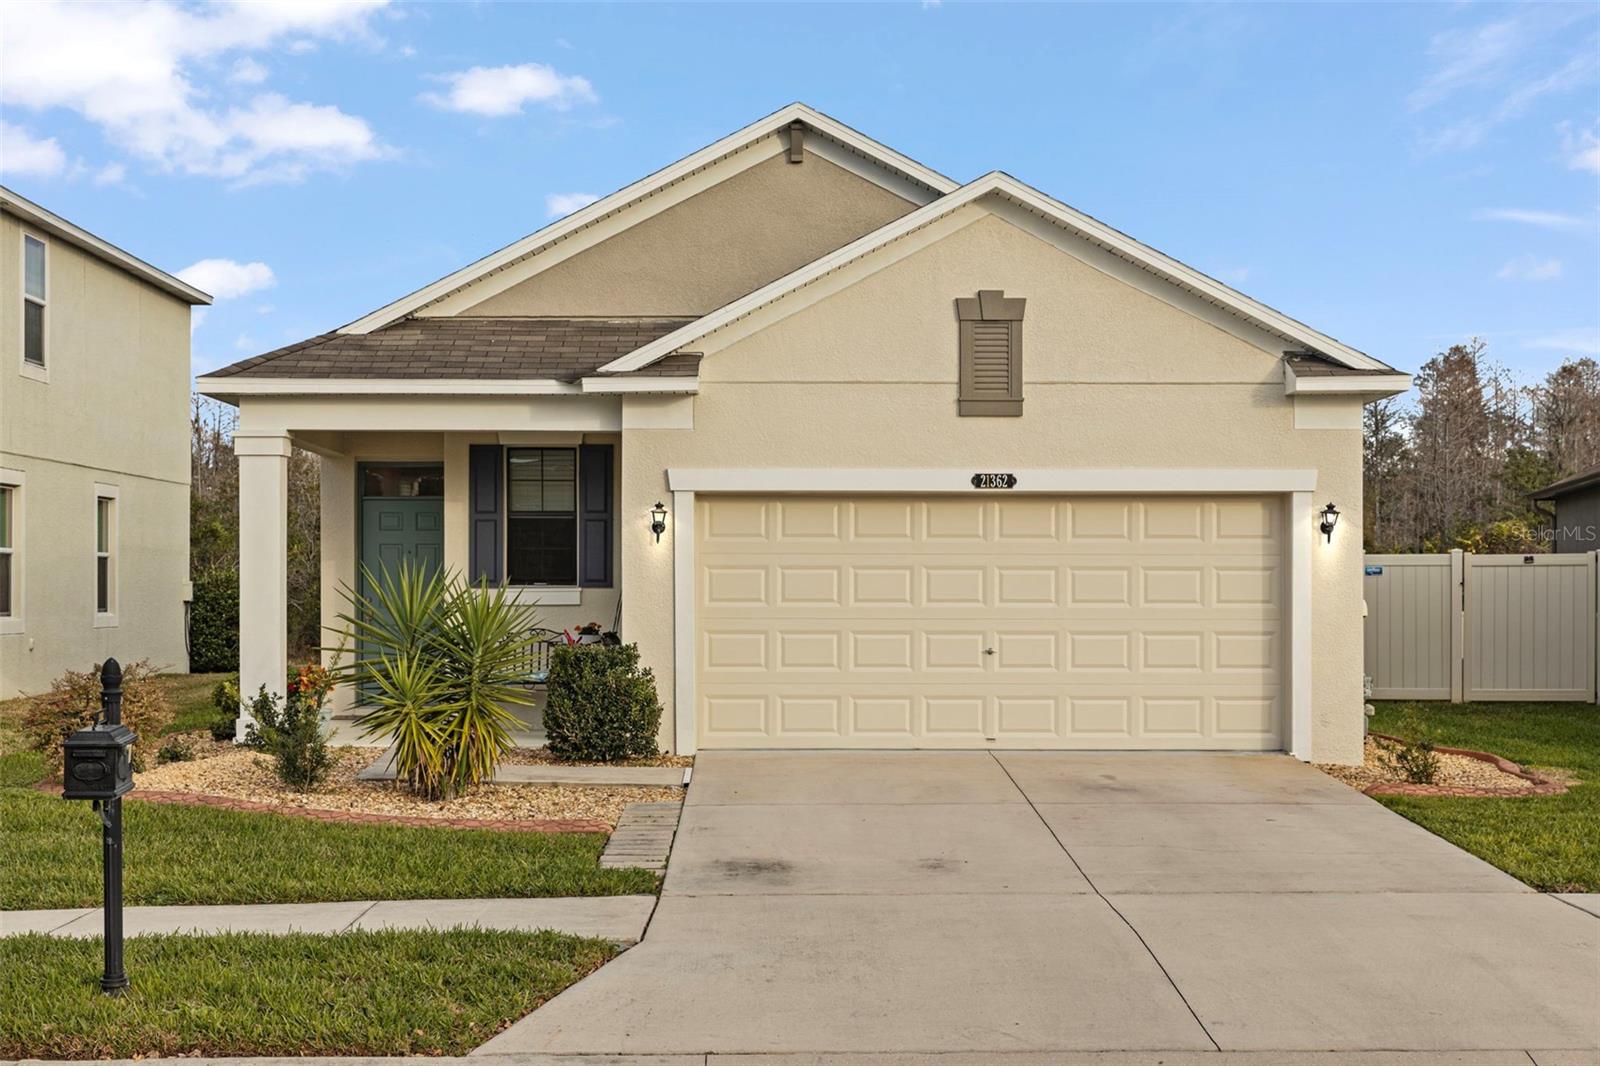
$349,000
21362 Wistful Yearn Dr
Land O Lakes, FL 34637
3 bd · 2 ba · 1,506 sqft
Connerton Village 2 Prcl 213 Ph 1c
MLS# TB8460824
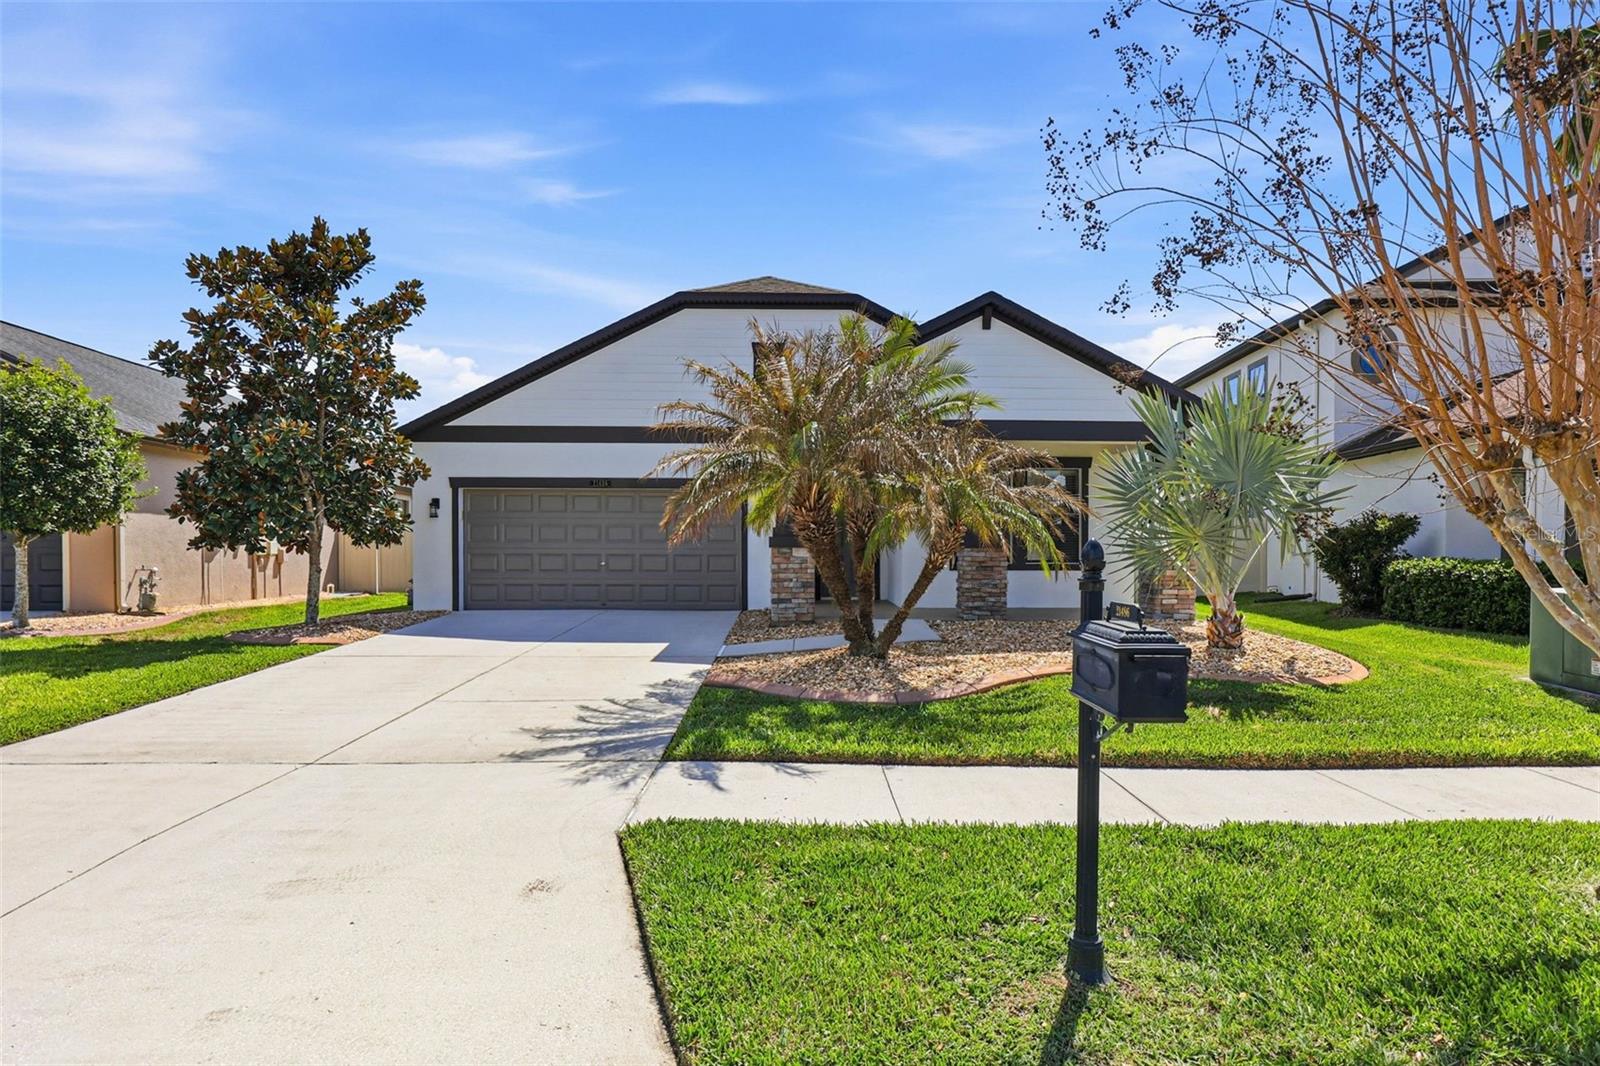
$399,999
21486 Billowy Jaunt Dr
Land O Lakes, FL 34637
3 bd · 2 ba · 1,979 sqft
Connerton Village 2 Prcl 213 Ph 1c
MLS# TB8485330
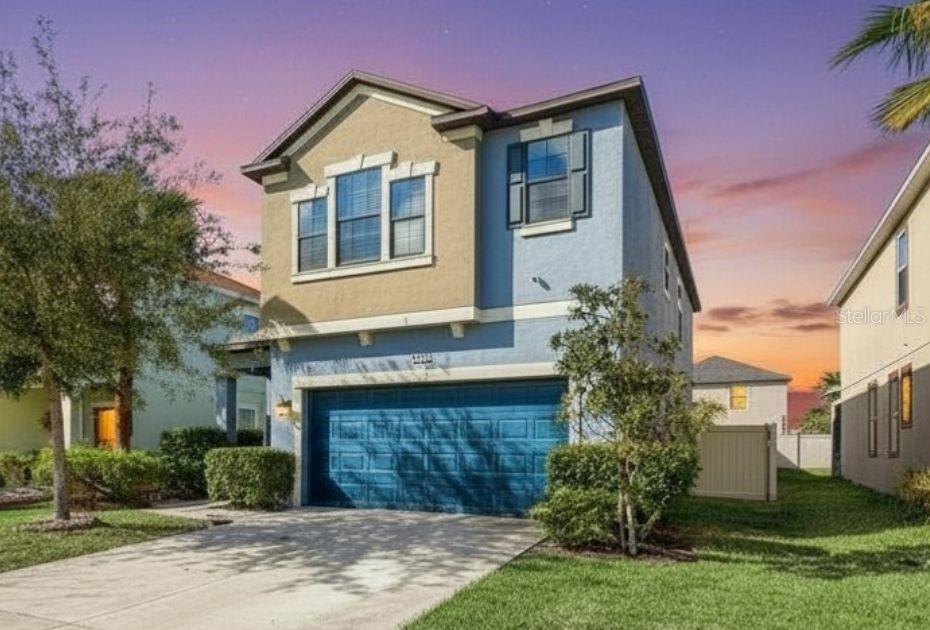
$415,000
21223 Wistful Yearn Dr
Land O Lakes, FL 34637
4 bd · 3 ba · 2,334 sqft
Connerton Village 2 Prcl 213 Ph 1c
MLS# TB8483283
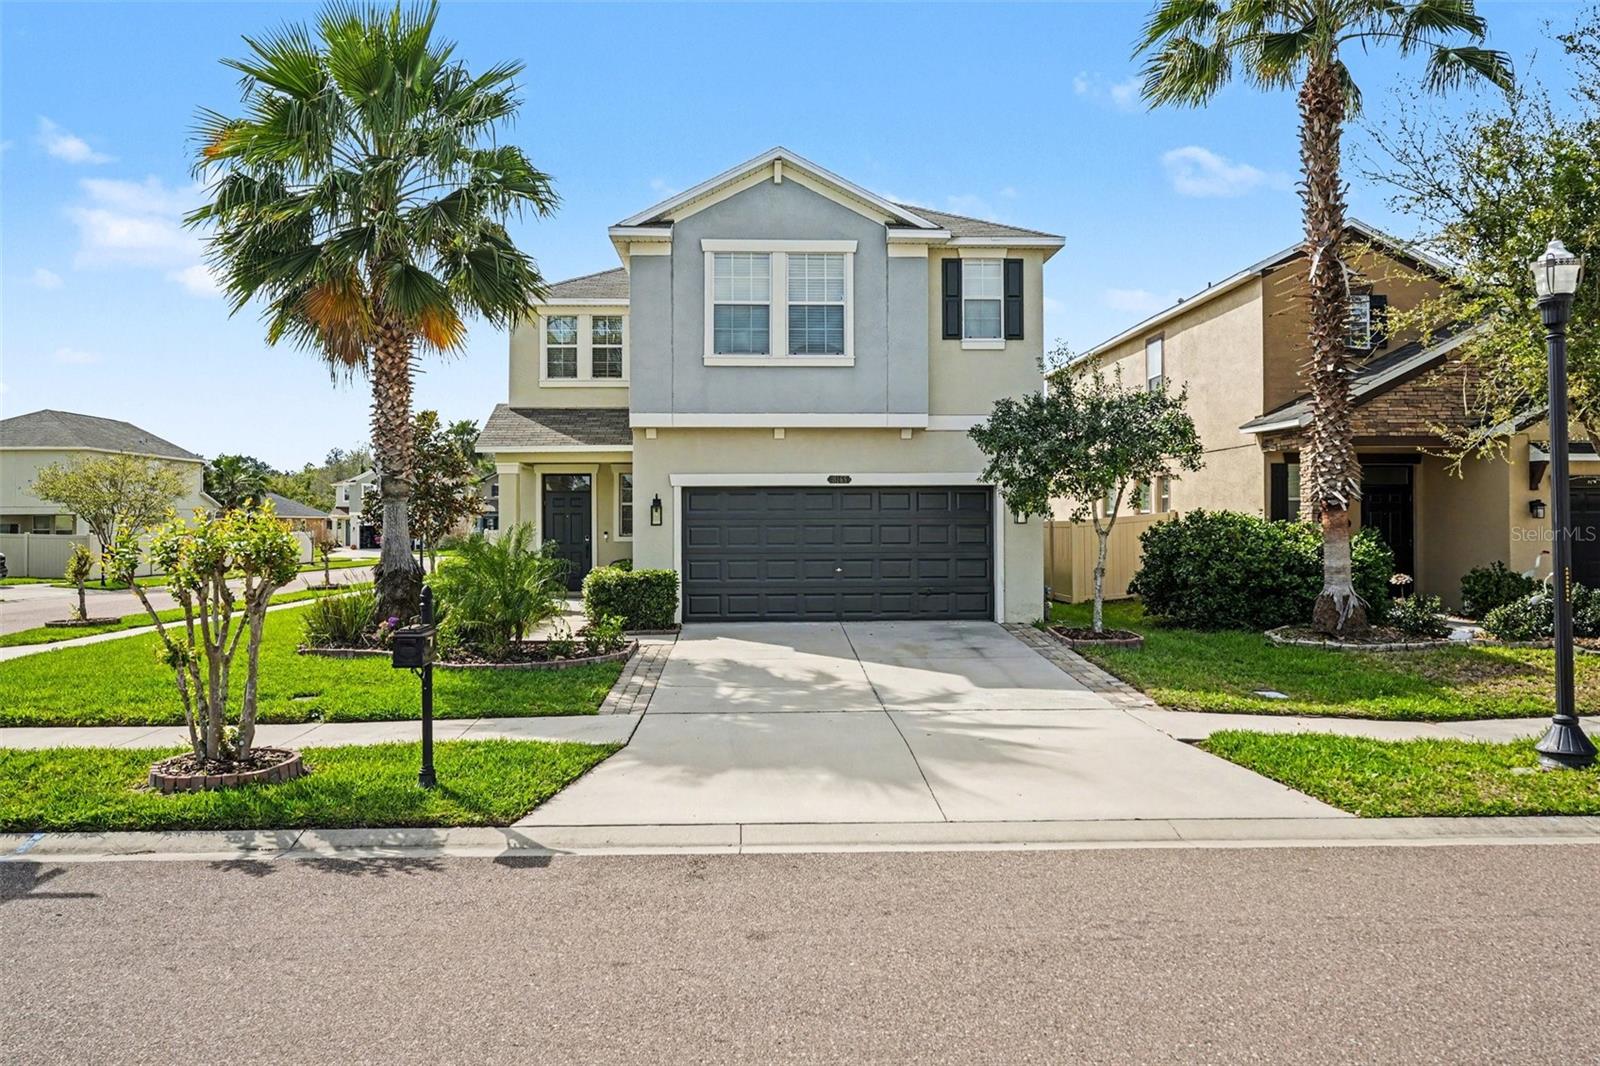
$539,800
8165 Faire Frost Ln
Land O Lakes, FL 34637
4 bd · 3 ba · 2,775 sqft
Connerton Village 2 Prcl 213 Ph 1c
MLS# TB8487813

Listings courtesy of Stellar MLS as distributed by MLS GRID
IDX information is provided exclusively for consumers’ personal, non-commercial use and may not be used for any purpose other than to identify prospective properties consumers may be interested in purchasing.
Based on information submitted to the MLS GRID as of January 30, 2026 at 6:53 AM ET. All data is obtained from various sources and may not have been verified by broker or MLS GRID. Supplied Open House Information is subject to change without notice. All information should be independently reviewed and verified for accuracy. Properties may or may not be listed by the office/agent presenting the information.
Ryan Solberg, Broker · MaxLife Realty LLC · FL License #BK3354351 · Equal Housing Opportunity · Full disclaimer · DMCA