



$499,900
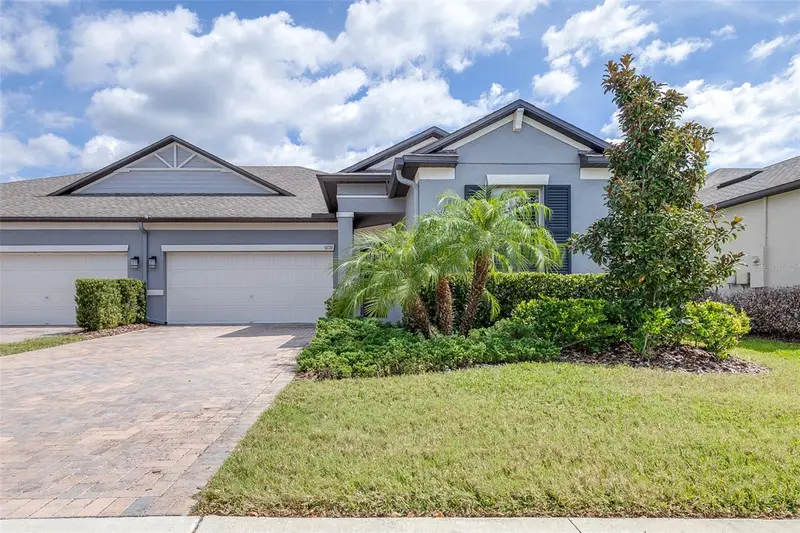
Active · 240 days on market8165 Faire Frost LaneLand O Lakes, FL 34637
- Beds
- 4
- Baths
- 3
- Sq ft
- 2,775
- Acres
- 0.16
- Built
- 2016
- Per sq ft
- $180
 Listing courtesy of Exp Realty Llc · Tami Taylor · MLS #TB8487813 · Active · 888-883-8509
Listing updated: November 16, 2026 at 9:28 AM ET
Property type
HOA dues
Garage spaces
Flood zone
About this home
Welcome to Connerton – Resort-Style Living in a Top-Rated School Zone! Located in the highly desirable, family-friendly community of Veona at Connerton, this beautifully upgraded home offers the perfect combination of comfort, style, and outdoor living. Zoned for top-rated schools K–12 and conveniently close to shopping, dining, and major roadways. Inside, you’ll find luxury plank flooring, tall ceilings, Quartz Counters throughout, Brand New Appliances complete the nicely appointed kitchen with walk-in pantry. Abundant natural light can be found on throughout the open-concept layout. Architectural wood details frame the Foyer and garage entrance nook. The spacious living area flows seamlessly into the kitchen & Dining area making it ideal for everyday living and entertaining. Pendant lights add the perfect touch to the oversized island and compliment the Dining Room Chandelier. The kitchen features quartz countertops, updated fixtures, modern cabinetry, and a brand-new stainless steel appliance package—including range, refrigerator, dishwasher, and microwave and sink disposal —offering both style and peace of mind. The primary suite offers a private retreat with a walk-in shower, soaking tub, generous closet space that is adjacent to the Laundry room, and updated quartz, and designer fixtures & finishes. Three Additional bedrooms provide flexibility for guests, a home office, or growing households with spacious walk in & built in closets. Step outside to your own backyard oasis—designed for entertaining and relaxation! Enjoy a covered lanai, expanded screened-in patio, and a custom paver deck with a built-in fire pit, perfect for hosting, unwinding, and enjoying Florida evenings year-round. Unlike new construction, this home is already thoughtfully upgraded and move-in ready—no waiting on build timelines, no additional out-of-pocket costs for finishes, and no need to add outdoor living features. Everything is already done for you. Additional features include: • Updated bathrooms with Quartz, modern sinks, fixtures, and finishes • Designer hardware throughout • Spacious laundry area • Functional and versatile floor plan Connerton residents enjoy amenities galore, including a resort-style heated pool, clubhouse, pickleball courts, tennis courts, walking trails, and community events. This home truly offers the Florida lifestyle buyers are looking for—schedule your private tour today! **Preferred Lender incentives available! $10,000 Down Payment Assistance for qaulified buyers**
True monthly cost
Mortgage, taxes, insurance and every recurring fee on this home.
The listing reports the current owner's bill of $8,774/yr (2025), which may include their homestead exemption, years of capped assessments and any CDD line. Florida resets the assessed value when a home sells, so your bill is usually different.
This home is in a CDD. Its assessment is normally billed on the tax bill above.
Estimate only. HOA, condo and CDD status come from the listing; insurance is a Florida-average estimate (about 0.55% of price a year) and flood insurance is not included. New-owner taxes use a typical county millage, not this parcel's exact rate. Your actual payment will vary — estimate taxes, run a full calculation or talk to a lender.
Facts & features
Property
- Property type
- Residential
- Sub type
- Single Family Residence
- Status
- Active
- Subdivision
- Connerton Village 2 Prcl 213 Ph 1c
- County
- Pasco
- Building area
- 3,216 sq ft (Public Records)
- Lot size
- 6,814 sq ft
- Lot category
- 0 to less than 1/4
- Flood zone
- X (12101C0239F)
- Garage
- 2 spaces
- Annual taxes
- $8,774 (2025)
- Parcel #
- 25-25-18-0100-02200-0120
- Zoning
- MPUD
- MLS #
- TB8487813
Interior
- Full bathrooms
- 2
- Half bathrooms
- 1
- Flooring
- Carpet, Ceramic Tile, Luxury Vinyl
- Appliances
- Dishwasher, Disposal, Dryer, Exhaust Fan, Freezer, Microwave, Range, Refrigerator, Washer
- Interior features
- Built-in Features, Ceiling Fans(s), High Ceilings, Kitchen/Family Room Combo, Open Floorplan, PrimaryBedroom Upstairs, Solid Wood Cabinets, Stone Counters, Thermostat, Walk-In Closet(s), Window Treatments
- Laundry
- Laundry Room
- Stories / Levels
- Two
- Direction faces
- East
Heating & cooling
- Heating
- Central
- Cooling
- Central Air
Parking
- Garage spaces
- 2
- Attached garage
- Yes
HOA & financial
- HOA fee
- $261 / Quarterly
- Monthly HOA
- $87/mo
- Total monthly fees
- $87/mo
- Total annual fees
- $1,044
- HOA name
- Castle Group - Loreall Jarrett
- CDD
- Yes
- Min lease term
- 7 Months
- Listing terms
- Cash, Conventional, FHA, USDA Loan, VA Loan
- Ownership
- Fee Simple
- Available for lease
- Yes
- Lease restrictions
- Yes
- Additional lease restrictions
- Buyer to verify all Lease Restrictions with HOA management
Exterior & construction
- Exterior features
- Fire Pit, Lighting, Rain Gutters, Sidewalk
- Construction materials
- Block, Stucco
- Roof
- Shingle
- Foundation
- Other, Slab
- Road surface
- Paved
Show all 10 groups ▾Show fewer ▴
Utilities
- Sewer
- Public Sewer
- Water source
- Public
- Utilities
- Cable Available, Electricity Connected, Phone Available, Sewer Connected, Sprinkler Recycled, Water Connected
Community
- Pets allowed
- Breed Restrictions
Rooms
| Room | Level | Dimensions |
|---|---|---|
| Great Room | First | 16.8x18.3 |
| Kitchen | First | 12.2x12.6 |
| Bonus Room | First | 11.9x13.3 |
| Bathroom 1 | First | 5.8x5.4 |
| Foyer | First | 16.7x10.1 |
| Primary Bedroom | Second | 16.8x14 |
| Primary Bathroom | Second | 14.6x10.4 |
| Loft | Second | 16.1x17.3 |
| Bedroom 1 | Second | 13.3x12.5 |
| Bathroom 2 | Second | 10.8x5.9 |
| Bedroom 2 | Second | 11.8x10.4 |
| Bedroom 3 | Second | 11.8x10.5 |
| Laundry | Second | 14.6x6.3 |
Listing details
- Listing date
- 2026-03-09
- On market date
- 2026-03-21
- Original list price
- $539,800
- Occupant type
- Owner
- MLS area
- 34637 - Land O Lakes
- Listing AOR
- Sarasota - Manatee
- Status changed
- 2026-03-21
- Tax legal description
- CONNERTON VILLAGE TWO PARCEL 213 PHASE 1C-1 PB 71 PG 034 BLOCK 22 LOT 12 OR 9439 PG 0933
Price & listing history240 days on market
- Price reduced$499,900Nov 16, 2026
- Status: ActiveMar 21, 2026
- Listed$539,800Mar 21, 2026
Location
Directions
from Land o Lakes Blvd, HWAY 41 from Connerton Entrance use Pleasant Plains Parkway east to Wonderment Way, Right to Billowy Jaunt, Right to Faire Frost Lane, Left on Faire Frost Ln - home is on the right at the corner of Faire Frost Ln and Starry Eyes Way.
Schools
Letter grades: Florida DOE 2024–25 school grades (Orange, Seminole, Lake, Osceola, Brevard). Assigned schools from the listing agent — verify enrollment with the district.
Flood risk
Minimal-risk area outside the mapped floodplain. Flood insurance is optional and typically low-cost.
Source: FEMA flood zone reported on the listing. Confirm current designation at FEMA Flood Map Service Center.
More homes like this
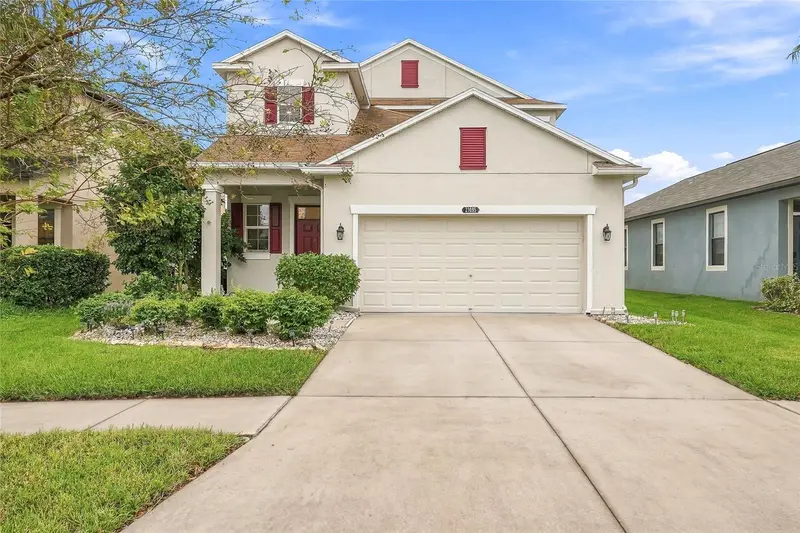
$400,000
21085 Wistful Yearn Dr
Land O Lakes, FL 34637
5 bd · 4 ba · 2,492 sqft
Connerton Village 2 Prcl 213 Ph 1c
360° tour
MLS ID #TB8564024, COLDWELL BANKER REALTY.
Listing provided by Stellar MLS
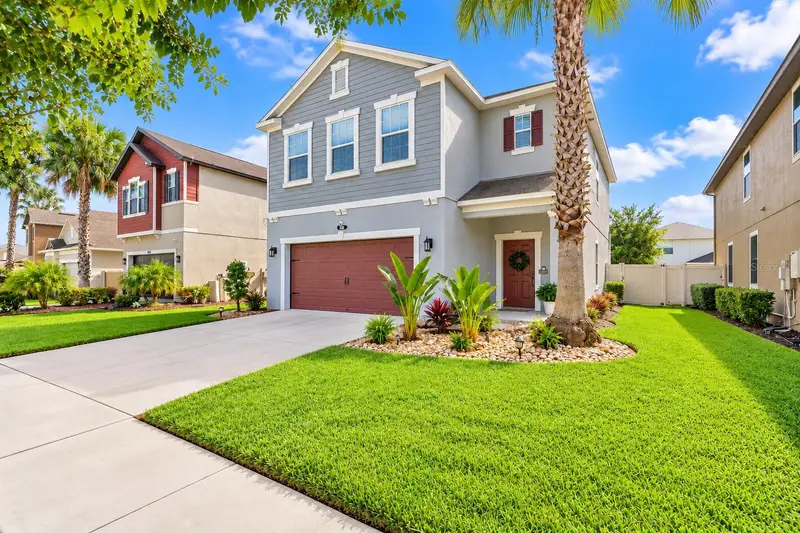
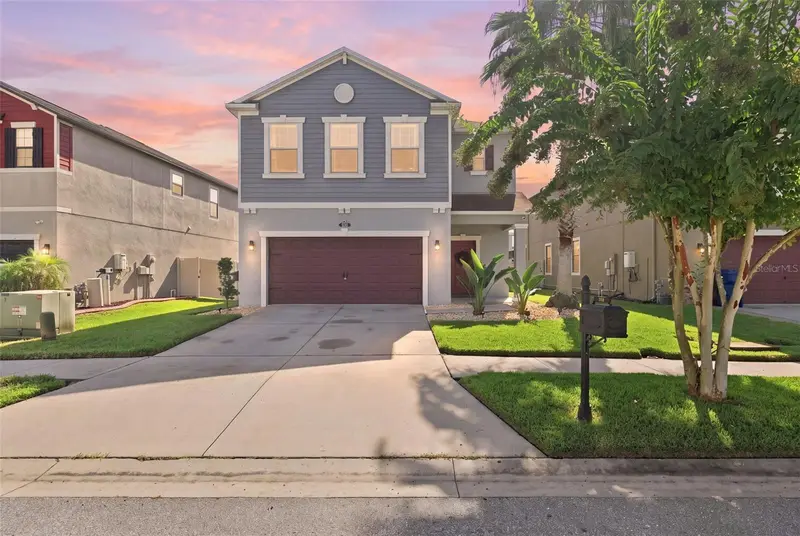
$424,900
8096 Seagarden Ln
Land O Lakes, FL 34637
3 bd · 3 ba · 2,074 sqft
Connerton Village 2 Prcl 213 Ph 1c
360° tour
MLS ID #TB8545621, BRAINARD REALTY.
Listing provided by Stellar MLS
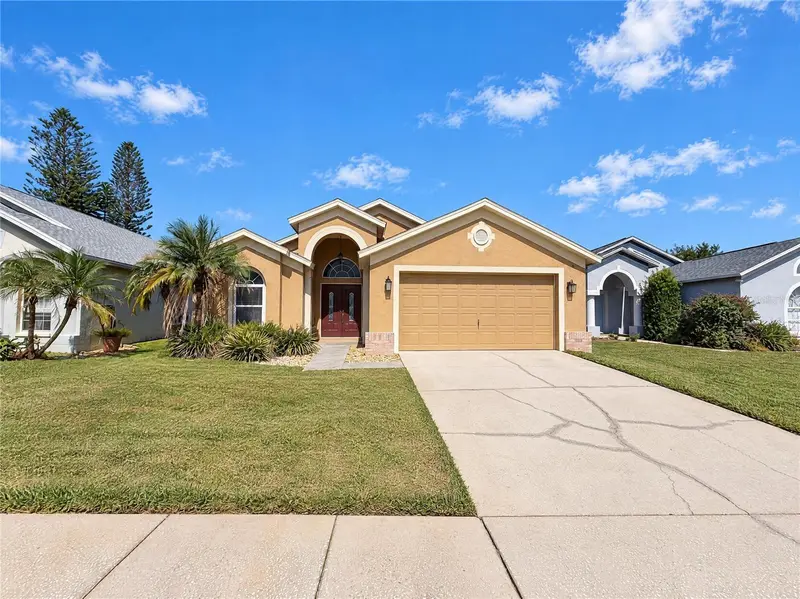
$380,000
22827 Richardson Ln
Land O Lakes, FL 34639
3 bd · 2 ba · 1,873 sqft
Eagle Crest At Sable Ridge Ph 02a
360° tour
MLS ID #O6453011, OPENDOOR BROKERAGE LLC.
Listing provided by Stellar MLS
$367,500
9776 Campanula Ct
Land O Lakes, FL 34637
3 bd · 2 ba · 1,968 sqft
Connerton Village 2 Prcl 219
360° tour
MLS ID #TB8551202, BHHS FLORIDA PROPERTIES GROUP.
Listing provided by Stellar MLS

Listings courtesy of Stellar MLS as distributed by MLS GRID
IDX information is provided exclusively for consumers’ personal, non-commercial use and may not be used for any purpose other than to identify prospective properties consumers may be interested in purchasing.
Based on information submitted to the MLS GRID as of November 16, 2026 at 9:28 AM ET. All data is obtained from various sources and may not have been verified by broker or MLS GRID. Supplied Open House Information is subject to change without notice. All information should be independently reviewed and verified for accuracy. Properties may or may not be listed by the office/agent presenting the information.
All or a portion of the multiple listing information is provided by Stellar MLS, from a copyrighted compilation of listings. The compilation of listings and each individual listing are © 2026 Stellar MLS. All rights reserved.
Ryan Solberg, Broker · MaxLife Realty LLC · FL License #BK3354351 · Equal Housing Opportunity · Full disclaimer · DMCA