$360,000
17206 White Mangrove Drive
Wimauma, FL 33598
Property type
Year built
Lot size
Price / sq ft
HOA dues
Days on market
Garage spaces
Flood zone
About this home
Florida living meets modern comfort with serene water views in the heart of Wimauma. This beautifully maintained home is nestled in a peaceful, growing community and offers a bright, open layout designed for both everyday living and effortless entertaining! Natural light fills the living spaces, creating a warm and inviting atmosphere throughout. Some of the home’s standout features includes its versatile den and an additional flex room, perfect for a home office, playroom, media space, or guest area designed to adapt to your lifestyle. Enjoy added peace of mind with installed security systems and the everyday comfort of a water softener, enhancing both convenience and quality of living! Step outside and take in tranquil pond views, ideal for morning coffee, sunset unwinding, or weekend gatherings. Conveniently located near major roadways, shopping, dining and popular Tampa Bay destinations, this home offers the perfect blend of privacy, comfort and accessibility. This is a must-see opportunity that truly delivers on lifestyle, flexibility and value!
Estimated monthly payment
Estimate only. Taxes use the listing's reported amount where available; insurance is a Florida-average estimate. Your actual payment will vary — run a full calculation or talk to a lender.
Price & listing history104 days on market
- Status: ActiveJan 16, 2026
- Listed$400,000Jan 16, 2026
- Price reduced$360,000
Virtual Tour
Facts & features
- Property type
- Residential
- Sub type
- Single Family Residence
- Status
- Active
- Days on market
- 104
- Subdivision
- Sunshine Village Ph 3a &
- County
- Hillsborough
- Year built
- 2019
- Living area
- 2,744 sq ft
- Price/sq ft
- $131
- Building area
- 3,088 sq ft (Public Records)
- Lot size
- 5,922 sq ft
- Lot category
- 0 to less than 1/4
- Flood zone
- x
- Garage
- 2 spaces
- Annual taxes
- $7,483 (2025)
- Parcel #
- U-18-32-20-A9Y-000029-00003.0
- Zoning
- PD
- MLS #
- TB8465113
Interior Details
- Bedrooms
- 4
- Full bathrooms
- 2
- Half bathrooms
- 1
- Flooring
- Carpet, Tile
- Appliances
- Dishwasher, Disposal, Dryer, Electric Water Heater, Microwave, Range, Refrigerator, Washer, Water Filtration System
- Interior features
- Eat-in Kitchen, In Wall Pest System, Open Floorplan, PrimaryBedroom Upstairs, Solid Surface Counters, Stone Counters, Thermostat, Walk-In Closet(s)
- Laundry
- Electric Dryer Hookup, Inside, Laundry Room, Upper Level
- Stories / Levels
- Two
- Direction faces
- West
Heating & Cooling
- Heating
- Central, Electric
- Cooling
- Central Air
Parking
- Garage spaces
- 2
- Attached garage
- Yes
- Parking features
- Driveway, Garage Door Opener
HOA & Financial
- HOA fee
- $103 / Monthly
- Monthly HOA
- $103/mo
- Total monthly fees
- $103/mo
- Total annual fees
- $1,236
- HOA name
- Roger Kessler
- CDD
- Yes
- Homestead exemption
- Yes
- Min lease term
- 8-12 Months
- Listing terms
- Cash, Conventional, FHA, VA Loan
- Ownership
- Fee Simple
- Available for lease
- Yes
- Lease restrictions
- Yes
- Additional lease restrictions
- Verify leasing information with HOA Unique Property Services P.O. Box 2878 Riverview, FL 33568 813-879-1139 ext 106 fax 813-879-1039 RKessler@UniquePropertyServices.com
- Approval process
- Verify leasing information with HOA Unique Property Services P.O. Box 2878 Riverview, FL 33568 813-879-1139 ext 106 fax 813-879-1039 RKessler@UniquePropertyServices.com
Exterior & Construction
- Exterior features
- Sidewalk, Sliding Doors, Sprinkler Metered
- Construction materials
- Block, Stucco
- Roof
- Shingle
- Foundation
- Slab
- Waterfront
- Yes
- Water access
- Yes
- Water view
- Yes
- Road surface
- Paved
Utilities
- Sewer
- Public Sewer
- Water source
- Public
- Utilities
- BB/HS Internet Available, Cable Connected, Electricity Connected, Public, Sewer Connected, Water Connected
Community
- Pets allowed
- Yes
Schools
Letter grades: Florida DOE 2024–25 school grades (Orange, Seminole, Lake, Osceola, Brevard). Assigned schools from the listing agent — verify enrollment with the district.
Room Details
| Room | Level | Dimensions |
|---|---|---|
| Kitchen | First | 10x16 |
| Office | First | 12x12 |
| Living Room | First | 13x16 |
| Primary Bedroom | Second | 13x17 |
Listing Details
- Listing date
- 2026-01-06
- On market date
- 2026-01-16
- Original list price
- $400,000
- Occupant type
- Owner
- MLS area
- 33598 - Wimauma
- Listing AOR
- Suncoast Tampa
- Status changed
- 2026-01-16
- Tax legal description
- SUNSHINE VILLAGE PHASES 3A AND 4 LOT 3 BLOCK 29
Flood risk
Minimal-risk area outside the mapped floodplain. Flood insurance is optional and typically low-cost.
Source: FEMA flood zone reported on the listing. Confirm current designation at FEMA Flood Map Service Center.
Location
Directions
From I-75 S (SR-93A), Go for 15.8 mi.Take exit 240A toward Sun City Center onto SR-674 E (College Ave E). Go for 3.4 mi.Turn right onto US Highway 301 S (US-301 S). Go for 1.0 mi. Turn left toward White Mangrove Dr. Go for 0.2 mi. Turn right onto White Mangrove Dr. Go for 187 ft to home.
More homes like this
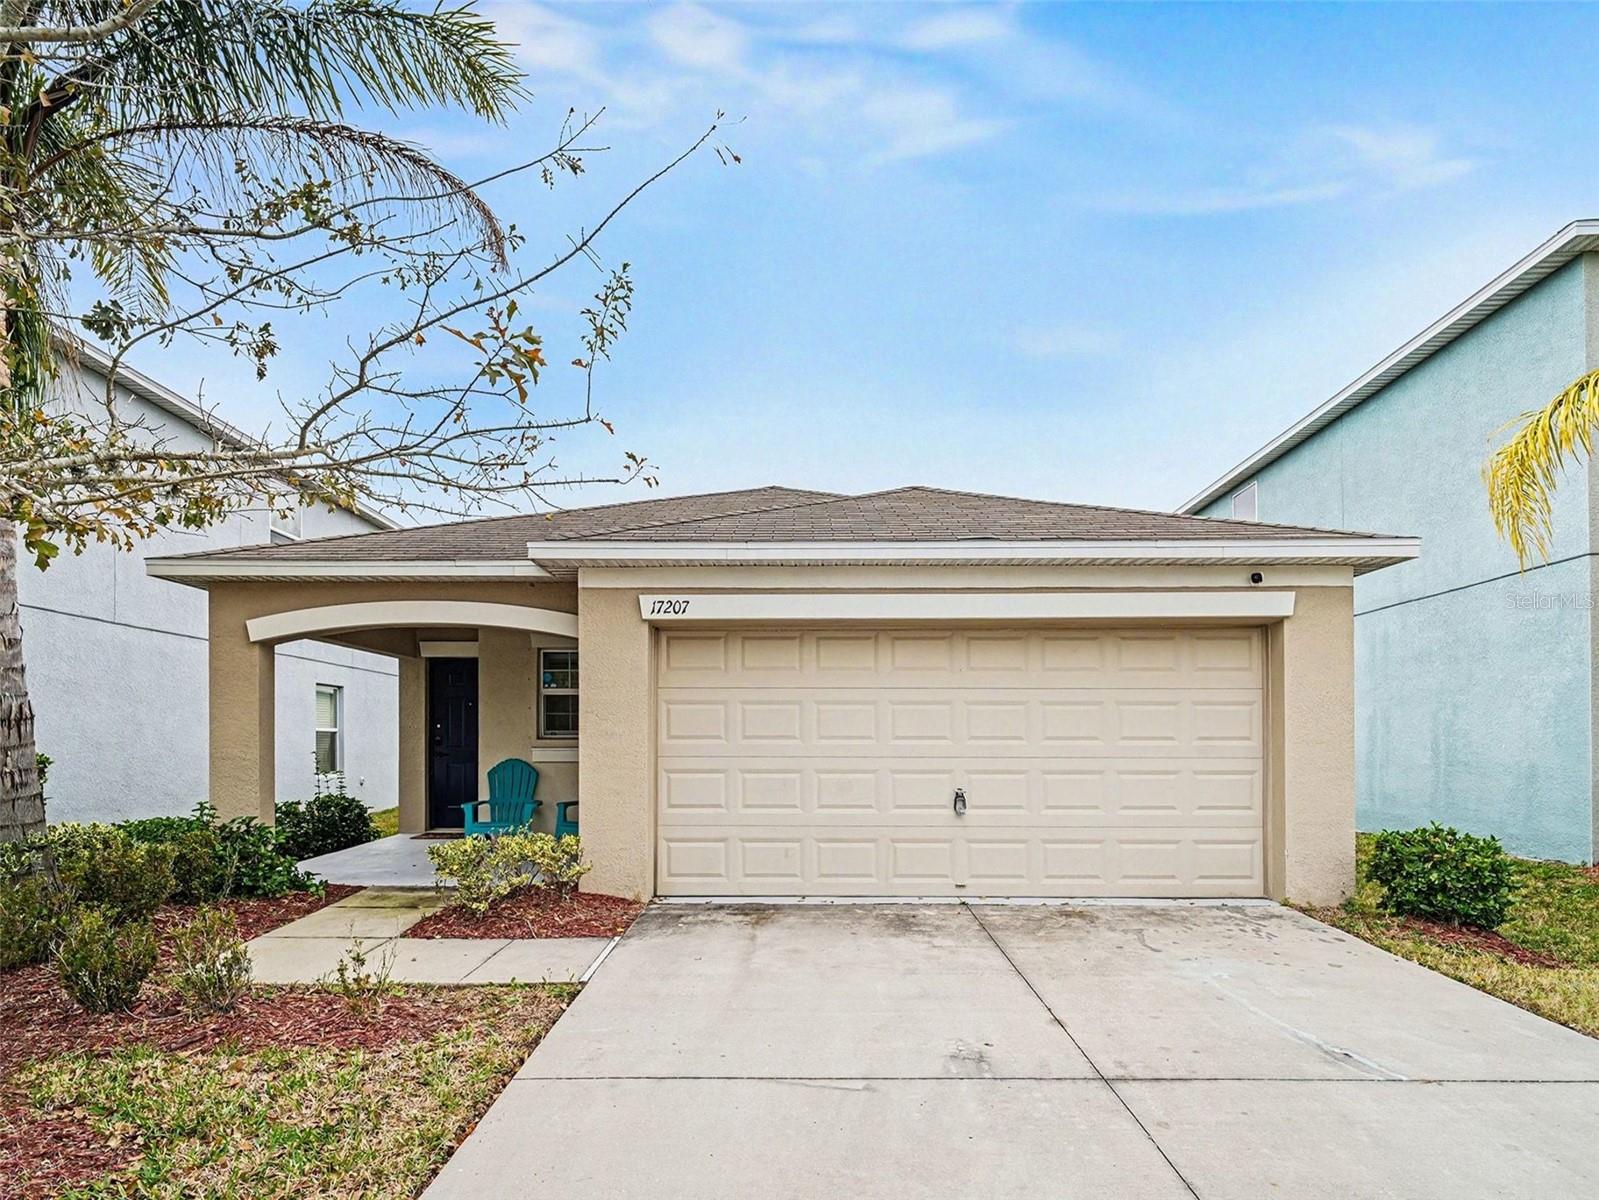
$265,000
17207 Beach Buttercup Pl
Wimauma, FL 33598
3 bd · 2 ba · 1,451 sqft
Sunshine Village Ph 3a &
MLS# TB8461109
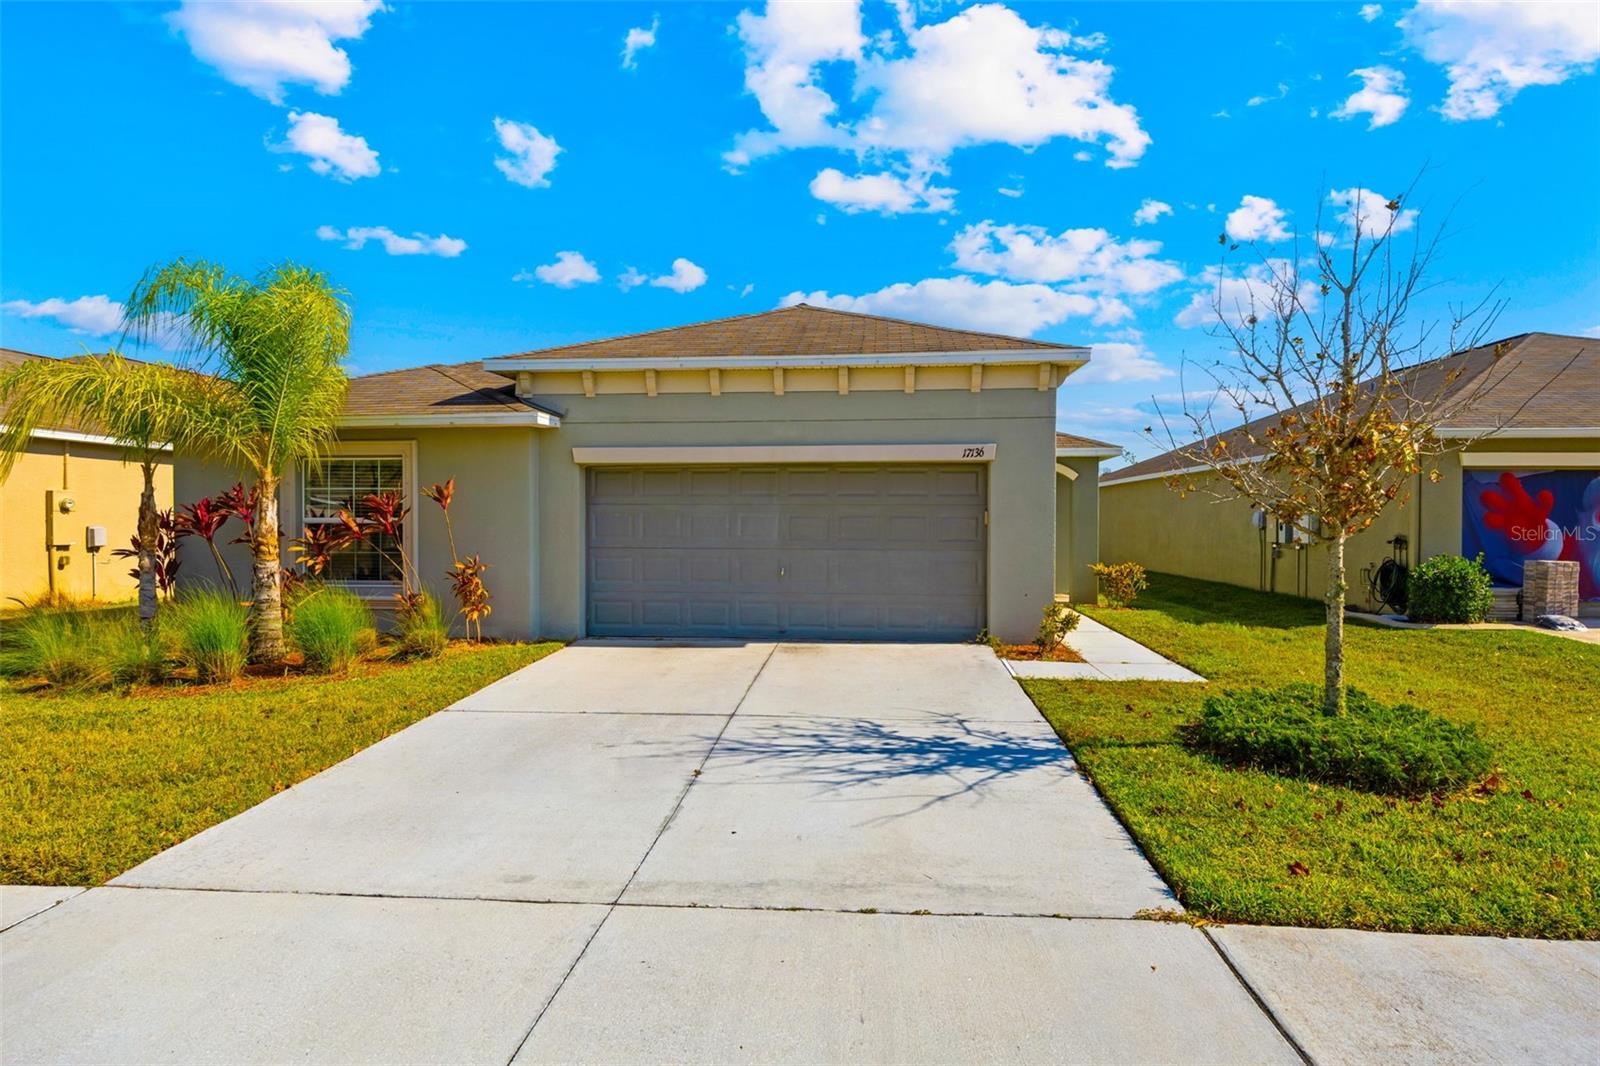
$275,000
17136 White Mangrove Dr
Wimauma, FL 33598
4 bd · 2 ba · 1,841 sqft
Sunshine Village Ph 3a &
MLS# TB8455949
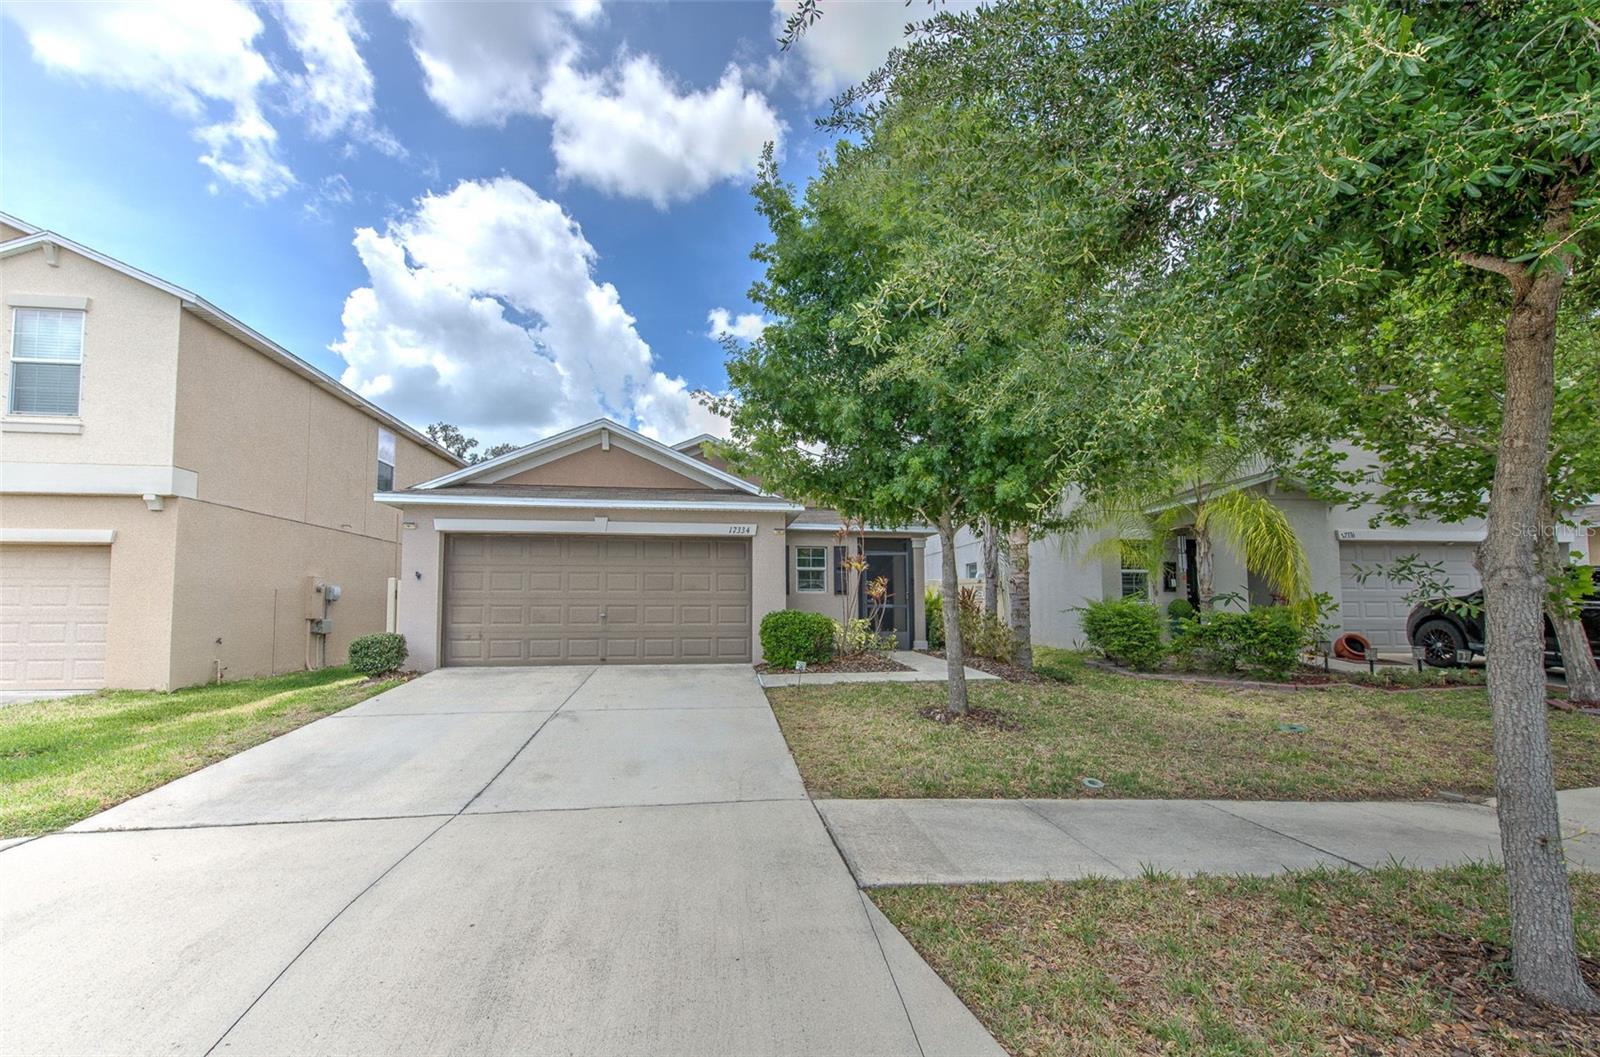
$299,000
17334 White Mangrove Dr
Wimauma, FL 33598
3 bd · 2 ba · 1,451 sqft
Sunshine Village Ph 3a &
MLS# TB8504905

Listings courtesy of Stellar MLS as distributed by MLS GRID
IDX information is provided exclusively for consumers’ personal, non-commercial use and may not be used for any purpose other than to identify prospective properties consumers may be interested in purchasing.
Based on information submitted to the MLS GRID as of April 30, 2026 at 2:51 PM ET. All data is obtained from various sources and may not have been verified by broker or MLS GRID. Supplied Open House Information is subject to change without notice. All information should be independently reviewed and verified for accuracy. Properties may or may not be listed by the office/agent presenting the information.
Ryan Solberg, Broker · MaxLife Realty LLC · FL License #BK3354351 · Equal Housing Opportunity · Full disclaimer · DMCA