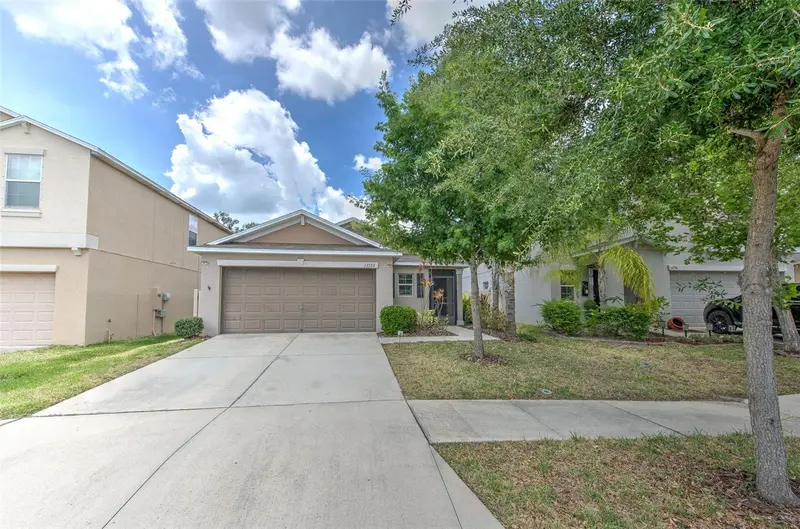
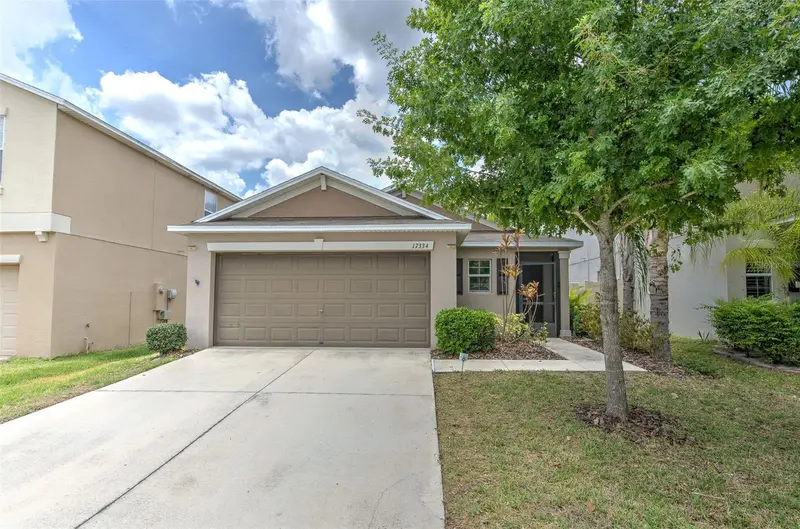


$260,000
17334 White Mangrove DriveWimauma, FL 33598
Listing updated: September 22, 2026 at 10:49 AM ET
Listing courtesy of Re/Max Realty Unlimited · Vikki Lupatin · MLS #TB8504905 · Active · 813-684-0016Property type
Year built
Lot size
Price / sq ft
HOA dues
Days on market
Garage spaces
Flood zone
About this home
Short Sale. Located in the peaceful community of Vista Palms, this well-maintained 3-bedroom, 2-bathroom home with a 2-car garage offers a comfortable and stylish living experience. The home features an open floor plan with tile flooring throughout the main living spaces, creating a bright, cohesive, and welcoming environment. The kitchen is both functional and inviting, complete with wood cabinetry, a large pantry, breakfast bar, and all included appliances—perfect for everyday living or entertaining guests. A split-bedroom layout enhances privacy, with the primary suite positioned at the back of the home. Step outside to enjoy the extended screened-in patio, which overlooks a tranquil conservation area with no rear neighbors—ideal for relaxing or enjoying outdoor time in peace. Residents of Vista Palms enjoy access to a variety of resort-style amenities, including a community pool with cabanas, splash pad, playground, walking trails, a 24-hour fitness center, and courts for tennis, pickleball, and bocce. Lawn care is included in the low monthly HOA, adding convenience to your lifestyle. With close proximity to shopping, dining, and major roadways, this home offers both convenience and a quiet setting. Short sale; price subject to lender approval.
Estimated monthly payment
Estimate only. Taxes use the listing's reported amount where available; insurance is a Florida-average estimate. Your actual payment will vary — run a full calculation or talk to a lender.
Price & listing history86 days on market
- Status: ActiveSep 11, 2026
- Listed$299,000May 6, 2026
- Price reduced$260,000
Property Documents
Documents the listing agent has made public for this property. Free to view and download.
Facts & features
- Property type
- Residential
- Sub type
- Single Family Residence
- Status
- Active
- Days on market
- 86
- Subdivision
- Sunshine Village Ph 3a &
- County
- Hillsborough
- Year built
- 2018
- Living area
- 1,451 sq ft
- Price/sq ft
- $179
- Building area
- 1,991 sq ft (Public Records)
- Lot size
- 5,168 sq ft
- Lot category
- 0 to less than 1/4
- Flood zone
- X (12057C0680H)
- Garage
- 2 spaces
- Annual taxes
- $8,406 (2025)
- Parcel #
- U-18-32-20-A9Y-000029-00038.0
- Zoning
- PD
- MLS #
- TB8504905
Ask about this home
Have a question? Ask the broker directly.
Ryan Solberg answers personally — no call center, no spam. Your question goes straight to him.
Interior Details
- Bedrooms
- 3
- Full bathrooms
- 2
- Flooring
- Carpet, Ceramic Tile
- Appliances
- Dishwasher, Disposal, Dryer, Electric Water Heater, Microwave, Range, Refrigerator, Washer
- Interior features
- Ceiling Fans(s), Kitchen/Family Room Combo, Open Floorplan, Walk-In Closet(s)
- Laundry
- Laundry Room
- Stories / Levels
- One
- Direction faces
- East
Heating & Cooling
- Heating
- Central
- Cooling
- Central Air
Parking
- Garage spaces
- 2
- Attached garage
- Yes
- Parking features
- Garage Door Opener
HOA & Financial
- HOA fee
- $100 / Monthly
- Monthly HOA
- $100/mo
- Total monthly fees
- $100/mo
- Total annual fees
- $1,200
- HOA name
- Roger Kessler
- CDD
- Yes
- Min lease term
- 8-12 Months
- Listing terms
- Cash, Conventional, FHA, VA Loan
- Ownership
- Fee Simple
- Available for lease
- Yes
- Lease restrictions
- Yes
- Additional lease restrictions
- verify with HOA
- Approval process
- verify with HOA
Exterior & Construction
- Exterior features
- Hurricane Shutters
- Construction materials
- Block, Stucco
- Roof
- Shingle
- Foundation
- Slab
- Road surface
- Concrete, Paved
Utilities
- Sewer
- Public Sewer
- Water source
- Public
- Utilities
- Public
Community
- Pets allowed
- Breed Restrictions
Schools
Letter grades: Florida DOE 2024–25 school grades (Orange, Seminole, Lake, Osceola, Brevard). Assigned schools from the listing agent — verify enrollment with the district.
Room Details
| Room | Level | Dimensions |
|---|---|---|
| Living Room | First | 12x14 |
| Dining Room | First | 12x10 |
| Kitchen | First | 10x13 |
| Primary Bedroom | First | 16x12 |
| Bedroom 2 | First | 11x10 |
| Bedroom 3 | First | 10x11 |
Listing Details
- Listing date
- 2026-05-06
- On market date
- 2026-05-06
- Original list price
- $299,000
- Occupant type
- Owner
- Special conditions
- Short Sale
- MLS area
- 33598 - Wimauma
- Listing AOR
- Suncoast Tampa
- Status changed
- 2026-09-11
- Tax legal description
- SUNSHINE VILLAGE PHASES 3A AND 4 LOT 38 BLOCK 29
Flood risk
Minimal-risk area outside the mapped floodplain. Flood insurance is optional and typically low-cost.
Source: FEMA flood zone reported on the listing. Confirm current designation at FEMA Flood Map Service Center.
Location
Directions
South on 301, cross 674, (L) Passion Flower Dr, (R) Yellow Pine St, (R) White Mangrove to 17334
More homes like this
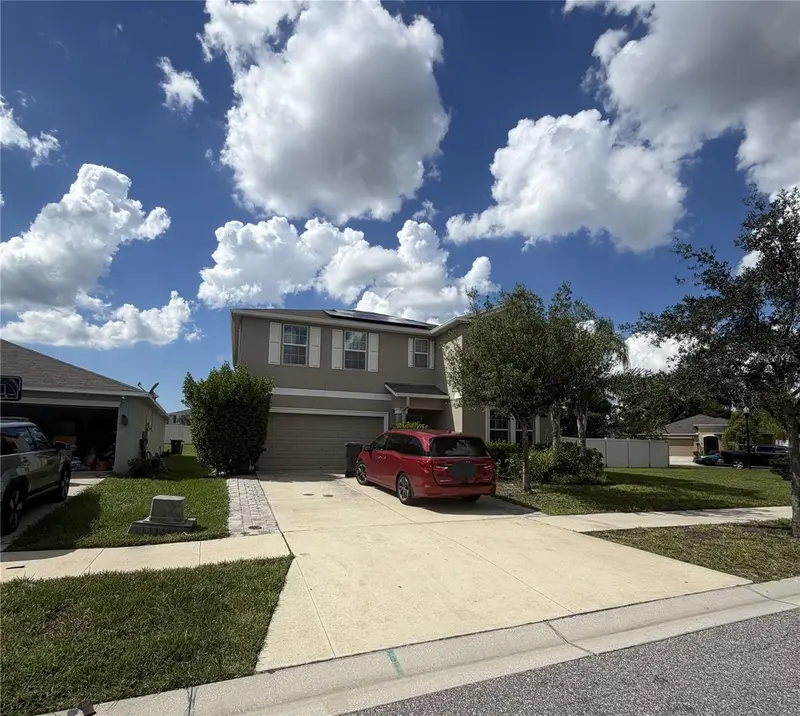
$408,000
17103 White Mangrove Dr
Wimauma, FL 33598
6 bd · 3 ba · 3,362 sqft
Sunshine Village Ph 3a &
MLS ID #A4707405, JOSEPH WALTER REALTY LLC.
Listing provided by Stellar MLS
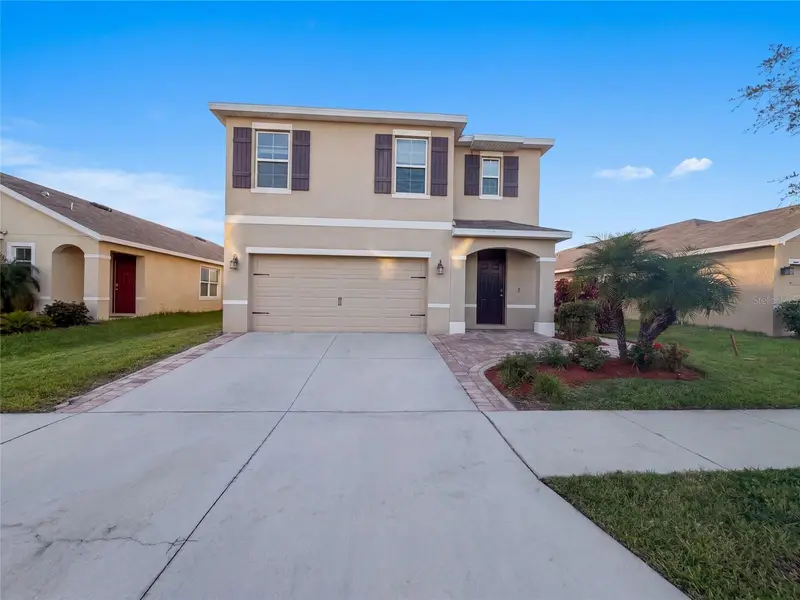
$327,000
16805 Trite Bend St
Wimauma, FL 33598
5 bd · 3 ba · 2,447 sqft
Forest Brooke Ph 3a
MLS ID #O6435468, OPENDOOR BROKERAGE LLC.
Listing provided by Stellar MLS
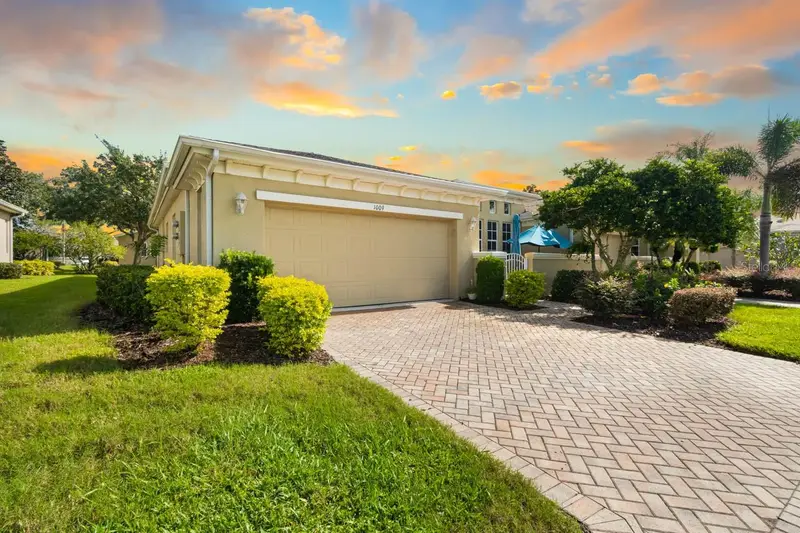
$290,000
1009 Chelsea Greens Ct #37
Sun City Center, FL 33573
3 bd · 2 ba · 1,746 sqft
Kensington
MLS ID #TB8557049, KELLER WILLIAMS SOUTH SHORE.
Listing provided by Stellar MLS
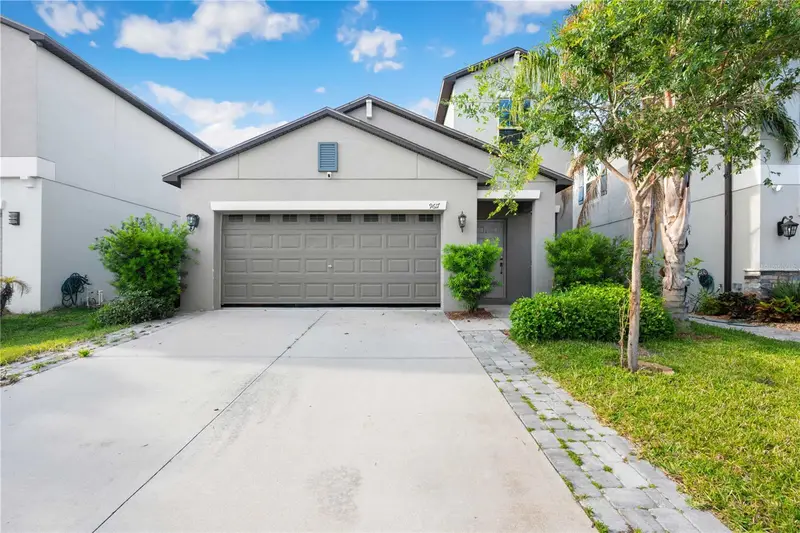
$300,000
9617 Channing Hill Dr
Ruskin, FL 33573
5 bd · 3 ba · 2,415 sqft
Belmont South Phase 2d
MLS ID #TB8551647, BINGHAM REALTY INC.
Listing provided by Stellar MLS

Listings courtesy of Stellar MLS as distributed by MLS GRID
IDX information is provided exclusively for consumers’ personal, non-commercial use and may not be used for any purpose other than to identify prospective properties consumers may be interested in purchasing.
Based on information submitted to the MLS GRID as of September 22, 2026 at 10:49 AM ET. All data is obtained from various sources and may not have been verified by broker or MLS GRID. Supplied Open House Information is subject to change without notice. All information should be independently reviewed and verified for accuracy. Properties may or may not be listed by the office/agent presenting the information.
All or a portion of the multiple listing information is provided by Stellar MLS, from a copyrighted compilation of listings. The compilation of listings and each individual listing are © 2026 Stellar MLS. All rights reserved.
Ryan Solberg, Broker · MaxLife Realty LLC · FL License #BK3354351 · Equal Housing Opportunity · Full disclaimer · DMCA