$219,900
10523 62nd Terrace Road
Ocala, FL 34476
Property type
Year built
Lot size
Price / sq ft
HOA dues
Day on market
Garage spaces
Flood zone
About this home
Welcome to this beautifully updated 2-bedroom, 2-bath home located in a vibrant 55+ community just minutes from I-75, top-rated doctors, shopping, dining, and more. This move-in ready gem boasts a spacious open floor plan with split bedrooms, luxury vinyl flooring throughout, and recessed lighting that adds a modern touch to every room. The heart of the home is a chef’s dream kitchen featuring granite countertops, a large cooking island, stainless steel appliances, soft-close cabinets and drawers, a stylish tile backsplash, and both a cozy breakfast nook and a formal dining area. The living areas flow seamlessly to an enclosed lanai and a huge deck off the covered patio—perfect for entertaining or enjoying Florida's beautiful weather. Both bathrooms are fully renovated with walk-in showers, rain shower heads, updated vanities, and modern fixtures. Additional highlights include a laundry tub, storm door, and updated mechanicals: roof (2017), A/C (2021), water heater (2021), and windows (2022). Enjoy the best of active 55+ living with access to a community clubhouse, pool, and recreational facilities. The low-maintenance lifestyle is enhanced by an HOA that covers trash pickup, internet/cable, and all amenities—giving you more time to enjoy life. Don’t miss your chance to own this turnkey home in one of the area's most sought-after 55+ communities!
Estimated monthly payment
Estimate only. Taxes use the listing's reported amount where available; insurance is a Florida-average estimate. Your actual payment will vary — run a full calculation or talk to a lender.
Price & listing history1 days on market
- Status: ActiveJan 13, 2026
- Listed$219,900Jan 13, 2026
- Price increased$219,900
Virtual Tour
Facts & features
- Property type
- Residential
- Sub type
- Single Family Residence
- Status
- Active
- Days on market
- 1
- Cumulative DOM
- 130
- Subdivision
- Cherrywood Estate
- County
- Marion
- Year built
- 1995
- Living area
- 1,295 sq ft
- Price/sq ft
- $170
- Building area
- 1,880 sq ft (Public Records)
- Lot size
- 10,890 sq ft
- Lot category
- 1/4 to less than 1/2
- Flood zone
- X (12083C0703E)
- Garage
- 2 spaces
- Annual taxes
- $514 (2025)
- Parcel #
- 35680-006-05
- Zoning
- R1
- MLS #
- OM716511
Interior Details
- Bedrooms
- 2
- Full bathrooms
- 2
- Flooring
- Luxury Vinyl
- Appliances
- Cooktop, Dishwasher, Range, Range Hood, Refrigerator
- Interior features
- Ceiling Fans(s), Eat-in Kitchen, Open Floorplan, Split Bedroom, Stone Counters, Vaulted Ceiling(s), Walk-In Closet(s), Window Treatments
- Laundry
- In Garage
- Stories / Levels
- One
- Direction faces
- West
Heating & Cooling
- Heating
- Central
- Cooling
- Central Air
Parking
- Garage spaces
- 2
- Attached garage
- Yes
HOA & Financial
- HOA fee
- $321 / Monthly
- Monthly HOA
- $321/mo
- Total monthly fees
- $321/mo
- Total annual fees
- $3,855
- HOA name
- Cherrywood Mgmt/ Jennifer Griffin
- CDD
- No
- Homestead exemption
- Yes
- Min lease term
- 7 Months
- Listing terms
- Cash, Conventional, FHA, USDA Loan, VA Loan
- Ownership
- Fee Simple
- Available for lease
- Yes
- Lease restrictions
- Yes
- Additional lease restrictions
- See HOA
- Approval process
- See HOA
Exterior & Construction
- Exterior features
- Lighting, Sliding Doors
- Construction materials
- Block, Concrete, Stucco
- Roof
- Shingle
- Foundation
- Slab
- Road surface
- Paved
Utilities
- Sewer
- Septic Tank
- Water source
- Public
- Utilities
- BB/HS Internet Available
Community
- Pets allowed
- Yes
- Senior community
- Yes
Room Details
| Room | Level | Dimensions |
|---|---|---|
| Great Room | First | 17.09x12.05 |
| Kitchen | First | 19.3x9.04 |
| Primary Bedroom | First | 14.05x12.04 |
| Bedroom 2 | First |
Listing Details
- Listing date
- 2026-01-10
- On market date
- 2026-01-13
- Original list price
- $219,900
- Occupant type
- Vacant
- MLS area
- 34476 - Ocala
- Listing AOR
- Ocala - Marion
- Status changed
- 2026-01-13
- Tax legal description
- SEC 29 TWP 16 RGE 21 PLAT BOOK 003 PAGE 044 CHERRYWOOD ESTATES PHASE 1 BLK F LOT 5
Flood risk
Minimal-risk area outside the mapped floodplain. Flood insurance is optional and typically low-cost.
Source: FEMA flood zone reported on the listing. Confirm current designation at FEMA Flood Map Service Center.
Location
Directions
W SR 200--TL SW 60th Ave--Continue on SW 62nd Ave--TR SW 102nd St Rd--TL SW 100th Loop--TL SW 62nd Terrace Rd--house on left
More homes like this
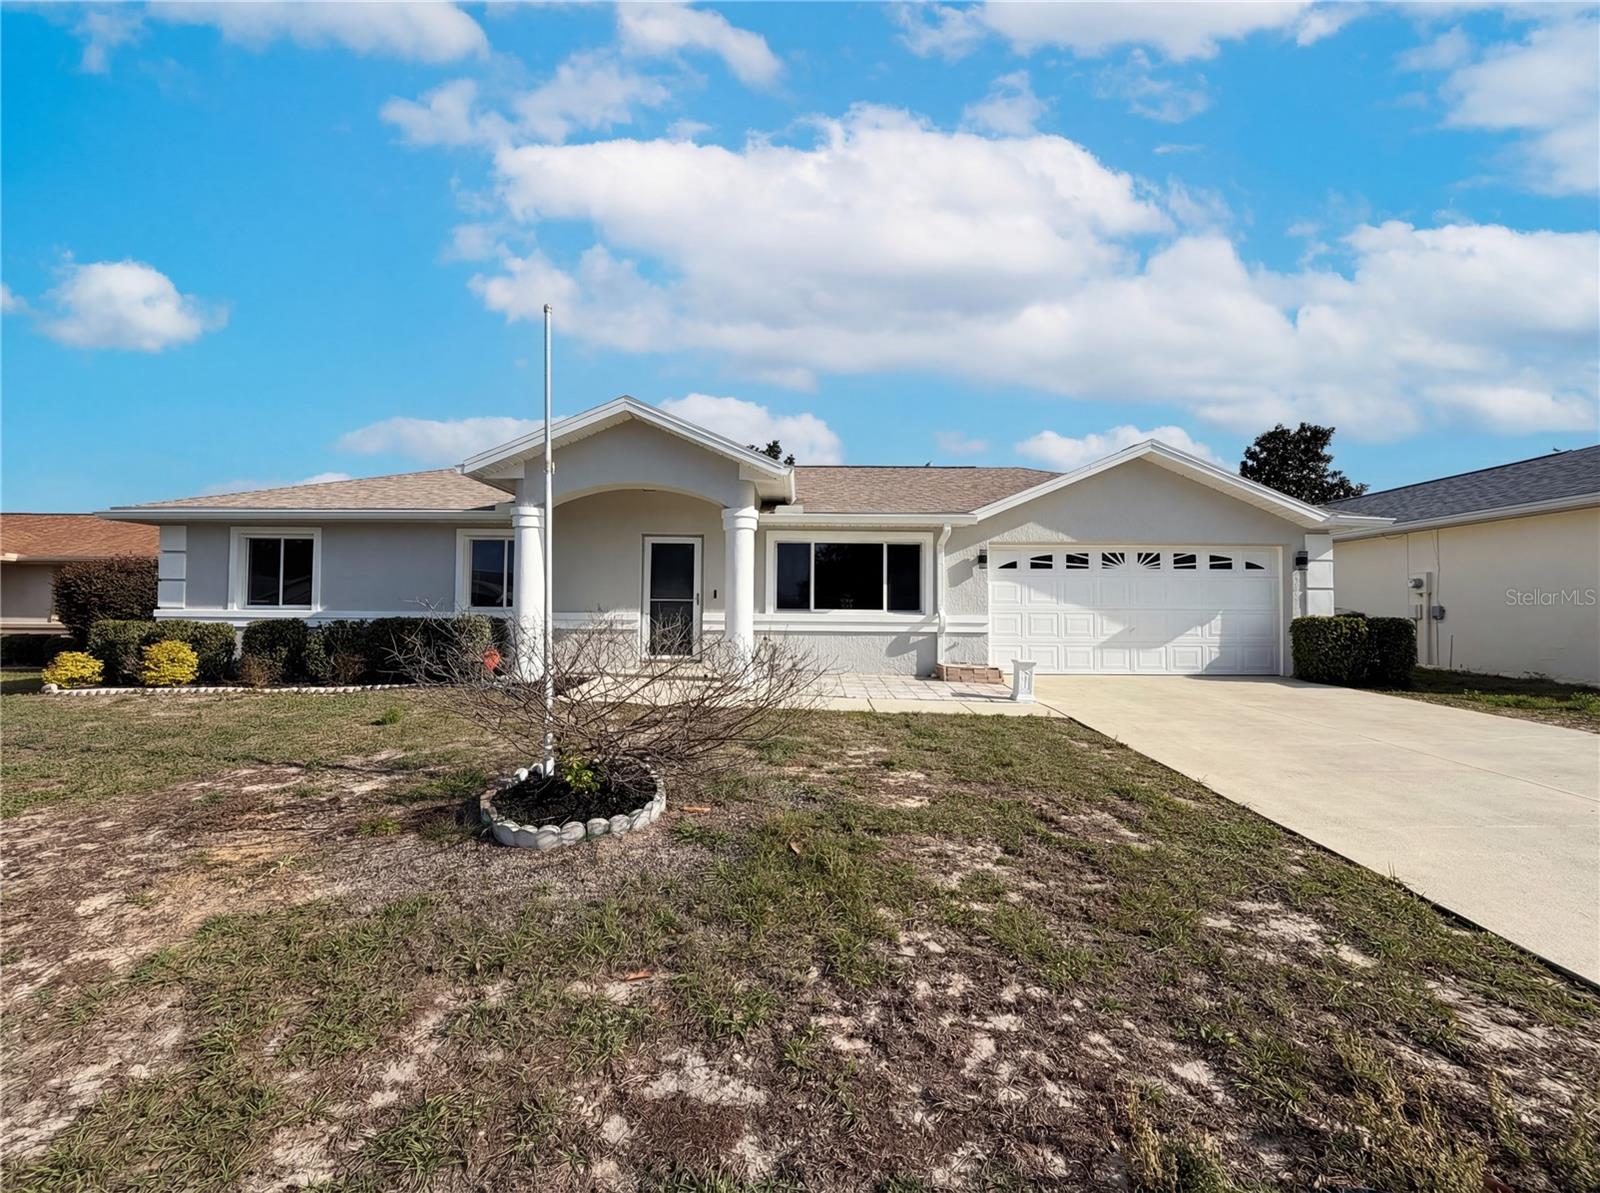
$181,000
5947 Sw 98th Street Rd
Ocala, FL 34476
2 bd · 2 ba · 1,158 sqft
Cherrywood Estate
MLS# O6397677
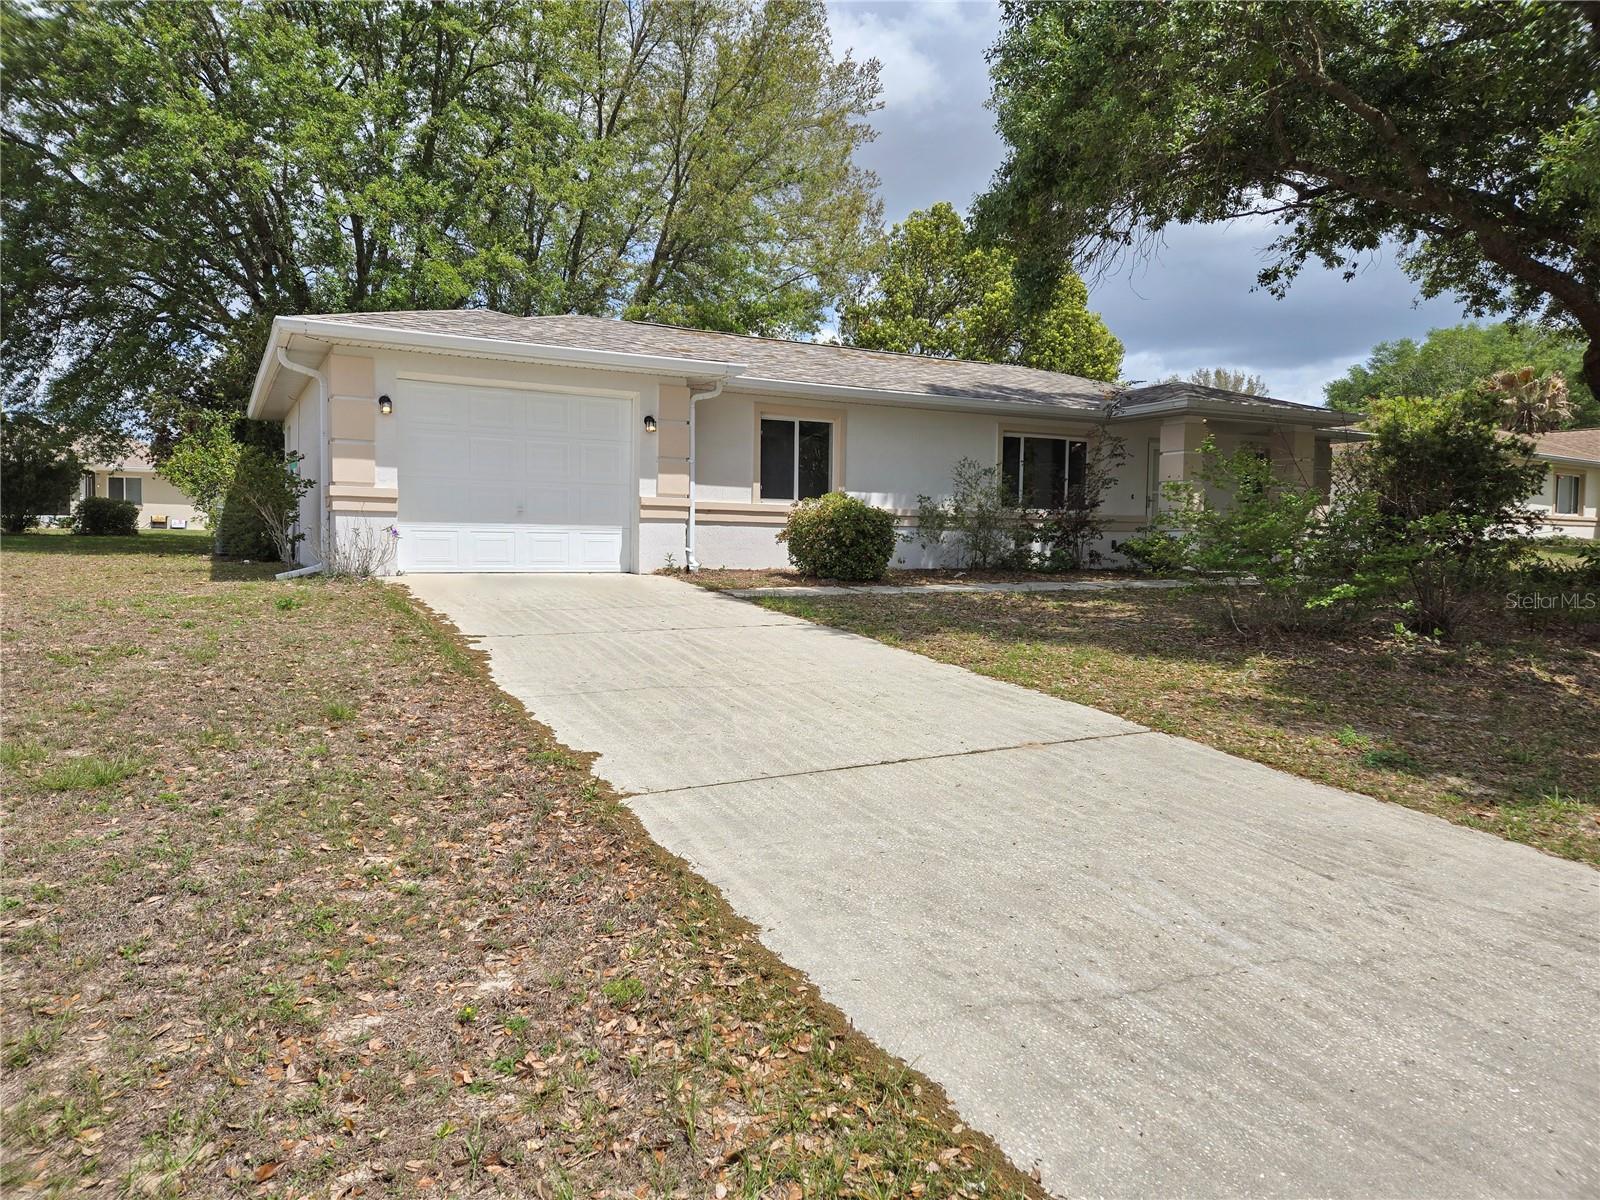
$184,900
6121 Sw 103rd Loop
Ocala, FL 34476
2 bd · 2 ba · 1,119 sqft
Cherrywood Estate
MLS# OM722192
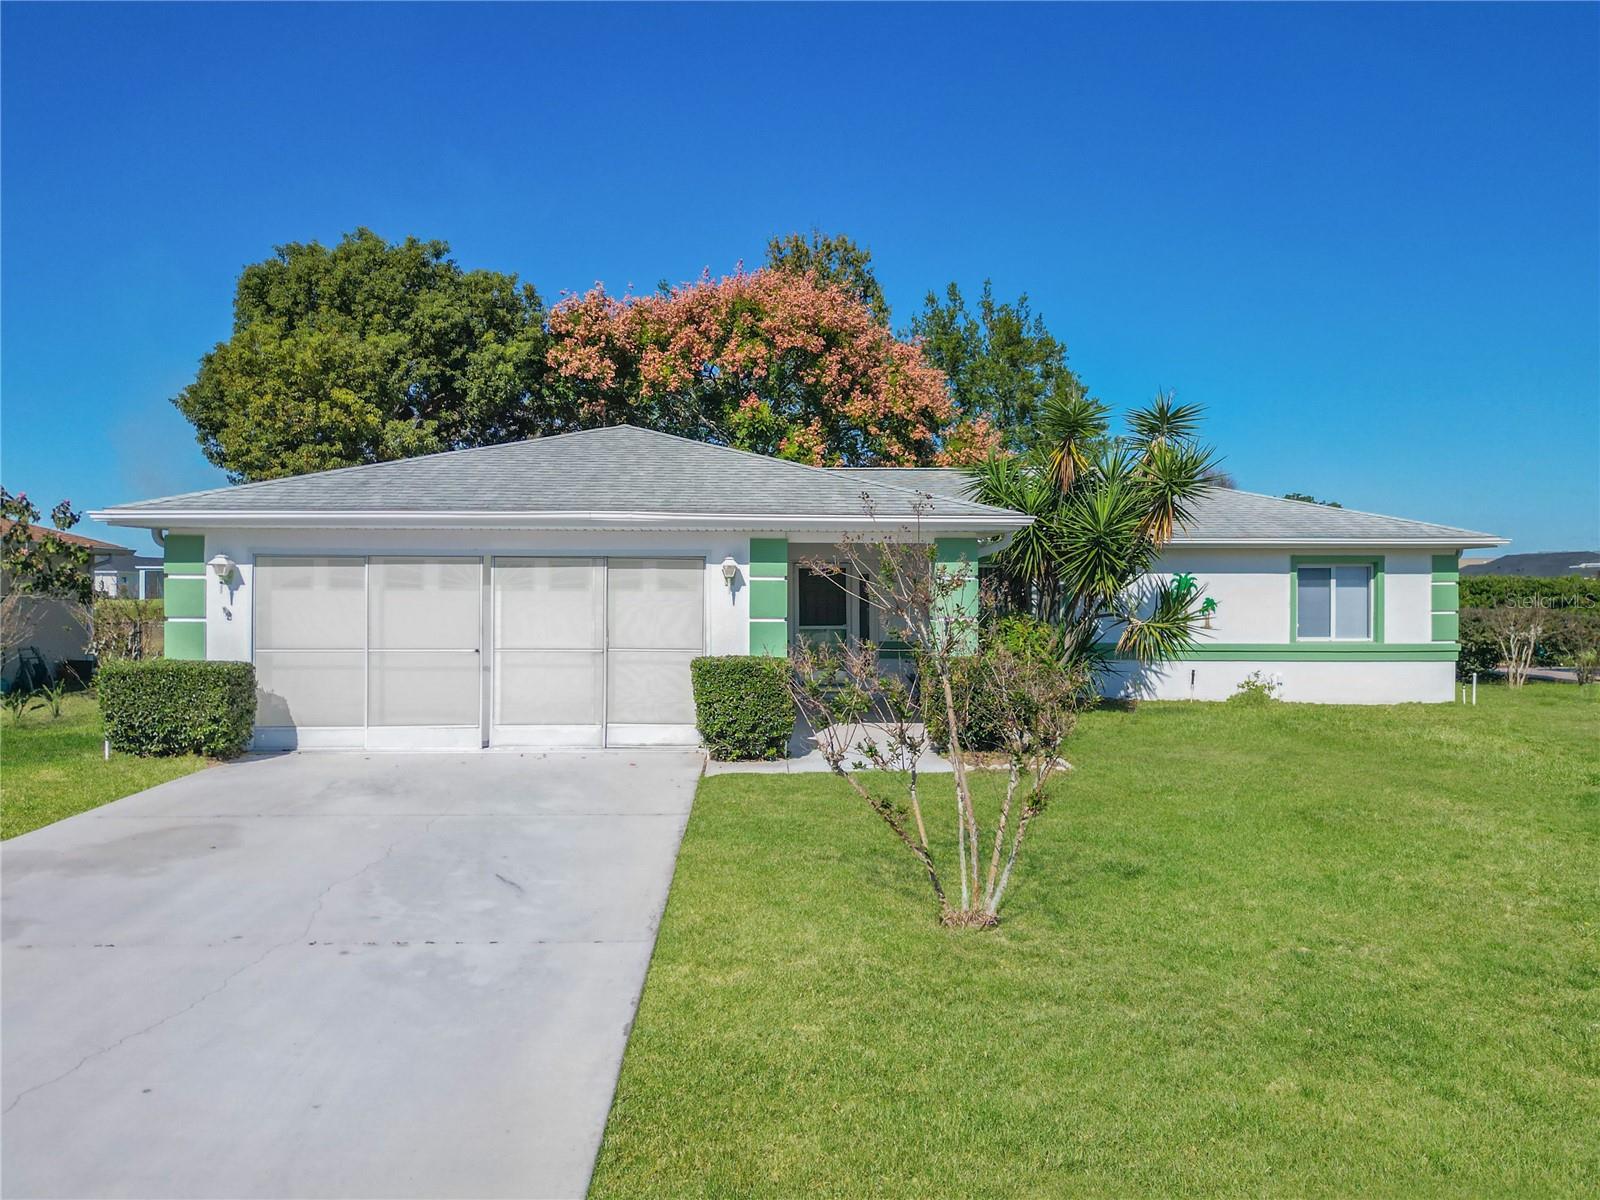
$189,000
6175 Sw 98th Loop
Ocala, FL 34476
3 bd · 2 ba · 1,456 sqft
Cherrywood Estate
MLS# OM713585
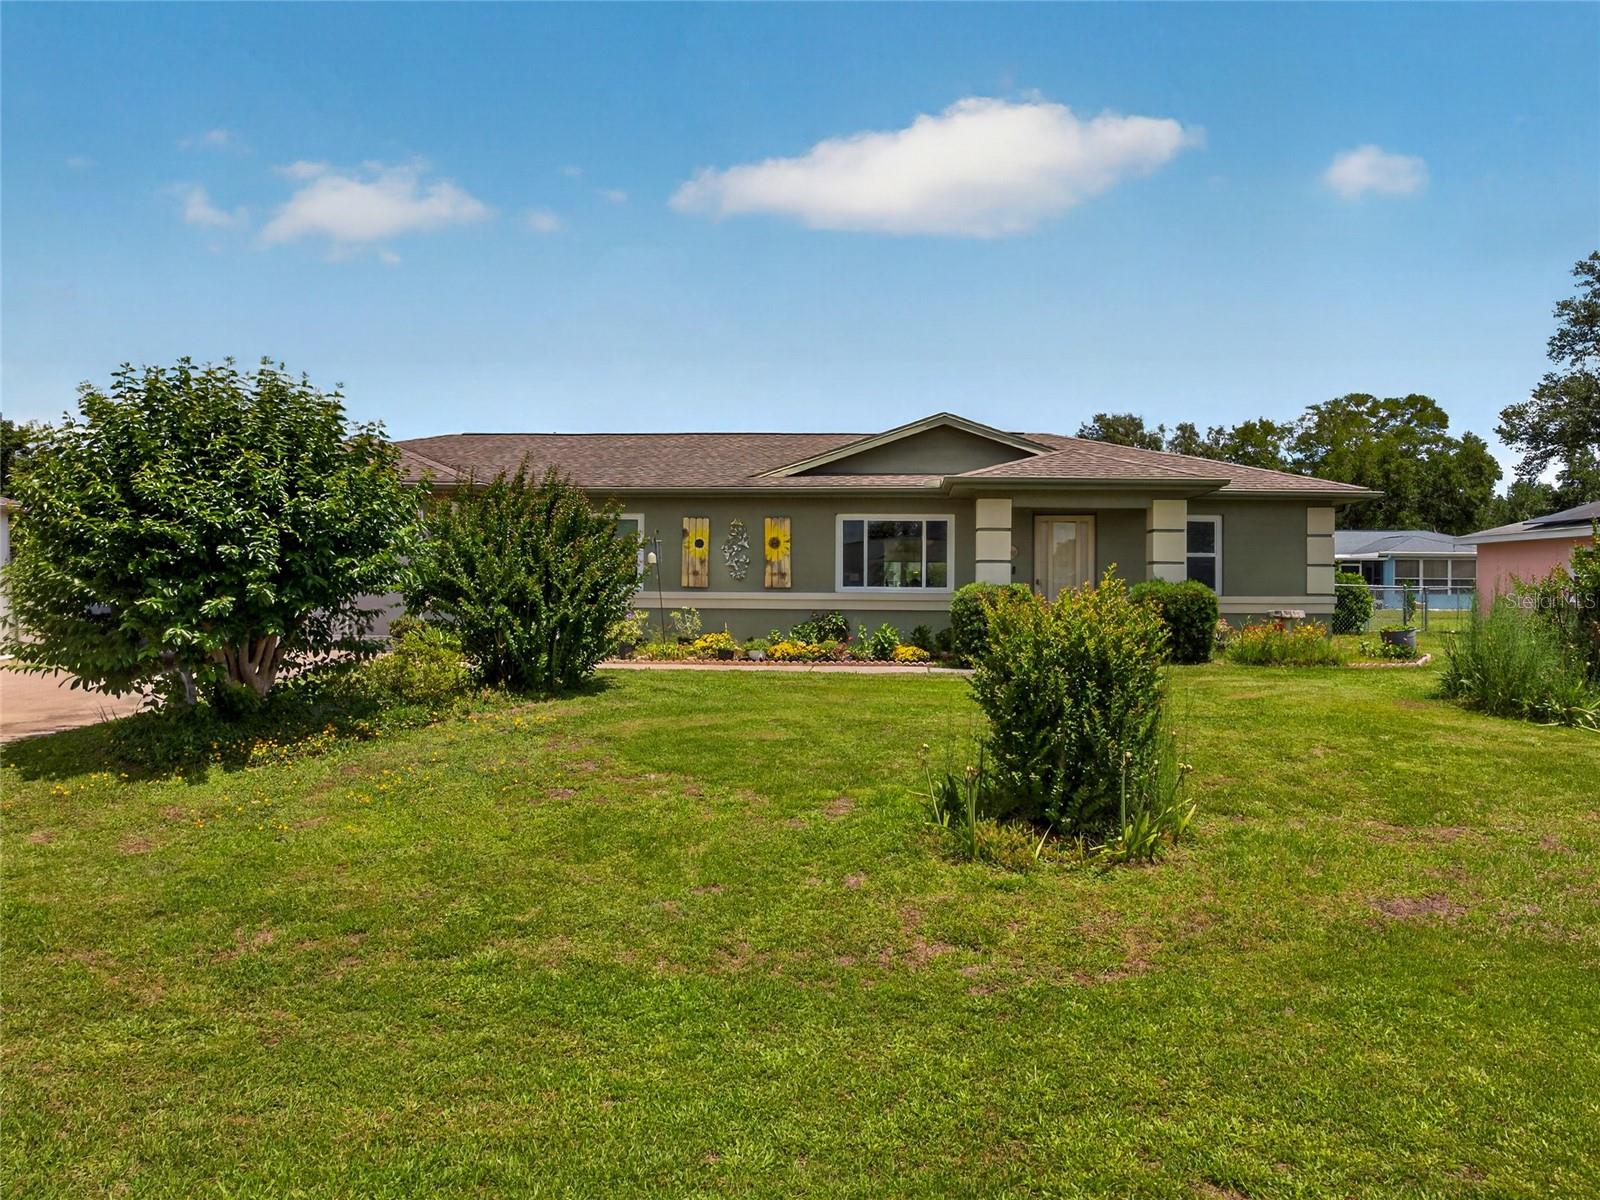
$195,000
6341 Sw 103rd Ln
Ocala, FL 34476
2 bd · 2 ba · 1,258 sqft
Cherrywood Estate
MLS# OM724795

Listings courtesy of Stellar MLS as distributed by MLS GRID
IDX information is provided exclusively for consumers’ personal, non-commercial use and may not be used for any purpose other than to identify prospective properties consumers may be interested in purchasing.
Based on information submitted to the MLS GRID as of January 14, 2026 at 4:02 PM ET. All data is obtained from various sources and may not have been verified by broker or MLS GRID. Supplied Open House Information is subject to change without notice. All information should be independently reviewed and verified for accuracy. Properties may or may not be listed by the office/agent presenting the information.
Ryan Solberg, Broker · MaxLife Realty LLC · FL License #BK3354351 · Equal Housing Opportunity · Full disclaimer · DMCA