$189,000
6175 98th Loop
Ocala, FL 34476
Property type
Year built
Lot size
Price / sq ft
HOA dues
Days on market
Garage spaces
Flood zone
About this home
Price reduced!!! Welcome home to this inviting 3 bedroom, 2 bathroom property in the established 55+ Cherrywood community. Inside, a great room with high-ceilings flows into an open, bright kitchen with abundant cabinetry—ideal for everyday living and entertaining. Enjoy the freshly painted interior, a split bedroom floor plan, and a comfortable primary suite with walk-in closet and an en-suite bath featuring a step-in shower, and generous storage. Brand new carpet in the guest bedrooms and the lanai. Morning coffee is a delight in the window-enclosed lanai; evenings move naturally to the paver patio and fenced backyard for easy outdoor living. New roof 2020. Community perks include a clubhouse with fitness center, billiards, library and ballroom; outdoor pool & spa; tennis, bocce & shuffleboard courts; horseshoes; basketball; picnic area and hobby rooms—a full calendar of activities, with something for everyone. Great SW Ocala location close to shopping and dining at Market Street at Heath Brook and Paddock Mall, near medical care at HCA Florida West Marion Hospital, and a short drive to year-round events, dining, and entertainment at the World Equestrian Center – Ocala.
Estimated monthly payment
Estimate only. Taxes use the listing's reported amount where available; insurance is a Florida-average estimate. Your actual payment will vary — run a full calculation or talk to a lender.
Price & listing history194 days on market
- Status: ActiveNov 15, 2025
- Listed$220,000Nov 14, 2025
- Price reduced$189,000
Virtual Tour
Facts & features
- Property type
- Residential
- Sub type
- Single Family Residence
- Status
- Active
- Days on market
- 194
- Subdivision
- Cherrywood Estate
- County
- Marion
- Year built
- 1999
- Living area
- 1,456 sq ft
- Price/sq ft
- $130
- Building area
- 2,366 sq ft (Public Records)
- Lot size
- 9,583 sq ft
- Lot category
- 0 to less than 1/4
- Flood zone
- X
- Garage
- 2 spaces
- Annual taxes
- $891 (2024)
- Parcel #
- 35680-019-05
- Zoning
- R1
- MLS #
- OM713585
Interior Details
- Bedrooms
- 3
- Full bathrooms
- 2
- Flooring
- Laminate, Tile
- Appliances
- Dishwasher, Dryer, Microwave, Range, Refrigerator, Washer
- Interior features
- Ceiling Fans(s), Eat-in Kitchen, High Ceilings, Living Room/Dining Room Combo, Split Bedroom, Thermostat, Tray Ceiling(s), Vaulted Ceiling(s), Walk-In Closet(s)
- Laundry
- In Garage
- Stories / Levels
- One
- Direction faces
- South
Heating & Cooling
- Heating
- Central, Electric
- Cooling
- Central Air
Parking
- Garage spaces
- 2
- Attached garage
- Yes
- Parking features
- Driveway, Garage Door Opener
HOA & Financial
- HOA fee
- $324 / Monthly
- Monthly HOA
- $324/mo
- Total monthly fees
- $324/mo
- Total annual fees
- $3,889
- HOA name
- Jennifer Griffin
- CDD
- No
- Homestead exemption
- Yes
- Min lease term
- 1-2 Years
- Listing terms
- Cash, Conventional, FHA, VA Loan
- Ownership
- Fee Simple
- Available for lease
- Yes
- Lease restrictions
- Yes
- Additional lease restrictions
- Complete HOA application and Interview. Show proof of age, 1 person must be 55+.
- Approval process
- Complete HOA application and Interview.
Exterior & Construction
- Exterior features
- French Doors, Private Mailbox
- Construction materials
- Block
- Roof
- Shingle
- Foundation
- Slab
- Road surface
- Asphalt
Utilities
- Sewer
- Public Sewer
- Water source
- Public
- Utilities
- Electricity Connected, Sewer Connected, Water Connected
Community
- Pets allowed
- Cats OK, Dogs OK
- Senior community
- Yes
Room Details
| Room | Level | Dimensions |
|---|---|---|
| Living Room | First | 14.7x15.1 |
| Foyer | First | 5.1x7.1 |
| Kitchen | First | 10.2x15.5 |
| Dining Room | First | 10.4x18.9 |
| Primary Bedroom | First | 12.2x16.2 |
| Primary Bathroom | First | 5.2x9.8 |
| Bedroom 2 | First | 13.6x10.7 |
| Bathroom 2 | First | 5.1x9.3 |
| Bedroom 3 | First | 10.6x13.5 |
| Balcony/Porch/Lanai | First | 15.11x9.9 |
Listing Details
- Listing date
- 2025-11-14
- On market date
- 2025-11-14
- Original list price
- $220,000
- Occupant type
- Vacant
- MLS area
- 34476 - Ocala
- Listing AOR
- Ocala - Marion
- Status changed
- 2025-11-15
- Tax legal description
- SEC 20 TWP 16 RGE 21 PLAT BOOK 005 PAGE 054 CHERRYWOOD ESTATES PHASE 6A BLK S LOT 5
Flood risk
Minimal-risk area outside the mapped floodplain. Flood insurance is optional and typically low-cost.
Source: FEMA flood zone reported on the listing. Confirm current designation at FEMA Flood Map Service Center.
Location
Directions
From SW College Rd (SR-200 S), Turn left onto SW 60th Ave., Continue on SW 62nd Avenue Rd., Turn right onto SW 97th St., Turn left onto SW 62nd Ct., Turn left onto SW 98th Loop.
More homes like this
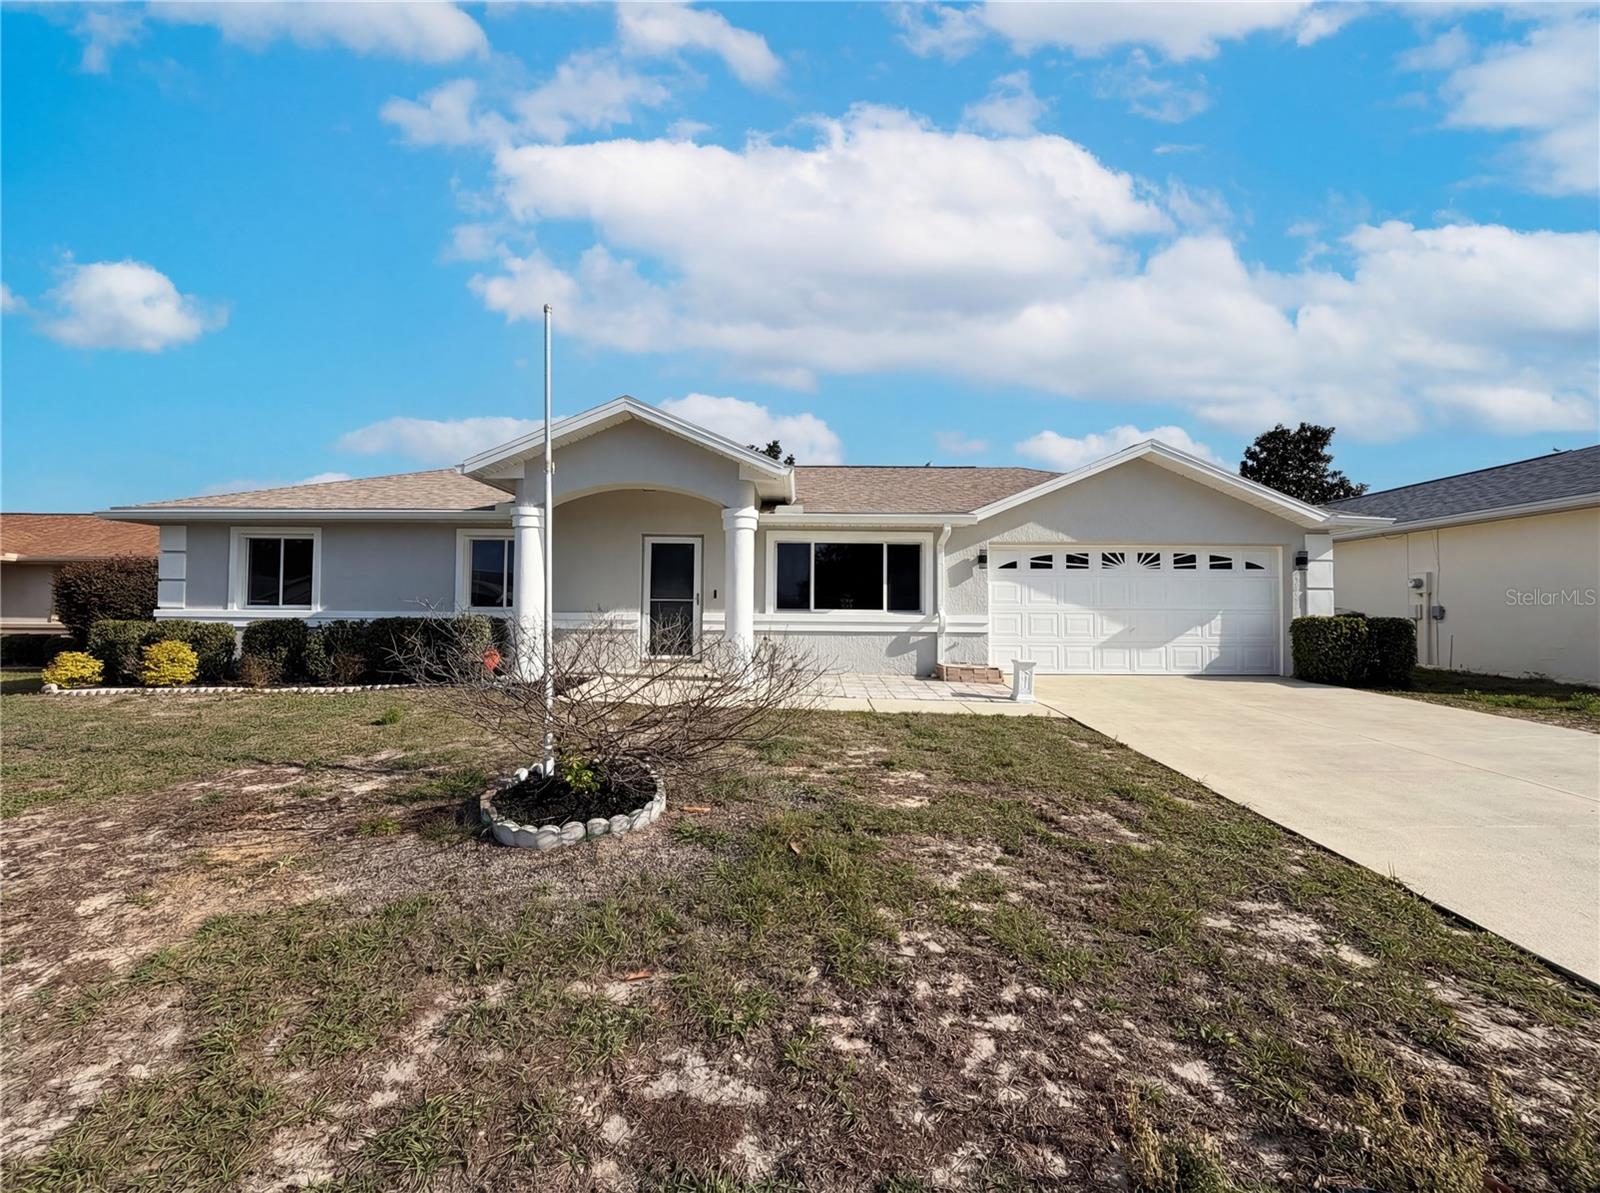
$181,000
5947 Sw 98th Street Rd
Ocala, FL 34476
2 bd · 2 ba · 1,158 sqft
Cherrywood Estate
MLS# O6397677
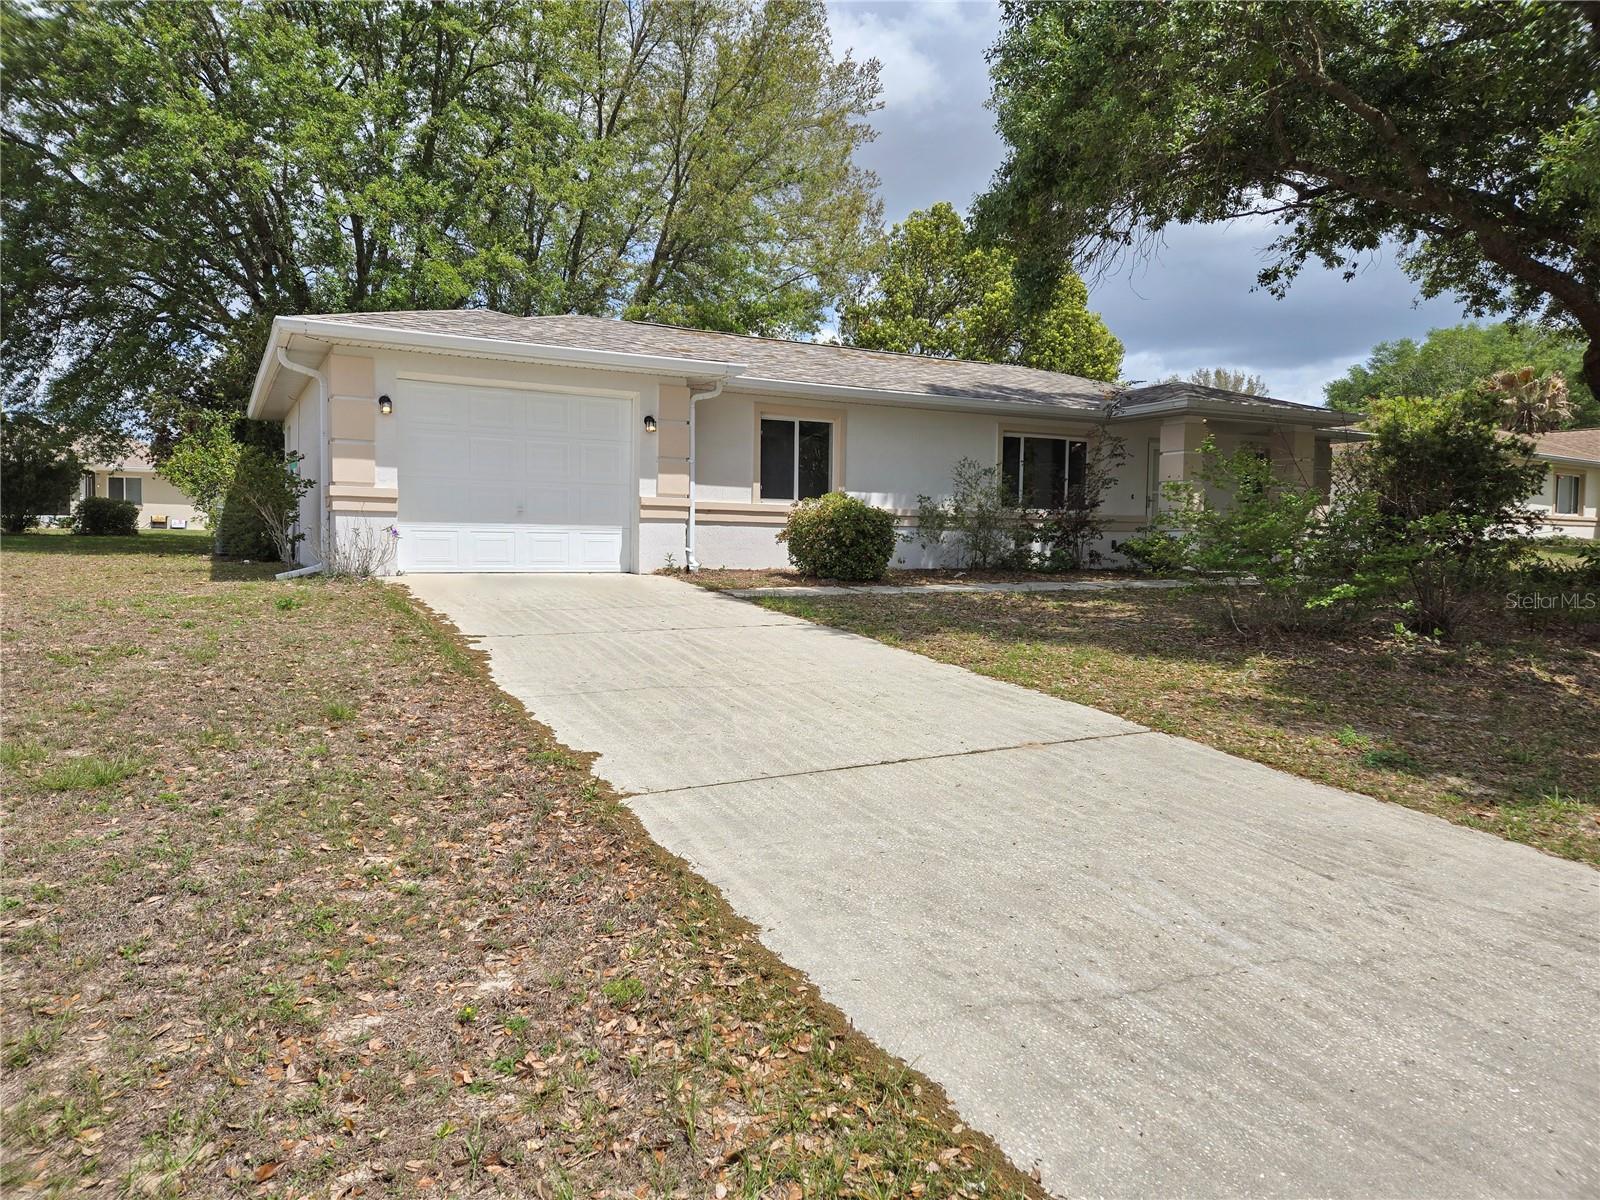
$184,900
6121 Sw 103rd Loop
Ocala, FL 34476
2 bd · 2 ba · 1,119 sqft
Cherrywood Estate
MLS# OM722192
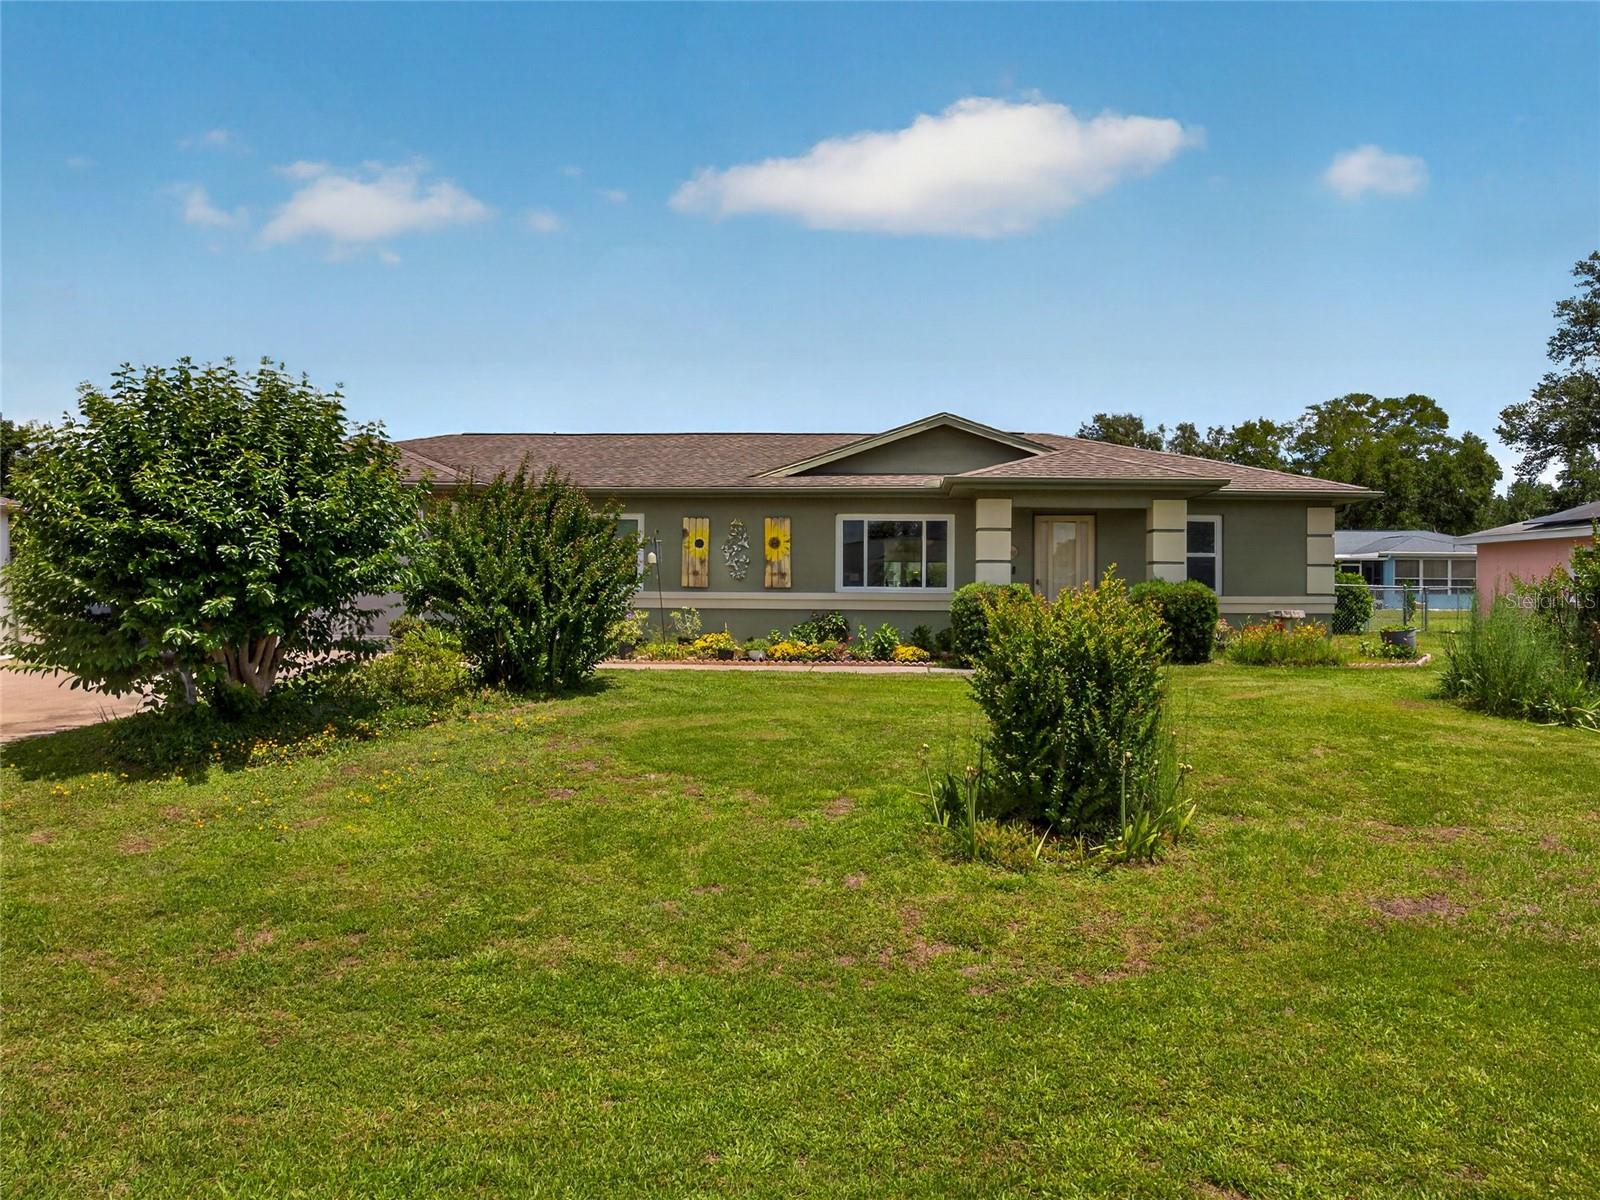
$195,000
6341 Sw 103rd Ln
Ocala, FL 34476
2 bd · 2 ba · 1,258 sqft
Cherrywood Estate
MLS# OM724795
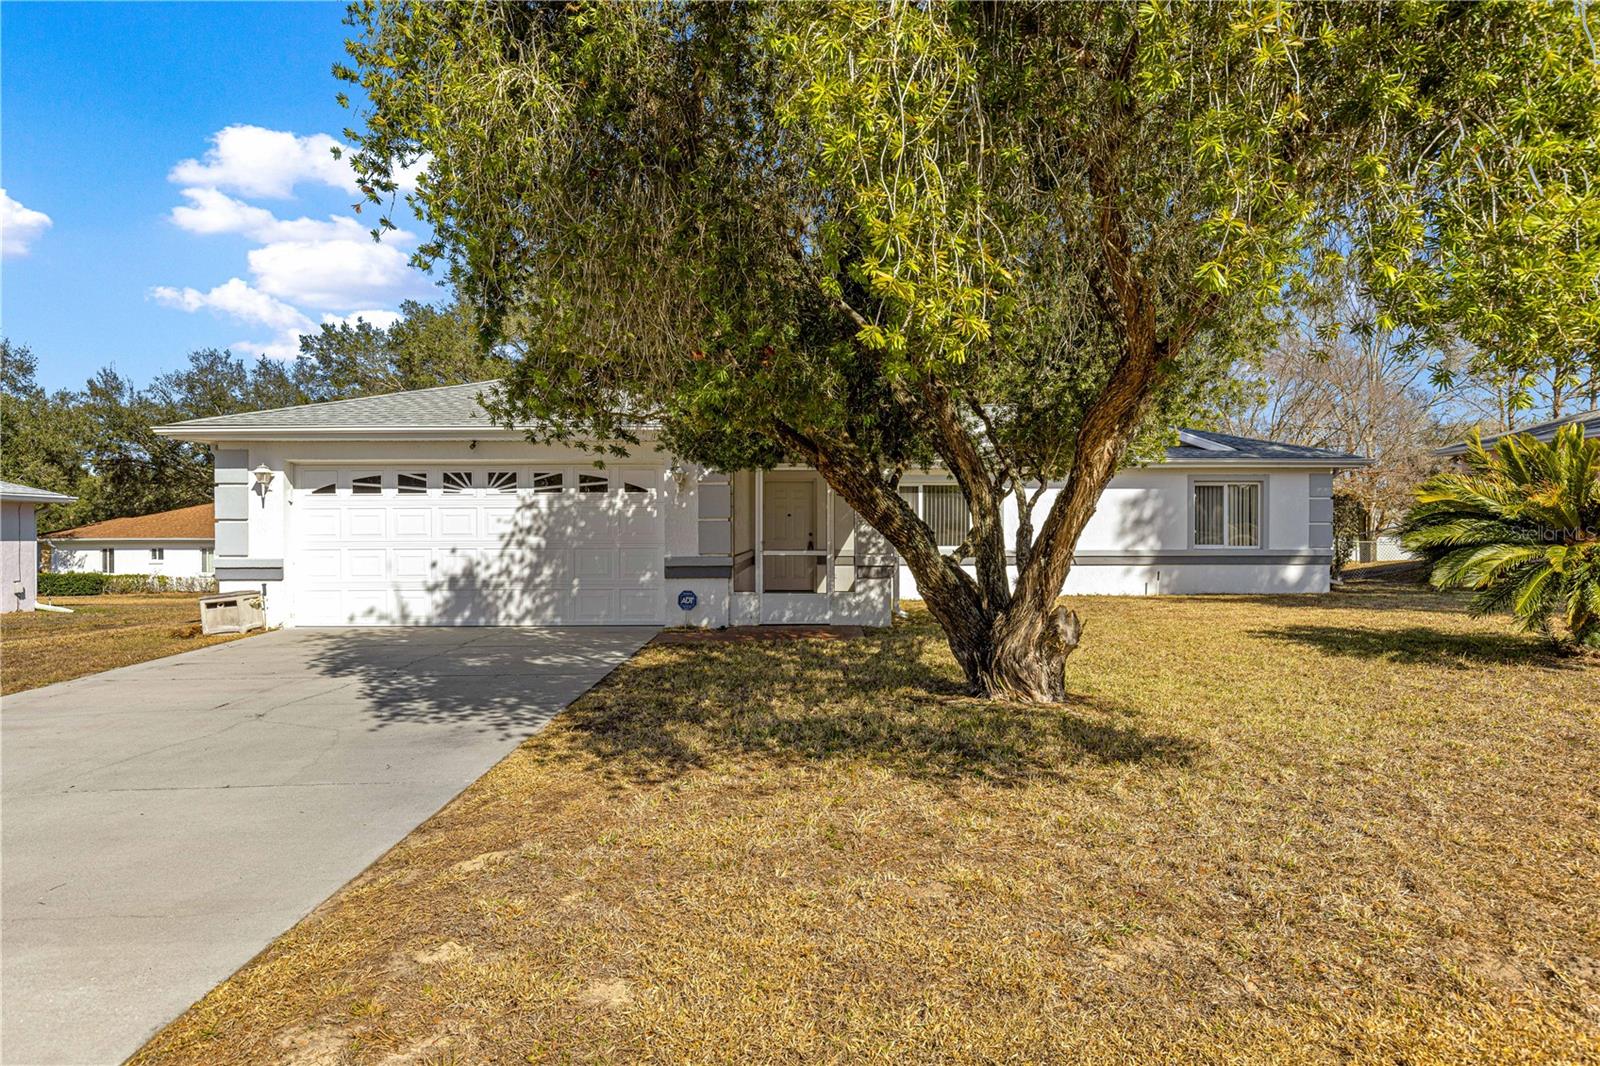
$204,900
6115 Sw 104th St
Ocala, FL 34476
3 bd · 2 ba · 1,597 sqft
Cherrywood Estate
MLS# OM717510

Listings courtesy of Stellar MLS as distributed by MLS GRID
IDX information is provided exclusively for consumers’ personal, non-commercial use and may not be used for any purpose other than to identify prospective properties consumers may be interested in purchasing.
Based on information submitted to the MLS GRID as of May 27, 2026 at 3:03 PM ET. All data is obtained from various sources and may not have been verified by broker or MLS GRID. Supplied Open House Information is subject to change without notice. All information should be independently reviewed and verified for accuracy. Properties may or may not be listed by the office/agent presenting the information.
Ryan Solberg, Broker · MaxLife Realty LLC · FL License #BK3354351 · Equal Housing Opportunity · Full disclaimer · DMCA