$229,000
105 Major Lane
Crescent City, FL 32112
Property type
Year built
Lot size
Price / sq ft
HOA dues
Days on market
Garage space
Flood zone
About this home
Completely renovated and move-in ready, this home at 105 Major Lane features fresh exterior paint, new siding on a significant portion, and all-new skirting. Inside, new AquaGuard Brazilian cherry flooring runs throughout, with new tile in both bathrooms. The bathrooms have been fully updated with new shower bases, wall tile, waterfall shower fixtures, and new toilets. The split-bedroom layout offers a bedroom and bath on each end with a spacious central living area highlighted by a 25-foot open span supported by an engineered I-beam with natural rough pine fascia, all sitting on a full concrete pad. Updates include a high-efficiency dual-zone mini-split heat pump and A/C (2025), HVAC (2025), hot water heater (2025), and a partially replaced roof approximately one year old. The property is serviced by an artesian well providing a reliable water supply. Interior features include custom cedar-lined closets with natural pine exteriors, a custom natural pine bar with large lower cabinet storage, black granite countertops with built-in butcher block, brand-new entry door, French doors in the foyer, and a cedar-lined armoire that conveys. All thermopane windows are new and dressed with new curtains and rods on 16 windows, allowing abundant natural light. Indoor and outdoor washer and dryer hookups are available, and a brand-new washer and dryer are included. A covered rear deck completes the living space, and a 1911 Brunswick 5x10 snooker table with new bed cloth is included. This property truly stands out with its development and income potential, featuring three separate lots with severance allowed and multi-family zoning, providing exceptional flexibility for future use. The property includes two fully serviced RV setups with water, electric, and septic, ideal for additional income or extended living arrangements. Each of the three lots has its own covered parking area, and a survey is available, making this a rare opportunity for investors, multi-generational living, or expansion.
Estimated monthly payment
Estimate only. Taxes use the listing's reported amount where available; insurance is a Florida-average estimate. Your actual payment will vary — run a full calculation or talk to a lender.
Price & listing history5 days on market
- Status: ActiveJan 28, 2026
- Listed$229,000Jan 15, 2026
- Price increased$229,000
Virtual Tour
Facts & features
- Property type
- Residential
- Sub type
- Manufactured Home
- Status
- Active
- Days on market
- 5
- Subdivision
- Lar Estates
- County
- Putnam
- Year built
- 1980
- Living area
- 1,164 sq ft
- Price/sq ft
- $197
- Building area
- 1,202 sq ft (Public Records)
- Lot size
- 34,848 sq ft
- Lot category
- 1/2 to less than 1
- Flood zone
- X (12107C0345C)
- Garage
- 1 spaces
- Annual taxes
- $1,497 (2025)
- Parcel #
- 34-11-27-0000-0020-0057
- Zoning
- R-2
- MLS #
- FC315265
Interior Details
- Bedrooms
- 2
- Full bathrooms
- 2
- Flooring
- Laminate
- Appliances
- Range, Refrigerator, Tankless Water Heater
- Interior features
- Open Floorplan, Primary Bedroom Main Floor, Solid Surface Counters, Split Bedroom
- Laundry
- Inside
- Stories / Levels
- One
- Direction faces
- North
Heating & Cooling
- Heating
- Central
- Cooling
- Central Air
Parking
- Garage spaces
- 1
- Attached garage
- No
- Parking features
- RV Access/Parking, Workshop in Garage
- Carport
- Yes
HOA & Financial
- Total monthly fees
- $0/mo
- Total annual fees
- $0
- CDD
- No
- Min lease term
- 8-12 Months
- Listing terms
- Cash, Conventional, FHA, VA Loan
- Ownership
- Fee Simple
- Available for lease
- Yes
- Lease restrictions
- No
Exterior & Construction
- Exterior features
- Other
- Construction materials
- Metal Siding
- Roof
- Metal
- Foundation
- Crawlspace
- Road surface
- Asphalt
Utilities
- Sewer
- Septic Tank
- Water source
- Well
- Utilities
- Electricity Connected
Schools
Letter grades: Florida DOE 2024–25 school grades (Orange, Seminole, Lake, Osceola, Brevard). Assigned schools from the listing agent — verify enrollment with the district.
Room Details
| Room | Level | Dimensions |
|---|---|---|
| Living Room | First | 22.1x24.1 |
| Kitchen | First | 12.1x13.1 |
| Laundry | First | 5.4x5.5 |
| Primary Bedroom | First | 10.1x13.1 |
| Primary Bathroom | First | 5x7.3 |
| Bathroom 2 | First | 6.7x9.3 |
| Bedroom 2 | First | 10.4x13.1 |
| Foyer | First | 8.1x11.5 |
Listing Details
- Listing date
- 2026-01-15
- On market date
- 2026-01-15
- Original list price
- $229,000
- Occupant type
- Owner
- MLS area
- 32112 - Crescent City
- Listing AOR
- West Volusia
- Status changed
- 2026-01-28
- Tax legal description
- PT OF N1/2 OF GOVT LOT 1 OR386 P1544 (BLK G LOTS 5 6 7 CHAR- LAR ESTS UNRECORDED)
Flood risk
Minimal-risk area outside the mapped floodplain. Flood insurance is optional and typically low-cost.
Source: FEMA flood zone reported on the listing. Confirm current designation at FEMA Flood Map Service Center.
Location
Directions
Hwy 17 Crescent City East on Paradise shore Rd. Left on Crescent lake shore Dr. East on Major Lane.
More homes like this
$369,000
105 Central Ave
Crescent City, FL 32112
3 bd · 1 ba · 1,267 sqft
Crescent City
MLS# FC317354
$384,900
460 Old Highway 17
Crescent City, FL 32112
8.5 acres
MLS# V4944805
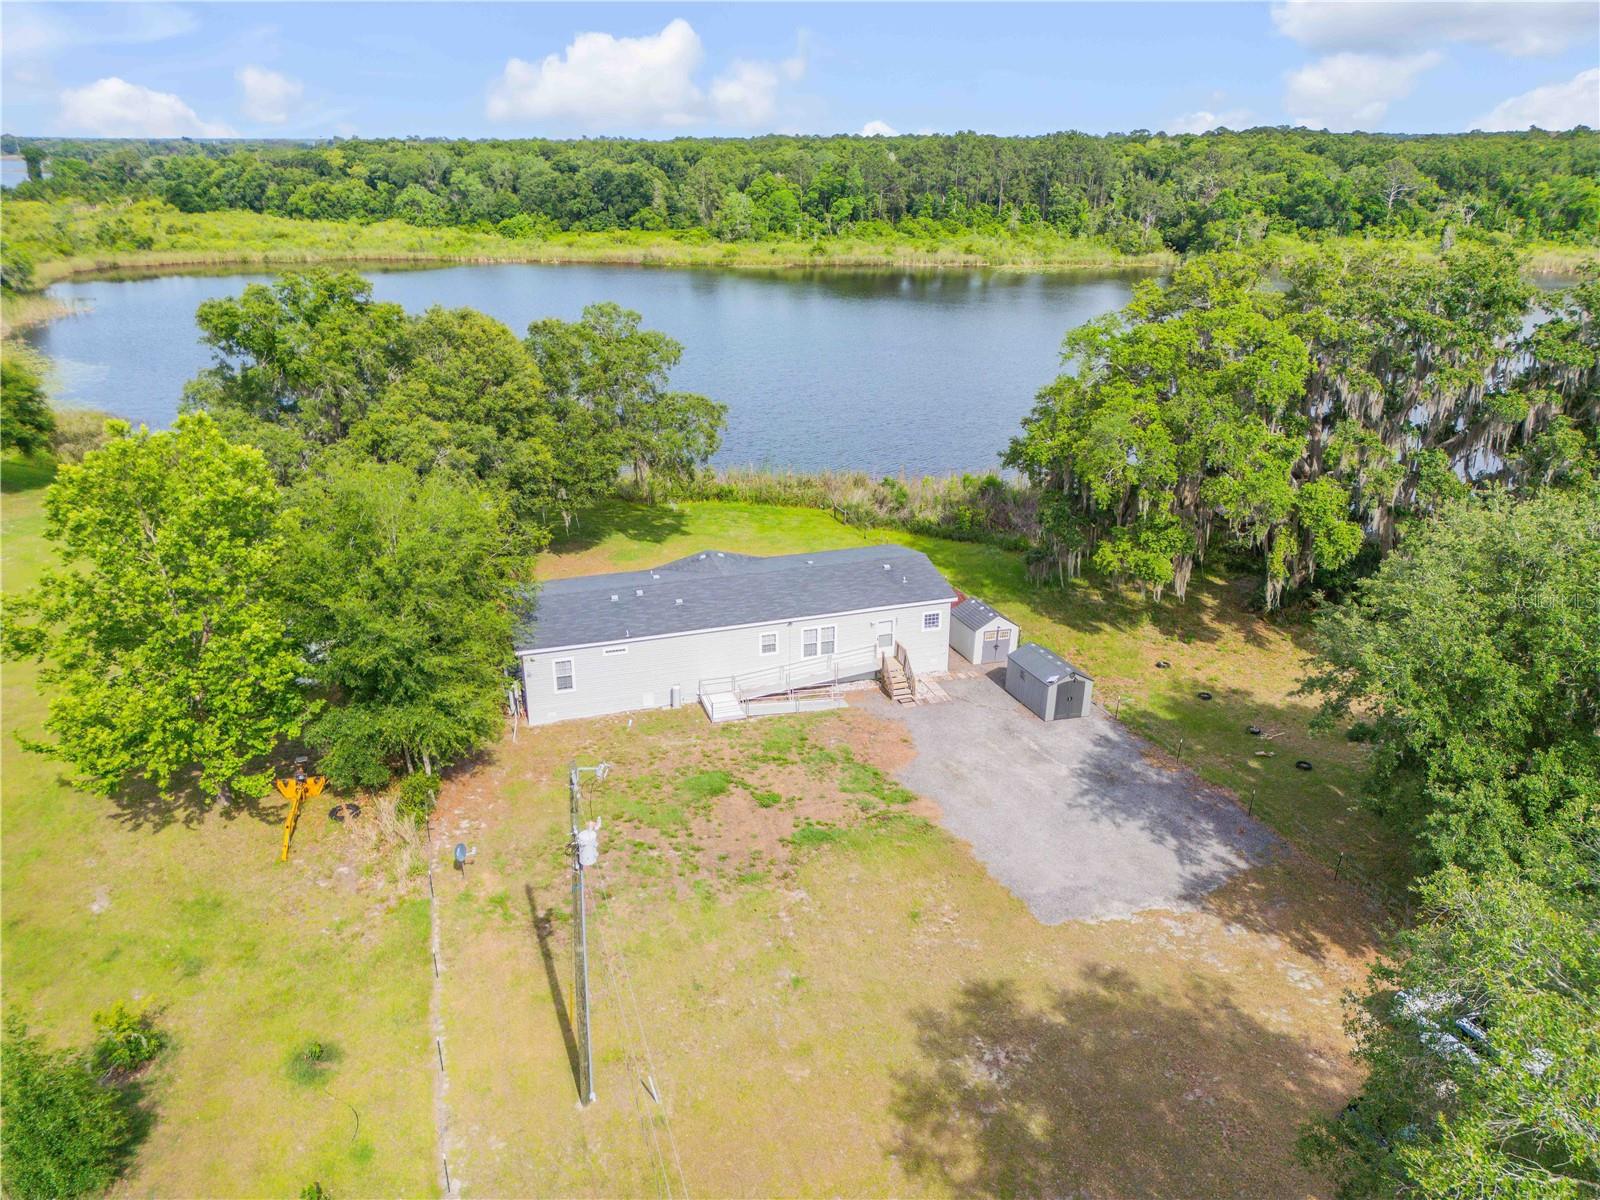
$499,900
640 Union Ave
Crescent City, FL 32112
3 bd · 3 ba · 1,836 sqft
Lake English
MLS# NS1088201
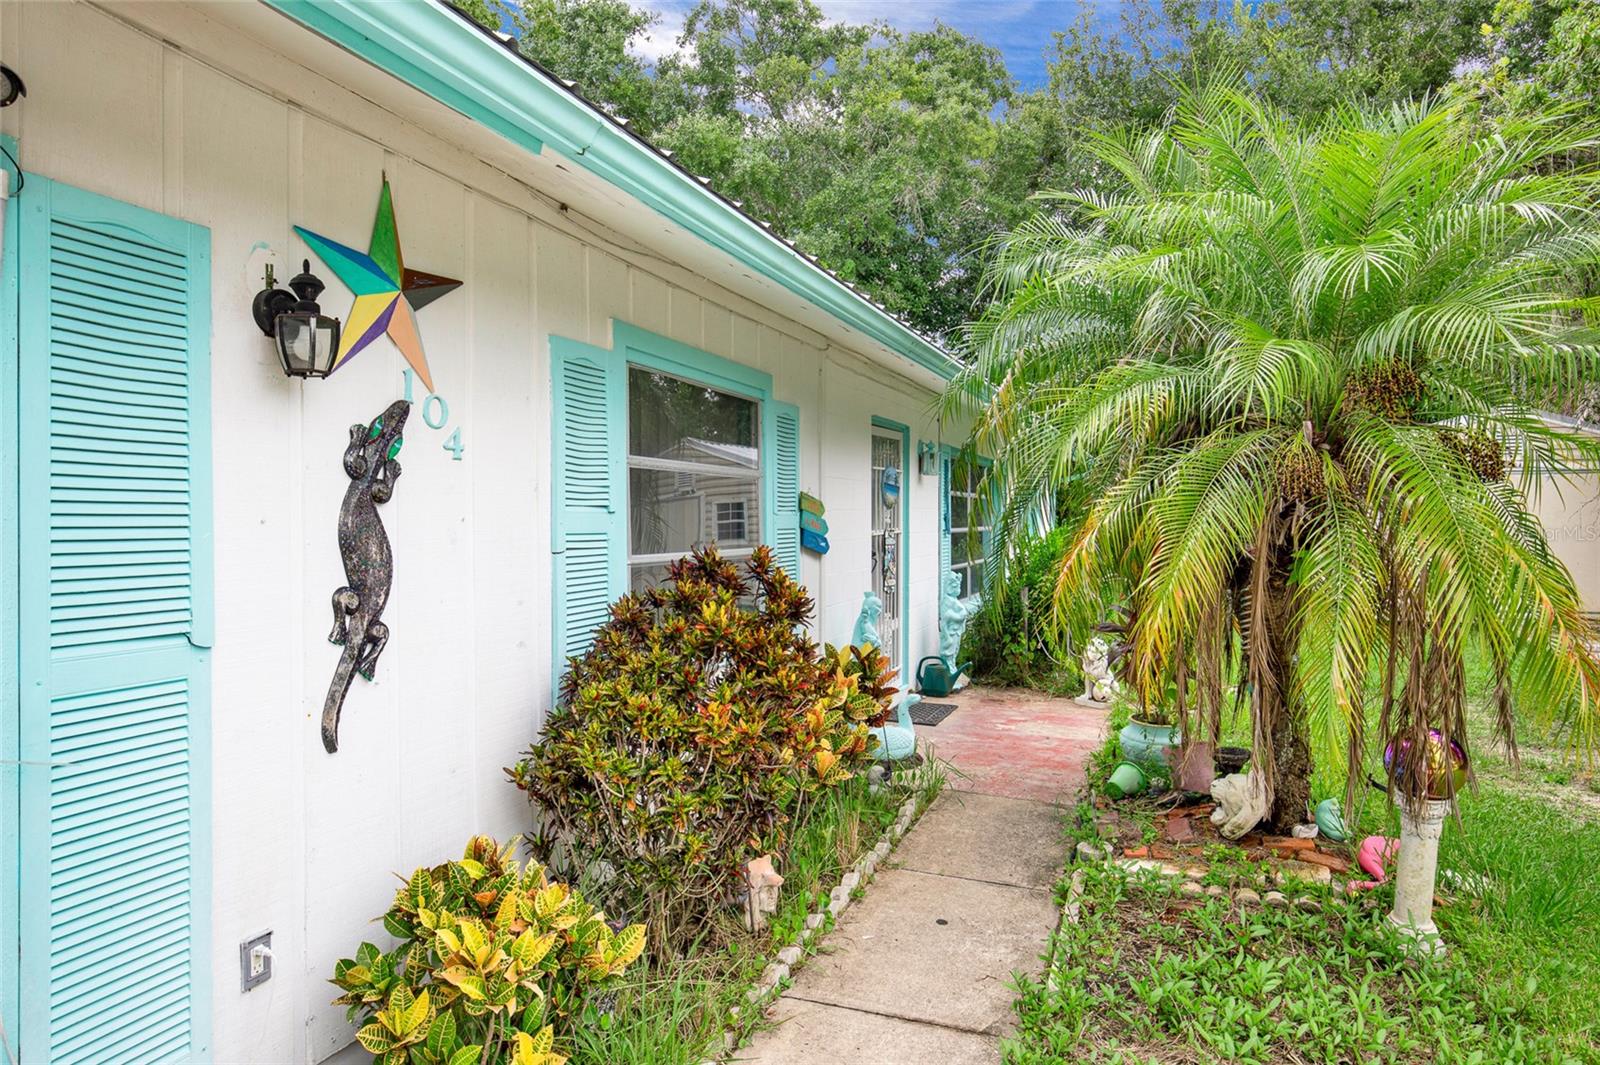
$289,900
104 Ludwig Ave
Crescent City, FL 32112
3 bd · 1 ba · 1,488 sqft
River Park Sub
MLS# FC312035

Listings courtesy of Stellar MLS as distributed by MLS GRID
IDX information is provided exclusively for consumers’ personal, non-commercial use and may not be used for any purpose other than to identify prospective properties consumers may be interested in purchasing.
Based on information submitted to the MLS GRID as of January 28, 2026 at 9:11 AM ET. All data is obtained from various sources and may not have been verified by broker or MLS GRID. Supplied Open House Information is subject to change without notice. All information should be independently reviewed and verified for accuracy. Properties may or may not be listed by the office/agent presenting the information.
Ryan Solberg, Broker · MaxLife Realty LLC · FL License #BK3354351 · Equal Housing Opportunity · Full disclaimer · DMCA