$291,900
1248 Heron Point Drive
Inverness, FL 34453
Property type
Year built
Lot size
Price / sq ft
HOA dues
Days on market
Garage spaces
Flood zone
About this home
THE Entertainer - Refrigerator, washer/dryer and blinds are included with this home Located in the " Premier Gated, Lakeside Community of Wyld Palms". This Brand-New Block Home - Features 3 Bedrooms/ 2 Baths, and 2 Car Garage. This architectural design combines style, comfort and relaxation. This home boasts great curb appeal with the welcoming front porch; the open split floor plan is a crowd pleaser. The main living areas have gleaming ceramic tile flooring. The two spacious guest bedrooms are located in the front of the house with a guest bathroom. the impressive expansive living room overlooks the large kitchen with the extended breakfast bar, with an abundance of upgraded wood cabinets, stainless steel appliance pkg, and huge pantry close. The large breakfast nook overlooks the backyard; there is access to the covered extended lanai from the living room and master bedroom. The master suite will impress, with the extended bedroom, plenty of room for furniture placement and a seating area, perfect for a comfortable reading area, with plenty of natural light, the attractive tray ceiling, adds to the ambiance. The spa inspired ensuite offers a very large closet, dual sinks, a deep soaking garden tub, a glass enclosed walk-in tile shower, a linen closet and a water room. the interior laundry room leads to the two-car garage. There is a Grand Clubhouse with a swimming facility, a poolside grill, gym, and a community room. THIS COMMUNITY OFFERS LOW HOA FEE'S, BUILDER INCENTIVES, ASSISTANCE WITH CLOSING COST WHEN BUYER CLOSES WITH SELLERS PREFERRED NOTE: STOP BY THE SALES OFFICE FOR ASSISTANCE FOR DETAILS AND HOUSE TOURS, ALL PROPERTIES ARE SECURED. NOTE: One or more photos were virtually staged.
Estimated monthly payment
Estimate only. Taxes use the listing's reported amount where available; insurance is a Florida-average estimate. Your actual payment will vary — run a full calculation or talk to a lender.
Price & listing history131 days on market
- Status: ActiveJan 9, 2026
- Listed$339,600Jan 9, 2026
- Price reduced$291,900
Virtual Tour
Facts & features
- Property type
- Residential
- Sub type
- Single Family Residence
- Status
- Active
- Days on market
- 131
- Subdivision
- Wyld Palms Village Condominium
- County
- Citrus
- Year built
- 2024
- Living area
- 1,970 sq ft
- Price/sq ft
- $148
- Building area
- 2,693 sq ft (Public Records)
- Lot size
- 7,727 sq ft
- Lot category
- 0 to less than 1/4
- Flood zone
- x
- Garage
- 2 spaces
- Annual taxes
- $5,927 (2025)
- Parcel #
- 20E19S080120 1470
- Zoning
- LMD
- MLS #
- OM716354
Interior Details
- Bedrooms
- 3
- Full bathrooms
- 2
- Flooring
- Carpet, Tile
- Appliances
- Dishwasher, Disposal, Electric Water Heater, Microwave, Range
- Interior features
- Crown Molding, Eat-in Kitchen, In Wall Pest System, Open Floorplan, Primary Bedroom Main Floor, Solid Surface Counters, Thermostat, Tray Ceiling(s), Walk-In Closet(s)
- Laundry
- Electric Dryer Hookup, Inside, Laundry Room, Washer Hookup
- Stories / Levels
- One
- Direction faces
- West
- New construction
- Yes
Heating & Cooling
- Heating
- Central, Electric
- Cooling
- Central Air
Parking
- Garage spaces
- 2
- Attached garage
- Yes
HOA & Financial
- HOA fee
- $113 / Monthly
- Monthly HOA
- $113/mo
- Total monthly fees
- $113/mo
- Total annual fees
- $1,356
- HOA name
- marie moore
- CDD
- No
- Ownership
- Fee Simple
- Available for lease
- No
Exterior & Construction
- Exterior features
- Lighting
- Construction materials
- Stucco
- Roof
- Shingle
- Foundation
- Slab
- Road surface
- Paved
Utilities
- Sewer
- Public Sewer
- Water source
- Public
- Utilities
- Cable Available, Electricity Connected, Phone Available, Sewer Connected, Underground Utilities, Water Connected
Community
- Pets allowed
- Yes
Room Details
| Room | Level | Dimensions |
|---|---|---|
| Primary Bedroom | First | |
| Living Room | First | |
| Kitchen | First |
Listing Details
- Listing date
- 2026-01-09
- On market date
- 2026-01-09
- Original list price
- $339,600
- Occupant type
- Vacant
- MLS area
- 34453 - Inverness
- Listing AOR
- Ocala - Marion
- Status changed
- 2026-01-09
- Tax legal description
- WYLD PALMS II PB 21 PG 1 LOT 147
Flood risk
Minimal-risk area outside the mapped floodplain. Flood insurance is optional and typically low-cost.
Source: FEMA flood zone reported on the listing. Confirm current designation at FEMA Flood Map Service Center.
Location
Directions
US 41 NORTH FROM SR 44 TO ELLA AVE TO TURNER CAMP RD TO RIGHT TURN AT ENTRANCE TO WYLD PALMS ON HERON POINT DR. PASS GATE TO STOP SIGN THEN RIGHT ON HERON POINT DR TO RIGHT ON BITTERN LOOP. DRIVE PAST TOWNHOUSE PARCELS TO SINGLE FAMILY RESIDENCE SIDE OF LOOP. THIS HOME IS LOCATED ON LOT 147
More homes like this

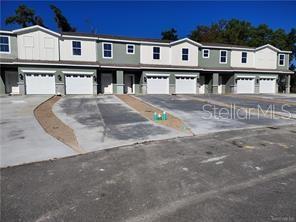
$219,500
239 Bittern Loop
Inverness, FL 34453
3 bd · 3 ba · 1,520 sqft
Wyld Palms Village Condominium
MLS# OM722175
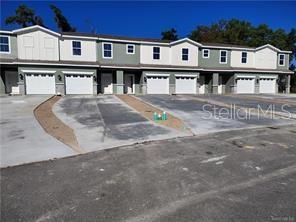
$219,500
235 Bittern Loop
Inverness, FL 34453
2 bd · 3 ba · 1,521 sqft
Wyld Palms Village Condominium
MLS# OM722177
$219,500
231 Bittern Loop
Inverness, FL 34453
2 bd · 3 ba · 1,521 sqft
Wyld Palms Village Condominium
MLS# OM722178
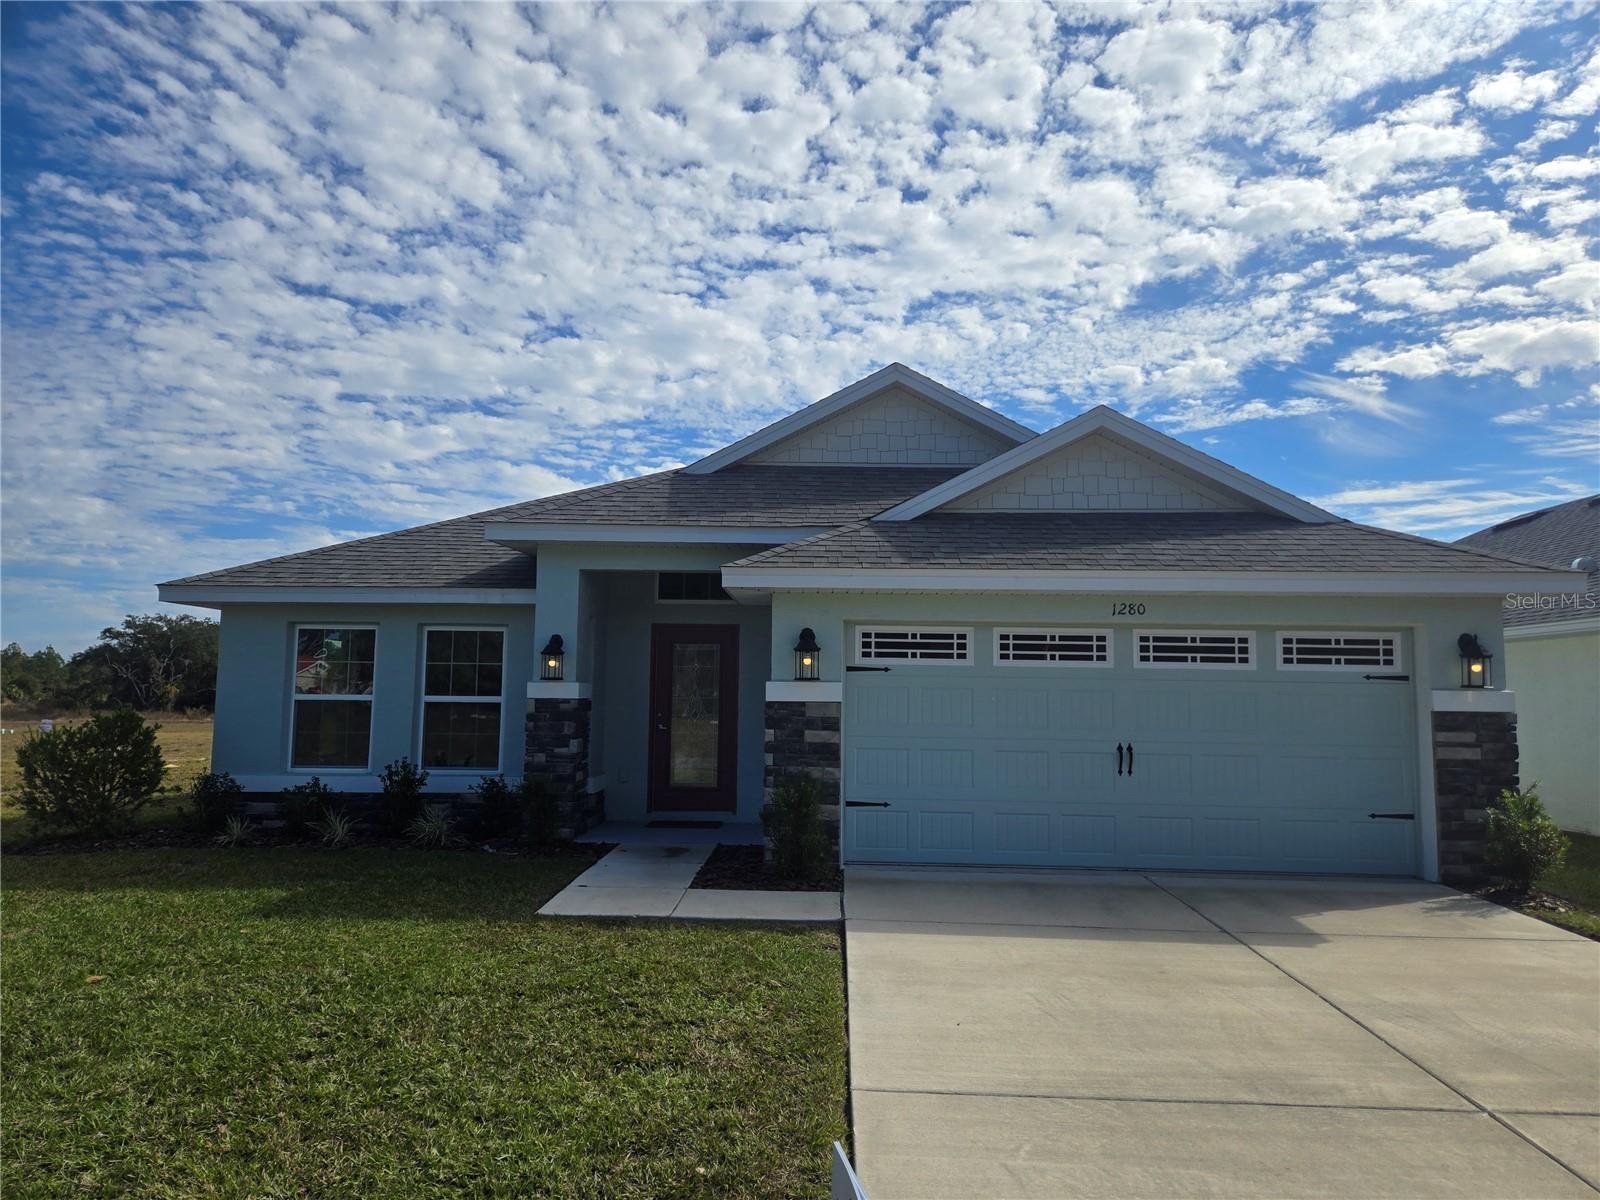
$292,450
1280 Heron Point Dr
Inverness, FL 34453
4 bd · 2 ba · 2,020 sqft
Wyld Palms Village Condominium
MLS# OM716359

Listings courtesy of Stellar MLS as distributed by MLS GRID
IDX information is provided exclusively for consumers’ personal, non-commercial use and may not be used for any purpose other than to identify prospective properties consumers may be interested in purchasing.
Based on information submitted to the MLS GRID as of May 20, 2026 at 2:46 PM ET. All data is obtained from various sources and may not have been verified by broker or MLS GRID. Supplied Open House Information is subject to change without notice. All information should be independently reviewed and verified for accuracy. Properties may or may not be listed by the office/agent presenting the information.
Ryan Solberg, Broker · MaxLife Realty LLC · FL License #BK3354351 · Equal Housing Opportunity · Full disclaimer · DMCA