
$204,500
239 Bittern Loop
Inverness, FL 34453
Listing updated: July 20, 2026 at 5:02 PM ET
Listing courtesy of Adams Homes Realty Inc · James Porschakin · MLS #OM722175 · Active · 352-592-7513Property type
Year built
Lot size
Price / sq ft
HOA dues
Days on market
Garage spaces
Flood zone
About this home
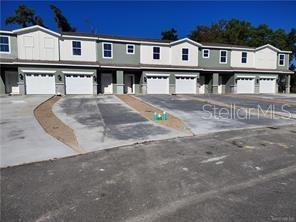
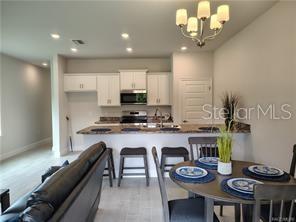
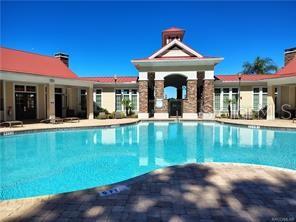
THE STERLING MANOR TOWNHOUSE - Located in the " Premier Gated, Lakeside Community of Wyld Palms. Experience the Luxury of Maintenance Free Living in this - New Construction Bock Townhouse. The thoughtfully designed floorplan combines style and functionality, with great curb appeal with the landscape and extended driveway. The welcoming entryway showcases tall ceilings, gleaming ceramic tile flooring, with plenty of natural light throughout. The half bathroom is conveniently located on the first level. The kitchen has stainless steel appliances, an abundance of upgraded cabinetry with classic crown molding, an island with breakfast bar, plenty of counter space, and a pantry closet. . The kitchen overlooks the spacious dining & living room, this open floor concept is excellent for entertaining. Step out the covered lanai, relax and enjoy your beautiful backyard. The upstairs large primary suite is your tranquil oasis, perfect for unwinding after a busy day, there is a large walk -in closet with shelving for your organization. The spa inspired ensuite offers dual sinks, a large glass enclosed tile walk-in shower. There is a guest bedroom and gust bathroom with a vanity, a deep soaking tub/shower combo. The laundry room is on the second level for convenience. This Community has a Grand Clubhouse Featuring - A Community Room for Calendar Events and Residents Private Parties, a Swimming Facilities, Gym with Showers & Lockers. Buyer Incentives: Home Warranties, Low Hoa Fees, Monthly Reduced Prices on Selected Inventory of Homes, When Buyer Closes with Seller Approved Lenders, The Buyers Closing Costs Are Paid, this is a Huge Savings! Located just minutes from the Historic Downtown Inverness, Near the Rails to Trails, Parks, Boating, Fishing, Golf, Shopping, Restaurants, Entertainment, Medical Facities and Much More! 1 Hour drive to Orland & Tampa. Note: The photos are of a similar townhouse, photos are staged.
Estimated monthly payment
Estimate only. Taxes use the listing's reported amount where available; insurance is a Florida-average estimate. Your actual payment will vary — run a full calculation or talk to a lender.
Price & listing history107 days on market
- Status: ActiveApr 4, 2026
- Listed$224,500Apr 4, 2026
- Price reduced$204,500
Facts & features
- Property type
- Residential
- Sub type
- Townhouse
- Status
- Active
- Days on market
- 107
- Subdivision
- Wyld Palms Village Condominium
- County
- Citrus
- Year built
- 2025
- Living area
- 1,520 sq ft
- Price/sq ft
- $135
- Building area
- 1,914 sq ft (Builder)
- Lot size
- 2,607 sq ft
- Lot category
- 0 to less than 1/4
- Flood zone
- x
- Garage
- 2 spaces
- Annual taxes
- $174 (2025)
- Parcel #
- 3526438
- Zoning
- PDR
- MLS #
- OM722175
Ask about this home
Have a question? Ask the broker directly.
Ryan Solberg answers personally — no call center, no spam. Your question goes straight to him.
Interior Details
- Bedrooms
- 3
- Full bathrooms
- 2
- Half bathrooms
- 1
- Flooring
- Carpet, Ceramic Tile
- Appliances
- Dishwasher, Disposal, Electric Water Heater, Microwave, Range
- Interior features
- Eat-in Kitchen, In Wall Pest System, Kitchen/Family Room Combo, Pest Guard System, PrimaryBedroom Upstairs, Walk-In Closet(s)
- Laundry
- Electric Dryer Hookup, Laundry Closet, Upper Level, Washer Hookup
- Stories / Levels
- Two
- Direction faces
- Northeast
- New construction
- Yes
Heating & Cooling
- Heating
- Central, Electric
- Cooling
- Central Air
Parking
- Garage spaces
- 2
- Attached garage
- Yes
HOA & Financial
- HOA fee
- $213 / Monthly
- Monthly HOA
- $213/mo
- Total monthly fees
- $213/mo
- Total annual fees
- $2,556
- HOA name
- marie moore
- CDD
- No
- Ownership
- Fee Simple
- Available for lease
- No
- Lease restrictions
- No
Exterior & Construction
- Exterior features
- Lighting, Private Mailbox
- Construction materials
- Block, Stucco
- Roof
- Shingle
- Foundation
- Slab
- Road surface
- Asphalt, Paved
Utilities
- Sewer
- Public Sewer
- Water source
- Public
- Utilities
- Cable Available, Electricity Connected, Phone Available, Public, Sewer Connected, Underground Utilities, Water Connected
Community
- Pets allowed
- Yes
Room Details
| Room | Level | Dimensions |
|---|---|---|
| Kitchen | First | |
| Living Room | First | |
| Primary Bedroom | Second |
Listing Details
- Listing date
- 2026-04-03
- On market date
- 2026-04-04
- Original list price
- $224,500
- Occupant type
- Vacant
- MLS area
- 34453 - Inverness
- Listing AOR
- Ocala - Marion
- Status changed
- 2026-04-04
- Tax legal description
- WYLD PALMS II PB 21 PG 1 LOT TH 42
Flood risk
Minimal-risk area outside the mapped floodplain. Flood insurance is optional and typically low-cost.
Source: FEMA flood zone reported on the listing. Confirm current designation at FEMA Flood Map Service Center.
Location
Directions
located in wyld palms community, front entrance located at 6442 E turner camp rd inverness, fl
More homes like this
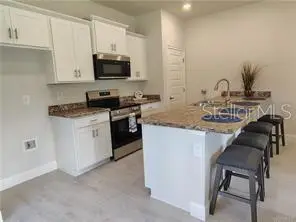
$204,500
235 Bittern Loop
Inverness, FL 34453
2 bd · 3 ba · 1,521 sqft
Wyld Palms Village Condominium
MLS ID #OM722177, ADAMS HOMES REALTY INC.
Listing provided by Stellar MLS
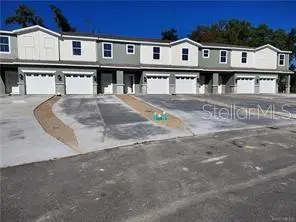
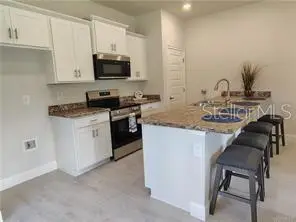
$204,500
231 Bittern Loop
Inverness, FL 34453
2 bd · 3 ba · 1,521 sqft
Wyld Palms Village Condominium
MLS ID #OM722178, ADAMS HOMES REALTY INC.
Listing provided by Stellar MLS
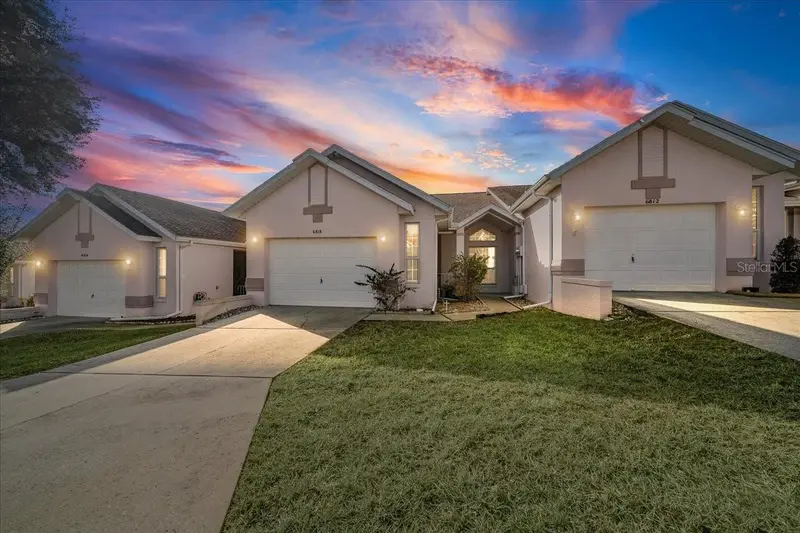
$164,900
6818 E Queensbury Ln
Inverness, FL 34452
2 bd · 2 ba · 1,468 sqft
Royal Oaks First Add
MLS ID #OM718167, COLDWELL BANKER REALTY.
Listing provided by Stellar MLS
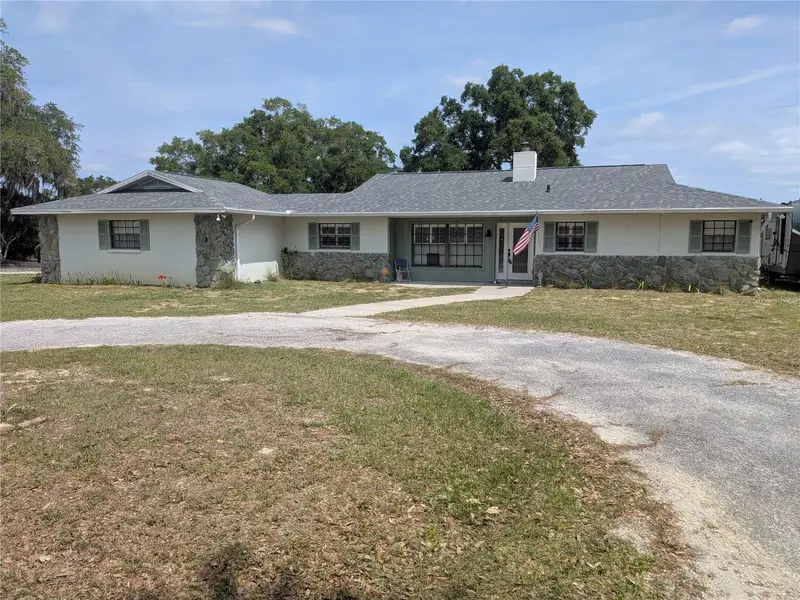
$320,000
8801 E Cresco Ln
Inverness, FL 34450
2 bd · 2 ba · 1,769 sqft
Davis Lake Golf Estates Unit 02
MLS ID #OM722946, SELLSTATE NEXT GENERATION REALTY.
Listing provided by Stellar MLS

Listings courtesy of Stellar MLS as distributed by MLS GRID
IDX information is provided exclusively for consumers’ personal, non-commercial use and may not be used for any purpose other than to identify prospective properties consumers may be interested in purchasing.
Based on information submitted to the MLS GRID as of July 20, 2026 at 5:02 PM ET. All data is obtained from various sources and may not have been verified by broker or MLS GRID. Supplied Open House Information is subject to change without notice. All information should be independently reviewed and verified for accuracy. Properties may or may not be listed by the office/agent presenting the information.
All or a portion of the multiple listing information is provided by Stellar MLS, from a copyrighted compilation of listings. The compilation of listings and each individual listing are © 2026 Stellar MLS. All rights reserved.
Ryan Solberg, Broker · MaxLife Realty LLC · FL License #BK3354351 · Equal Housing Opportunity · Full disclaimer · DMCA