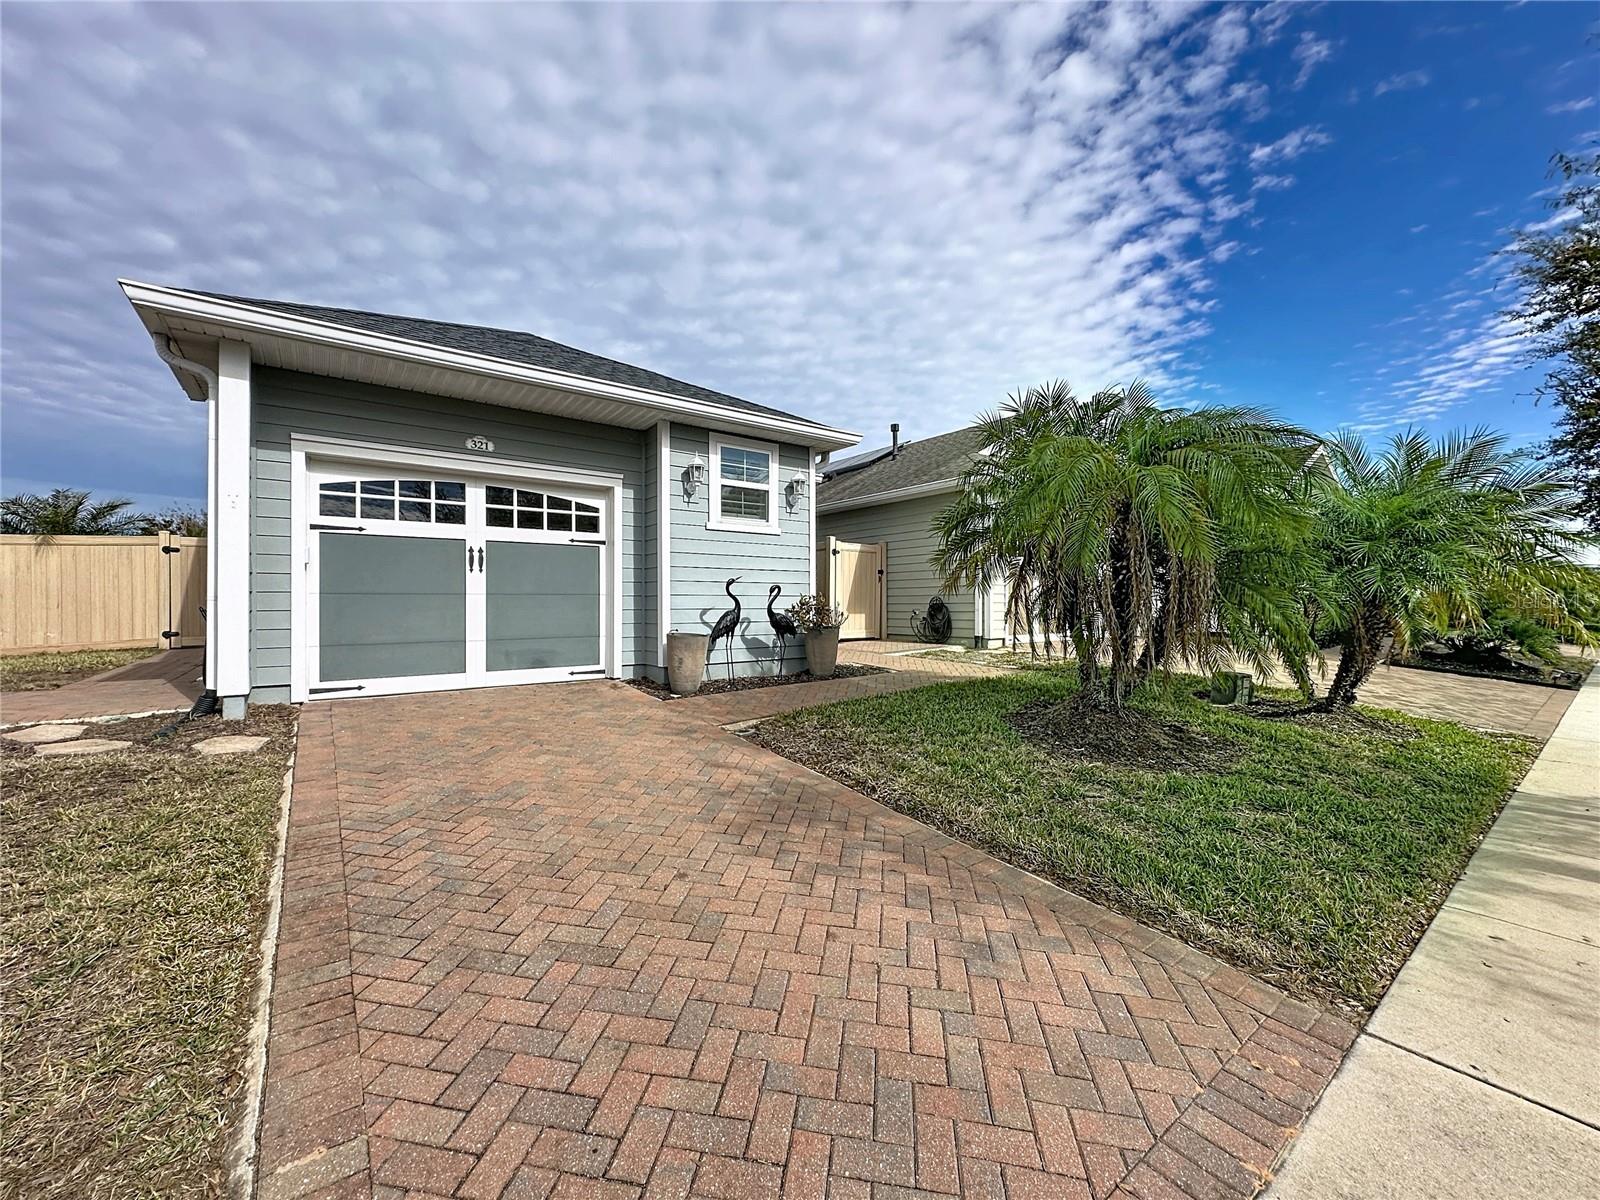
$289,000
321 Alcove Drive
Groveland, FL 34736
Property type
Year built
Lot size
Price / sq ft
HOA dues
Days on market
Garage spaces
Flood zone
About this home
MOTIVATED SELLER PLACED HUGE REDUCTION. This FULLY FURNISHED residence including stylish outdoor furniture and hottub is one-of-a-kind and perfect for relaxing or entertaining guests. The home is truly move-in ready, situated on an oversized private corner lot with a fenced yard that affords both space and privacy. Additional highlights include a charming, oversized courtyard and ample outdoor space for leisure activities. Enjoy a wealth of upgrades and custom design selections throughout. The open floor plan with tile throughout creates a seamless flow between living spaces, while the split bedroom layout ensures optimal privacy for all occupants. The kitchen features upgraded appliances, natural gas, and a spacious walk-in pantry, catering to both casual and gourmet chefs. This home offers a unique blend of comfort, style, and convenience, making it the perfect choice for your next move. Trilogy Cascades of Groveland is a guard gated community centered around the 57,000 square ft. Magnolia House and focuses on exercise and entertainment. A full-service restaurant and bar, two gyms, indoor and outdoor pools, spas, a walking trail, dog park, tennis, pickle and bocce ball await you. 50+ clubs, concerts, shows, demonstration kitchen, massage room, dance studio, poker lounge, golf simulator, billiards and more add to living your desired lifestyle. The HOA monthly fees include lawn/shrub maintenance, basic cable, internet with landline, home security monitoring, streetlights, street maintenance, guard gated front entrance and clubhouse amenities. With HOA approval, the community allows residents between the ages of 45 to 54.
Estimated monthly payment
Estimate only. Taxes use the listing's reported amount where available; insurance is a Florida-average estimate. Your actual payment will vary — run a full calculation or talk to a lender.
Price & listing history126 days on market
- Status: ActiveJan 11, 2026
- Listed$325,500Jan 10, 2026
- Price reduced$289,000
Virtual Tour
Facts & features
- Property type
- Residential
- Sub type
- Single Family Residence
- Status
- Active
- Days on market
- 126
- Subdivision
- Cascades/Groveland Ph 5
- County
- Lake
- Year built
- 2018
- Living area
- 1,269 sq ft
- Price/sq ft
- $228
- Building area
- 2,049 sq ft (Public Records)
- Lot size
- 7,874 sq ft
- Lot category
- 0 to less than 1/4
- Flood zone
- X (12069C0560E)
- Garage
- 2 spaces
- Annual taxes
- $5,990 (2025)
- Parcel #
- 26-21-25-2005-000-03300
- MLS #
- G5106424
Interior Details
- Bedrooms
- 2
- Full bathrooms
- 2
- Flooring
- Tile
- Appliances
- Dishwasher, Disposal, Dryer, Gas Water Heater, Microwave, Range, Refrigerator, Washer
- Interior features
- Ceiling Fans(s), High Ceilings, Open Floorplan, Solid Surface Counters, Split Bedroom, Thermostat, Walk-In Closet(s), Window Treatments
- Laundry
- Laundry Closet
- Stories / Levels
- One
- Direction faces
- South
Heating & Cooling
- Heating
- Natural Gas
- Cooling
- Central Air
Parking
- Garage spaces
- 2
- Attached garage
- Yes
HOA & Financial
- HOA fee
- $578 / Monthly
- Monthly HOA
- $578/mo
- Total monthly fees
- $578/mo
- Total annual fees
- $6,936
- HOA name
- Cheryl Bell
- CDD
- Yes
- Min lease term
- 7 Months
- Listing terms
- Cash, Conventional, FHA, USDA Loan, VA Loan
- Ownership
- Fee Simple
- Available for lease
- Yes
- Lease restrictions
- Yes
- Additional lease restrictions
- Contact HOA.
- Approval process
- Contact HOA.
Exterior & Construction
- Exterior features
- Lighting, Outdoor Grill, Private Yard, Sidewalk, Sliding Doors, Sprinkler Metered
- Construction materials
- Frame
- Roof
- Shingle
- Foundation
- Slab
- Road surface
- Asphalt
Utilities
- Sewer
- Public Sewer
- Water source
- Public
- Utilities
- Cable Connected, Electricity Connected, Natural Gas Connected, Phone Available
Community
- Pets allowed
- Number Limit
- Senior community
- Yes
Room Details
| Room | Level | Dimensions |
|---|---|---|
| Great Room | First | 21x12 |
| Kitchen | First | 11x12 |
| Dining Room | First | 10x13 |
| Primary Bedroom | First | 13x14 |
| Bedroom 2 | First | 10x10 |
Listing Details
- Listing date
- 2026-01-10
- On market date
- 2026-01-10
- Original list price
- $325,500
- Occupant type
- Vacant
- MLS area
- 34736 - Groveland
- Listing AOR
- Lake and Sumter
- Status changed
- 2026-01-11
- Tax legal description
- CASCADES OF GROVELAND PHASE 5 PB 68 PG 19-24 LOT 33 ORB 6284 PG 1289
Flood risk
Minimal-risk area outside the mapped floodplain. Flood insurance is optional and typically low-cost.
Source: FEMA flood zone reported on the listing. Confirm current designation at FEMA Flood Map Service Center.
Location
Directions
North on 27 from Clermont. Left on Wilson Lake Rd; Left on Spanish Cove Way. Right on Falling Acorn. Left on Silver Maple. Right on Alcove. 321 Alcove is on the left.
Property sale history
Public records321 ALCOVE DR, GROVELAND 34736
- Jan 2024$335,000
1,269 sq ft · Built 2018 · 0.1804 acres
Sale data from Florida public records (Department of Revenue / county property appraiser). Deemed reliable but not guaranteed; may not reflect current market or MLS status. Not Stellar MLS data.
More homes like this
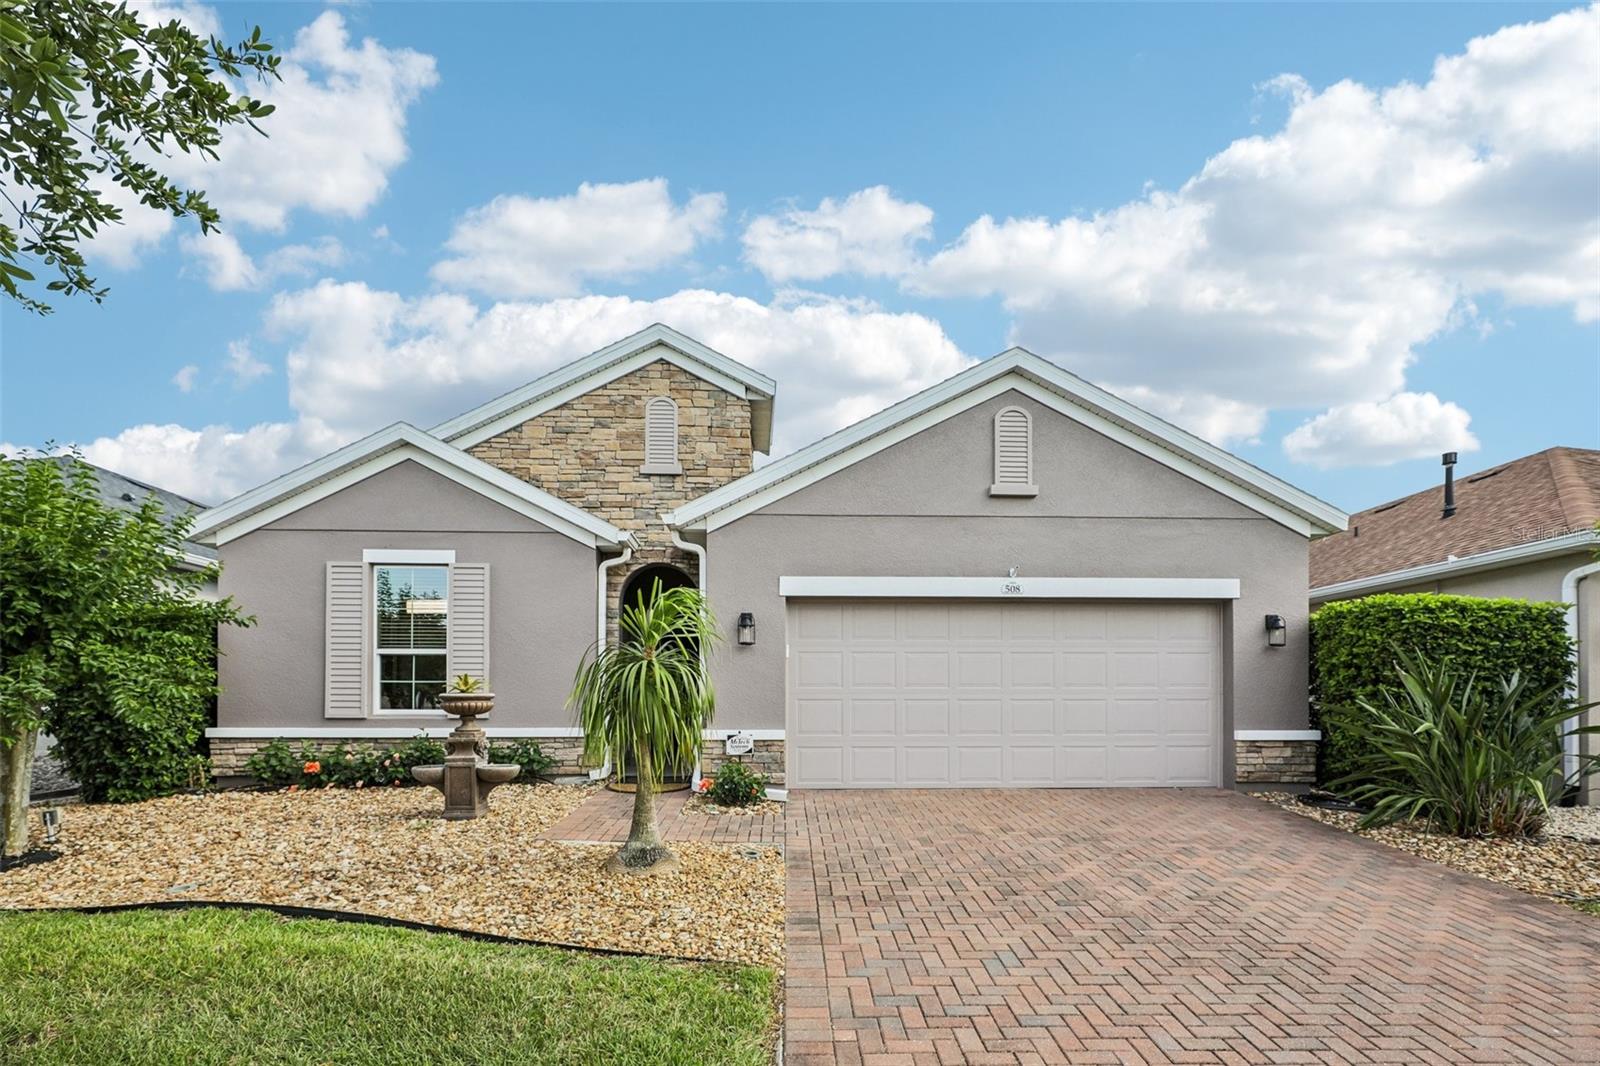
$435,000
508 Narrow View Ln
Groveland, FL 34736
2 bd · 2 ba · 1,835 sqft
Cascades/Groveland Ph 5
MLS# O6406226
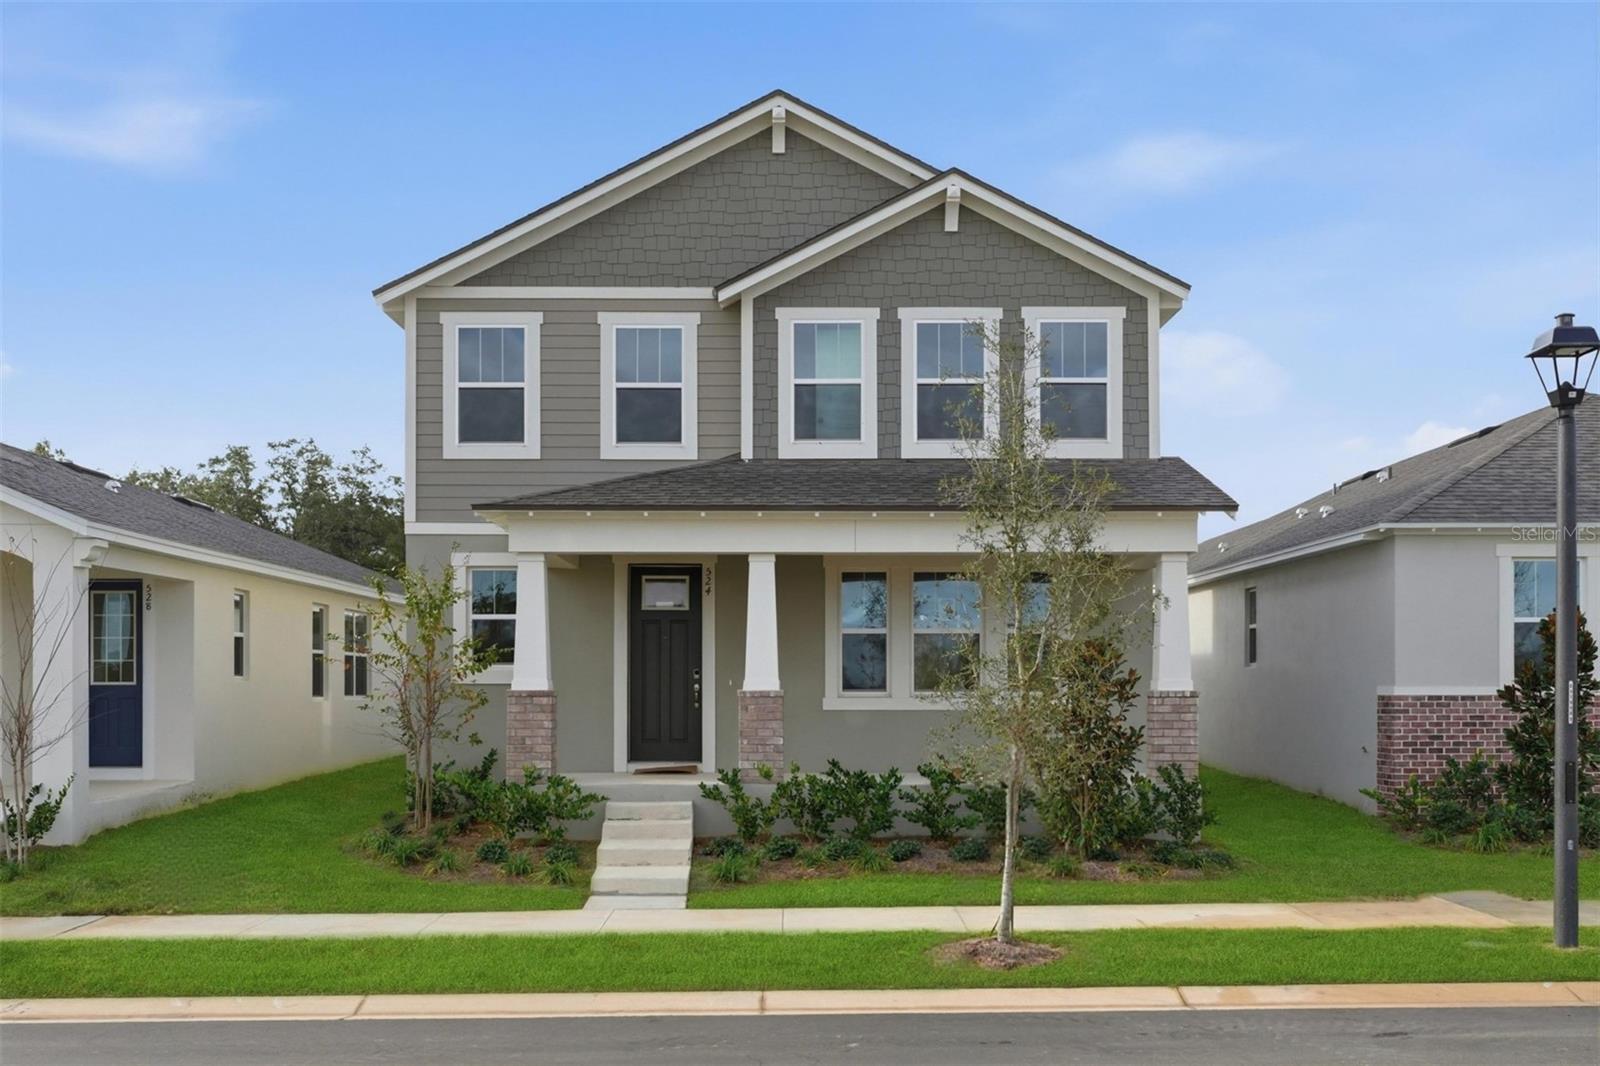
$395,990
345 Free Range Dr
Groveland, FL 34736
3 bd · 3 ba · 1,946 sqft
Rainwood
MLS# O6402056
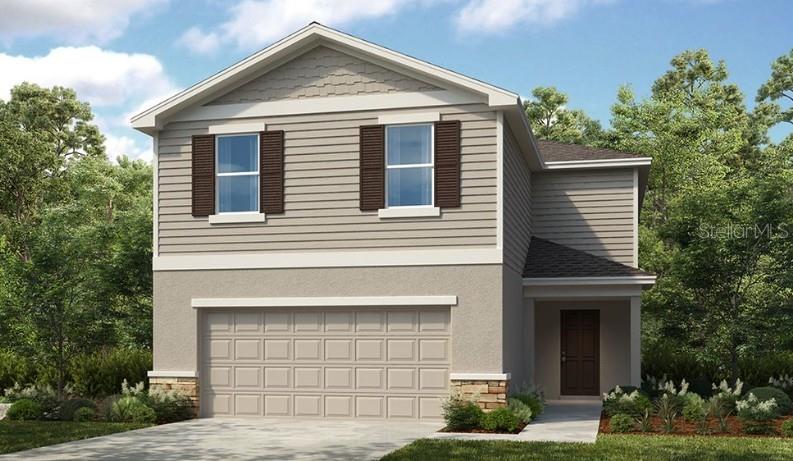
$405,000
367 Cornerstone Dr
Groveland, FL 34736
5 bd · 4 ba · 2,516 sqft
Waterstone
MLS# O6400022
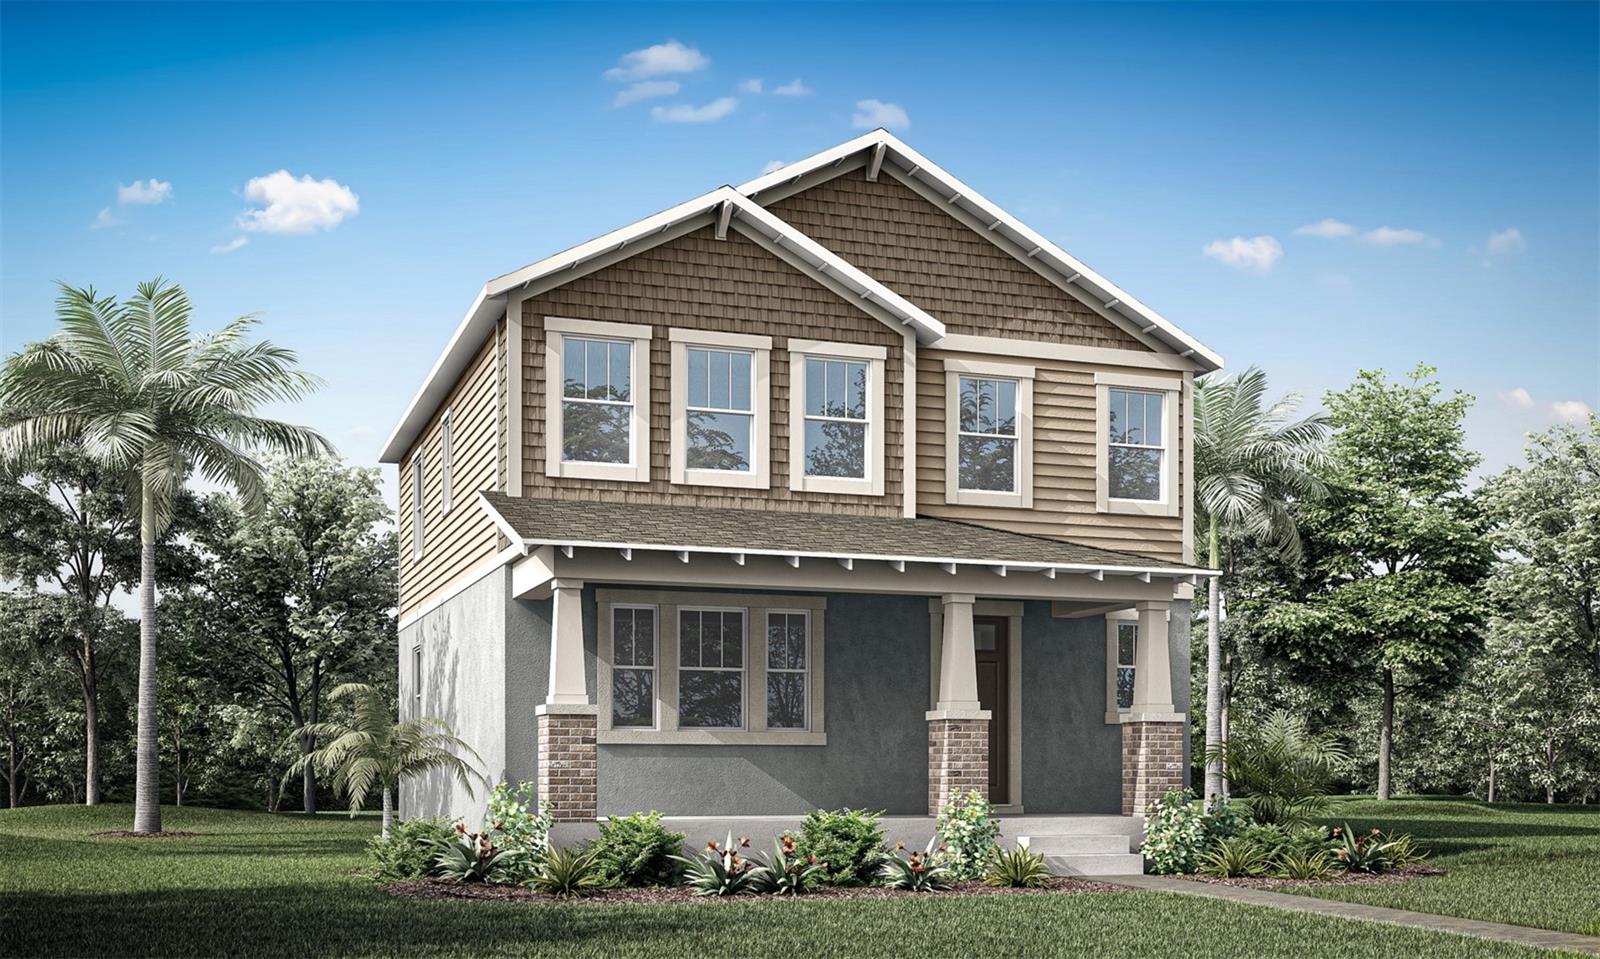
$406,990
125 Greenhouse Grove St
Groveland, FL 34736
3 bd · 3 ba · 1,956 sqft
Rainwood
MLS# O6395973

Listings courtesy of Stellar MLS as distributed by MLS GRID
IDX information is provided exclusively for consumers’ personal, non-commercial use and may not be used for any purpose other than to identify prospective properties consumers may be interested in purchasing.
Based on information submitted to the MLS GRID as of May 16, 2026 at 6:34 AM ET. All data is obtained from various sources and may not have been verified by broker or MLS GRID. Supplied Open House Information is subject to change without notice. All information should be independently reviewed and verified for accuracy. Properties may or may not be listed by the office/agent presenting the information.
Ryan Solberg, Broker · MaxLife Realty LLC · FL License #BK3354351 · Equal Housing Opportunity · Full disclaimer · DMCA