

$430,000
508 Narrow View LaneGroveland, FL 34736
Listing updated: October 7, 2026 at 8:52 AM ET
Listing courtesy of Redfin Corporation · David Lambert · MLS #O6406226 · Active · 407-708-9747Property type
Year built
Lot size
Price / sq ft
HOA dues
Days on market
Garage spaces
Flood zone
About this home
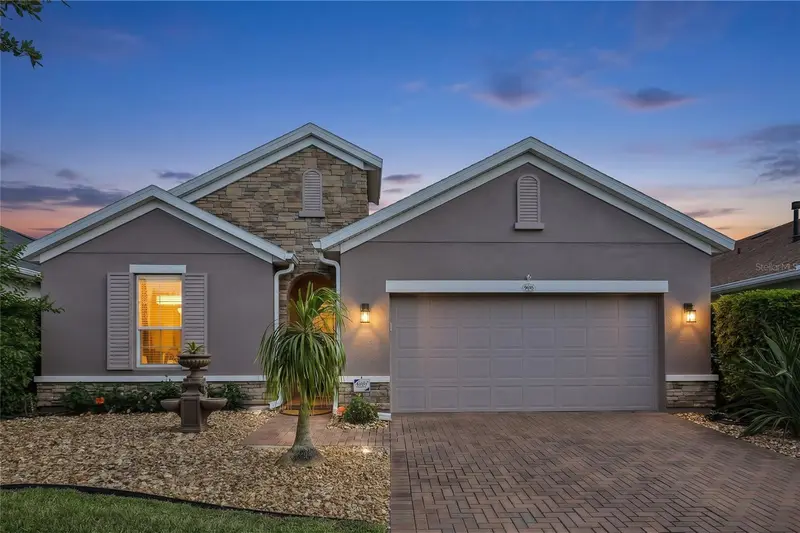
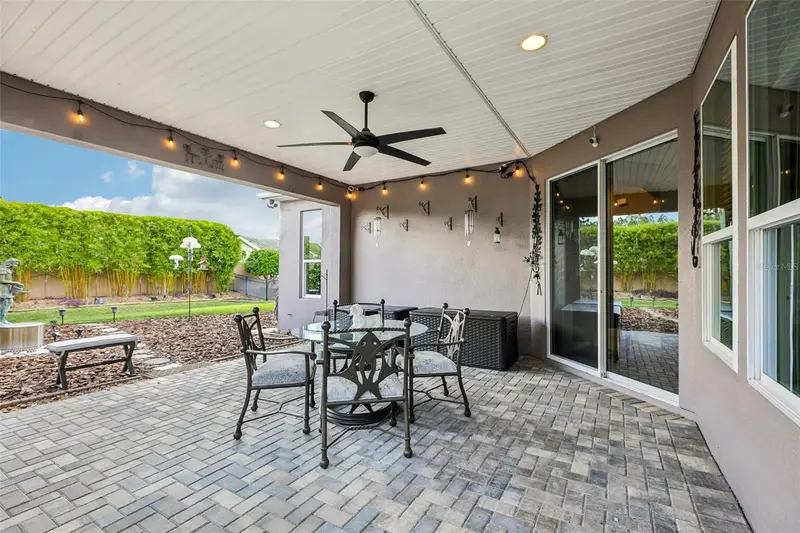
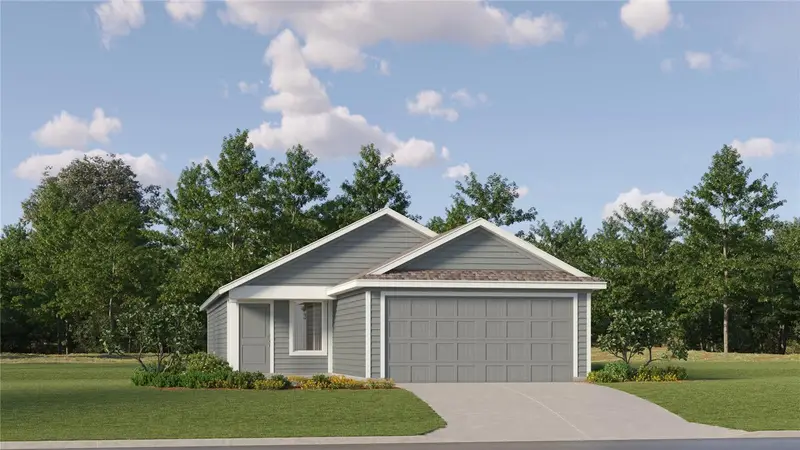
This meticulously maintained home offers an open design and a low-maintenance 55+ resort lifestyle. Inside, the 1,835-square-foot layout centers around a bright living space that seamlessly connects the kitchen, dining, and living areas. The kitchen features a gas range, casual counter seating, granite countertops, and stainless steel appliances. It flows into a laundry room offering a massive amount of cabinet and countertop space. The primary suite features an ensuite with a dual vanity, a tile shower with a built-in seat and glass doors, and direct access to the walk-in closet. The interior feels fresh and modern with updated porcelain tile and engineered hardwood flooring, 5.5-inch baseboards, and absolutely no carpet. At the front of the home, you'll find a versatile space perfect for a formal dining room, living area, or home office, alongside a well-appointed secondary guest bedroom and bathroom. Out back, the oversized covered paver lanai offers a private retreat for relaxing or entertaining. The rest of the home’s exterior is just as impressive, featuring a paver driveway, new Shark coating in the garage and entryway, lush landscaping, and clean rock beds designed for maximum curb appeal with minimal upkeep. Enjoy peace of mind with a NEW ROOF (2025), NEW Insulation (2025), and 2025 top-of-the-line paint inside and out. Living in Trilogy means your home extends far beyond the front door, granting you access to the 57,000 sq. ft. Magnolia House clubhouse. Enjoy the onsite restaurant and full bar The Grille, The Crow's Nest sports lounge with a golf simulator and billiards, and Emma's Culinary Garden demonstration kitchen. Other amenities include a full fitness center and studio, indoor and outdoor pools and spa, a 6,000 sq. ft. event center/theatre, and courts for pickleball, tennis, and bocce ball. It’s the perfect home base for a low-maintenance life where the hardest decision of your day is which club to join. Tour today!
Estimated monthly payment
Estimate only. Taxes use the listing's reported amount where available; insurance is a Florida-average estimate. Your actual payment will vary — run a full calculation or talk to a lender.
Price & listing history148 days on market
- Status: ActiveMay 12, 2026
- Listed$435,000May 12, 2026
- Price reduced$430,000
Property Documents
Documents the listing agent has made public for this property. Free to view and download.
- Seller DisclosurePDFView / Download ↓
- HOA DisclosurePDFView / Download ↓
- Flood DisclosurePDFView / Download ↓
- HFOP DisclosurePDFView / Download ↓
- Cascades of Groveland-CCR'sPDFView / Download ↓
- Cascades of Groveland-BylawsPDFView / Download ↓
- Cascades of Groveland-ArticlesPDFView / Download ↓
- Cascades of Groveland- Purchase AppPDFView / Download ↓
Facts & features
- Property type
- Residential
- Sub type
- Single Family Residence
- Status
- Active
- Days on market
- 148
- Subdivision
- Cascades/Groveland Ph 5
- County
- Lake
- Year built
- 2017
- Living area
- 1,835 sq ft
- Price/sq ft
- $234
- Building area
- 2,707 sq ft (Public Records)
- Lot size
- 7,079 sq ft
- Lot category
- 0 to less than 1/4
- Flood zone
- X (12069C0560E)
- Garage
- 2 spaces
- Annual taxes
- $5,507 (2025)
- Parcel #
- 26-21-25-2005-000-03800
- MLS #
- O6406226
Ask about this home
Have a question? Ask the broker directly.
Ryan Solberg answers personally — no call center, no spam. Your question goes straight to him.
Interior Details
- Bedrooms
- 2
- Full bathrooms
- 2
- Flooring
- Ceramic Tile, Hardwood, Tile
- Appliances
- Dishwasher, Gas Water Heater, Microwave, Range, Refrigerator
- Interior features
- Ceiling Fans(s), Eat-in Kitchen, Open Floorplan, Primary Bedroom Main Floor, Stone Counters, Walk-In Closet(s)
- Laundry
- Electric Dryer Hookup, Gas Dryer Hookup, Inside, Laundry Room, Washer Hookup
- Stories / Levels
- One
- Direction faces
- North
Heating & Cooling
- Heating
- Central, Gas
- Cooling
- Central Air
Parking
- Garage spaces
- 2
- Attached garage
- Yes
- Parking features
- Driveway, Garage Door Opener
HOA & Financial
- HOA fee
- $559 / Monthly
- Monthly HOA
- $559/mo
- Total monthly fees
- $559/mo
- Total annual fees
- $6,708
- HOA name
- Cascades of Groveland-Cheryl Bell
- CDD
- No
- Homestead exemption
- Yes
- Min lease term
- 8-12 Months
- Listing terms
- Cash, Conventional, FHA, VA Loan
- Ownership
- Fee Simple
- Available for lease
- Yes
- Lease restrictions
- Yes
- Additional lease restrictions
- Buyer and buyers agent to verify any and all rules and regulations deemed important with HOA, City and County
- Approval process
- Buyer and buyers agent to verify any and all rules and regulations deemed important with HOA, City and County
Exterior & Construction
- Exterior features
- Rain Gutters, Sidewalk
- Construction materials
- Block
- Roof
- Shingle
- Foundation
- Slab
- Road surface
- Paved
Utilities
- Sewer
- Public Sewer
- Water source
- Public
- Utilities
- Cable Available, Electricity Connected
Community
- Pets allowed
- Yes
- Senior community
- Yes
Room Details
| Room | Level | Dimensions |
|---|---|---|
| Dining Room | First | 12x12 |
| Kitchen | First | 14x20 |
| Living Room | First | 14x12 |
| Primary Bathroom | First | 10x8 |
| Primary Bedroom | First | 12x14 |
| Laundry | First | 17x8 |
| Bedroom 2 | First | 12x10 |
| Balcony/Porch/Lanai | First | 17x15 |
Listing Details
- Listing date
- 2026-05-12
- On market date
- 2026-05-12
- Original list price
- $435,000
- Occupant type
- Owner
- MLS area
- 34736 - Groveland
- Listing AOR
- Orlando Regional
- Status changed
- 2026-05-12
- Tax legal description
- CASCADES OF GROVELAND PHASE 5 PB 68 PG 19-24 LOT 38 ORB 5130 PG 590
Flood risk
Minimal-risk area outside the mapped floodplain. Flood insurance is optional and typically low-cost.
Source: FEMA flood zone reported on the listing. Confirm current designation at FEMA Flood Map Service Center.
Location
Directions
Florida's Turnpike N exit toward Ocala. Take exit 285 toward US-27/FL-19/Leesburg/Clermont. Turn left onto US-27 S (signs for Hwy 19/FL-19). Turn right onto N Libby Rd/Wilson Lake Pkwy. Turn left onto Spanish Cove Way. Turn right onto Falling Acorn Ave.
More homes like this
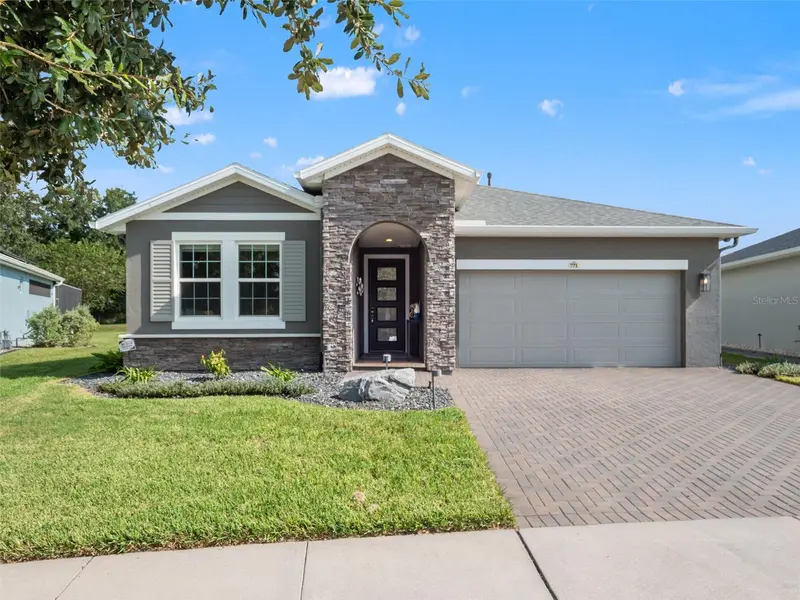
$539,990
771 Alcove Dr
Groveland, FL 34736
2 bd · 3 ba · 2,087 sqft
Cascades/Groveland Ph 5
MLS ID #O6446316, RE/MAX PRIME PROPERTIES.
Listing provided by Stellar MLS
$499,900
1110 Chestnut St
Clermont, FL 34711
4 bd · 2 ba · 1,744 sqft
Clermont Sunset Park
MLS ID #O6449703, EPIC REAL ESTATE ADVISORS LLC.
Listing provided by Stellar MLS
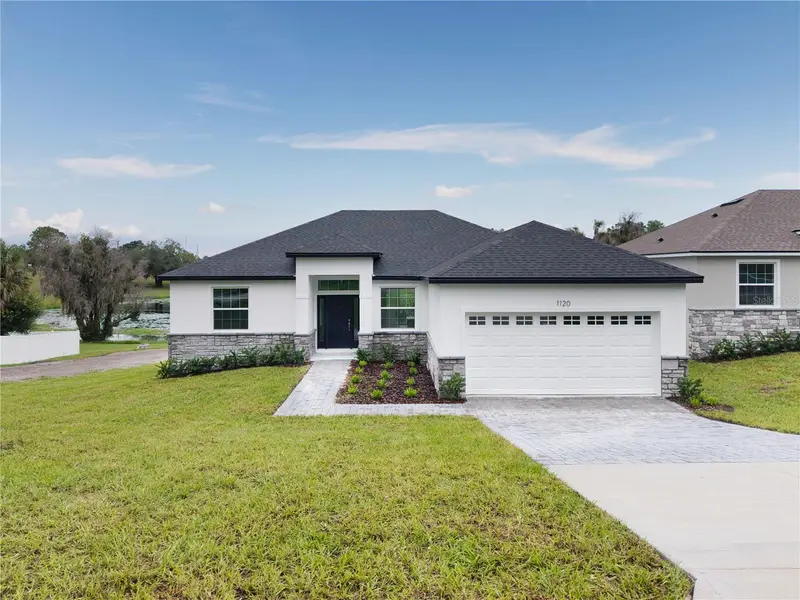
$499,900
1120 Chestnut St
Clermont, FL 34711
4 bd · 2 ba · 1,744 sqft
Clermont Sunset Park
MLS ID #O6448710, EPIC REAL ESTATE ADVISORS LLC.
Listing provided by Stellar MLS
$298,240
7761 Marble St
Groveland, FL 34736
3 bd · 2 ba · 1,424 sqft
Waterstone 40gc
MLS ID #O6449873, LENNAR REALTY.
Listing provided by Stellar MLS

Listings courtesy of Stellar MLS as distributed by MLS GRID
IDX information is provided exclusively for consumers’ personal, non-commercial use and may not be used for any purpose other than to identify prospective properties consumers may be interested in purchasing.
Based on information submitted to the MLS GRID as of October 7, 2026 at 8:52 AM ET. All data is obtained from various sources and may not have been verified by broker or MLS GRID. Supplied Open House Information is subject to change without notice. All information should be independently reviewed and verified for accuracy. Properties may or may not be listed by the office/agent presenting the information.
All or a portion of the multiple listing information is provided by Stellar MLS, from a copyrighted compilation of listings. The compilation of listings and each individual listing are © 2026 Stellar MLS. All rights reserved.
Ryan Solberg, Broker · MaxLife Realty LLC · FL License #BK3354351 · Equal Housing Opportunity · Full disclaimer · DMCA