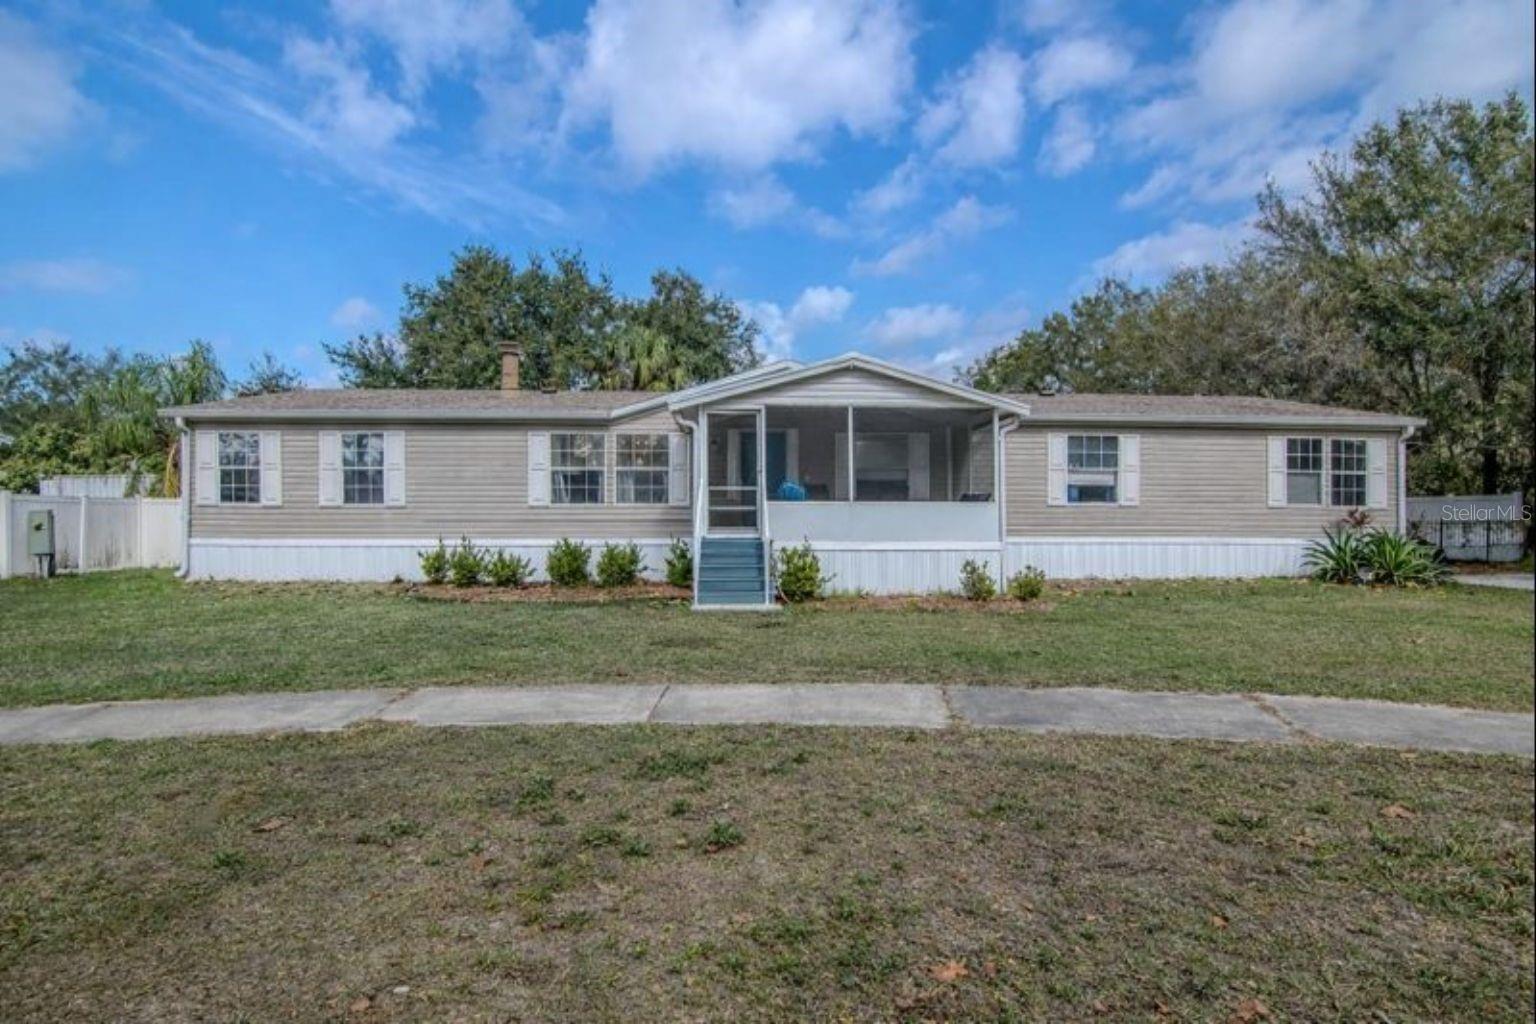
$290,000
10404 Hawk Court
Riverview, FL 33578
Property type
Year built
Lot size
Price / sq ft
HOA dues
Days on market
Flood zone
About this home
Back on market and ready for you to call this HOME! Welcome to 10404 Hawk Ct with a Newer roof (2021) and nestled at the end of a quiet cul-de-sac, there is ample space for parking and extra vehicles. Inside, the home offers a welcoming layout with clear views from the entry through the living room to oversized sliding glass doors that open to a fully fenced backyard. The living room features a cozy wood burning fireplace, making it an ideal space for both entertaining and relaxing during cooler months. The bright, functional kitchen includes ample cabinetry, a corner pantry, built-in hutch, and generous counter space, with a spacious dining area nearby that easily accommodates larger gatherings. The desirable split floor plan keeps the primary suite privately situated on one end of the home and features brand-new carpet, a walk-in closet, and an en-suite bath complete with a garden tub and walk-in shower. Three additional well-sized bedrooms are located on the opposite side of the home, along with a built-in office nook and a separate, oversized great room. This additional living space offers exceptional versatility and can be used as a media room, guest suite, home gym, playroom, or hobby space. Conveniently located in the heart of Riverview with easy access to I-75, US-301, shopping, dining, and everyday conveniences, this home delivers space, comfort, and value. Schedule your private showing today.
Estimated monthly payment
Estimate only. Taxes use the listing's reported amount where available; insurance is a Florida-average estimate. Your actual payment will vary — run a full calculation or talk to a lender.
Price & listing history94 days on market
- Status: ActiveMay 11, 2026
- Listed$310,000Jan 16, 2026
- Price reduced$290,000
Virtual Tour
Facts & features
- Property type
- Residential
- Sub type
- Manufactured Home
- Status
- Active
- Days on market
- 94
- Subdivision
- Brussels Boy Ph I & Ii
- County
- Hillsborough
- Year built
- 2005
- Living area
- 2,280 sq ft
- Price/sq ft
- $127
- Building area
- 2,408 sq ft (Public Records)
- Lot size
- 11,492 sq ft
- Lot category
- 1/4 to less than 1/2
- Flood zone
- X (12057C0504J)
- Annual taxes
- $3,639 (2024)
- Parcel #
- U-29-30-20-5OH-000002-00006.0
- Zoning
- RSC-6
- MLS #
- TB8462728
Interior Details
- Bedrooms
- 4
- Full bathrooms
- 2
- Flooring
- Carpet, Luxury Vinyl
- Appliances
- Built-In Oven, Cooktop, Dishwasher, Dryer, Refrigerator, Washer
- Interior features
- Ceiling Fans(s), High Ceilings, Walk-In Closet(s)
- Laundry
- Laundry Room
- Stories / Levels
- One
- Direction faces
- South
- Fireplace
- Yes
Heating & Cooling
- Heating
- Electric
- Cooling
- Central Air
HOA & Financial
- HOA fee
- $48 / Monthly
- Monthly HOA
- $48/mo
- Total monthly fees
- $48/mo
- Total annual fees
- $576
- HOA name
- Dale Haaf
- CDD
- No
- Homestead exemption
- Yes
- Min lease term
- No Minimum
- Listing terms
- Cash, Conventional, FHA, VA Loan
- Ownership
- Fee Simple
- Available for lease
- Yes
- Lease restrictions
- No
- Additional lease restrictions
- Buyers agent to verify any local restrictions
Exterior & Construction
- Exterior features
- Private Mailbox, Rain Gutters, Sidewalk, Sliding Doors
- Construction materials
- Vinyl Siding
- Roof
- Shingle
- Foundation
- Other
- Road surface
- Asphalt
Utilities
- Sewer
- Public Sewer
- Water source
- Public
- Utilities
- Public
Community
- Pets allowed
- Yes
Room Details
| Room | Level | Dimensions |
|---|---|---|
| Primary Bedroom | First | |
| Kitchen | First | |
| Living Room | First |
Listing Details
- Listing date
- 2026-01-07
- On market date
- 2026-01-16
- Original list price
- $310,000
- Occupant type
- Owner
- MLS area
- 33578 - Riverview
- Listing AOR
- Suncoast Tampa
- Status changed
- 2026-05-11
- Tax legal description
- BRUSSELS BOY PHASES I AND II LOT 6 BLOCK 2
Flood risk
Minimal-risk area outside the mapped floodplain. Flood insurance is optional and typically low-cost.
Source: FEMA flood zone reported on the listing. Confirm current designation at FEMA Flood Map Service Center.
Location
Directions
From 301, take Symmes to Brussels Boy Ln, turn right on Hawk
More homes like this
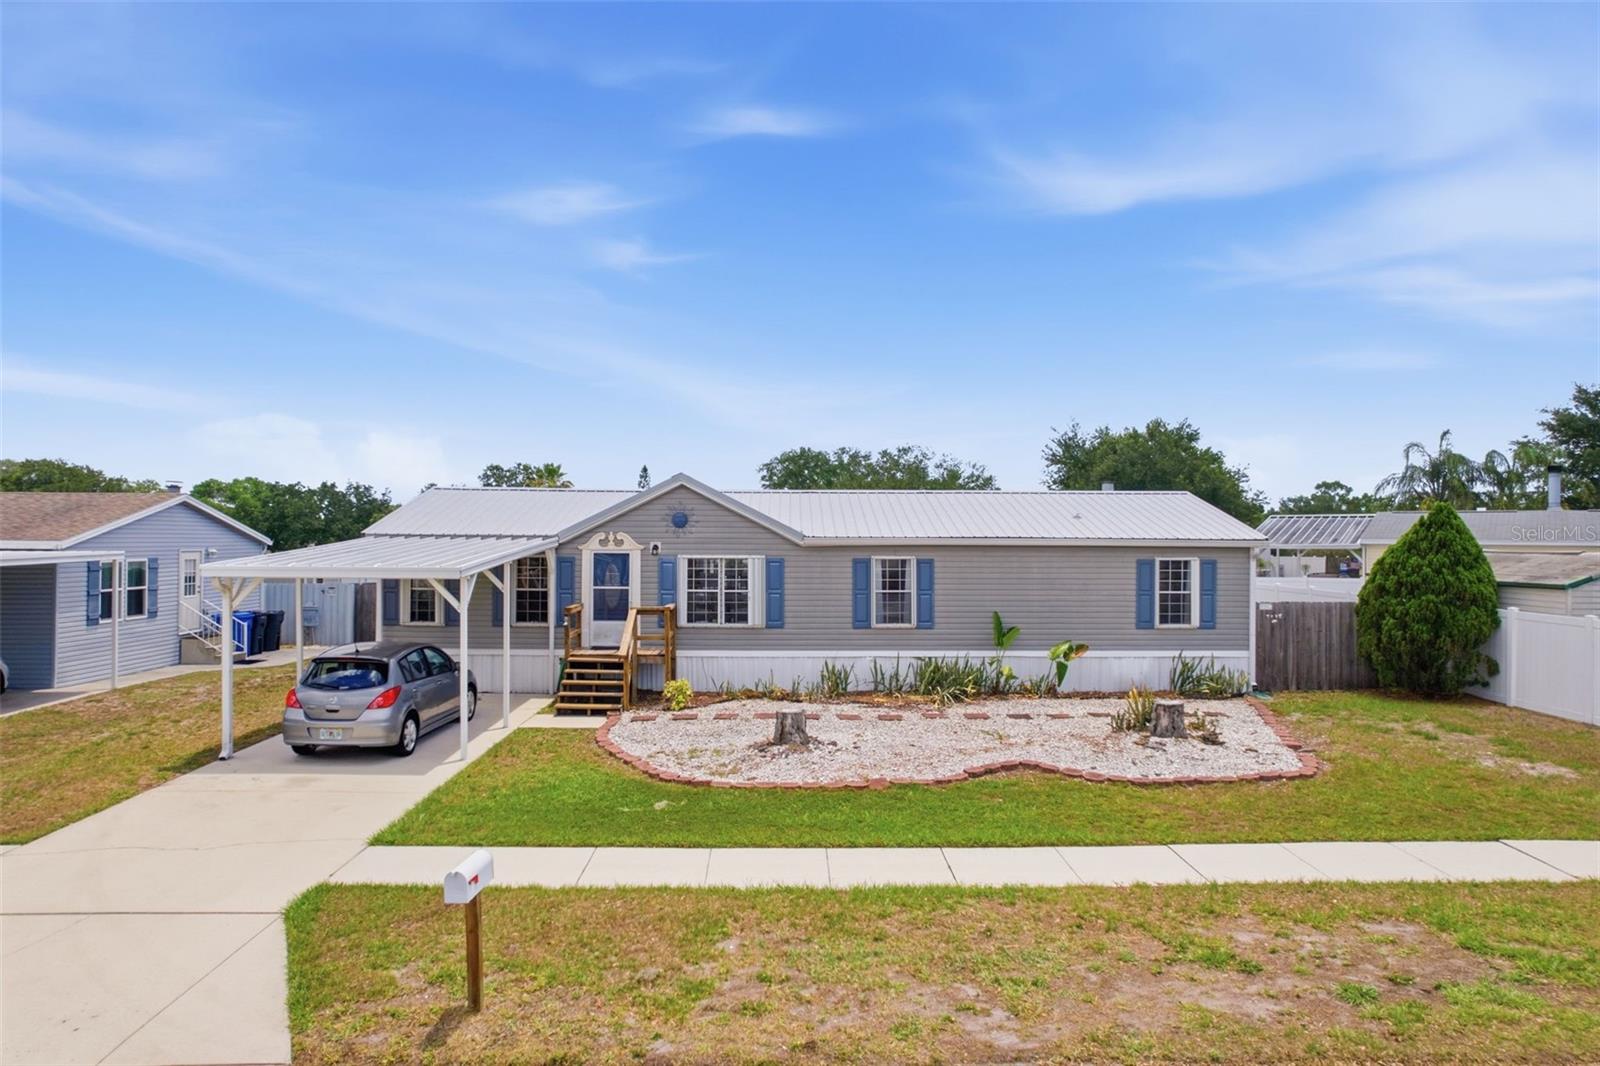
$239,900
10407 Goshawk Dr
Riverview, FL 33578
3 bd · 2 ba · 1,508 sqft
Brussels Boy Ph I & Ii
MLS# A4694916
$335,000
11837 Thicket Wood Dr
Riverview, FL 33579
4 bd · 2 ba · 1,884 sqft
Ballentrae Sub Ph 1
MLS# TB8497244
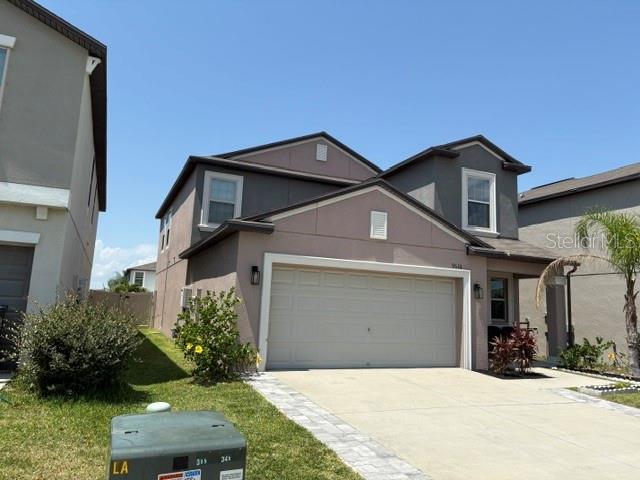
$349,000
9616 Lemon Drop Loop
Sun City Center, FL 33573
5 bd · 3 ba · 2,415 sqft
Belmont South Ph 2d
MLS# TB8382640
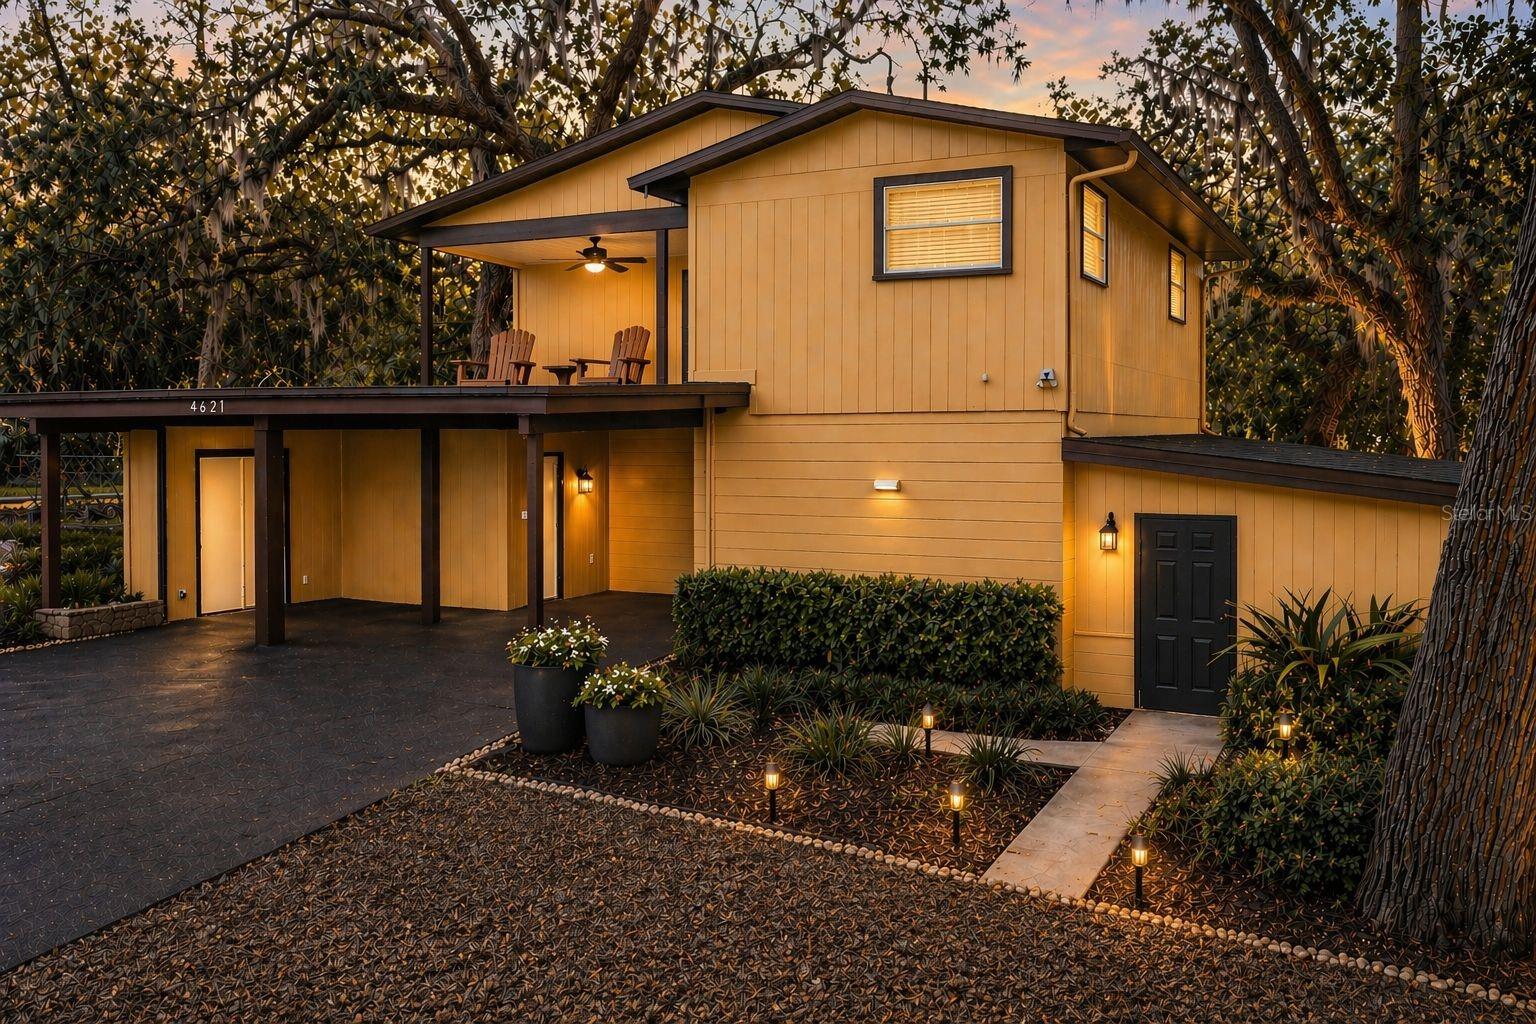
$415,000
4621 John Moore Rd
Brandon, FL 33511
4 bd · 3 ba · 2,192 sqft
Cedar Grove
MLS# TB8496871

Listings courtesy of Stellar MLS as distributed by MLS GRID
IDX information is provided exclusively for consumers’ personal, non-commercial use and may not be used for any purpose other than to identify prospective properties consumers may be interested in purchasing.
Based on information submitted to the MLS GRID as of May 11, 2026 at 4:15 PM ET. All data is obtained from various sources and may not have been verified by broker or MLS GRID. Supplied Open House Information is subject to change without notice. All information should be independently reviewed and verified for accuracy. Properties may or may not be listed by the office/agent presenting the information.
Ryan Solberg, Broker · MaxLife Realty LLC · FL License #BK3354351 · Equal Housing Opportunity · Full disclaimer · DMCA