$239,900
10407 Goshawk Drive
Riverview, FL 33578
Property type
Year built
Lot size
Price / sq ft
HOA dues
Days on market
Flood zone
About this home
Welcome to 10407 Goshawk Drive in Riverview — a beautifully updated and FURNISHED 3-bedroom, 2-bath mobile home that combines modern upgrades with comfortable everyday living. From the moment you arrive, you’ll notice the attractive curb appeal featuring fresh landscaping, a COVERED CARPORT, and an EXTENDED DRIVEWAY for added convenience. Inside, the open-concept layout is filled with natural light and enhanced by updated flooring throughout. The spacious living area centers around a stunning stone WOOD-BURNING FIREPLACE, creating a warm and inviting atmosphere perfect for relaxing or entertaining guests. The KITCHEN was REMODELED in 2021 with UPDATED CABINETS and COUNTERTOPS, offering a clean, modern look along with plenty of storage and workspace. The primary suite provides a private retreat with its own en-suite bathroom, while two additional bedrooms offer flexibility for guests, family, or a home office setup. Step outside to a welcoming SCREENED-IN BACK PORCH overlooking the SPACIOUS BACKYARD, complete with an ABOVE-GROUND POOL — perfect for enjoying Florida living year-round. The backyard also features a STORAGE SHED, providing plenty of additional space for tools, outdoor equipment, or seasonal storage. Whether you're entertaining guests, relaxing after a long day, or enjoying your morning coffee, the outdoor space offers plenty of room to unwind and enjoy. Additional improvements include a NEW AC SYSTEM INSTALLED in MARCH of 2026 that comes with a TRANSFERRABLE 10-YEAR WARRANTY for added peace of mind. Conveniently located near shopping, dining, schools, and major highways, this move-in-ready Riverview home is one you won’t want to miss!
Estimated monthly payment
Estimate only. Taxes use the listing's reported amount where available; insurance is a Florida-average estimate. Your actual payment will vary — run a full calculation or talk to a lender.
Price & listing history3 days on market
- Status: ActiveMay 27, 2026
- Listed$239,900May 26, 2026
- Price increased$239,900
Facts & features
- Property type
- Residential
- Sub type
- Manufactured Home
- Status
- Active
- Days on market
- 3
- Subdivision
- Brussels Boy Ph I & Ii
- County
- Hillsborough
- Year built
- 2005
- Living area
- 1,508 sq ft
- Price/sq ft
- $159
- Building area
- 1,928 sq ft (Public Records)
- Lot size
- 8,500 sq ft
- Lot category
- 0 to less than 1/4
- Flood zone
- X (12057C0504J)
- Pool
- Private pool
- Annual taxes
- $2,396 (2025)
- Parcel #
- U-29-30-20-5OH-000006-00002.0
- Zoning
- RSC-6
- MLS #
- A4694916
Interior Details
- Bedrooms
- 3
- Full bathrooms
- 2
- Flooring
- Carpet, Hardwood
- Appliances
- Built-In Oven, Cooktop, Dishwasher, Dryer, Refrigerator, Washer
- Interior features
- Ceiling Fans(s), Open Floorplan, Primary Bedroom Main Floor
- Laundry
- Inside
- Stories / Levels
- One
- Direction faces
- Northwest
- Fireplace
- Yes
Heating & Cooling
- Heating
- Central, Electric
- Cooling
- Central Air
Parking
- Attached garage
- No
- Carport
- Yes
HOA & Financial
- HOA fee
- $39 / Monthly
- Monthly HOA
- $39/mo
- Total monthly fees
- $39/mo
- Total annual fees
- $468
- HOA name
- Brussels Boy Homeowners Association
- CDD
- No
- Min lease term
- No Minimum
- Ownership
- Fee Simple
- Available for lease
- Yes
- Lease restrictions
- No
Exterior & Construction
- Exterior features
- Sliding Doors, Storage
- Construction materials
- Metal Frame
- Roof
- Metal
- Foundation
- Crawlspace
- Pool
- Private pool
- Road surface
- Asphalt
Utilities
- Sewer
- Public Sewer
- Water source
- Public
- Utilities
- Cable Available, Electricity Available, Public, Water Connected
Community
- Pets allowed
- Cats OK, Dogs OK
Schools
Letter grades: Florida DOE 2024–25 school grades (Orange, Seminole, Lake, Osceola, Brevard). Assigned schools from the listing agent — verify enrollment with the district.
Room Details
| Room | Level | Dimensions |
|---|---|---|
| Primary Bedroom | First | |
| Bathroom 1 | First | |
| Bedroom 2 | First | |
| Bedroom 3 | First | |
| Kitchen | First | |
| Living Room | First |
Listing Details
- Listing date
- 2026-05-25
- On market date
- 2026-05-26
- Original list price
- $239,900
- Occupant type
- Vacant
- MLS area
- 33578 - Riverview
- Listing AOR
- Sarasota - Manatee
- Status changed
- 2026-05-27
- Tax legal description
- BRUSSELS BOY PHASES I AND II LOT 2 BLOCK 6
Flood risk
Minimal-risk area outside the mapped floodplain. Flood insurance is optional and typically low-cost.
Source: FEMA flood zone reported on the listing. Confirm current designation at FEMA Flood Map Service Center.
Location
Directions
Take Exit 250 for Gibsonton Dr / Riverview. Head west on Gibsonton Dr. Turn left onto US-301 S. Continue south briefly, then turn into the neighborhood toward Goshawk Dr. Follow Goshawk Dr to 10407 Goshawk Dr
More homes like this
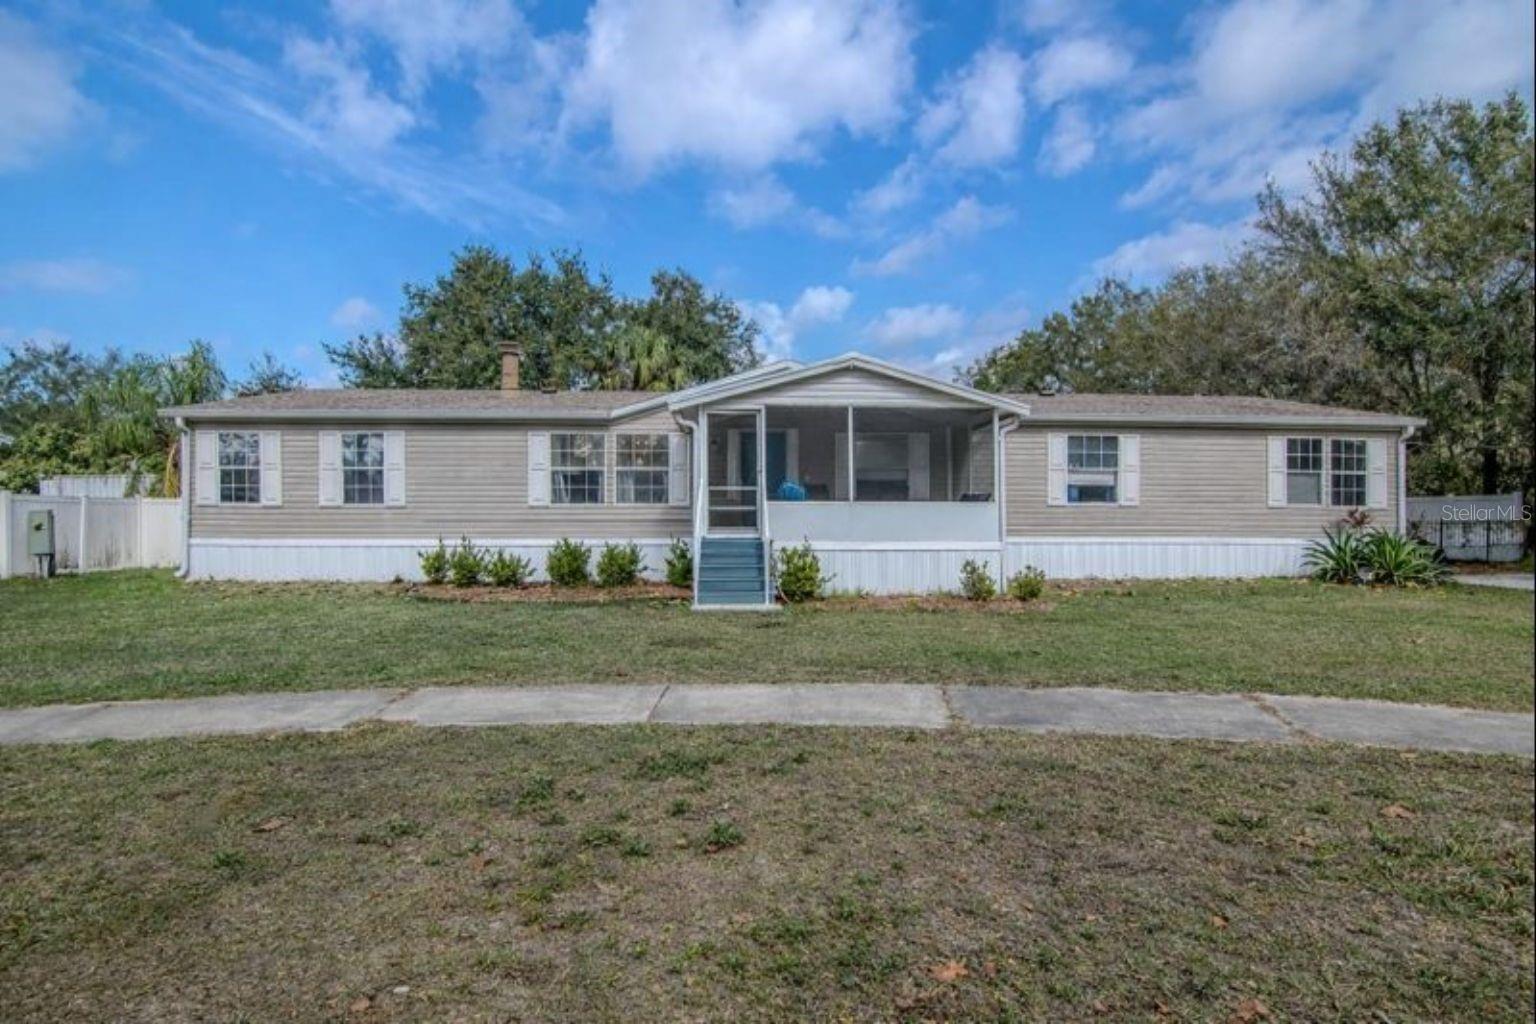
$290,000
10404 Hawk Ct
Riverview, FL 33578
4 bd · 2 ba · 2,280 sqft
Brussels Boy Ph I & Ii
MLS# TB8462728
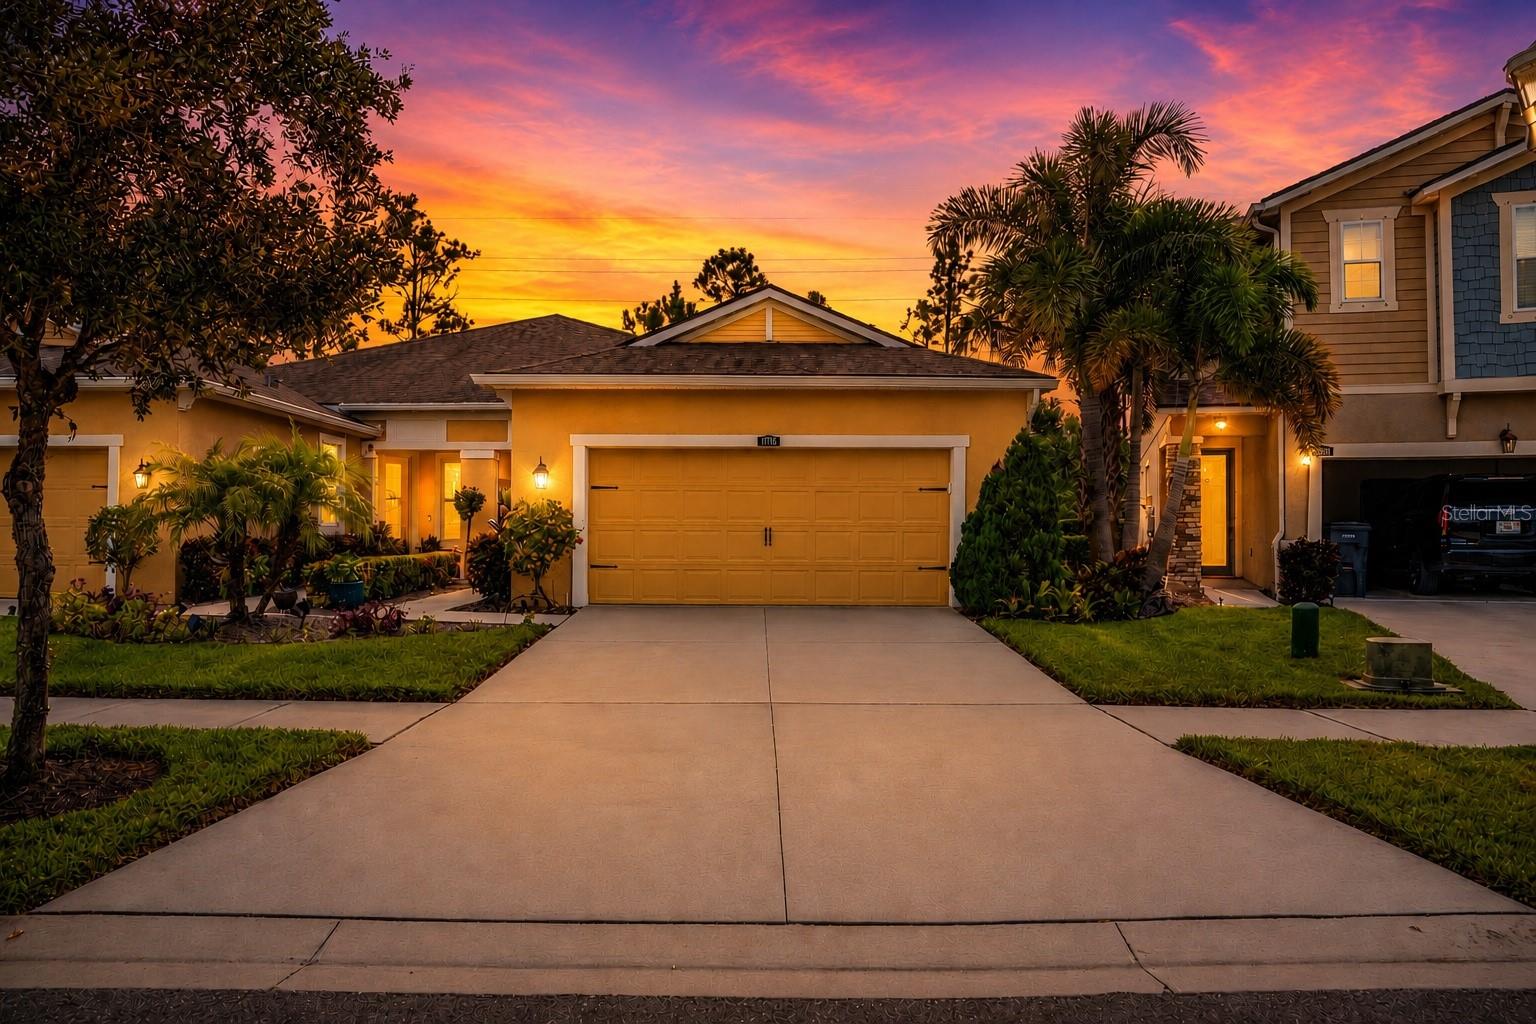
$354,999
11716 Wrought Pine Loop
Riverview, FL 33569
2 bd · 2 ba · 1,658 sqft
Boyette Park Ph 1/A 1/B 1/D
MLS# TB8489414
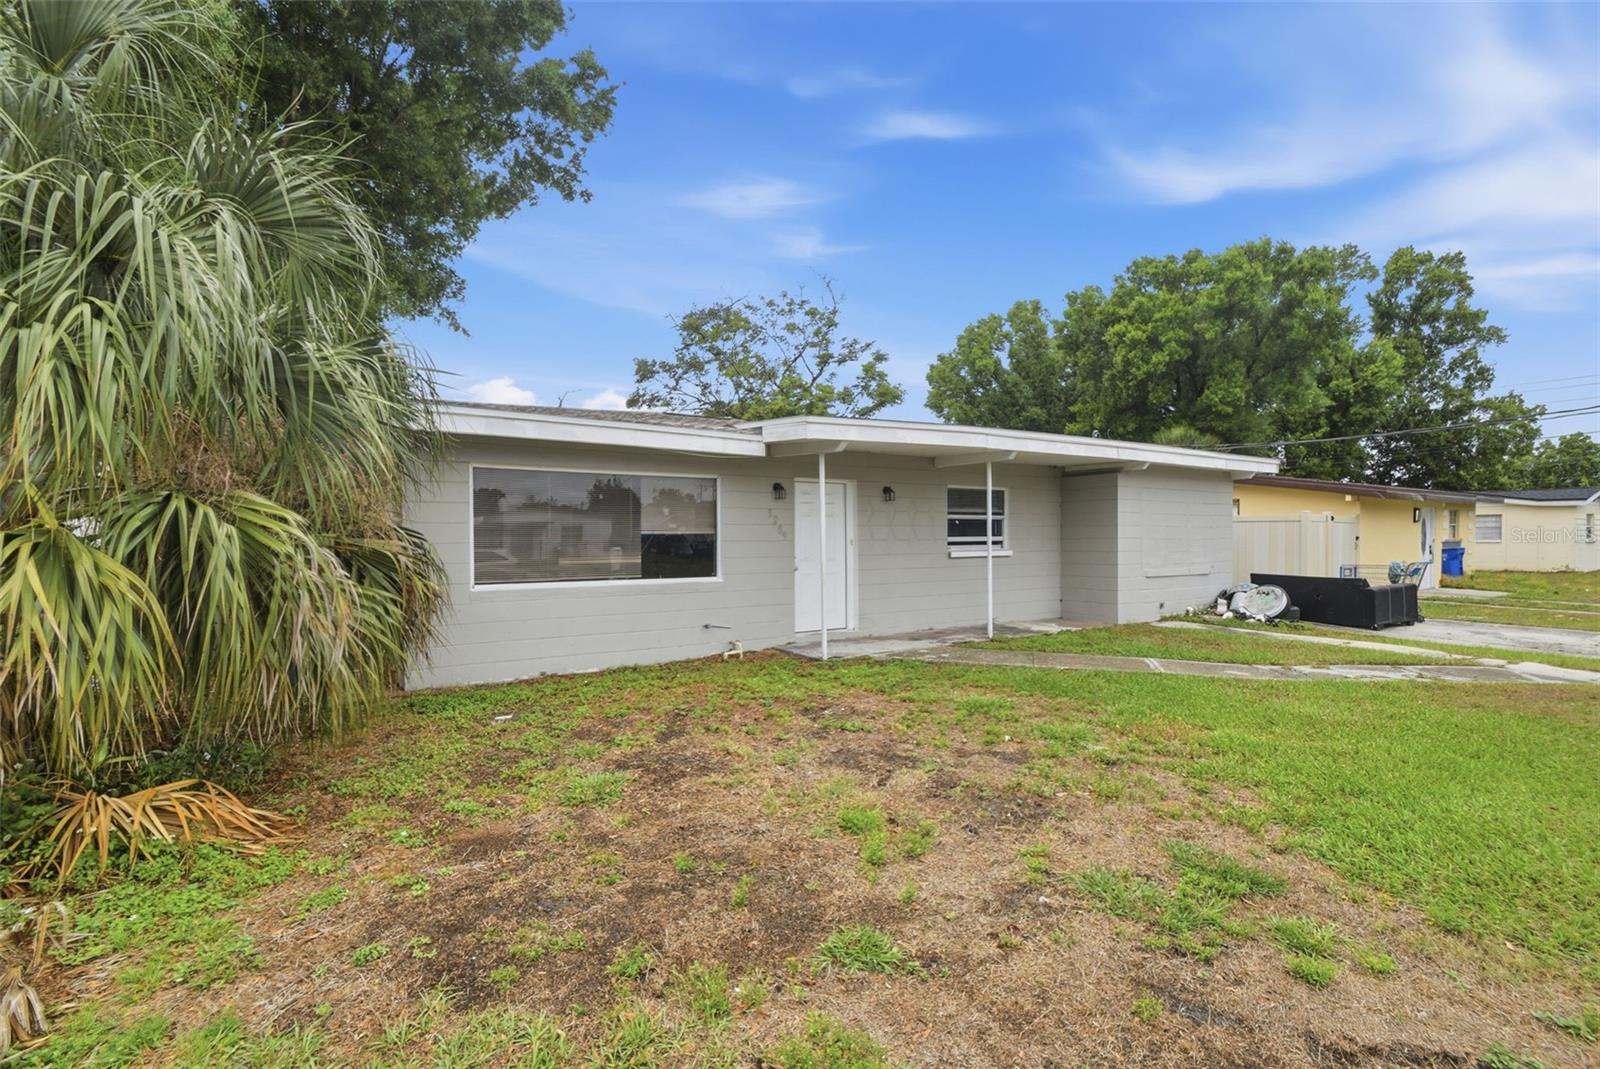
$229,950
5209 S 80th St
Tampa, FL 33619
4 bd · 2 ba · 1,091 sqft
Progress Village Unit 2
MLS# O6396875
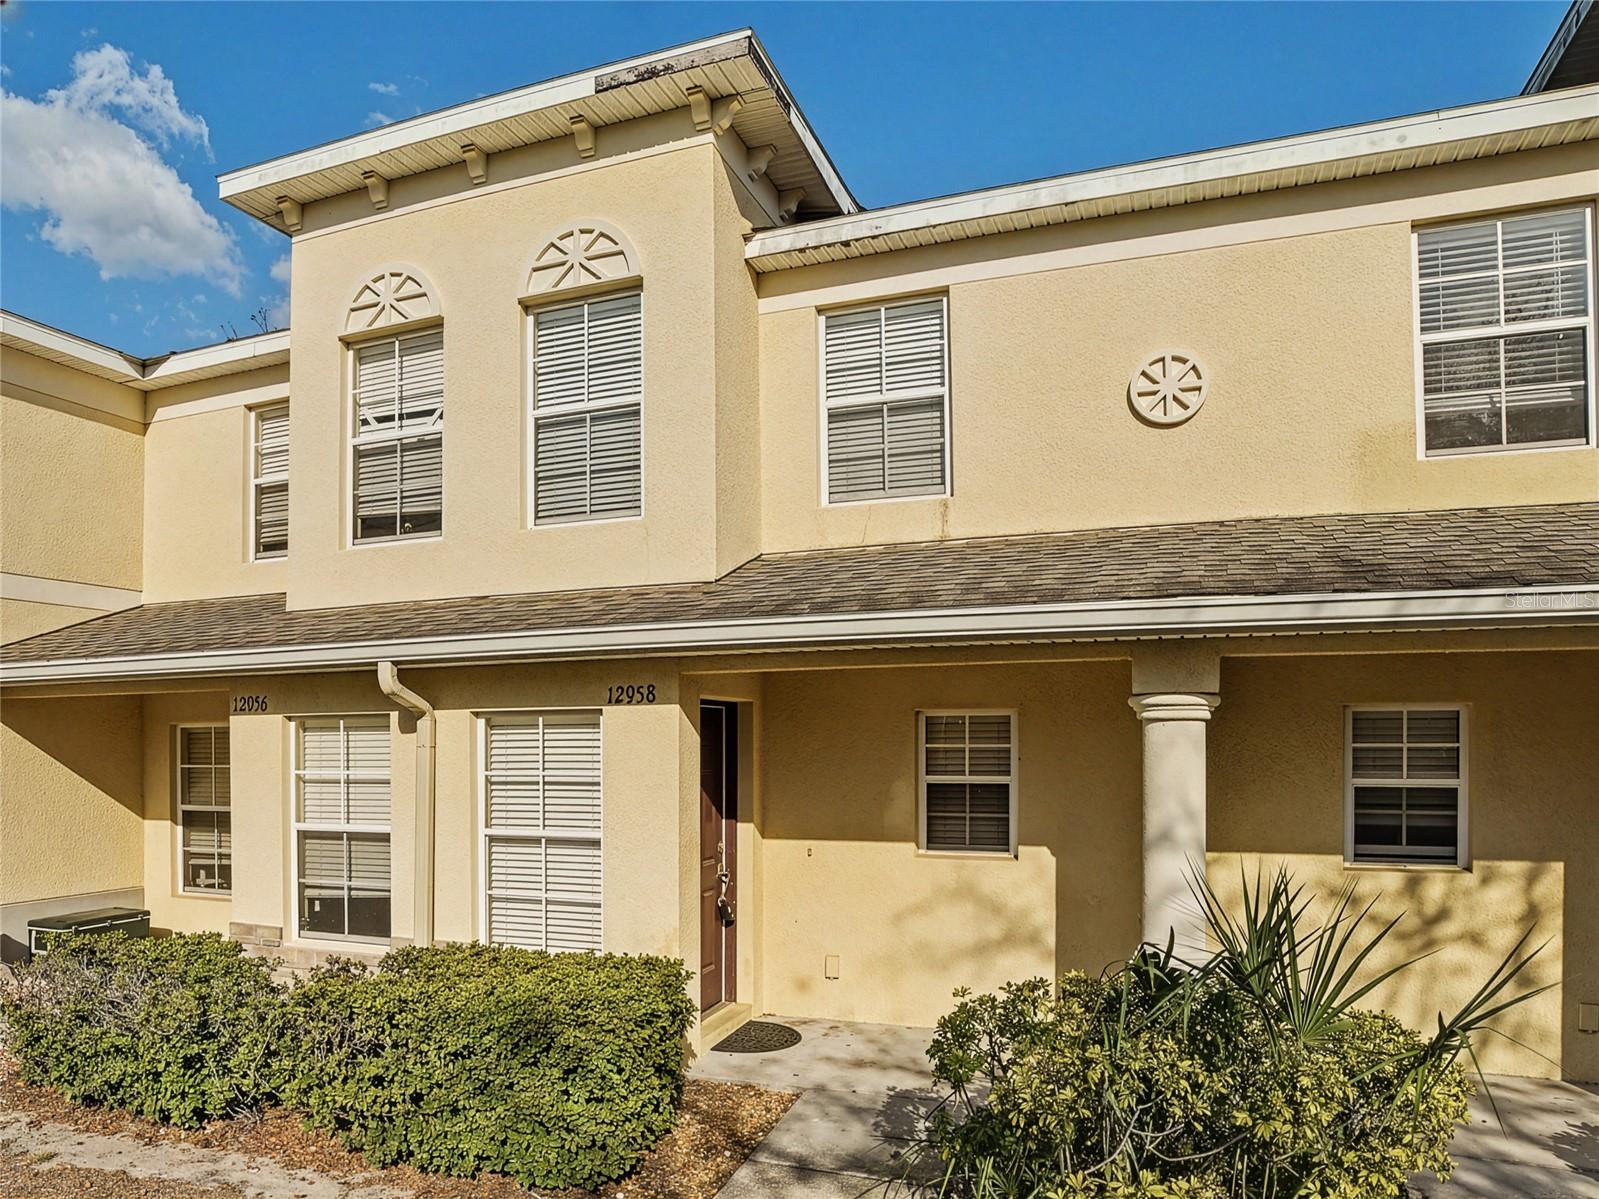
$189,000
12958 Trade Port Pl
Riverview, FL 33579
2 bd · 3 ba · 1,532 sqft
Summerfield Village 1 2 Ph 3-5
MLS# TB8485487

Listings courtesy of Stellar MLS as distributed by MLS GRID
IDX information is provided exclusively for consumers’ personal, non-commercial use and may not be used for any purpose other than to identify prospective properties consumers may be interested in purchasing.
Based on information submitted to the MLS GRID as of May 29, 2026 at 11:44 AM ET. All data is obtained from various sources and may not have been verified by broker or MLS GRID. Supplied Open House Information is subject to change without notice. All information should be independently reviewed and verified for accuracy. Properties may or may not be listed by the office/agent presenting the information.
Ryan Solberg, Broker · MaxLife Realty LLC · FL License #BK3354351 · Equal Housing Opportunity · Full disclaimer · DMCA