$999,000
9614 Shelburne Circle
Port Charlotte, FL 33981
About this home
Welcome to a boater’s paradise perfectly paired with refined coastal living. Located on the Interceptor Lagoon waterway, this stunning sailboat-access waterfront home offers a direct route to the Gulf, making every day feel like a vacation. From the moment you arrive, this home impresses with its tile roof, PAID OFF solar panels, paver driveway, screened entryway, and lush, mature landscaping that sets the tone for what lies within. This meticulously designed 3-bedroom, 2.5-bath residence with a den is rich in high-end finishes, including impact windows and doors, plantation shutters, 8’ interior doors, 7¼” baseboards, crown molding, tray and coffered ceilings, and quartz countertops throughout. Added upgrades such as foam insulation over the home & garage and a central vacuum system elevate both comfort and efficiency. Step through the double French doors into a freshly painted, split-bedroom floor plan where the great room welcomes you with lit coffered tray ceilings, engineered hardwood floors, custom built-in shelves, and expansive 8’ sliders that frame peaceful lagoon views. Decorative columns add architectural charm, seamlessly flowing into the heart of the home. The chef’s kitchen is both stylish and functional, featuring porcelain tile floors, propane Viking appliances, soft-close cabinetry, a breakfast bar, and a rare pocket-door butler’s pantry complete with additional counter space, microwave, and beverage fridge. The adjoining dining room stuns with a lit double tray ceiling and a dramatic zero-degree slider, opening the home effortlessly to the lanai for true indoor-outdoor. The primary suite is a private retreat, boasting hardwood floors, a lit double tray ceiling, and a custom-built-in illuminated reading arch. The spa-like en suite bath features a large walk-in tiled shower, clawfoot soaking tub, dual quartz vanities with soft-close cabinetry, and a spacious walk-in closet. Two additional bedrooms are generously sized with tile floors, ceiling fans, and plantation shutters. The second bathroom offers a glass-enclosed walk-in shower, quartz vanity, and elegant oil-rubbed bronze fixtures. A versatile den with hardwood floors, double doors, a fan, and shutters makes an ideal office, media room, or guest space. The laundry room continues the home’s cohesive design with ample cabinetry and a quartz sink. The 2-car garage is finished with epoxy flooring and includes a hung storage cabinet system, offering both style and practicality. Step outside to what may be the home’s greatest showstopper—the expansive under-truss screened lanai with tray ceilings, designed for ultimate outdoor enjoyment. This space features a heated saltwater pool and spa with water feature and sun shelf, a striking built-in fire wall, and a fully equipped outdoor propane kitchen with vented hood, RCS grill, mini fridge, quartz sink, and ample prep space. A nearby pool-access half bath adds convenience. Beyond the lanai, enjoy an outdoor shower, an oversized backyard, and sweeping views of the lagoon waterway. Boaters will love the composite dock with new caps, rope, complete with electric, water, and a 10,000 lb boat lift. The irrigation system pumps directly from the lagoon, keeping the grounds green and lush year-round at no cost! This exceptional waterfront home seamlessly blends luxury, efficiency, and the ultimate Florida boating lifestyle—a rare opportunity to own sailboat water with Gulf access and resort-style living right in your backyard!
Estimated monthly payment
$6,703/mo
Estimate only. Taxes use the listing's reported amount where available; insurance is a Florida-average estimate. Your actual payment will vary — run a full calculation or talk to a lender.
Price & listing history102 days on market
- Status: ActiveFeb 3, 2026
- Listed$1,100,000Feb 3, 2026
- Price reduced$999,000
Virtual Tour
Facts & features
- Property type
- Residential
- Sub type
- Single Family Residence
- Status
- Active
- Days on market
- 102
- Subdivision
- Port Charlotte Sec 94 01
- County
- Charlotte
- Year built
- 2016
- Living area
- 2,307 sq ft
- Price/sq ft
- $433
- Building area
- 3,628 sq ft (Public Records)
- Lot size
- 9,999 sq ft
- Lot category
- 0 to less than 1/4
- Flood zone
- AE (12015C0218G)
- Garage
- 2 spaces
- Pool
- Private pool
- Annual taxes
- $14,189 (2025)
- Parcel #
- 412123355014
- Zoning
- RSF3.5
- MLS #
- D6145448
Interior Details
- Bedrooms
- 3
- Full bathrooms
- 2
- Half bathrooms
- 1
- Flooring
- Hardwood, Tile
- Appliances
- Bar Fridge, Dishwasher, Disposal, Dryer, Electric Water Heater, Microwave, Refrigerator, Washer
- Interior features
- Ceiling Fans(s), Central Vaccum, Coffered Ceiling(s), Crown Molding, High Ceilings, Open Floorplan, Primary Bedroom Main Floor, Split Bedroom, Stone Counters, Tray Ceiling(s), Walk-In Closet(s), Window Treatments
- Laundry
- Inside, Laundry Room
- Stories / Levels
- One
- Direction faces
- West
Heating & Cooling
- Heating
- Central, Exhaust Fan, Solar
- Cooling
- Central Air
Parking
- Garage spaces
- 2
- Attached garage
- Yes
- Parking features
- Garage Door Opener, Ground Level
HOA & Financial
- HOA fee
- $132 / Annually
- Monthly HOA
- $11/mo
- Total monthly fees
- $11/mo
- Total annual fees
- $132
- HOA name
- Steve Thompson
- CDD
- No
- Min lease term
- No Minimum
- Listing terms
- Cash, Conventional, FHA, VA Loan
- Ownership
- Fee Simple
- Available for lease
- Yes
- Lease restrictions
- No
Exterior & Construction
- Exterior features
- French Doors, Hurricane Shutters, Lighting, Outdoor Grill, Outdoor Kitchen, Outdoor Shower, Rain Gutters, Sliding Doors
- Construction materials
- Block, Stucco
- Roof
- Tile
- Foundation
- Slab, Stem Wall
- Pool
- Private pool
- Waterfront
- Yes
- Water access
- Yes
- Water view
- Yes
- Road surface
- Asphalt, Paved
Utilities
- Sewer
- Public Sewer
- Water source
- Canal/Lake For Irrigation, Public
- Utilities
- BB/HS Internet Available, Cable Connected, Electricity Connected, Mini Sewer, Propane, Public, Sewer Connected, Water Connected
Community
- Pets allowed
- Yes
Schools
School data from listing agent. Verify enrollment with the district.
Room Details
| Room | Level | Dimensions |
|---|---|---|
| Primary Bedroom | First | 15x16 |
| Bedroom 2 | First | 11x10 |
| Bedroom 3 | First | 11x12 |
| Primary Bathroom | First | 14x15.5 |
| Bathroom 2 | First | 8x7 |
| Bathroom 3 | First | 6x4 |
| Dining Room | First | 14x12 |
| Kitchen | First | 14x14 |
| Bonus Room | First | 6x5 |
| Laundry | First | 5x10 |
| Great Room | First | 19x16 |
| Foyer | First | 10x5 |
| Den | First | 12x11 |
Listing Details
- Listing date
- 2026-02-03
- On market date
- 2026-02-03
- Original list price
- $1,100,000
- Occupant type
- Owner
- MLS area
- 33981 - Port Charlotte
- Listing AOR
- Englewood
- Status changed
- 2026-02-03
- Tax legal description
- PCH 094 5009 0049 PORT CHARLOTTE SEC94 1ST REP BLK 5009 LT 49 1221/2085 1926/290 1966/667 RES3159/1443 3302/1101 3512/1279 4184/1143 4294/180 4369/512 CD4636/843 CD4636/845 4636/847
Location
- Flood zone
- AE(12015C0218G)
Directions
Head south down 776 El Jobean Rd. Turn left onto Gasparilla Rd. Turn left onto Ingram Blvd. Turn right onto St. Paul Dr. Turn left onto Somber Pl. Turn left onto Sundance St. Turn right onto Shelburne Cir. Turn left onto St. Jean Pl. End at 9614 Shelburne Cir.
More homes like this
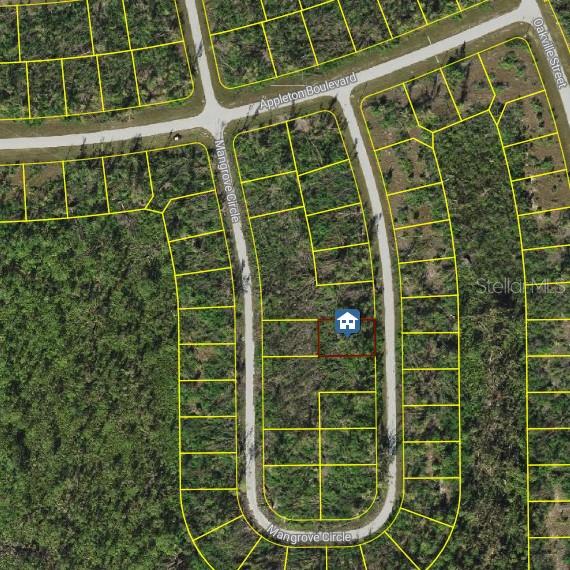
$14,800
10543 Mangrove Cir
Port Charlotte, FL 33981
0.23 acres
Port Charlotte Sec 94 01
MLS# C7504839
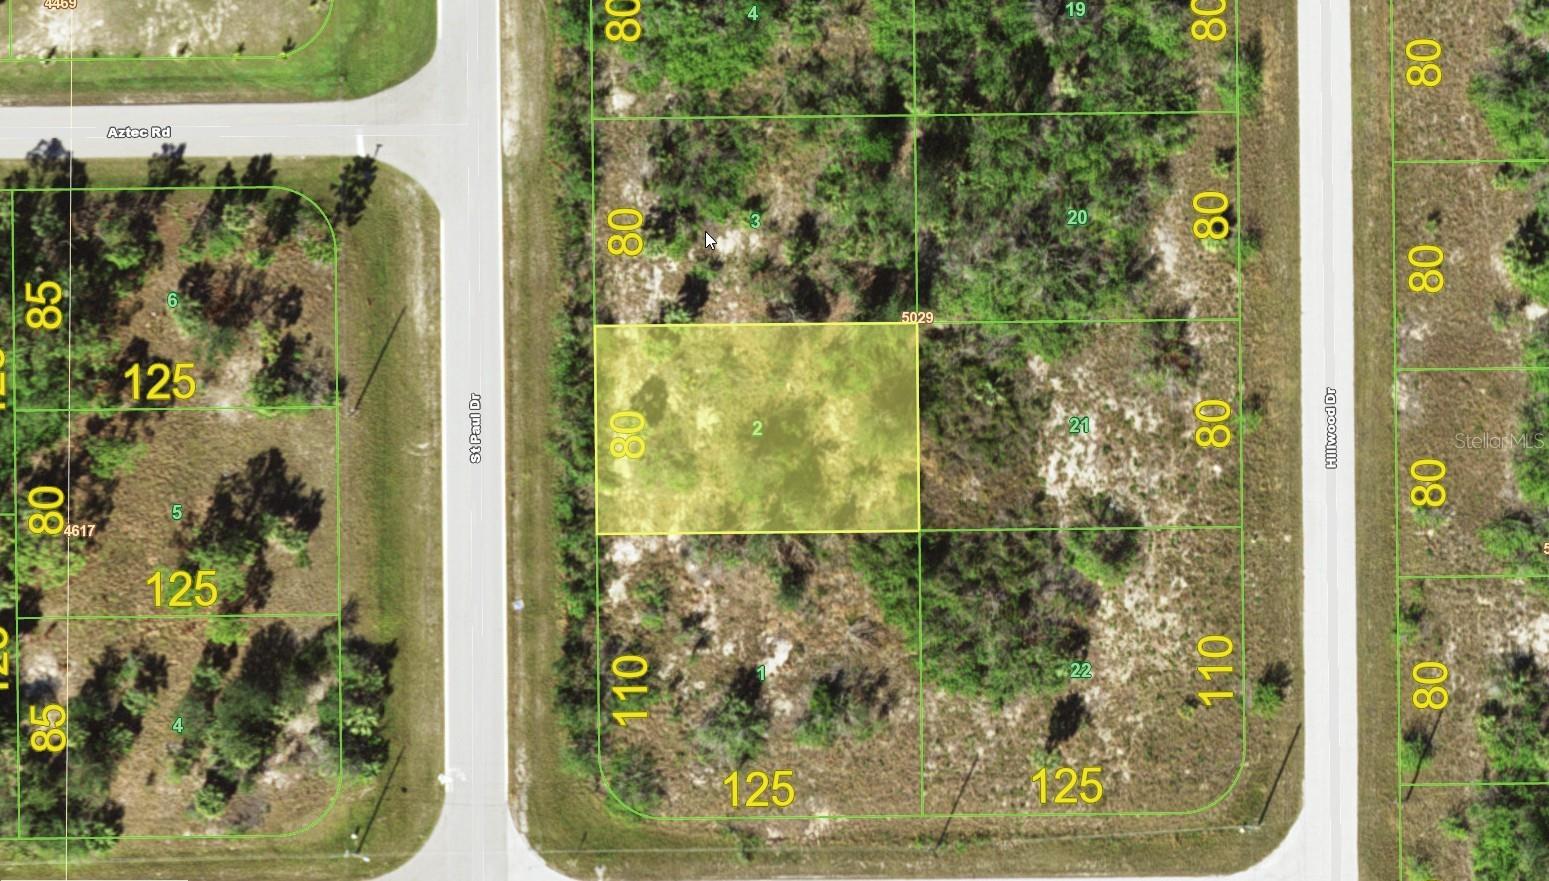
$17,500
10528 St. Paul Dr
Port Charlotte, FL 33981
0.23 acres
Port Charlotte Sec 94 01
MLS# D6143002
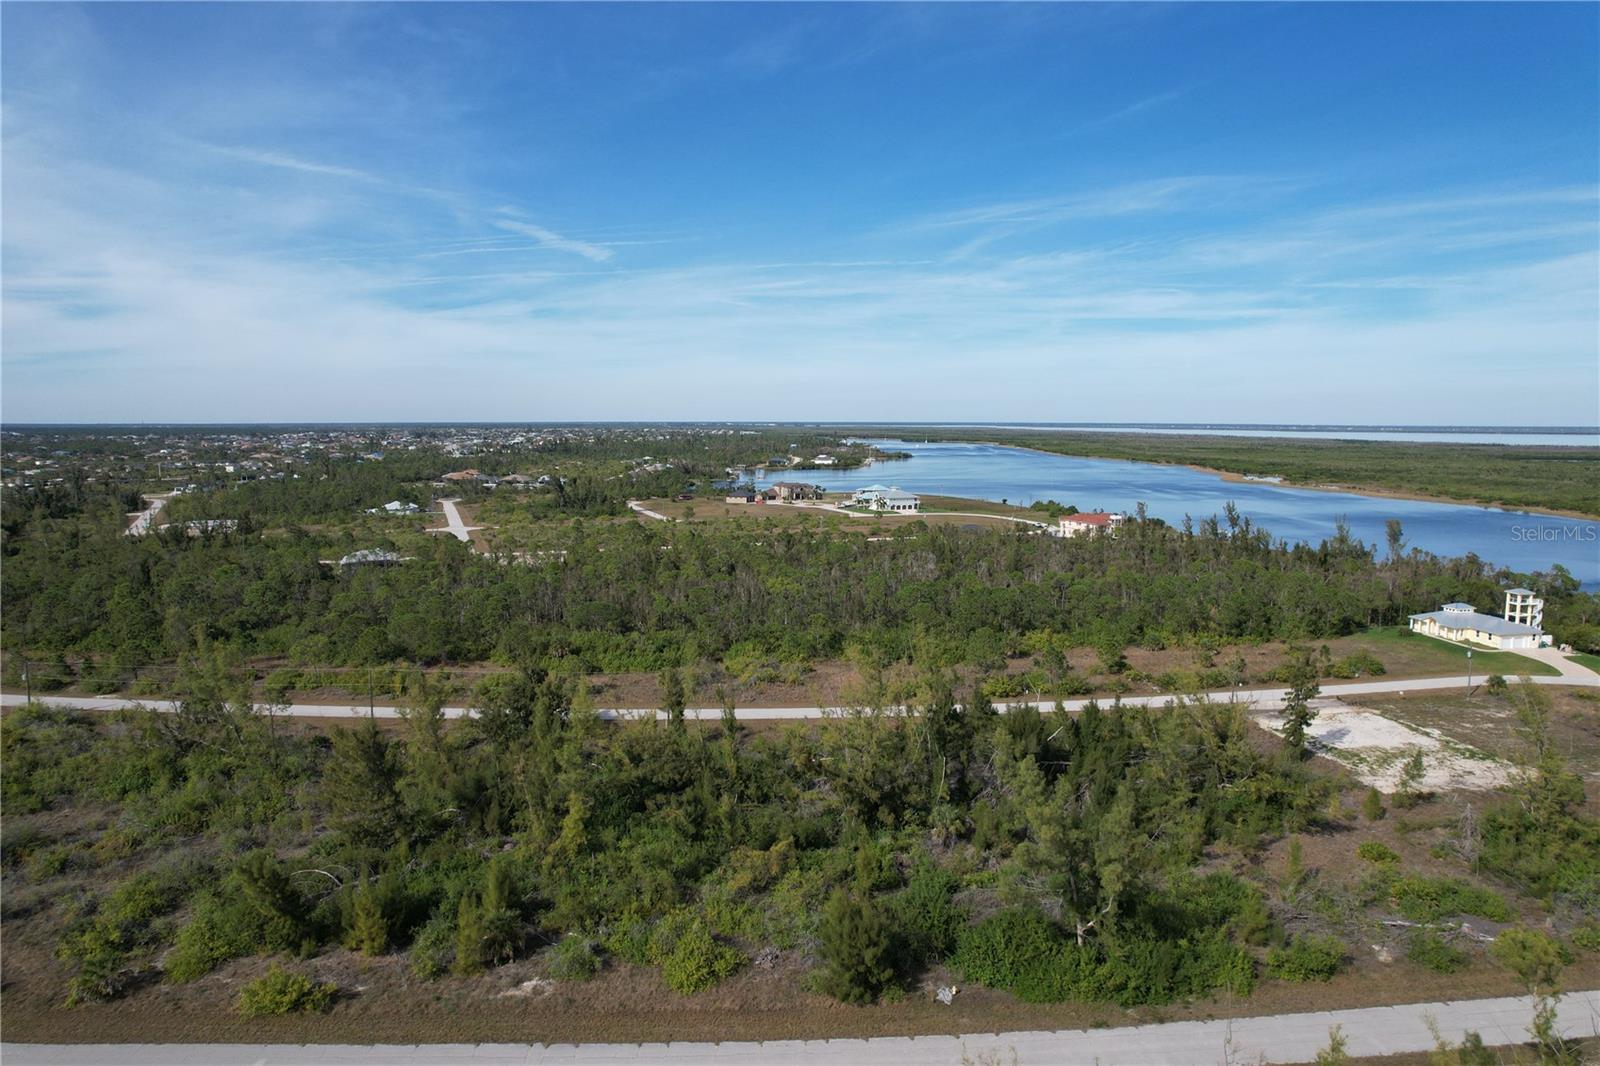
$19,500
10565 Abello Rd
Port Charlotte, FL 33981
0.23 acres
Port Charlotte Sec 94 01
MLS# C7522112
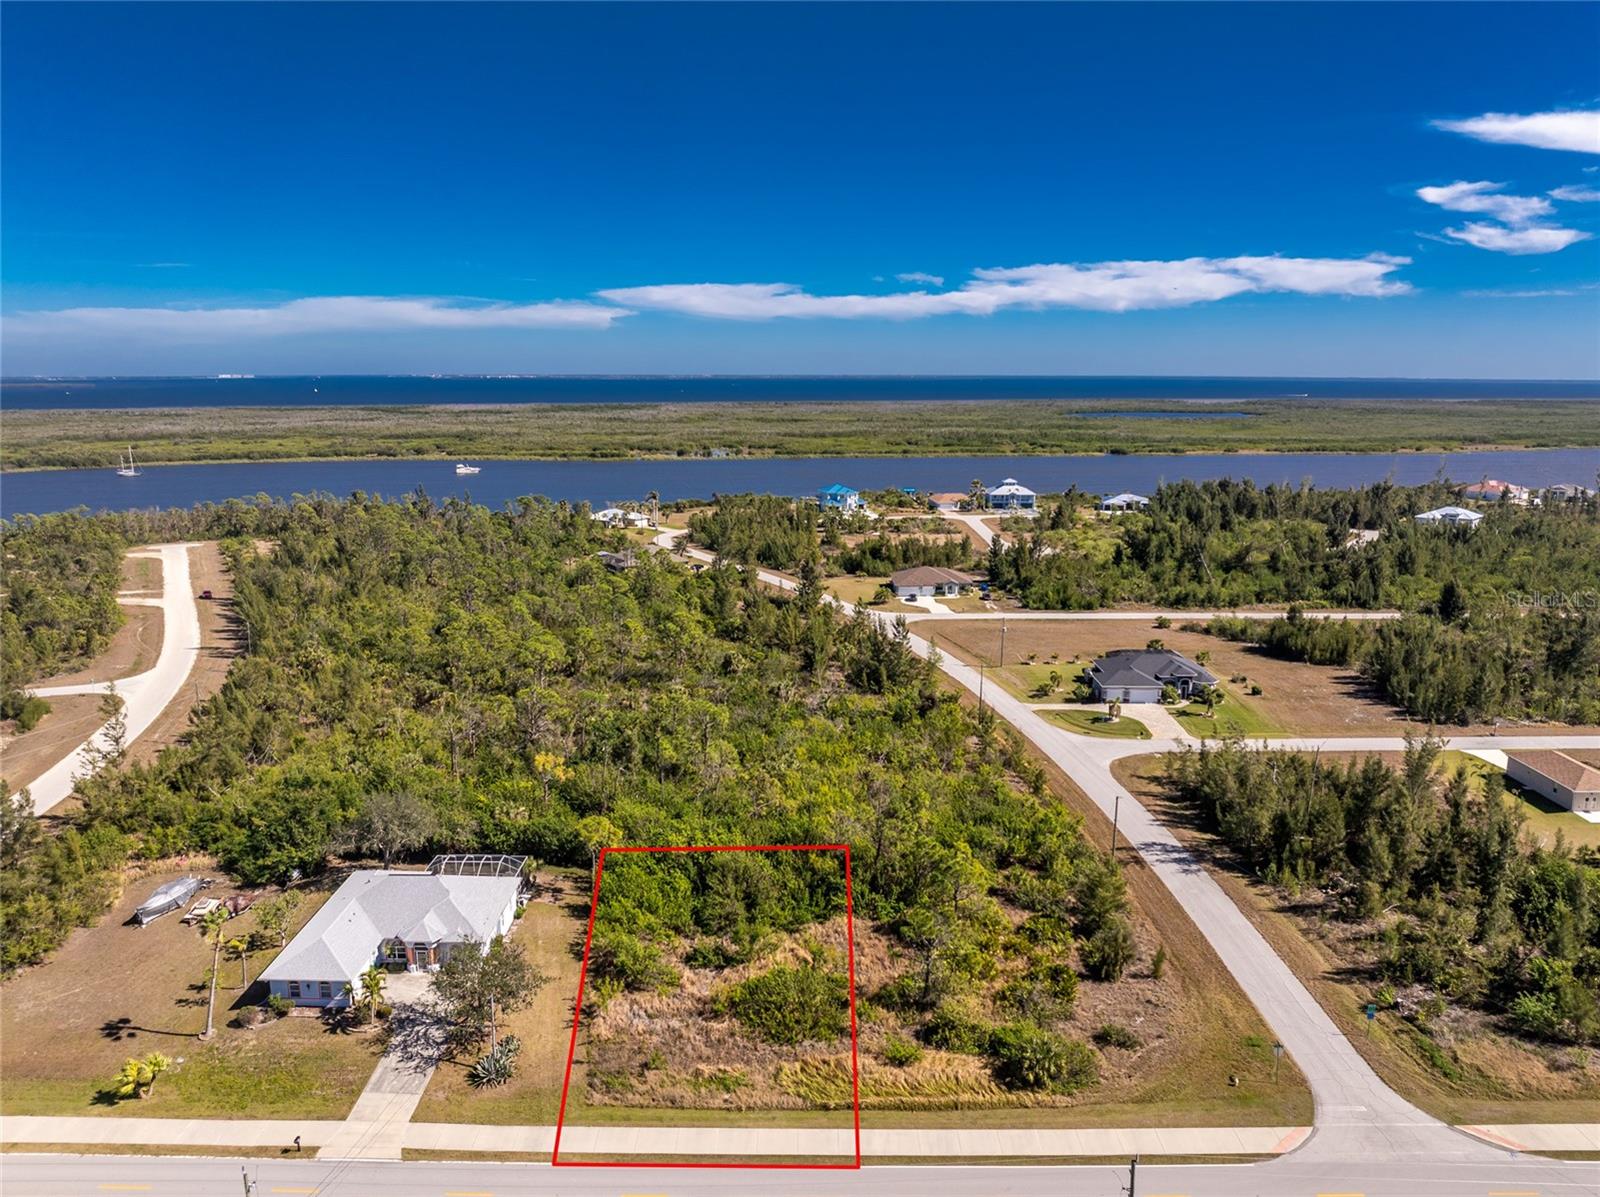
$19,900
9346 St Paul Dr
Port Charlotte, FL 33981
0.26 acres
Port Charlotte Sec 94 01
MLS# D6144097

Listings courtesy of Stellar MLS as distributed by MLS GRID
IDX information is provided exclusively for consumers’ personal, non-commercial use and may not be used for any purpose other than to identify prospective properties consumers may be interested in purchasing.
Based on information submitted to the MLS GRID as of May 16, 2026 at 2:05 PM ET. All data is obtained from various sources and may not have been verified by broker or MLS GRID. Supplied Open House Information is subject to change without notice. All information should be independently reviewed and verified for accuracy. Properties may or may not be listed by the office/agent presenting the information.
Ryan Solberg, Broker · MaxLife Realty LLC · FL License #BK3354351 · Equal Housing Opportunity · Full disclaimer · DMCA