$402,380
630 Meadows Edge Place
Lake Wales, FL 33859
Property type
Year built
Lot size
Price / sq ft
HOA dues
Days on market
Garage spaces
Flood zone
About this home
Built by a leading new home builder in Orlando, Florida, this beautifully crafted two-story home features an open floor plan with 9-ft. first-floor ceilings and a spacious great room that flows seamlessly into a versatile Flex Space. The modern kitchen is designed for everyday living and entertaining with a large island, walk-in pantry, 36-in. upper cabinets, granite countertops, and Whirlpool® stainless steel appliances. Upstairs, a versatile loft offers ideal space for a home office or study. The private primary suite includes a generous walk-in closet and a well-appointed bath with a dual-sink vanity, linen closet, and walk-in shower with tile surround, making this home a standout among new construction homes in the Orlando area.
Estimated monthly payment
Estimate only. Taxes use the listing's reported amount where available; insurance is a Florida-average estimate. Your actual payment will vary — run a full calculation or talk to a lender.
Price & listing history139 days on market
- Status: ActiveDec 29, 2025
- Listed$399,380Dec 29, 2025
- Price increased$402,380
Facts & features
- Property type
- Residential
- Sub type
- Single Family Residence
- Status
- Active
- Days on market
- 139
- Subdivision
- Reserve At Forest Lake - Phase 1
- County
- Polk
- Year built
- 2025
- Living area
- 3,016 sq ft
- Price/sq ft
- $133
- Building area
- 3,656 sq ft (Builder)
- Lot size
- 6,969 sq ft
- Lot category
- 0 to less than 1/4
- Flood zone
- x
- Garage
- 2 spaces
- Annual taxes
- $1,209 (2025)
- Parcel #
- 27-29-15-864508-001400
- MLS #
- O6369484
Interior Details
- Bedrooms
- 5
- Full bathrooms
- 3
- Flooring
- Carpet, Tile
- Appliances
- Dishwasher, Disposal, Range, Range Hood
- Interior features
- Open Floorplan, Stone Counters, Thermostat, Walk-In Closet(s)
- Laundry
- Laundry Room
- Stories / Levels
- Two
- Direction faces
- North
- New construction
- Yes
Heating & Cooling
- Heating
- Central
- Cooling
- Central Air
Parking
- Garage spaces
- 2
- Attached garage
- Yes
HOA & Financial
- HOA fee
- $300 / Quarterly
- Monthly HOA
- $100/mo
- Total monthly fees
- $100/mo
- Total annual fees
- $1,200
- HOA name
- Empire Management Group/Lee Weiss
- CDD
- No
- Min lease term
- 1-2 Years
- Listing terms
- Cash, Conventional, FHA, VA Loan
- Ownership
- Fee Simple
- Available for lease
- Yes
- Lease restrictions
- Yes
- Additional lease restrictions
- Lease restrictions to be independently verifiedby the HOA
- Approval process
- Approval process to be independently verifiedby the HOA
Exterior & Construction
- Exterior features
- Sidewalk, Sliding Doors
- Construction materials
- Block, HardiPlank Type, Stucco, Frame
- Roof
- Shingle
- Foundation
- Slab
- Road surface
- Asphalt
Utilities
- Sewer
- Public Sewer
- Water source
- Public
- Utilities
- BB/HS Internet Available
Community
- Pets allowed
- Yes
Room Details
| Room | Level | Dimensions |
|---|---|---|
| Kitchen | First | 15x11 |
| Great Room | First | 21x15 |
| Primary Bedroom | Second | 17x15 |
Listing Details
- Listing date
- 2025-12-26
- On market date
- 2025-12-29
- Original list price
- $399,380
- Occupant type
- Vacant
- MLS area
- 33859 - Lake Wales
- Listing AOR
- Orlando Regional
- Status changed
- 2025-12-29
- Tax legal description
- RESERVE AT FOREST LAKE - PHASE 1 PB 206 PGS 9-17 LOT 140
Flood risk
Minimal-risk area outside the mapped floodplain. Flood insurance is optional and typically low-cost.
Source: FEMA flood zone reported on the listing. Confirm current designation at FEMA Flood Map Service Center.
Location
Directions
From I-4 West, take Exit 55/Hwy. 27 South. After 20 mi., turn left on Chalet Suzanne Rd. to community on the right.
More homes like this
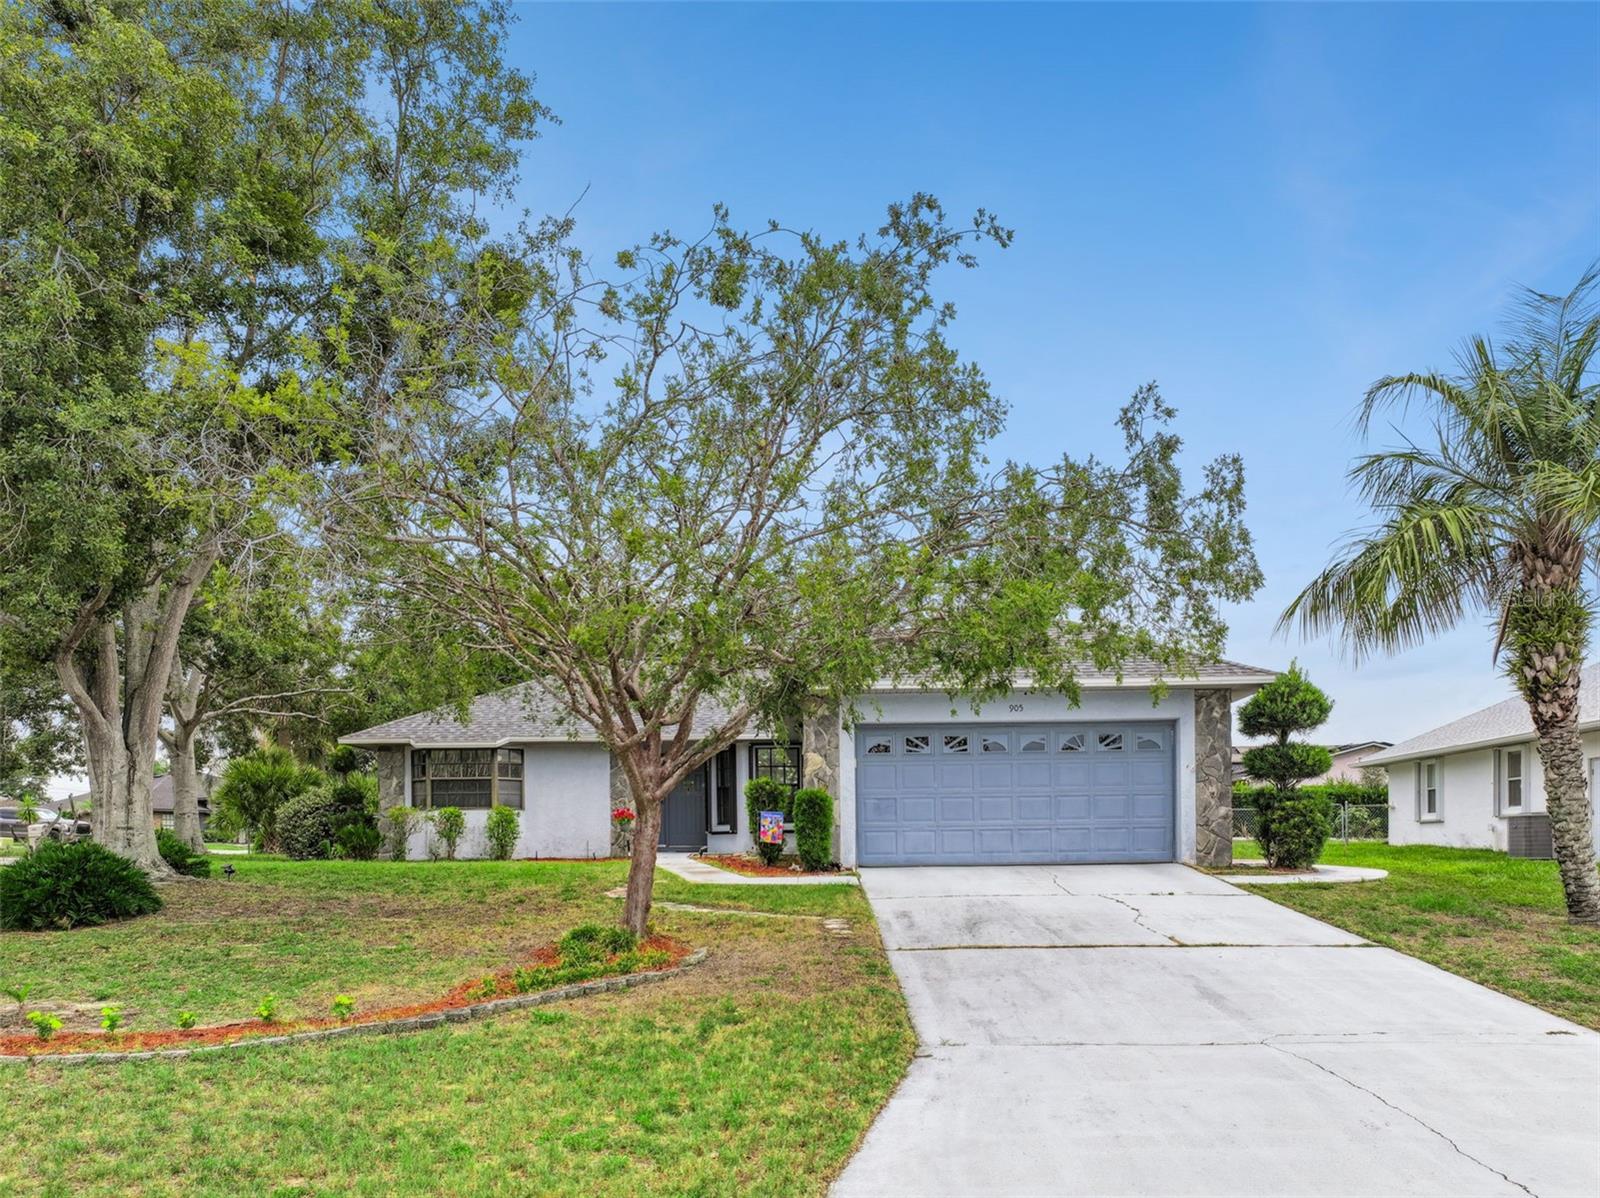
$249,900
905 Devonshire Way
Lake Wales, FL 33853
3 bd · 2 ba · 1,308 sqft
North Pointe Ph I
MLS# P4938877
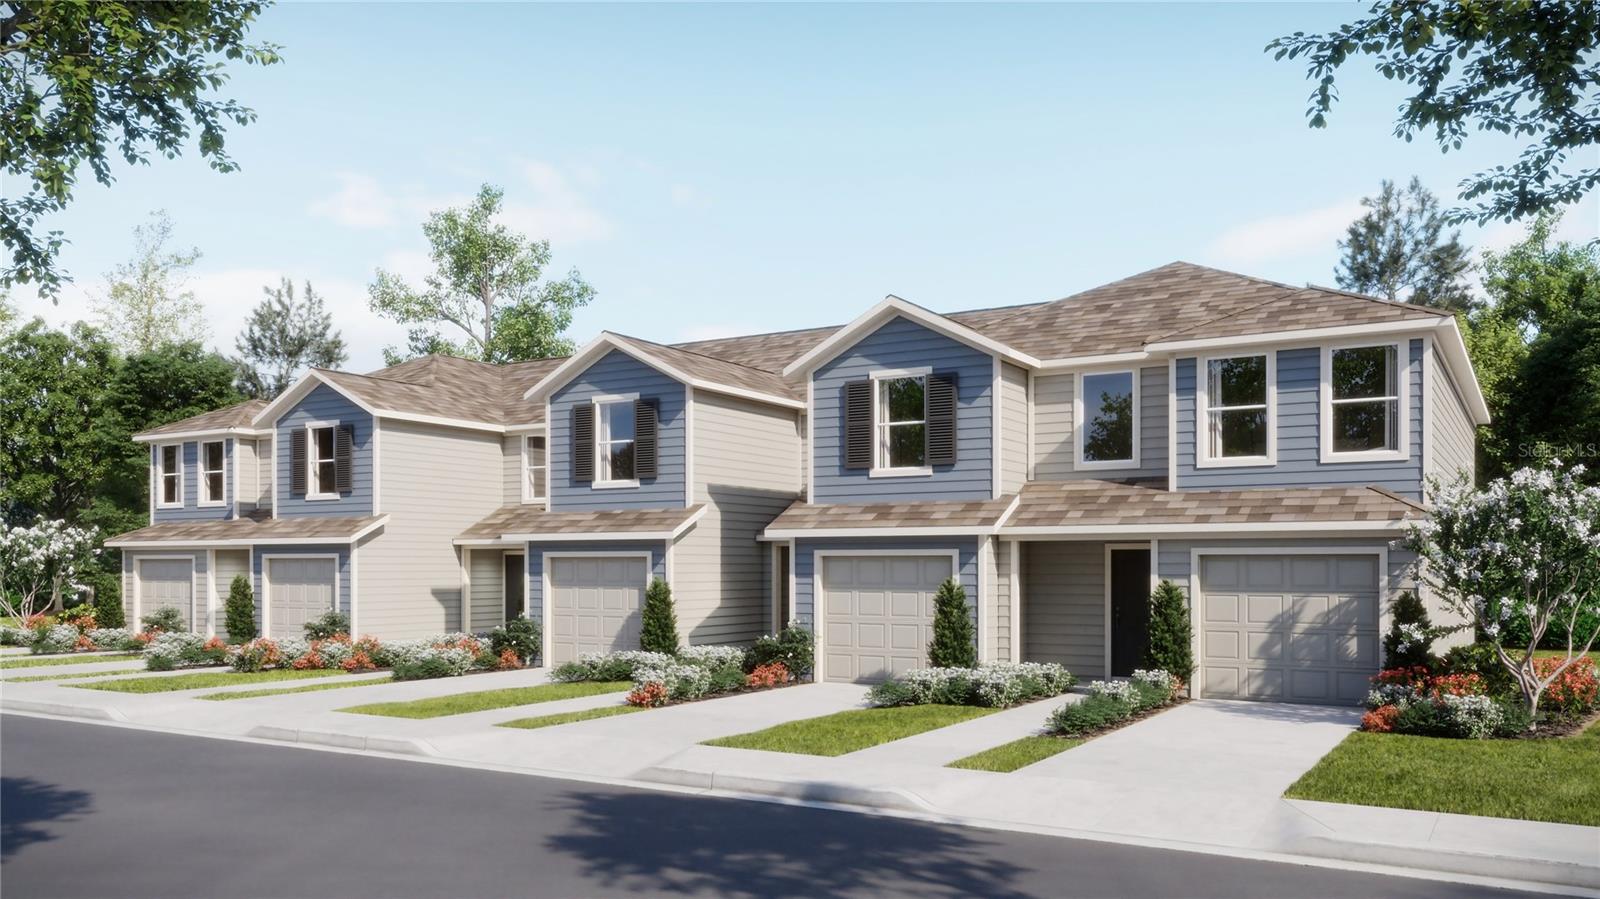
$246,990
3036 Captain Jax Way
Winter Haven, FL 33884
3 bd · 3 ba · 1,423 sqft
Serenity At Peace Creek Th
MLS# O6412167
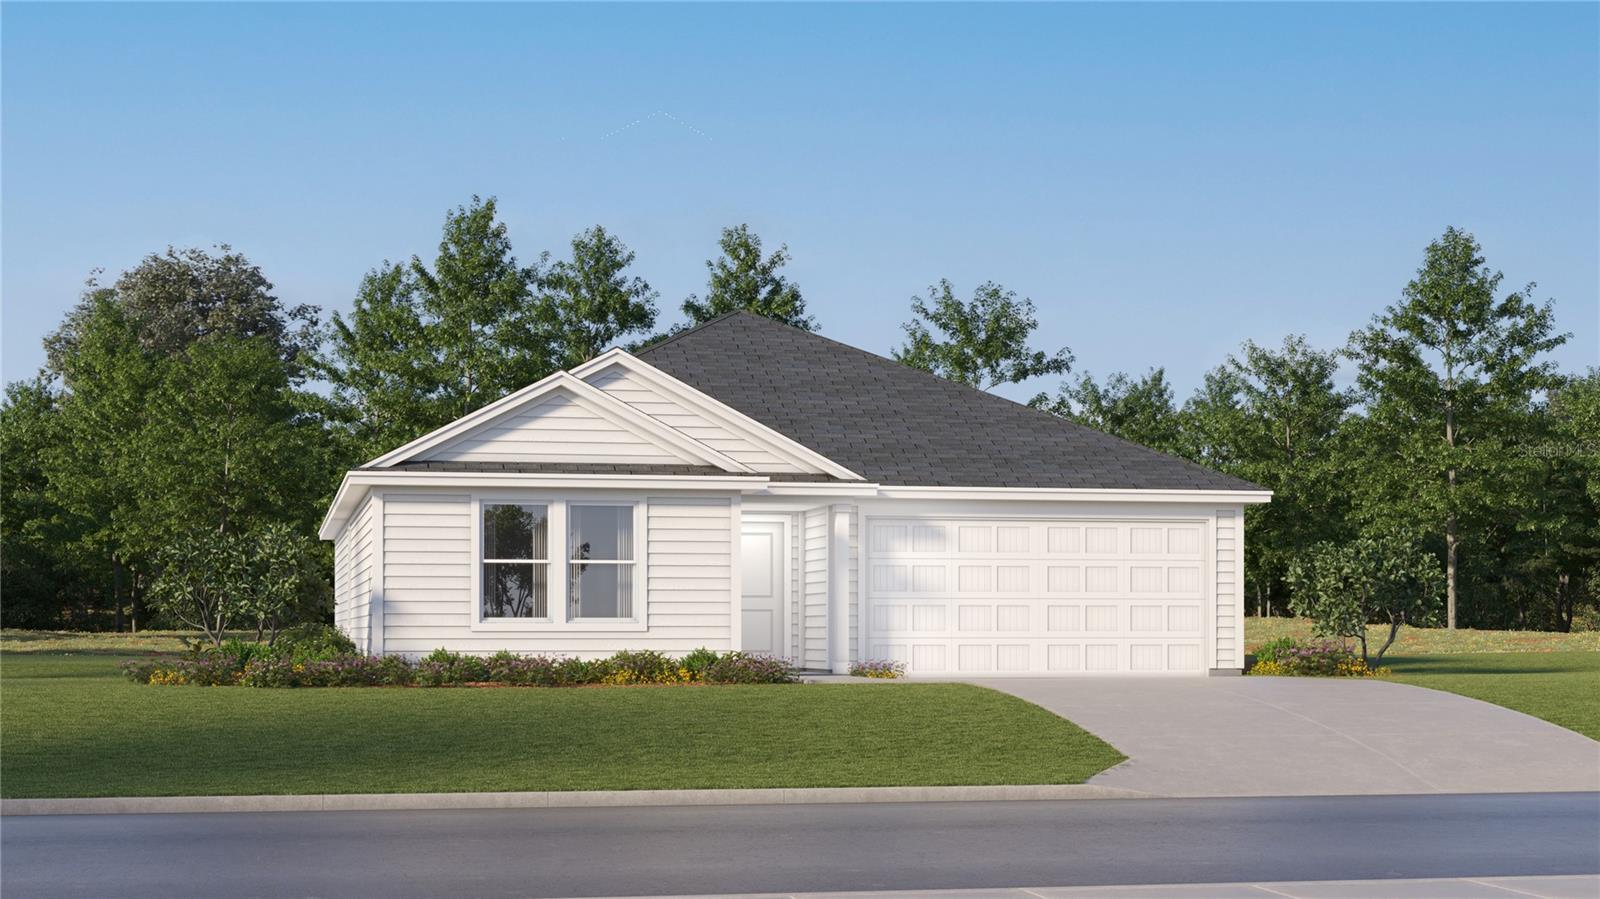
$256,240
427 Artemis St
Lake Wales, FL 33859
4 bd · 2 ba · 1,733 sqft
Hunt Club Groves 50s Gc
MLS# O6412157
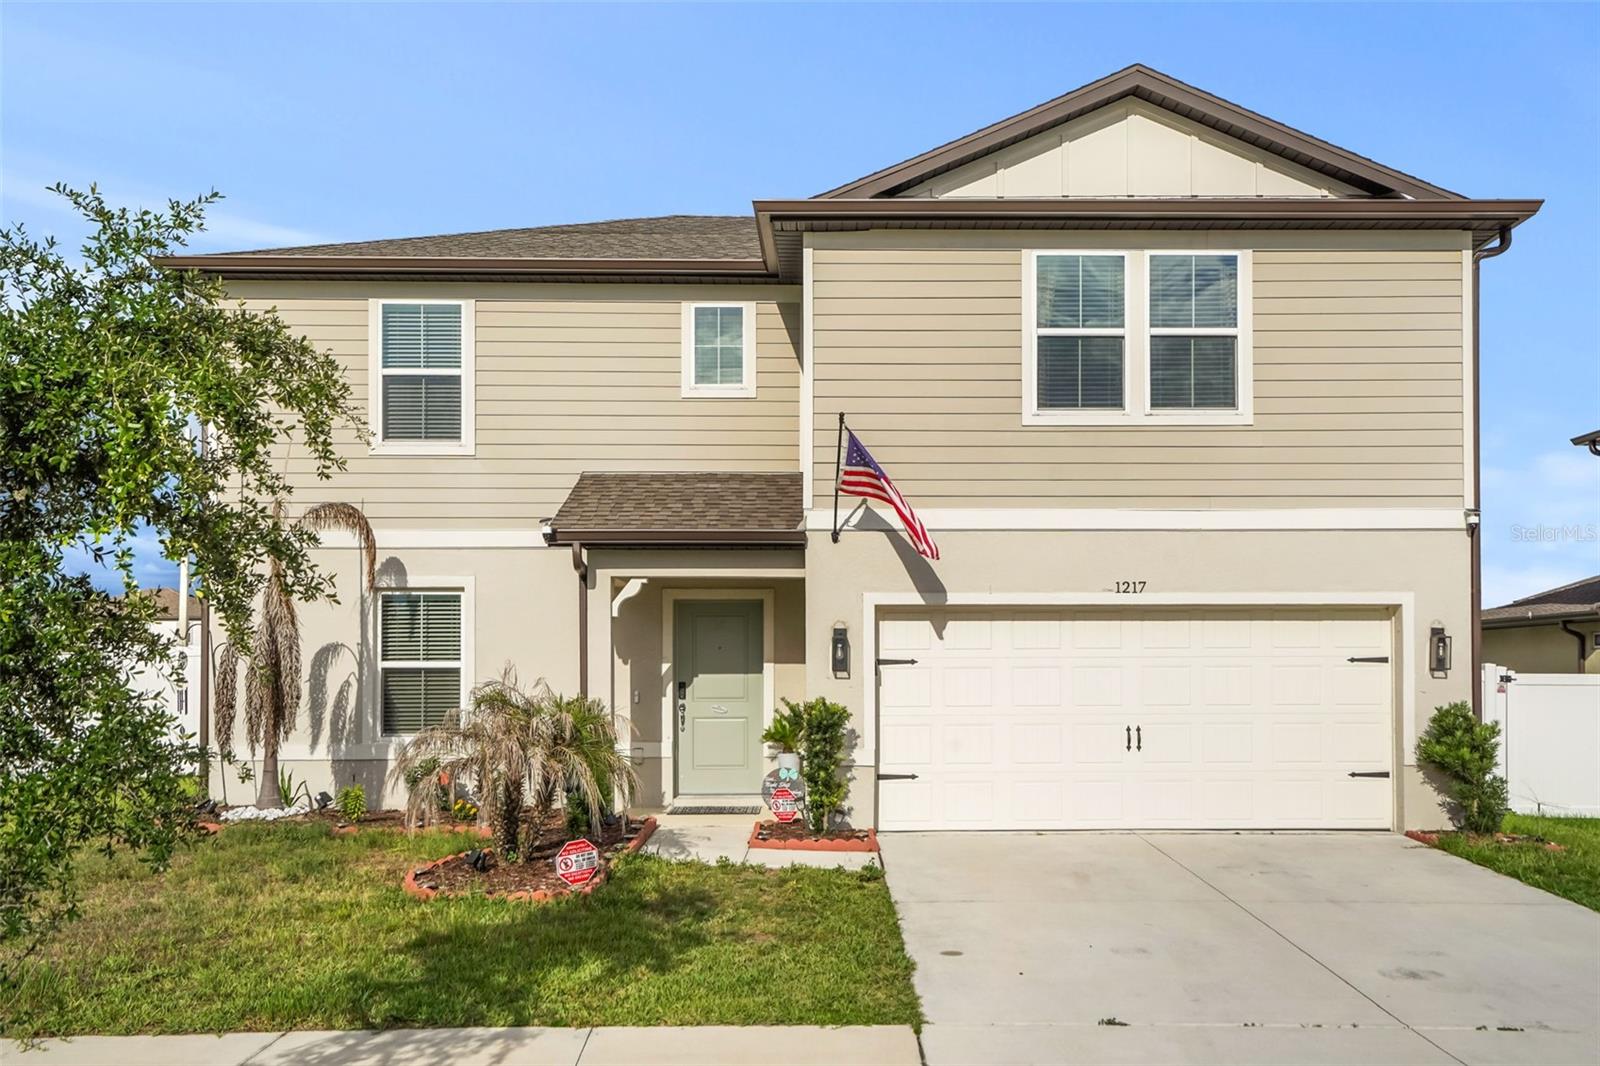
$465,000
1217 Michelangelo Ln
Winter Haven, FL 33884
4 bd · 4 ba · 2,960 sqft
Estates/Lk Florence
MLS# P4938819

Listings courtesy of Stellar MLS as distributed by MLS GRID
IDX information is provided exclusively for consumers’ personal, non-commercial use and may not be used for any purpose other than to identify prospective properties consumers may be interested in purchasing.
Based on information submitted to the MLS GRID as of May 17, 2026 at 5:06 PM ET. All data is obtained from various sources and may not have been verified by broker or MLS GRID. Supplied Open House Information is subject to change without notice. All information should be independently reviewed and verified for accuracy. Properties may or may not be listed by the office/agent presenting the information.
Ryan Solberg, Broker · MaxLife Realty LLC · FL License #BK3354351 · Equal Housing Opportunity · Full disclaimer · DMCA