
$405,000
1217 Michelangelo Lane
Winter Haven, FL 33884
Listing updated: July 16, 2026 at 5:41 PM ET
Listing courtesy of Coldwell Banker Realty · Susan Brown · MLS #P4938819 · Active · 863-294-7541Property type
Year built
Lot size
Price / sq ft
HOA dues
Days on market
Garage spaces
Flood zone
About this home
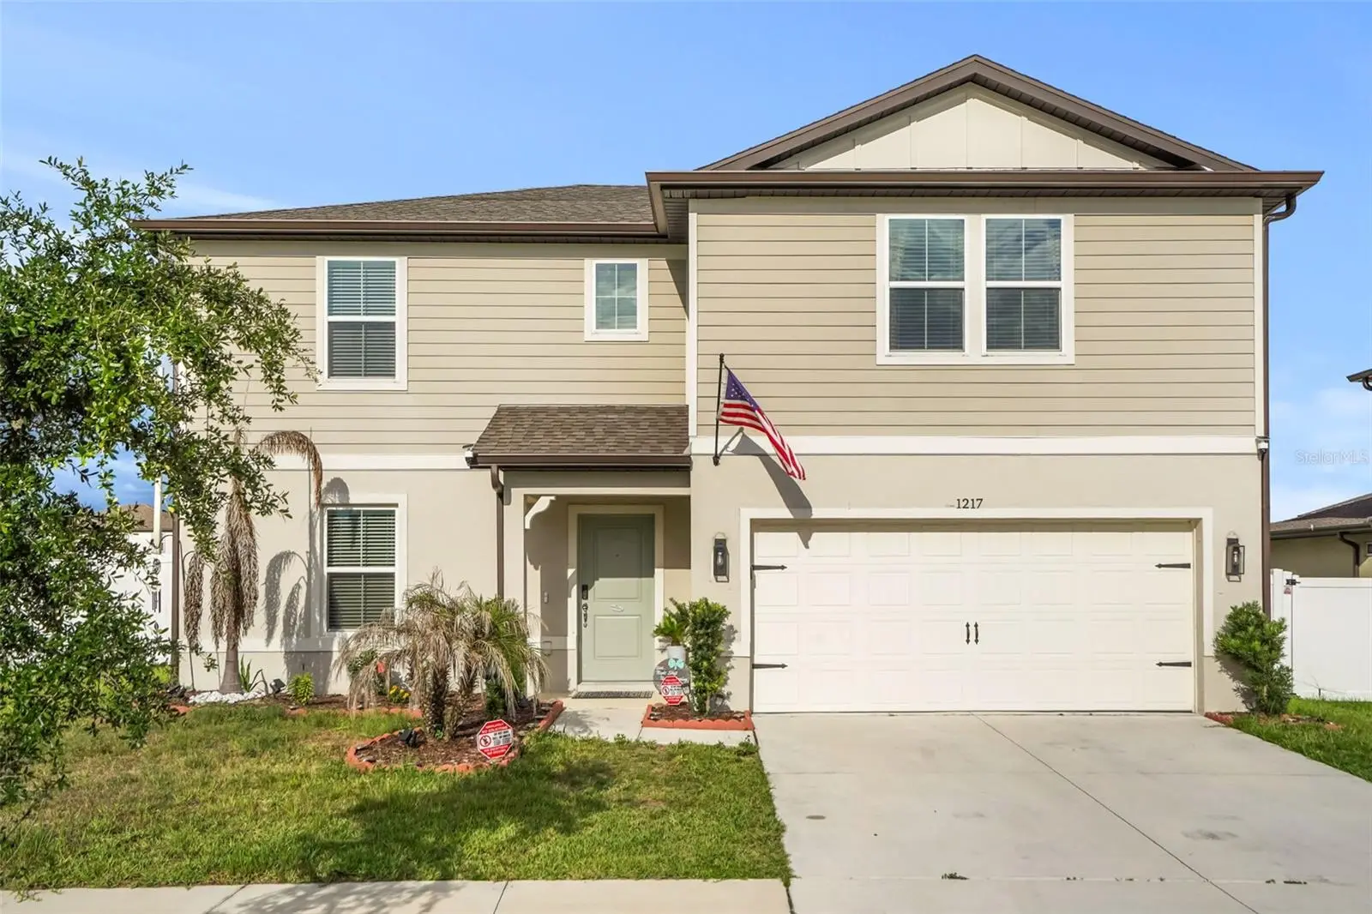
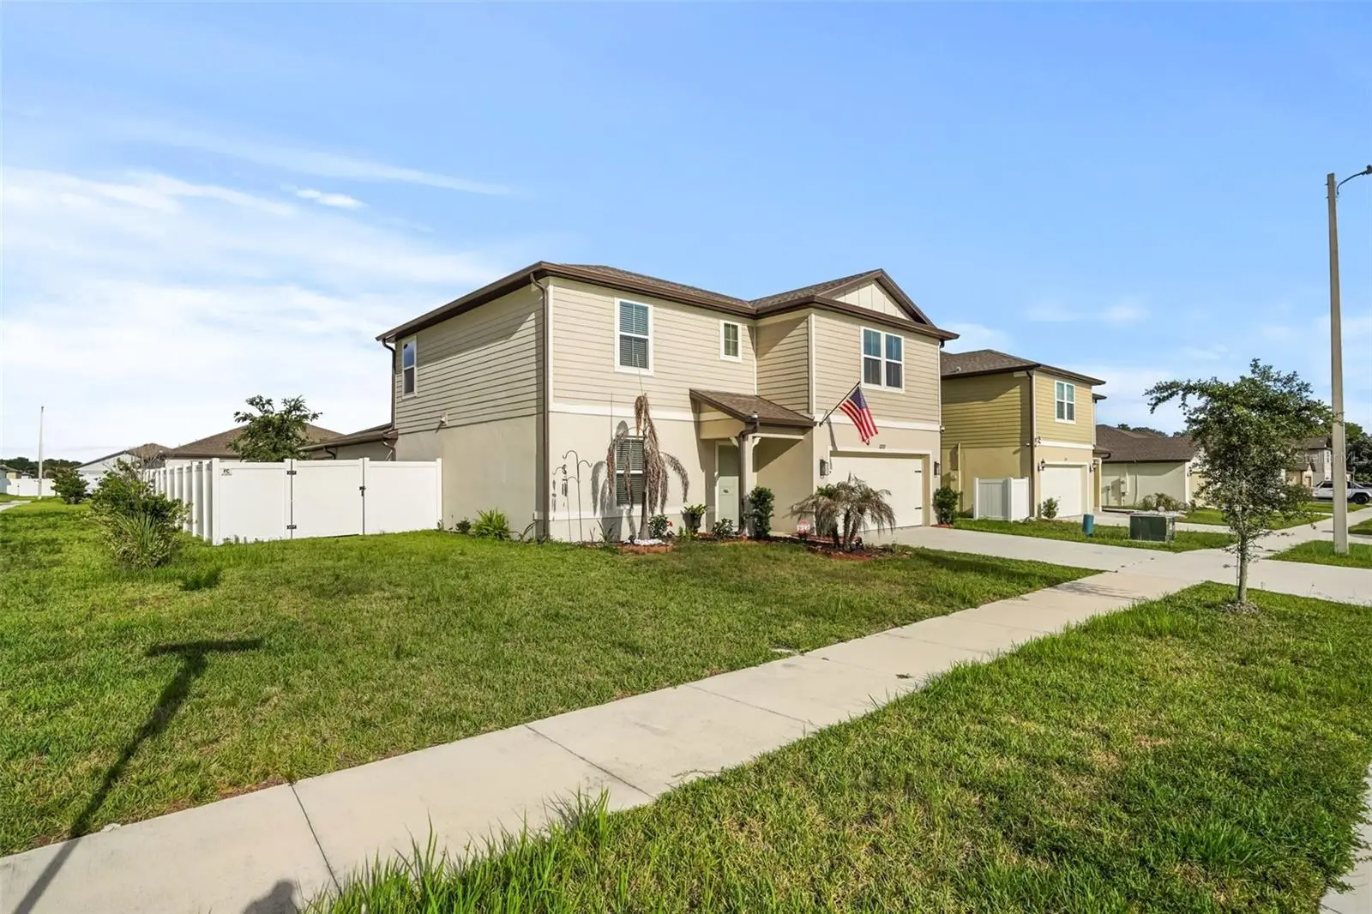
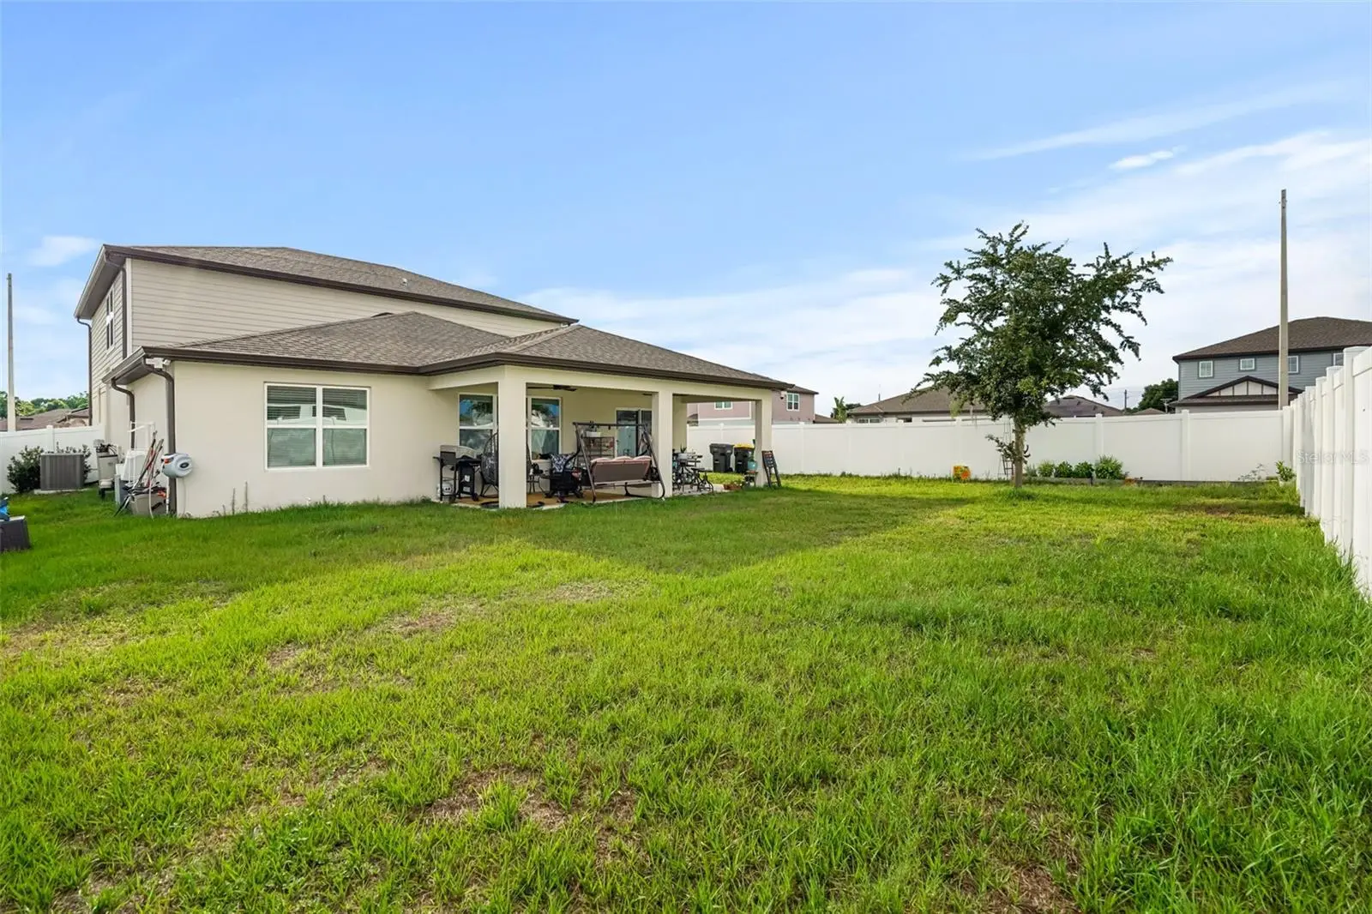
Welcome to 1217 Michelangelo Ln., a beautifully updated Wakefield model by Centex Homes located in one of Winter Haven’s most desirable communities — with NO CDD fees and convenient access to shopping, dining, medical facilities, and local attractions! Situated on a premium corner lot, this spacious 4-bedroom, 3.5-bath home offers the perfect blend of style, functionality, and modern updates throughout. From the moment you walk in, you’ll notice the designer touches including updated lighting, modern fixtures, sleek ceramic tile flooring, and tasteful upgrades in every room. The open-concept kitchen features granite countertops, stainless steel appliances, updated faucets and fixtures, beautiful pendant lighting, and abundant cabinet space — perfect for entertaining and everyday living. The spacious primary suite is conveniently located on the main level and includes dual sinks, a relaxing garden tub, separate shower, and an oversized walk-in closet. Also downstairs is a stunning French door office that can easily function as a 5th bedroom, guest room, or flex space if desired. Upstairs, enjoy a large bonus room ideal for a media room, playroom, fitness area, or second living space. The beautifully designed laundry room adds both style and convenience. Step outside to your oversized fenced backyard featuring a white vinyl fence, offering privacy and plenty of room for pets, gatherings, or future outdoor living additions. Located just minutes from Winter Haven Hospital and close to everything Winter Haven has to offer, this move-in ready home truly checks all the boxes. Don’t miss your opportunity to own this exceptional property!
Estimated monthly payment
Estimate only. Taxes use the listing's reported amount where available; insurance is a Florida-average estimate. Your actual payment will vary — run a full calculation or talk to a lender.
Price & listing history47 days on market
- Status: ActiveMay 30, 2026
- Listed$465,000May 30, 2026
- Price reduced$405,000
Facts & features
- Property type
- Residential
- Sub type
- Single Family Residence
- Status
- Active
- Days on market
- 47
- Subdivision
- Estates/Lk Florence
- County
- Polk
- Year built
- 2023
- Living area
- 2,960 sq ft
- Price/sq ft
- $137
- Building area
- 3,650 sq ft (Public Records)
- Lot size
- 9,461 sq ft
- Lot category
- 0 to less than 1/4
- Flood zone
- X (12105C0368G)
- Garage
- 2 spaces
- Annual taxes
- $5,498 (2025)
- Parcel #
- 26-28-35-262935-000710
- MLS #
- P4938819
Ask about this home
Have a question? Ask the broker directly.
Ryan Solberg answers personally — no call center, no spam. Your question goes straight to him.
Interior Details
- Bedrooms
- 4
- Full bathrooms
- 3
- Half bathrooms
- 1
- Flooring
- Carpet, Tile
- Appliances
- Dishwasher, Disposal, Electric Water Heater, Range, Refrigerator
- Interior features
- Ceiling Fans(s), High Ceilings, Kitchen/Family Room Combo, Living Room/Dining Room Combo, Open Floorplan, Primary Bedroom Main Floor, Smart Home, Stone Counters, Thermostat, Walk-In Closet(s), Window Treatments
- Laundry
- Electric Dryer Hookup, Laundry Room
- Stories / Levels
- Two
- Direction faces
- West
Heating & Cooling
- Heating
- Central
- Cooling
- Central Air
Parking
- Garage spaces
- 2
- Attached garage
- Yes
- Parking features
- Driveway, Garage Door Opener
HOA & Financial
- HOA fee
- $170 / Quarterly
- Monthly HOA
- $57/mo
- Total monthly fees
- $57/mo
- Total annual fees
- $680
- HOA name
- Denise Abercrombie
- CDD
- No
- Homestead exemption
- Yes
- Min lease term
- 1-2 Years
- Listing terms
- Cash, Conventional, FHA, VA Loan
- Ownership
- Fee Simple
- Available for lease
- Yes
- Lease restrictions
- Yes
- Additional lease restrictions
- Verify with HOA
Exterior & Construction
- Exterior features
- Lighting, Sidewalk, Sliding Doors
- Construction materials
- Block
- Roof
- Shingle
- Foundation
- Slab
- Road surface
- Paved
Utilities
- Sewer
- Public Sewer
- Water source
- Public
- Utilities
- BB/HS Internet Available, Cable Available, Electricity Connected, Water Connected
Community
- Pets allowed
- Yes
Room Details
| Room | Level | Dimensions |
|---|---|---|
| Kitchen | First | |
| Primary Bedroom | First | |
| Living Room | First |
Listing Details
- Listing date
- 2026-05-27
- On market date
- 2026-05-30
- Original list price
- $465,000
- Occupant type
- Owner
- MLS area
- 33884 - Winter Haven / Cypress Gardens
- Listing AOR
- East Polk
- Status changed
- 2026-05-30
- Tax legal description
- ESTATES OF LAKE FLORENCE PB 188 PGS 24-25 LOT 71
Flood risk
Minimal-risk area outside the mapped floodplain. Flood insurance is optional and typically low-cost.
Source: FEMA flood zone reported on the listing. Confirm current designation at FEMA Flood Map Service Center.
Location
Directions
Cypress Gardens Blvd to Overlook to right into community , take a right and follow around home is on the corner
Property sale history
Public records1217 MICHELANGELO LN, WINTER HAVEN 33884
- May 2025$410,000
2,960 sq ft · Built 2023 · 0.2172 acres
Sale data from Florida public records (Department of Revenue / county property appraiser). Deemed reliable but not guaranteed; may not reflect current market or MLS status. Not Stellar MLS data.
More homes like this
$335,000
1050 Michelangelo Ln
Winter Haven, FL 33884
3 bd · 2 ba · 1,659 sqft
Estates/Lk Florence
MLS ID #L4965172, SOHO RE AND CONSTRUCTION.
Listing provided by Stellar MLS
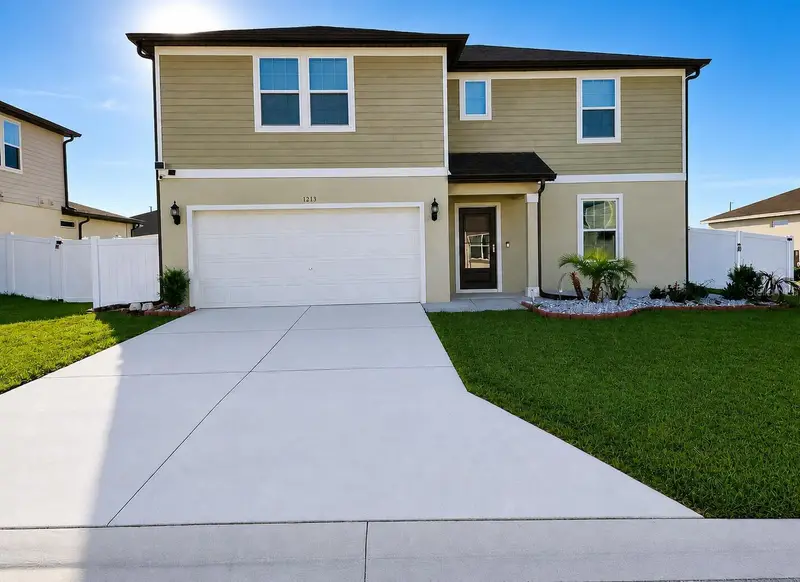
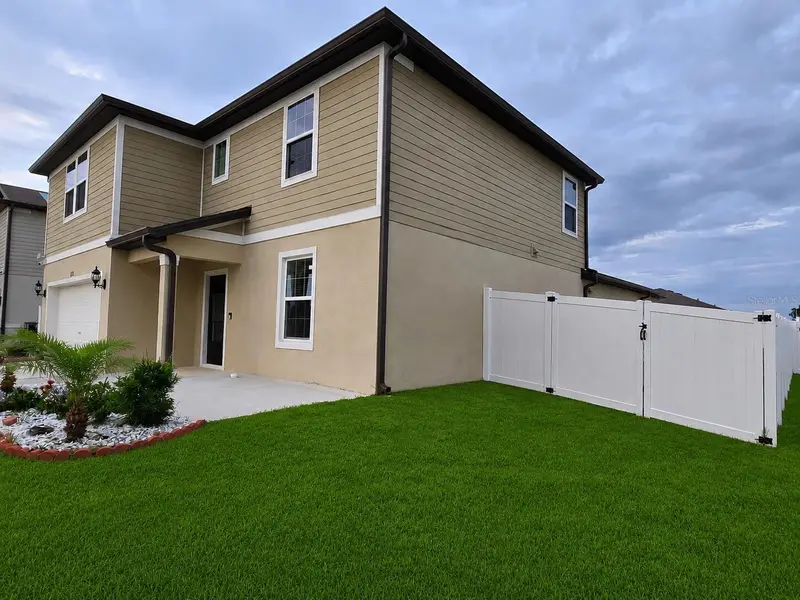
$549,900
1213 Michelangelo Ln
Winter Haven, FL 33884
4 bd · 4 ba · 2,894 sqft
Estates/Lk Florence
MLS ID #O6408212, BEYCOME OF FLORIDA LLC.
Listing provided by Stellar MLS
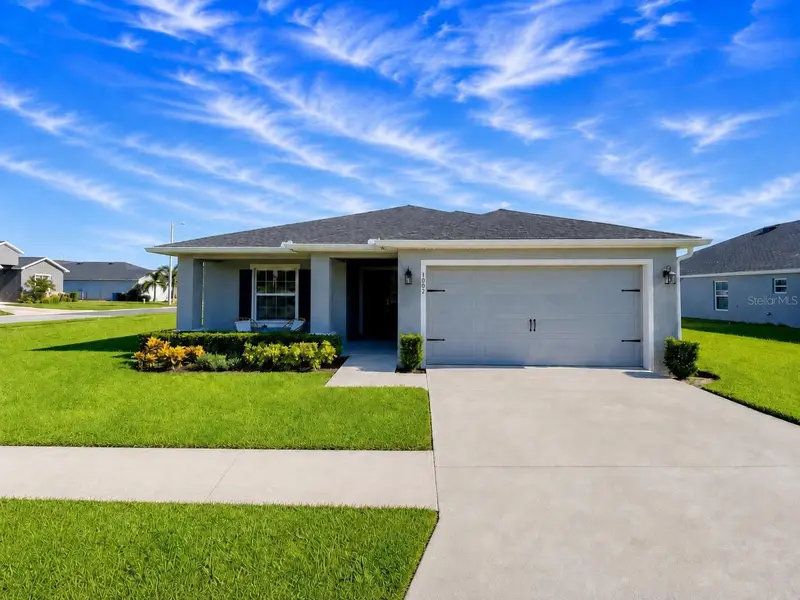
$366,900
1002 Paisley St
Lake Alfred, FL 33850
4 bd · 2 ba · 1,819 sqft
Lakes Tr 5
MLS ID #S5153908, LA ROSA REALTY LLC.
Listing provided by Stellar MLS
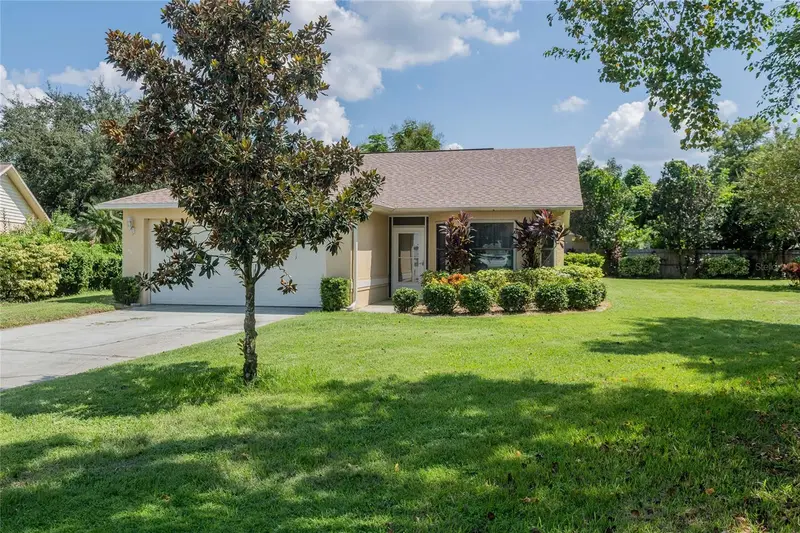
$269,000
224 Crown Ct
Winter Haven, FL 33880
3 bd · 2 ba · 1,192 sqft
Kings Pond Sub
MLS ID #L4965239, S & D REAL ESTATE SERVICE LLC.
Listing provided by Stellar MLS

Listings courtesy of Stellar MLS as distributed by MLS GRID
IDX information is provided exclusively for consumers’ personal, non-commercial use and may not be used for any purpose other than to identify prospective properties consumers may be interested in purchasing.
Based on information submitted to the MLS GRID as of July 16, 2026 at 5:41 PM ET. All data is obtained from various sources and may not have been verified by broker or MLS GRID. Supplied Open House Information is subject to change without notice. All information should be independently reviewed and verified for accuracy. Properties may or may not be listed by the office/agent presenting the information.
All or a portion of the multiple listing information is provided by Stellar MLS, from a copyrighted compilation of listings. The compilation of listings and each individual listing are © 2026 Stellar MLS. All rights reserved.
Ryan Solberg, Broker · MaxLife Realty LLC · FL License #BK3354351 · Equal Housing Opportunity · Full disclaimer · DMCA