$277,777
13370 29th Circle
Ocala, FL 34473
Property type
Year built
Lot size
Price / sq ft
HOA dues
Days on market
Garage spaces
Flood zone
About this home
+++*** NEW PRICE***+++Seller says BRING ALL OFFERS+++Charming one-owner custom-built home in suburban Ocala, offering elegance and convenience near shopping, dining, schools, and recreation. The foyer opens to a private formal living room and elegant formal dining room with easy access to the kitchen. Volume ceilings throughout enhance the spacious feel. The well-appointed kitchen features abundant cabinetry, generous storage, and a serving area, flowing into the family room with backyard access and a built-in entertainment center. Interior utility room adds everyday convenience. Split-bedroom floor plan with three bedrooms, two full baths, and ample closet space. The luxurious primary suite includes a walk-in closet, garden-style tub, and private water closet. Enjoy a front porch with sitting area, a concrete back stoop, and a vinyl-fenced backyard with security lighting. Priced for condition, this home offers superior character and design in a market of standard track-style construction. Shown to be bought—call today to schedule your private showing.
Estimated monthly payment
Estimate only. Taxes use the listing's reported amount where available; insurance is a Florida-average estimate. Your actual payment will vary — run a full calculation or talk to a lender.
Price & listing history122 days on market
- Status: ActiveDec 25, 2025
- Listed$299,900Dec 25, 2025
- Price reduced$277,777
Virtual Tour
Facts & features
- Property type
- Residential
- Sub type
- Single Family Residence
- Status
- Active
- Days on market
- 122
- Subdivision
- Marion Oaks Un 07
- County
- Marion
- Year built
- 2006
- Living area
- 2,080 sq ft
- Price/sq ft
- $134
- Building area
- 2,632 sq ft (Public Records)
- Lot size
- 10,019 sq ft
- Lot category
- 0 to less than 1/4
- Flood zone
- X (12083C0720D)
- Garage
- 2 spaces
- Annual taxes
- $2,372 (2025)
- Parcel #
- 8007-1115-08
- Zoning
- R1
- MLS #
- O6368952
Interior Details
- Bedrooms
- 3
- Full bathrooms
- 2
- Flooring
- Carpet, Laminate, Vinyl
- Appliances
- Dishwasher, Electric Water Heater, Microwave, Range, Refrigerator
- Interior features
- Built-in Features, Ceiling Fans(s), Eat-in Kitchen, High Ceilings, Primary Bedroom Main Floor, Solid Surface Counters, Solid Wood Cabinets, Walk-In Closet(s), Window Treatments
- Laundry
- Electric Dryer Hookup, Inside, Laundry Room, Washer Hookup
- Stories / Levels
- One
- Direction faces
- Southwest
Heating & Cooling
- Heating
- Central, Heat Pump
- Cooling
- Central Air
Parking
- Garage spaces
- 2
- Attached garage
- Yes
- Parking features
- Driveway
HOA & Financial
- Total monthly fees
- $0/mo
- Total annual fees
- $0
- CDD
- No
- Homestead exemption
- Yes
- Min lease term
- 8-12 Months
- Listing terms
- Cash, Conventional, FHA
- Ownership
- Fee Simple
- Available for lease
- Yes
- Lease restrictions
- No
Exterior & Construction
- Exterior features
- Lighting, Private Mailbox, Private Yard, Sprinkler Metered
- Construction materials
- Block, Stucco
- Roof
- Shingle
- Foundation
- Slab
- Road surface
- Limerock, Paved
Utilities
- Sewer
- Septic Tank
- Water source
- Well
- Utilities
- BB/HS Internet Available, Electricity Connected, Water Connected
Schools
Letter grades: Florida DOE 2024–25 school grades (Orange, Seminole, Lake, Osceola, Brevard). Assigned schools from the listing agent — verify enrollment with the district.
Room Details
| Room | Level | Dimensions |
|---|---|---|
| Bathroom 2 | First | 5x8 |
| Primary Bedroom | First | 16x13.9 |
| Bedroom 2 | First | 11.25x14 |
| Primary Bathroom | First | 12.9x17.8 |
| Bedroom 1 | First | 12.5x13.5 |
| Family Room | First | 25x17 |
| Kitchen | First | 20x15 |
| Dining Room | First | 14x12.5 |
| Living Room | First | 14x12.5 |
Listing Details
- Listing date
- 2025-12-24
- On market date
- 2025-12-25
- Original list price
- $299,900
- Occupant type
- Vacant
- MLS area
- 34473 - Ocala
- Listing AOR
- Orlando Regional
- Status changed
- 2025-12-25
- Tax legal description
- SEC 11 TWP 17 RGE 21 PLAT BOOK O PAGE 140 MARION OAKS UNIT 7 BLK 1115 LOT 8
Flood risk
Minimal-risk area outside the mapped floodplain. Flood insurance is optional and typically low-cost.
Source: FEMA flood zone reported on the listing. Confirm current designation at FEMA Flood Map Service Center.
Location
Directions
from I-75, exit SW Hwy 484 go west. Take SW 133rd Ln Rd to SW 134th Loop/SW 29th Cir.
More homes like this
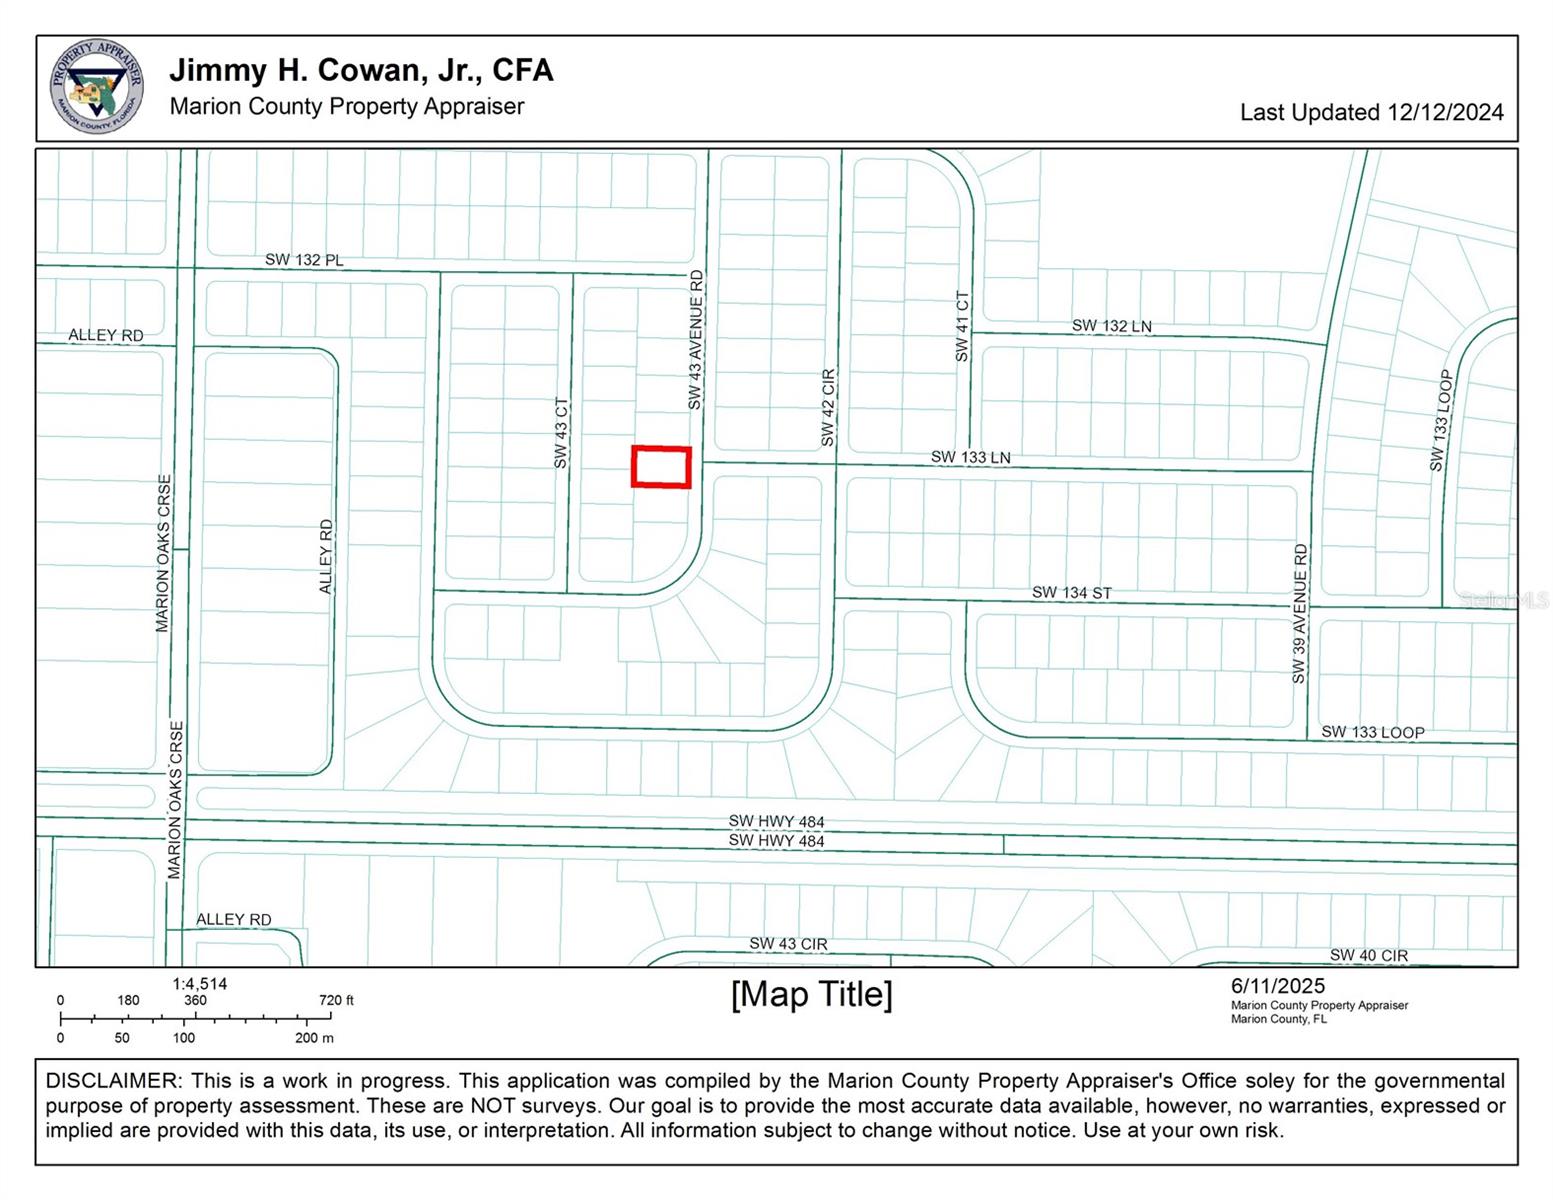
$49,900
0 Sw 43rd Avenue Rd
Ocala, FL 34473
0.24 acres
Marion Oaks Un 07
MLS# OM703449
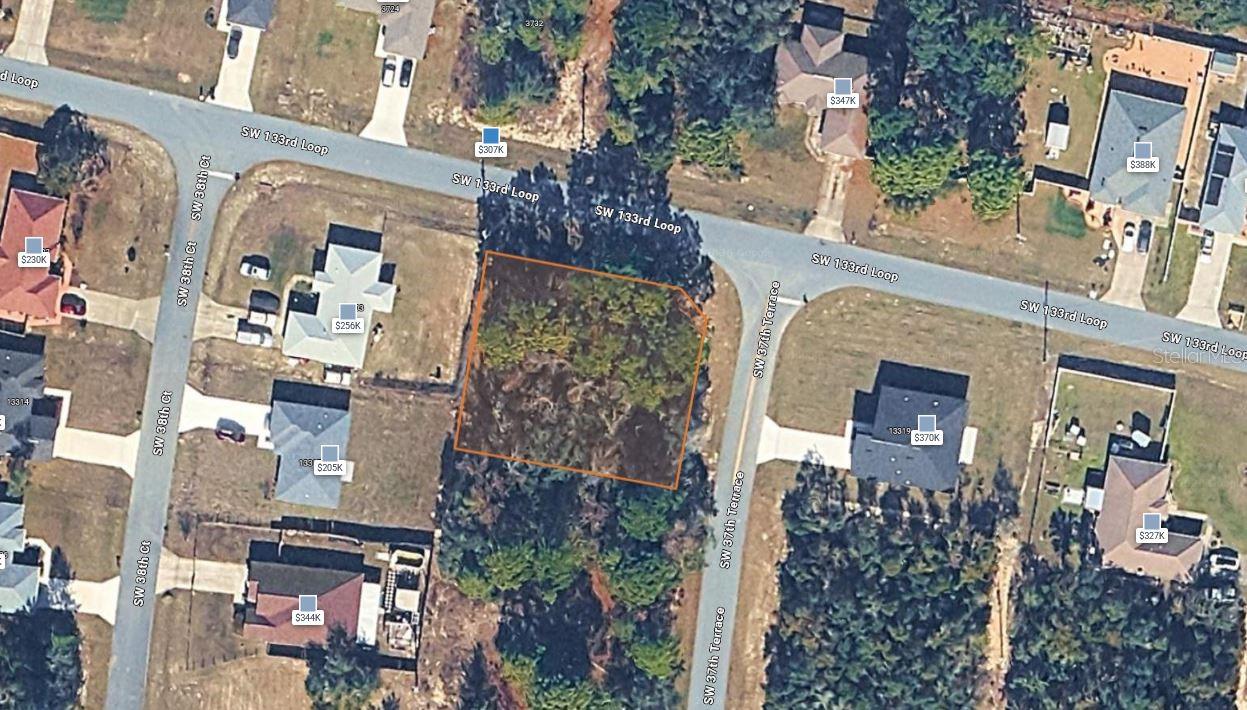
$51,999
Sw 133 Loop
Ocala, FL 34473
0.3 acres
Marion Oaks Un 07
MLS# G5113001

$250,000
13117 Sw 33rd Ter
Ocala, FL 34473
3 bd · 2 ba · 1,596 sqft
Marion Oaks Un 07
MLS# O6397560

$256,700
3750 Sw 127th Lane Rd
Ocala, FL 34473
3 bd · 2 ba · 1,932 sqft
Marion Oaks Un 07
MLS# O6327858

Listings courtesy of Stellar MLS as distributed by MLS GRID
IDX information is provided exclusively for consumers’ personal, non-commercial use and may not be used for any purpose other than to identify prospective properties consumers may be interested in purchasing.
Based on information submitted to the MLS GRID as of April 26, 2026 at 4:06 PM ET. All data is obtained from various sources and may not have been verified by broker or MLS GRID. Supplied Open House Information is subject to change without notice. All information should be independently reviewed and verified for accuracy. Properties may or may not be listed by the office/agent presenting the information.
Ryan Solberg, Broker · MaxLife Realty LLC · FL License #BK3354351 · Equal Housing Opportunity · Full disclaimer · DMCA