
$250,000
13117 33rd Terrace
Ocala, FL 34473
Listing updated: August 17, 2026 at 11:21 AM ET
Listing courtesy of Keller Williams Classic · Nancy Lezotte · MLS #O6397560 · Active · 407-292-5400Property type
Year built
Lot size
Price / sq ft
HOA dues
Days on market
Garage spaces
Flood zone
About this home
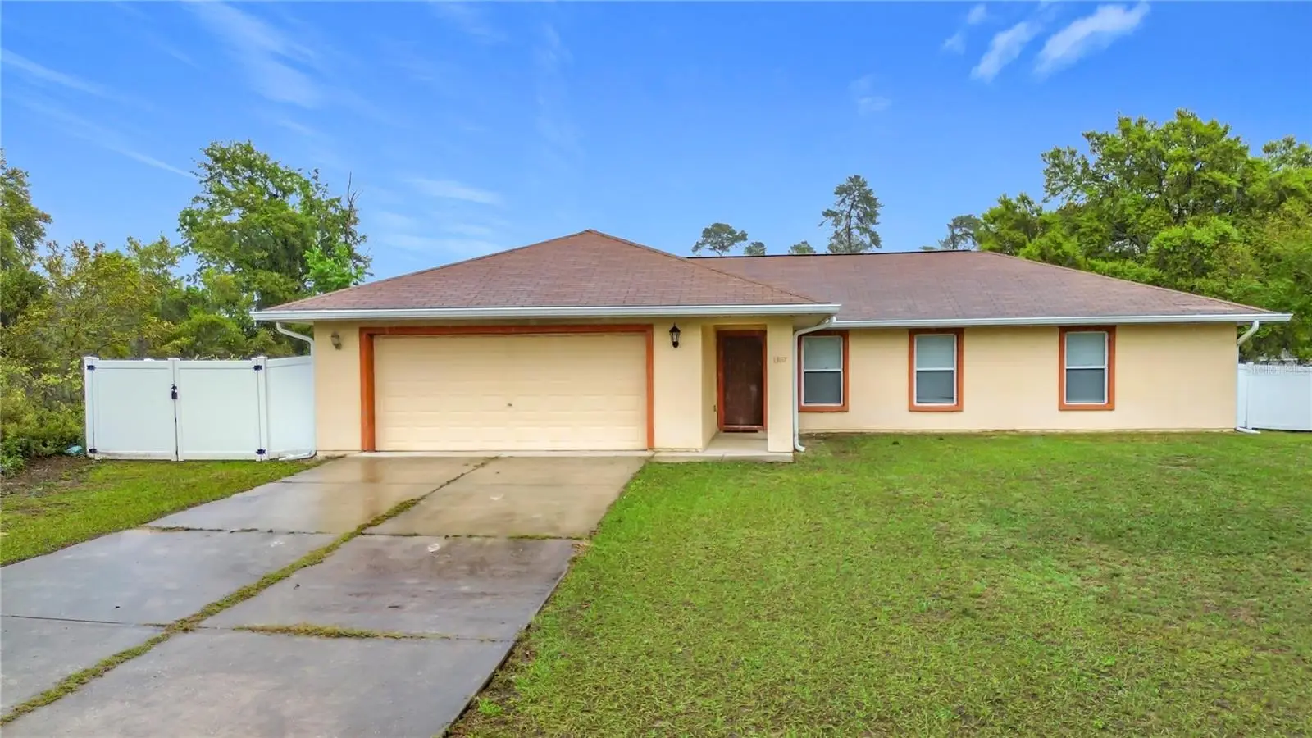
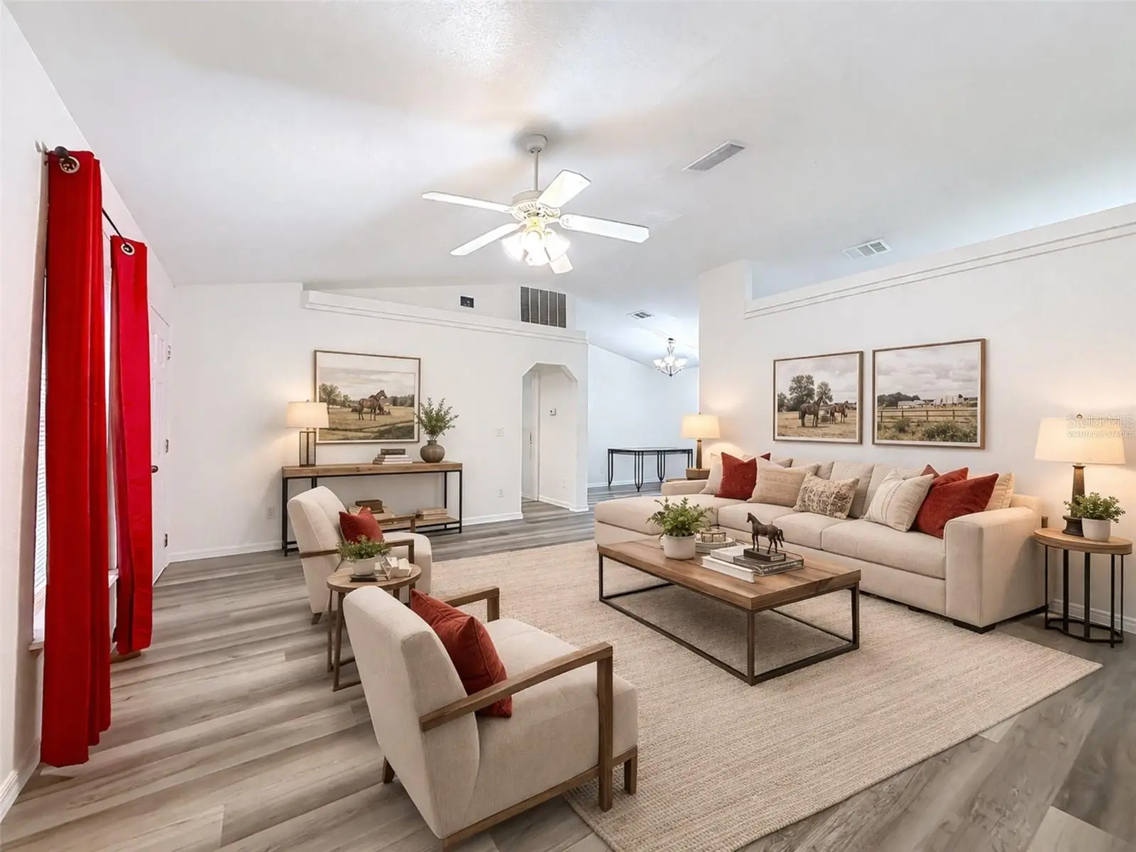
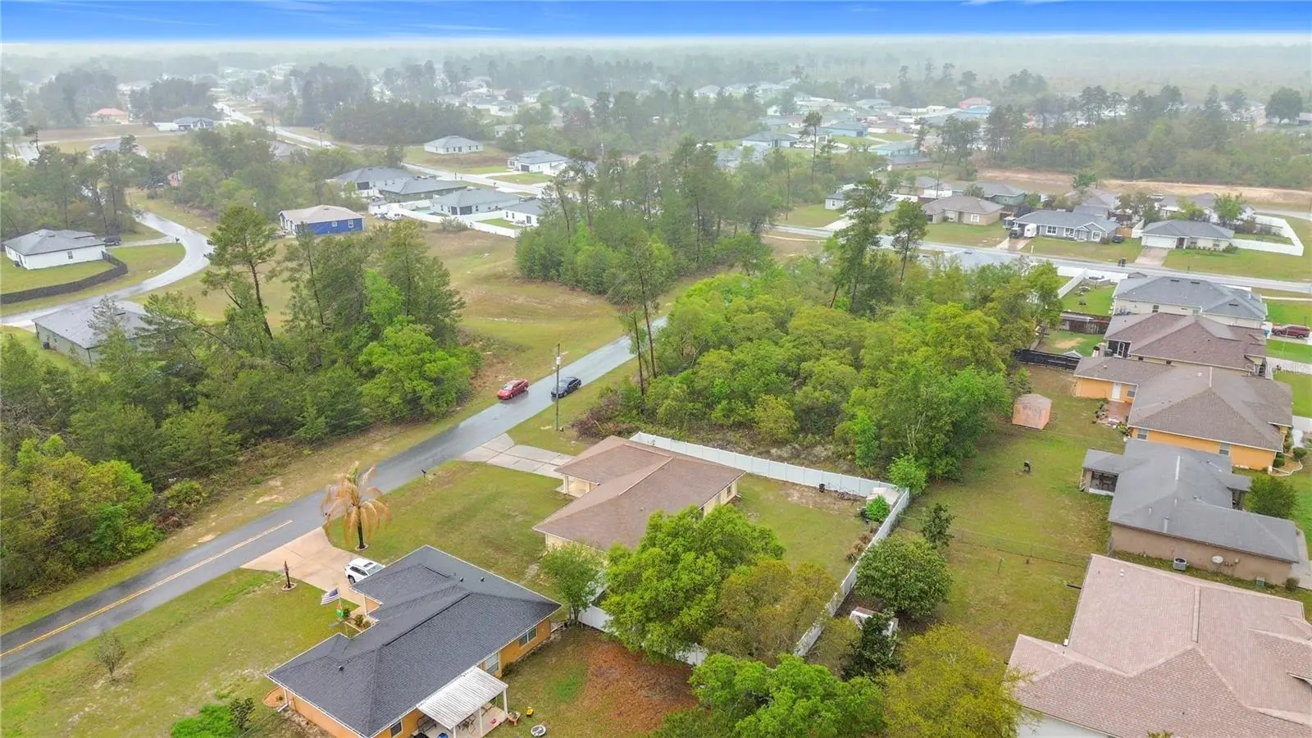
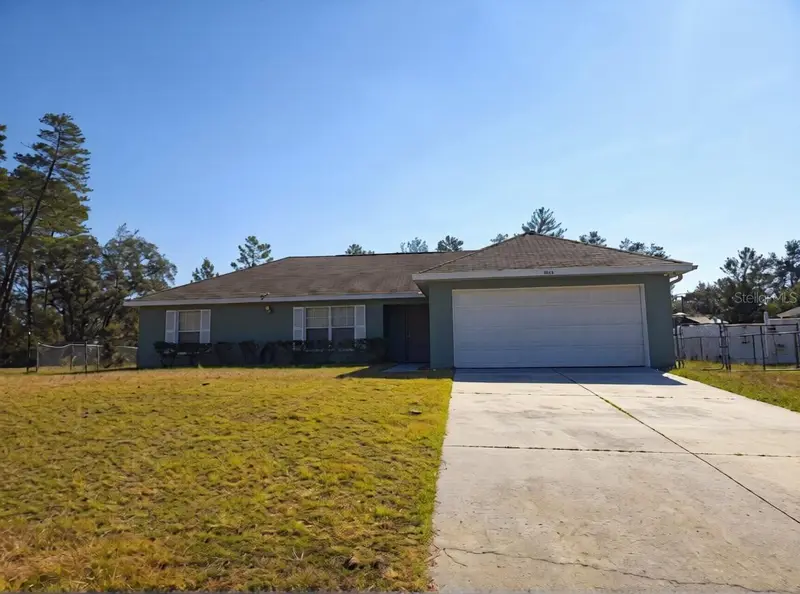
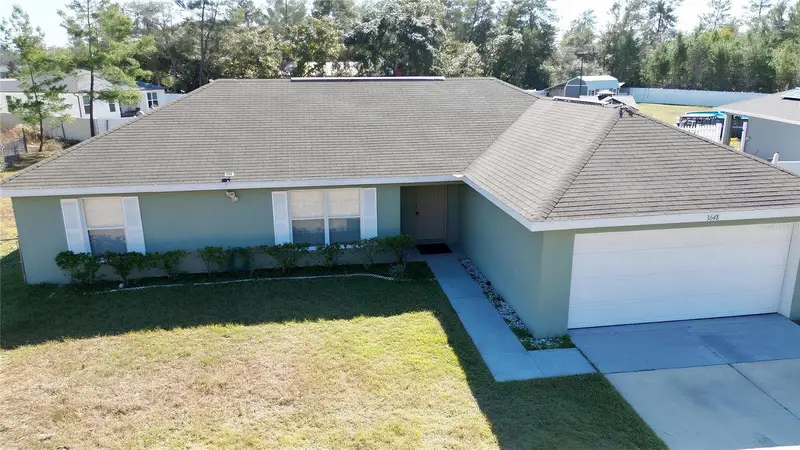
Virtually Staged. Welcome to this move-in ready 3-bedroom, 2-bath home offering nearly 1,600 square feet of living space in a convenient Ocala location just minutes from I-75, shopping, and dining. From the moment you walk in, you’ll notice the bright, open layout with vaulted ceilings and no carpet—featuring durable vinyl and tile flooring throughout, creating a clean, modern feel that’s both stylish and easy to maintain. This home has been tastefully updated, including refreshed bathrooms, offering a comfortable blend of functionality and appeal. The split floor plan provides separation between the primary suite and secondary bedrooms, allowing flexibility for a variety of living arrangements such as a home office, guest space, or hobby room. The kitchen features stainless steel appliances, ample cabinet space, and a functional design that opens to the dining area with views of the backyard—ideal for both everyday living and entertaining. Step outside to a large, fully fenced backyard with plenty of room for pets, outdoor activities, or future enhancements such as a garden, patio, or outdoor living space. With its combination of updates, layout, and location, this home presents an excellent opportunity for those seeking comfort, flexibility, and convenience in Ocala. Schedule your private showing today.
Estimated monthly payment
Estimate only. Taxes use the listing's reported amount where available; insurance is a Florida-average estimate. Your actual payment will vary — run a full calculation or talk to a lender.
Price & listing history130 days on market
- Status: ActiveApr 9, 2026
- Listed$260,000Apr 9, 2026
- Price reduced$250,000
Facts & features
- Property type
- Residential
- Sub type
- Single Family Residence
- Status
- Active
- Days on market
- 130
- Subdivision
- Marion Oaks Un 07
- County
- Marion
- Year built
- 2006
- Living area
- 1,596 sq ft
- Price/sq ft
- $157
- Building area
- 2,036 sq ft (Public Records)
- Lot size
- 11,326 sq ft
- Lot category
- 1/4 to less than 1/2
- Flood zone
- X (12083C0716E)
- Garage
- 2 spaces
- Annual taxes
- $3,904 (2025)
- Parcel #
- 8007-1077-08
- Zoning
- R1
- MLS #
- O6397560
Ask about this home
Have a question? Ask the broker directly.
Ryan Solberg answers personally — no call center, no spam. Your question goes straight to him.
Interior Details
- Bedrooms
- 3
- Full bathrooms
- 2
- Flooring
- Tile, Vinyl
- Appliances
- Range, Refrigerator, Washer
- Interior features
- Cathedral Ceiling(s), Ceiling Fans(s), Open Floorplan, Primary Bedroom Main Floor, Thermostat, Walk-In Closet(s)
- Laundry
- Electric Dryer Hookup, Inside, Laundry Room
- Stories / Levels
- One
- Direction faces
- West
Heating & Cooling
- Heating
- Electric, Heat Pump
- Cooling
- Central Air
Parking
- Garage spaces
- 2
- Attached garage
- Yes
- Parking features
- Driveway
HOA & Financial
- Total monthly fees
- $0/mo
- Total annual fees
- $0
- CDD
- No
- Min lease term
- 1-7 Days
- Listing terms
- Cash, Conventional, FHA, VA Loan
- Ownership
- Fee Simple
- Available for lease
- Yes
- Lease restrictions
- No
- Additional lease restrictions
- Buyer to verify with municipality/ county directly
- Approval process
- Buyer to verify with municipality/ county directly
Exterior & Construction
- Exterior features
- Private Mailbox, Sliding Doors
- Construction materials
- Block, Concrete, Stucco
- Roof
- Shingle
- Foundation
- Slab
- Road surface
- Asphalt
Utilities
- Sewer
- Septic Tank
- Water source
- Public
- Utilities
- BB/HS Internet Available, Cable Available, Electricity Connected, Phone Available, Water Connected
Room Details
| Room | Level | Dimensions |
|---|---|---|
| Kitchen | First | 10x10 |
| Dining Room | First | 9x11 |
| Laundry | First | 5x6 |
| Primary Bedroom | First | 14x14 |
| Primary Bathroom | First | 4x8 |
| Bedroom 2 | First | 12x15 |
| Bedroom 3 | First | 12x10 |
| Bathroom 2 | First | 4x9 |
| Living Room | First | 12x16 |
Listing Details
- Listing date
- 2026-04-03
- On market date
- 2026-04-09
- Original list price
- $260,000
- Occupant type
- Vacant
- MLS area
- 34473 - Ocala
- Listing AOR
- Orlando Regional
- Status changed
- 2026-04-09
- Tax legal description
- SEC 11 TWP 17 RGE 21 PLAT BOOK O PAGE 140 MARION OAKS UNIT 7 BLK 1077 LOT 8
Flood risk
Minimal-risk area outside the mapped floodplain. Flood insurance is optional and typically low-cost.
Source: FEMA flood zone reported on the listing. Confirm current designation at FEMA Flood Map Service Center.
Location
Directions
I-75 TO EXIT 341. WEST ON 484, RIGHT ON 29TH AVE RD, LEFT ON MARION OAKS TRAIL, LEFT ON 33RD TERRACE, HOME ON LEFT.
More homes like this
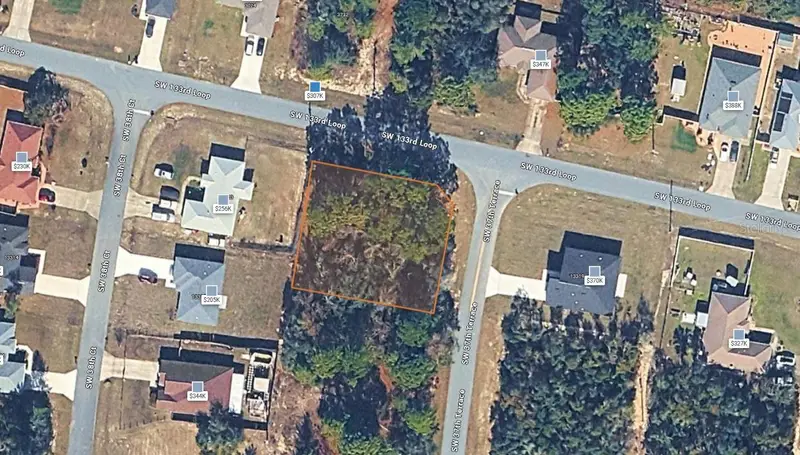
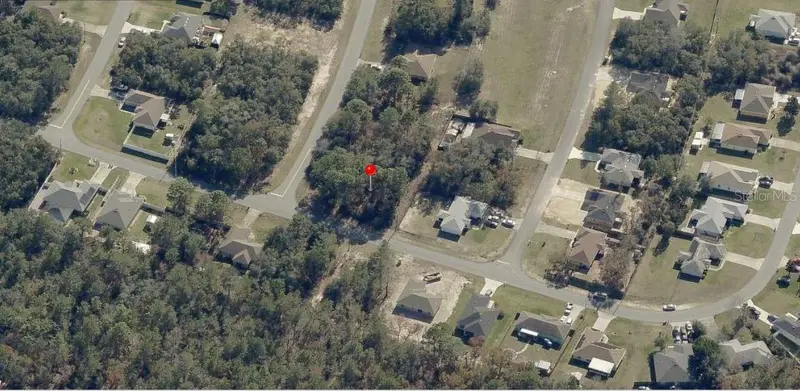
$48,500
Sw 133 Loop
Ocala, FL 34473
0.3 acres
Marion Oaks Un 07
MLS ID #G5113001, AMERICA SIGNATURE HOMES LLC.
Listing provided by Stellar MLS
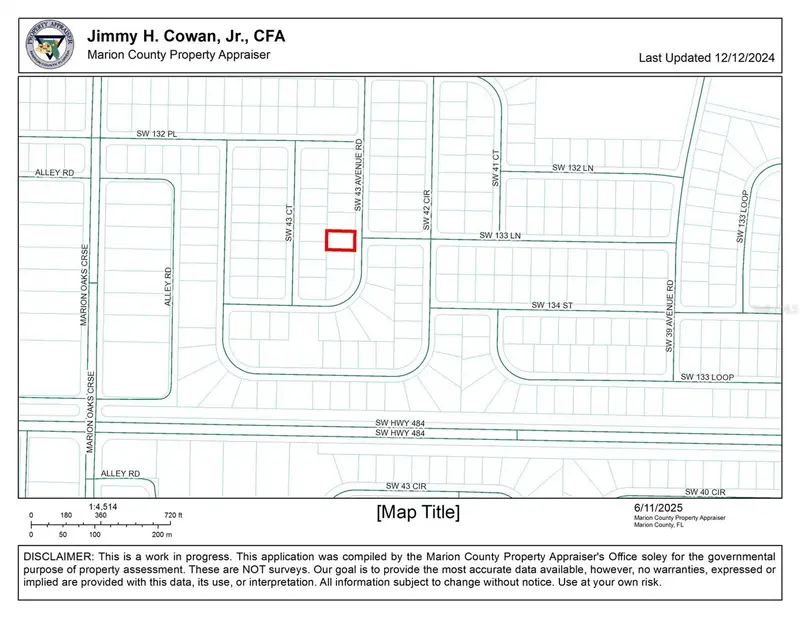
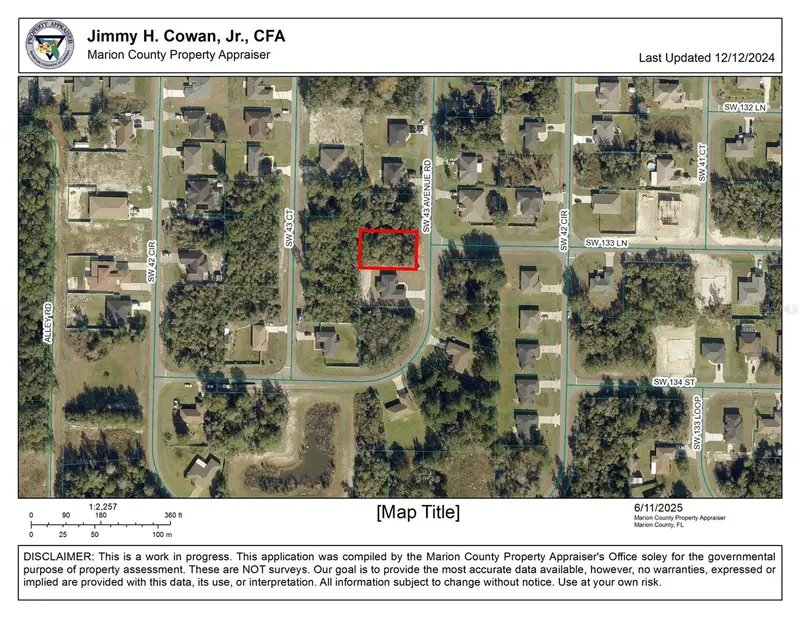
$49,900
0 Sw 43rd Avenue Rd
Ocala, FL 34473
0.24 acres
Marion Oaks Un 07
MLS ID #OM703449, RE/MAX ALLSTARS REALTY.
Listing provided by Stellar MLS
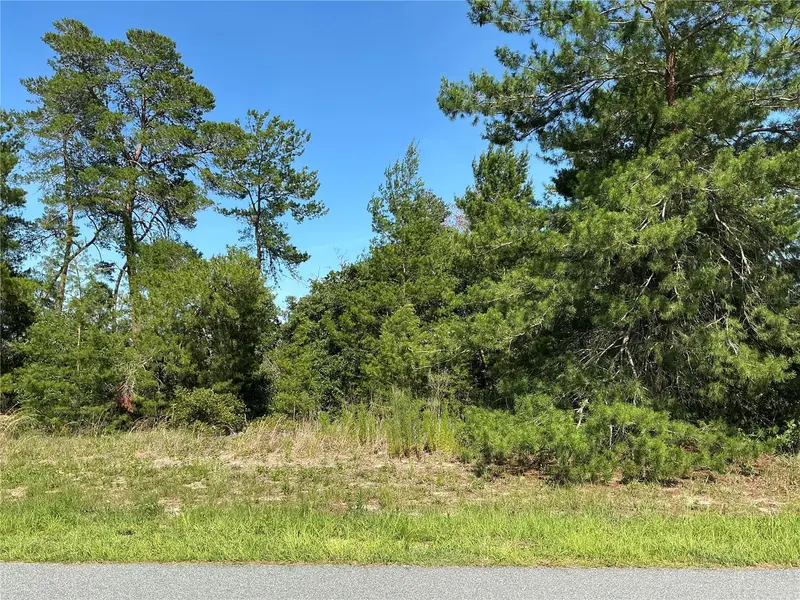
$50,000
12995 Sw 35th Avenue Rd
Ocala, FL 34473
0.34 acres
Marion Oaks Un 07
MLS ID #OM730695, UDI LLC.
Listing provided by Stellar MLS
$239,000
3648 Sw 131st Place Rd
Ocala, FL 34473
3 bd · 2 ba · 1,461 sqft
Marion Oaks Un 07
MLS ID #O6424485, AVANTI WAY REALTY LLC.
Listing provided by Stellar MLS

Listings courtesy of Stellar MLS as distributed by MLS GRID
IDX information is provided exclusively for consumers’ personal, non-commercial use and may not be used for any purpose other than to identify prospective properties consumers may be interested in purchasing.
Based on information submitted to the MLS GRID as of August 17, 2026 at 11:21 AM ET. All data is obtained from various sources and may not have been verified by broker or MLS GRID. Supplied Open House Information is subject to change without notice. All information should be independently reviewed and verified for accuracy. Properties may or may not be listed by the office/agent presenting the information.
All or a portion of the multiple listing information is provided by Stellar MLS, from a copyrighted compilation of listings. The compilation of listings and each individual listing are © 2026 Stellar MLS. All rights reserved.
Ryan Solberg, Broker · MaxLife Realty LLC · FL License #BK3354351 · Equal Housing Opportunity · Full disclaimer · DMCA