$245,000
4309 Bayside Village Drive
Tampa, FL 33615
Property type
Year built
Lot size
Price / sq ft
HOA dues
Days on market
Flood zone
About this home
Great community, great location, great amenities! BeachWalk offers the ultimate blend of convenience and relaxation. It's resort-style living in a location that allows you to access all of Tampa Bay. This community also boasts amazing amenities: Pool, Fitness Center, Billiard Room, Auditorium/Conference Center, Cyber Café, Boardwalk, and Paddle Board/Canoe Launch, not to mention 24-Hour Gate Surveillance; but it's also centrally located, YET tucked away for a peaceful, remote feel, this is the rare "near the water" home without the "near the water" price tag. Welcome to 4309 Bayside Village Dr, Unit 101. This desirable first-floor residence features an assigned parking space directly in front for ultimate ease. The interior has been thoughtfully updated with fresh paint, new shaker cabinets, modern quartz countertops, and durable LVP flooring throughout. Elegant new hardware and light fixtures round out this move-in-ready package. Living here feels like a permanent vacation. The BeachWalk community boasts a clubhouse with a fitness center, a sparkling pool with a pavered deck, BBQ gazebos, billiards, and a business center. Nature lovers will enjoy the scenic boardwalk, canoe dock with bay access, and serene water views. With an HOA that covers water, sewer, valet trash, and flood insurance, this is truly low-maintenance living just minutes from the airport, shopping, and dining. Don't miss your chance to own this turnkey sanctuary! This home is also offered as a longterm rental. HOA fees in this area with proximity to water are over $1400, for this home the HOA fee is 1/2 the cost but WITH ALL of the amazing amenities! And, the flood insurance is coverd in the HOA payment as well. No minimum requirement for ownership prior to leasing making this home an ideal candidate as a possible income property. Comprehensive list of items covered by HOA : Pool, Fitness Center, Billiard Room, Auditorium/Conference Center, Cyber Café, Boardwalk, Paddle Board/Canoe Launch, 24-Hour Gate Surveillance, Maintenance Exterior, Maintenance Grounds, Maintenance Repairs, Pool Maintenance, Security, Sewer, Trash, Water, Flood Insurance, and Escrow Reserves Fund. Seller ready to move!
Estimated monthly payment
Estimate only. Taxes use the listing's reported amount where available; insurance is a Florida-average estimate. Your actual payment will vary — run a full calculation or talk to a lender.
Price & listing history129 days on market
- Status: ActiveDec 22, 2025
- Listed$263,000Dec 22, 2025
- Price reduced$245,000
Virtual Tour
Facts & features
- Property type
- Residential
- Sub type
- Condominium
- Status
- Active
- Days on market
- 129
- Subdivision
- Beachwalk Condo
- County
- Hillsborough
- Year built
- 2000
- Living area
- 1,153 sq ft
- Price/sq ft
- $212
- Building area
- 1,287 sq ft (Public Records)
- Lot size
- 2 sq ft
- Flood zone
- AE (12057C0327J)
- Annual taxes
- $1,586 (2024)
- Parcel #
- U-11-29-17-82W-000006-09101.0
- Zoning
- PD
- MLS #
- TB8457511
Interior Details
- Bedrooms
- 2
- Full bathrooms
- 2
- Flooring
- Luxury Vinyl
- Appliances
- Dishwasher, Disposal, Dryer, Exhaust Fan, Ice Maker, Microwave, Range, Refrigerator, Washer
- Interior features
- Crown Molding, Eat-in Kitchen, High Ceilings, Living Room/Dining Room Combo, Split Bedroom, Walk-In Closet(s)
- Laundry
- Laundry Closet
- Stories / Levels
- One
- Direction faces
- South
Heating & Cooling
- Heating
- Electric
- Cooling
- Central Air
Parking
- Attached garage
- No
HOA & Financial
- Total monthly fees
- $704/mo
- Total annual fees
- $8,448
- HOA name
- Misty Gordon
- CDD
- No
- Homestead exemption
- Yes
- Min lease term
- 3 Months
- Listing terms
- Cash, Conventional, FHA, VA Loan
- Ownership
- Condominium
- Available for lease
- Yes
- Lease restrictions
- Yes
- Additional lease restrictions
- Check with association for additional details regarding lease restrictions
Exterior & Construction
- Exterior features
- Balcony, Outdoor Grill, Outdoor Shower, Sidewalk, Storage
- Construction materials
- Stucco
- Roof
- Tile
- Foundation
- Block
- Waterfront
- Yes
- Water view
- Yes
- Road surface
- Asphalt
Utilities
- Sewer
- Public Sewer
- Water source
- See Remarks
- Utilities
- BB/HS Internet Available, Electricity Connected, Public, Sewer Connected, Water Connected
Community
- Pets allowed
- Cats OK, Dogs OK
Schools
Letter grades: Florida DOE 2024–25 school grades (Orange, Seminole, Lake, Osceola, Brevard). Assigned schools from the listing agent — verify enrollment with the district.
Room Details
| Room | Level | Dimensions |
|---|---|---|
| Kitchen | First | |
| Living Room | First | 14x12 |
| Dining Room | First | 13x8 |
| Primary Bedroom | First | 16.5x12 |
| Primary Bathroom | First | |
| Laundry | First | |
| Balcony/Porch/Lanai | First | |
| Additional Bedroom | First | 13x12 |
| Bathroom 2 | First | 10x7 |
Listing Details
- Listing date
- 2025-12-22
- On market date
- 2025-12-22
- Original list price
- $263,000
- Occupant type
- Owner
- MLS area
- 33615 - Tampa / Town and Country
- Listing AOR
- Sarasota - Manatee
- Status changed
- 2025-12-22
- Tax legal description
- BEACHWALK CONDOMINIUM UNIT 09-101 BLDG 6 AND AN UNDIV INT IN COMMON ELEM
Flood risk
FEMA Special Flood Hazard Area (1% annual-chance / “100-year” floodplain). Flood insurance is generally required by mortgage lenders.
Source: FEMA flood zone reported on the listing. Confirm current designation at FEMA Flood Map Service Center.
Location
Directions
Driving South Southeast on Memorial highway turn right on Lopez Dr and drive through that quaint community until that road dead ends onto Baypoint Dr. Straight ahead is Beachwalk condominiums proceed forward through the stop sign to the guard shack on the right. Once you’re verified through Envera drive straight forward through the gate to the first stop sign. Turn left. You will pass the building with the addresses 4305 and 4307 take a right immediately after those buildings. The second building on your right is 4309 proceed up the walkway by that building placard to 101. Which will be the first door on your right.
More homes like this
$169,900
4323 Bayside Village Dr #206
Tampa, FL 33615
1 bd · 1 ba · 656 sqft
Beachwalk Condo
MLS# TB8440088
$169,900
4323 Bayside Village Dr #105
Tampa, FL 33615
1 bd · 1 ba · 656 sqft
Beachwalk Condo
MLS# TB8501256
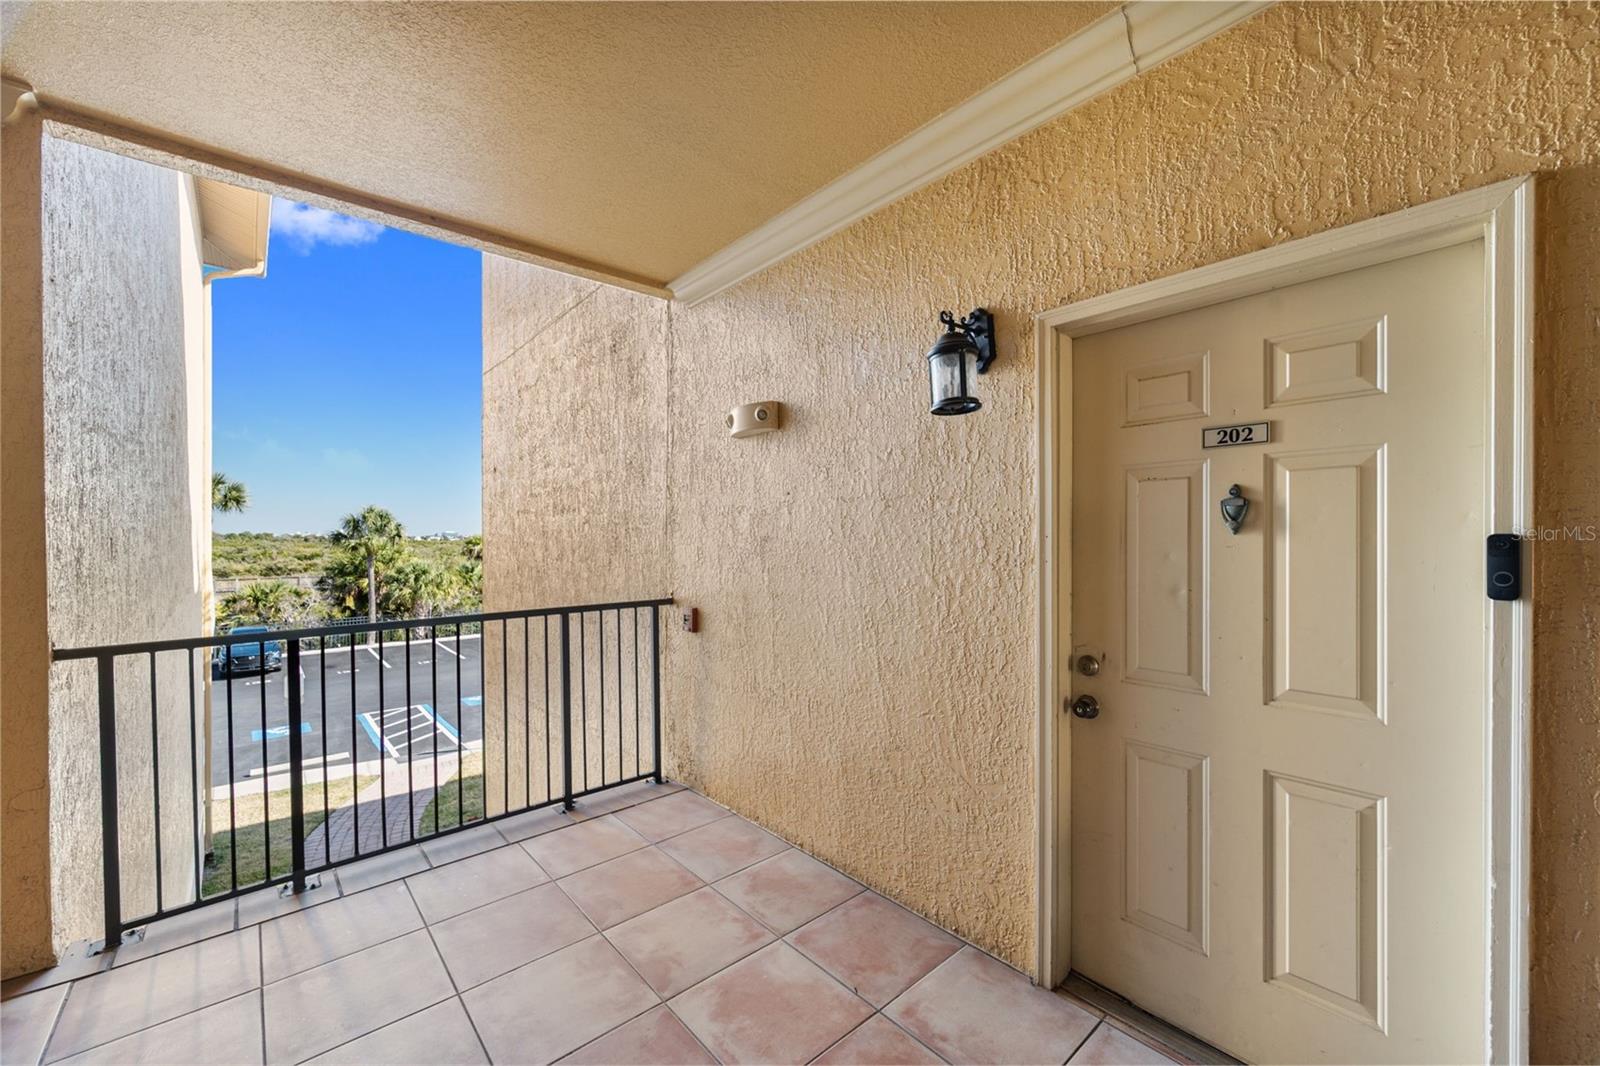
$175,000
4305 Bayside Village Dr #202
Tampa, FL 33615
1 bd · 1 ba · 890 sqft
Beachwalk Condo
MLS# TB8469785
$180,000
4307 Bayside Village Dr #103
Tampa, FL 33615
1 bd · 1 ba · 890 sqft
Beachwalk Condo
MLS# O6410615

Listings courtesy of Stellar MLS as distributed by MLS GRID
IDX information is provided exclusively for consumers’ personal, non-commercial use and may not be used for any purpose other than to identify prospective properties consumers may be interested in purchasing.
Based on information submitted to the MLS GRID as of April 30, 2026 at 2:32 PM ET. All data is obtained from various sources and may not have been verified by broker or MLS GRID. Supplied Open House Information is subject to change without notice. All information should be independently reviewed and verified for accuracy. Properties may or may not be listed by the office/agent presenting the information.
Ryan Solberg, Broker · MaxLife Realty LLC · FL License #BK3354351 · Equal Housing Opportunity · Full disclaimer · DMCA