$209,000
1836 Crystal Lake Drive
Lakeland, FL 33801
Property type
Year built
Lot size
Price / sq ft
HOA dues
Days on market
Flood zone
About this home
Amazing, move-in ready, newly renovated 3-bedroom 2.5-bathroom, 1,482 sq. ft., Townhome. The open-floor plan design includes the kitchen, dining, and great room with a convenient half bathroom downstairs for guests. The kitchen was renovated in November 2025, with porcelain tiles, solid wood cabinets, a granite countertop with an eat-in counter, and new stainless-steel appliances. Entry through the foyer leads to the large open space of the family and dining room. The home boasts new porcelain tiles on the first level. Off the kitchen is the separate laundry room. The upper-level bedrooms have new carpet throughout/ The bathrooms have been tastefully remodeled with new vanities, new toilets, new tubs, and porcelain walls and floors. The primary bedroom has an ensuite bathroom. The other 2 bedrooms allow a full view of Bonny Lake. Outside the sliding glass doors of the lower level is the patio, which offers a stunning view of Bonny Lake. There is also a separate storage room for all your gardening tools, bicycles, etc. The HOA handles all exterior maintenance, including the roof, lawn care. The community has 2 pools, a fitness center, tennis courts, and the clubhouse. Water and Sewer are included as part of the Association dues. The unit is in close proximity to the Grove Park Shopping Center, where Mid-Florida Credit Union, Publix Supermarket, CVS Pharmacy, The UPS Store, Wendy’s, McDonald’s, Domino Pizza, and other shops are located. A short distance away, enjoy Downtown Lakeland’s “First Friday” monthly festival at Munns Park featuring themed events such as farmers’ market, classic car show, food, music, fantastic dining, and scenic lakes – such as Lake Hollingsworth. Not to mention, the unit is 1.1 miles away from Southeastern University and 2 miles from Florida Southern College. It also has easy access to the Polk Parkway for travel to Orlando or Tampa.
Estimated monthly payment
Estimate only. Taxes use the listing's reported amount where available; insurance is a Florida-average estimate. Your actual payment will vary — run a full calculation or talk to a lender.
Price & listing history36 days on market
- Status: ActiveDec 20, 2025
- Listed$220,000Dec 19, 2025
- Price reduced$209,000
Virtual Tour
Facts & features
- Property type
- Residential
- Sub type
- Townhouse
- Status
- Active
- Days on market
- 36
- Subdivision
- Grovethe
- County
- Polk
- Year built
- 1976
- Living area
- 1,482 sq ft
- Price/sq ft
- $141
- Building area
- 1,524 sq ft (Public Records)
- Lot size
- 1,207 sq ft
- Lot category
- 0 to less than 1/4
- Flood zone
- X (12105C0320G)
- Annual taxes
- $2,554 (2025)
- Parcel #
- 24-28-20-239220-002040
- Zoning
- MF-12
- MLS #
- S5140348
Interior Details
- Bedrooms
- 3
- Full bathrooms
- 2
- Half bathrooms
- 1
- Flooring
- Carpet, Tile
- Appliances
- Dishwasher, Electric Water Heater, Microwave, Range, Refrigerator
- Interior features
- Ceiling Fans(s), Living Room/Dining Room Combo, Open Floorplan, Solid Surface Counters, Solid Wood Cabinets, Stone Counters, Window Treatments
- Laundry
- Inside, Laundry Room
- Stories / Levels
- Two
- Direction faces
- West
Heating & Cooling
- Heating
- Central
- Cooling
- Central Air
Parking
- Parking features
- Assigned, Off Street
HOA & Financial
- HOA fee
- $409 / Monthly
- Monthly HOA
- $409/mo
- Total monthly fees
- $409/mo
- Total annual fees
- $4,908
- HOA name
- Garrison Property Management / Lindsey Chambliss
- CDD
- No
- Min lease term
- No Minimum
- Listing terms
- Cash, Conventional, FHA, VA Loan
- Ownership
- Fee Simple
- Available for lease
- Yes
- Lease restrictions
- No
- Additional lease restrictions
- BUYER TO VERIFY WITH HOA
Exterior & Construction
- Exterior features
- Rain Gutters, Sliding Doors, Storage
- Construction materials
- Block, Frame, Wood Siding
- Roof
- Shingle
- Foundation
- Slab
- Road surface
- Asphalt
Utilities
- Sewer
- Public Sewer
- Water source
- Public
- Utilities
- BB/HS Internet Available, Cable Connected, Electricity Connected, Sewer Connected, Water Connected
Community
- Pets allowed
- Yes
Schools
Letter grades: Florida DOE 2024–25 school grades (Orange, Seminole, Lake, Osceola, Brevard). Assigned schools from the listing agent — verify enrollment with the district.
Room Details
| Room | Level | Dimensions |
|---|---|---|
| Living Room | First | 11x16 |
| Dining Room | First | 11x10 |
| Kitchen | First | 10x10 |
| Primary Bedroom | Second | 15x11 |
| Bedroom 2 | Second | 11x10 |
| Bedroom 3 | Second | 11x10 |
Listing Details
- Listing date
- 2025-12-19
- On market date
- 2025-12-19
- Original list price
- $220,000
- Occupant type
- Vacant
- MLS area
- 33801 - Lakeland
- Listing AOR
- Osceola
- Status changed
- 2025-12-20
- Tax legal description
- THE GROVE PB 65 PG 29 BLK 2 LOT 4 & INT IN TRACT A
Flood risk
Minimal-risk area outside the mapped floodplain. Flood insurance is optional and typically low-cost.
Source: FEMA flood zone reported on the listing. Confirm current designation at FEMA Flood Map Service Center.
Location
Directions
Head south on Highway 98 (Bartow Road), turn left onto North Crystal Lake Dr, turn left into The Grove. Take another left at the first stop sign and follow the road all the way down to the lake. Unit #8 is located at the back of the community, on the right.
More homes like this
$165,000
1836 N Crystal Lake Dr #64
Lakeland, FL 33801
3 bd · 3 ba · 1,482 sqft
Grovethe
MLS# L4961805
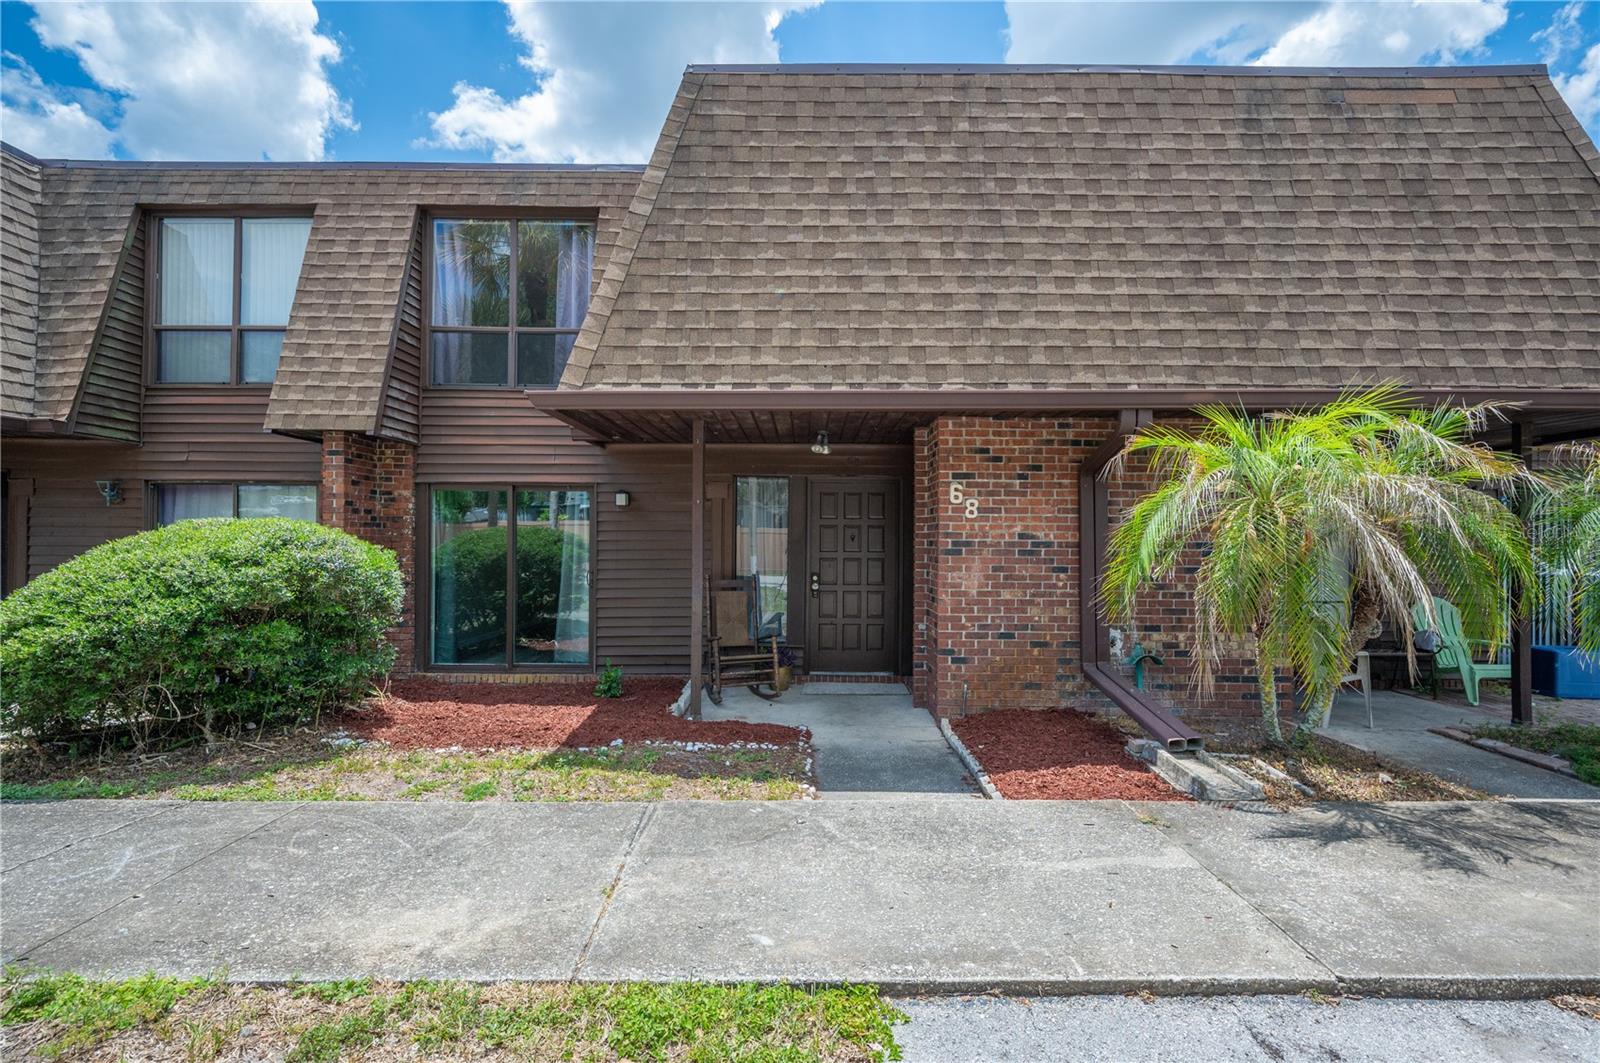
$186,500
1836 N Crystal Lake Dr #68
Lakeland, FL 33801
3 bd · 3 ba · 1,482 sqft
Grovethe
MLS# L4962161
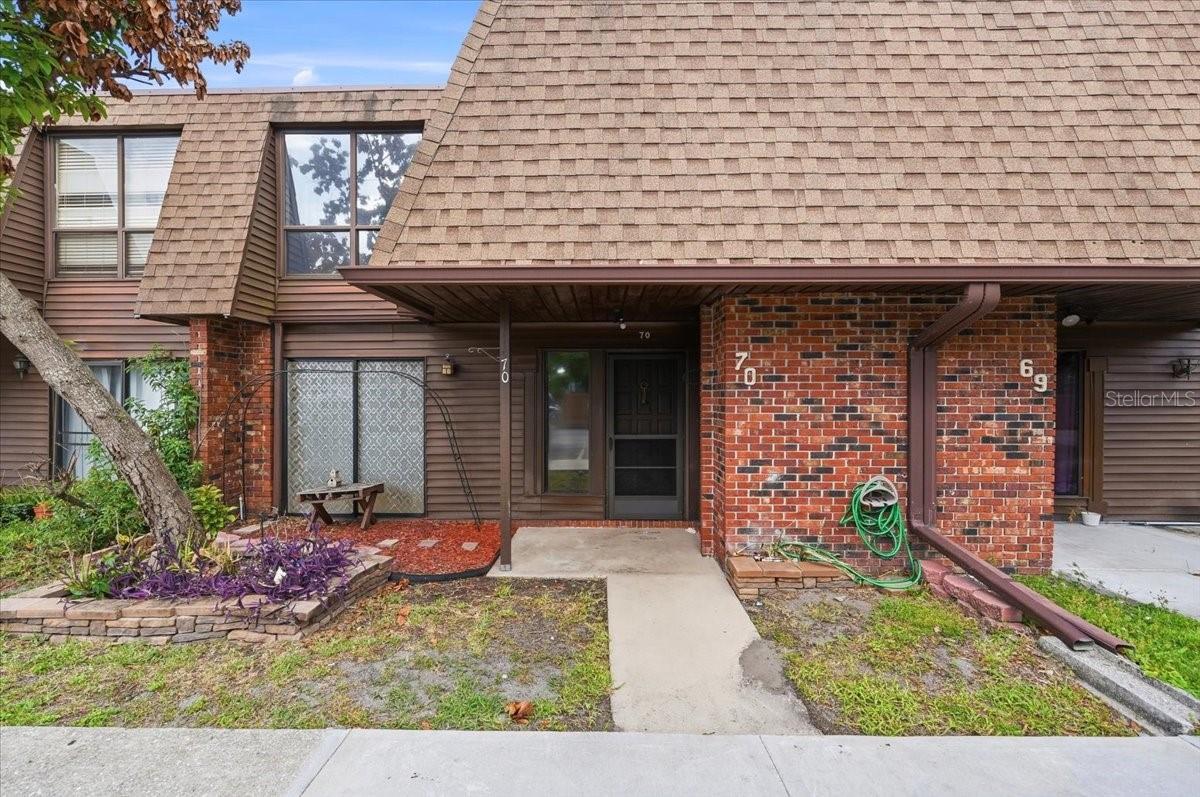
$197,000
1836 N Crystal Lake Dr #70
Lakeland, FL 33801
3 bd · 3 ba · 1,482 sqft
Grovethe
MLS# L4960135
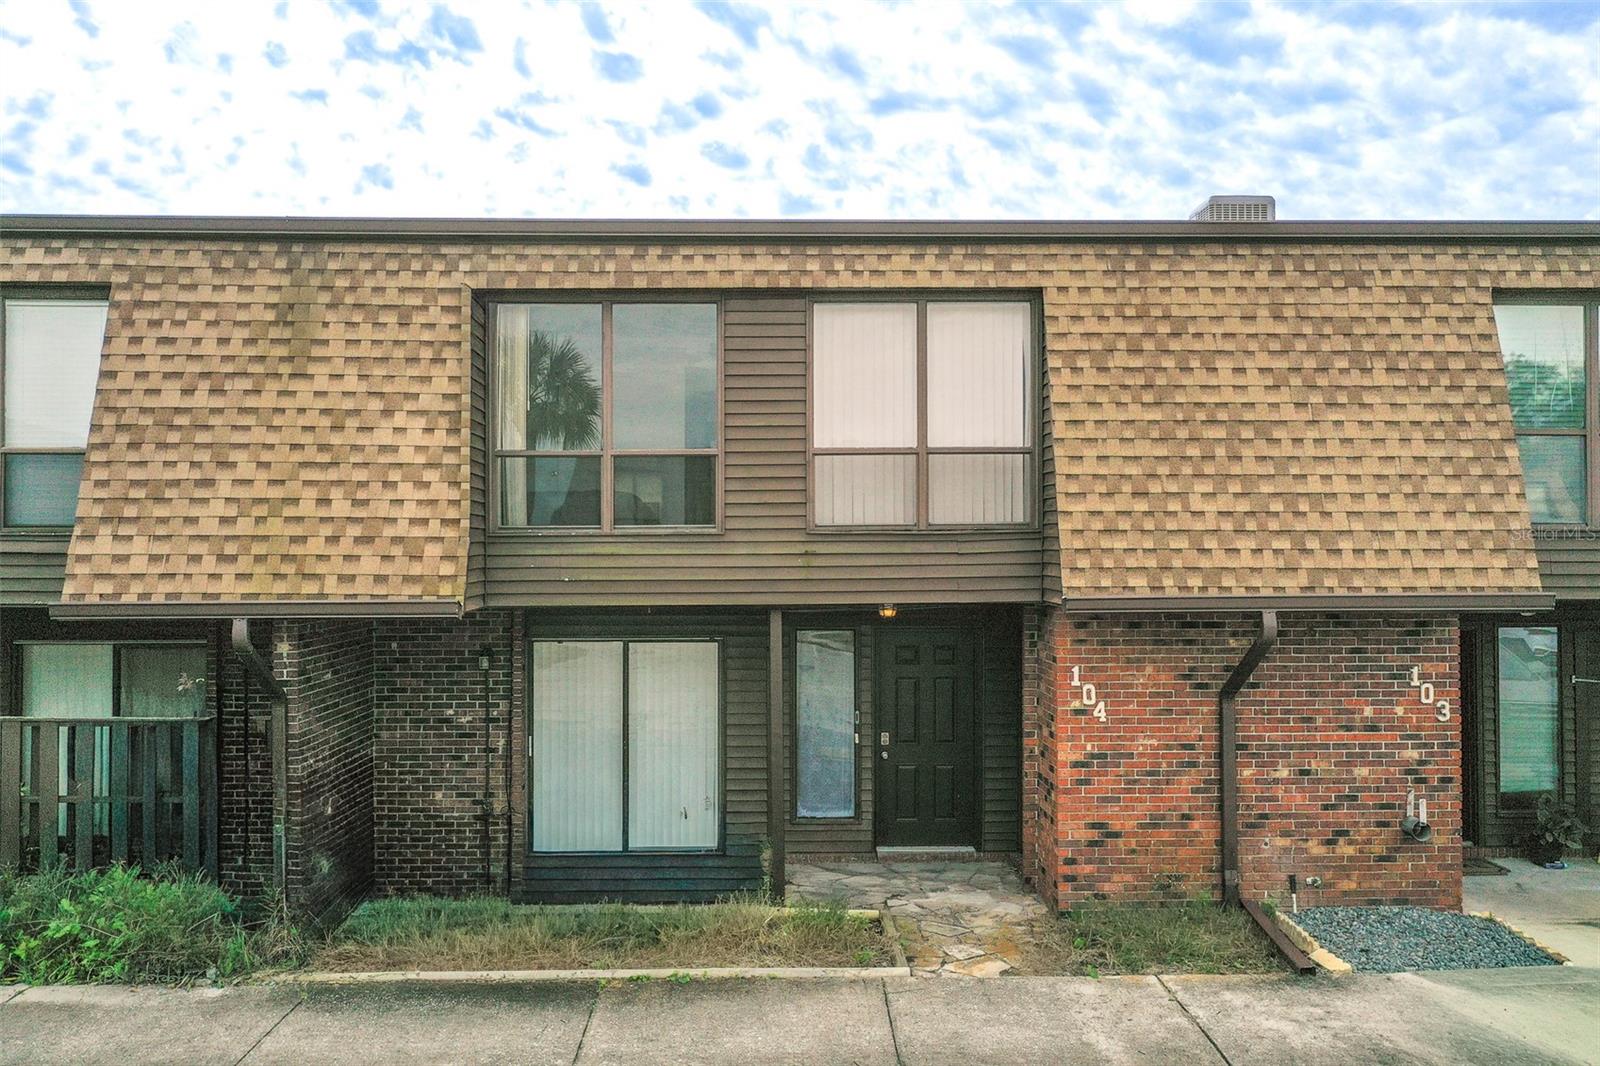
$197,990
1836 N Crystal Lake Dr #104
Lakeland, FL 33801
4 bd · 3 ba · 1,730 sqft
Grovethe
MLS# L4958401

Listings courtesy of Stellar MLS as distributed by MLS GRID
IDX information is provided exclusively for consumers’ personal, non-commercial use and may not be used for any purpose other than to identify prospective properties consumers may be interested in purchasing.
Based on information submitted to the MLS GRID as of January 24, 2026 at 10:29 AM ET. All data is obtained from various sources and may not have been verified by broker or MLS GRID. Supplied Open House Information is subject to change without notice. All information should be independently reviewed and verified for accuracy. Properties may or may not be listed by the office/agent presenting the information.
Ryan Solberg, Broker · MaxLife Realty LLC · FL License #BK3354351 · Equal Housing Opportunity · Full disclaimer · DMCA