

$179,990
1836 Crystal Lake DriveLakeland, FL 33801
Listing updated: October 24, 2026 at 11:01 AM ET
Listing courtesy of Keller Williams Realty Smart 1 · David Small · MLS #L4958401 · Active · 863-508-3000Property type
Year built
Lot size
Price / sq ft
HOA dues
Days on market
Flood zone
About this home
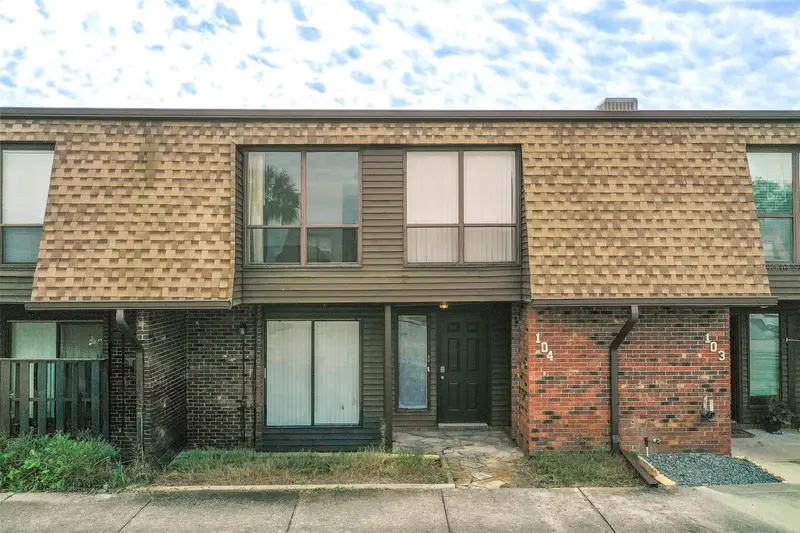
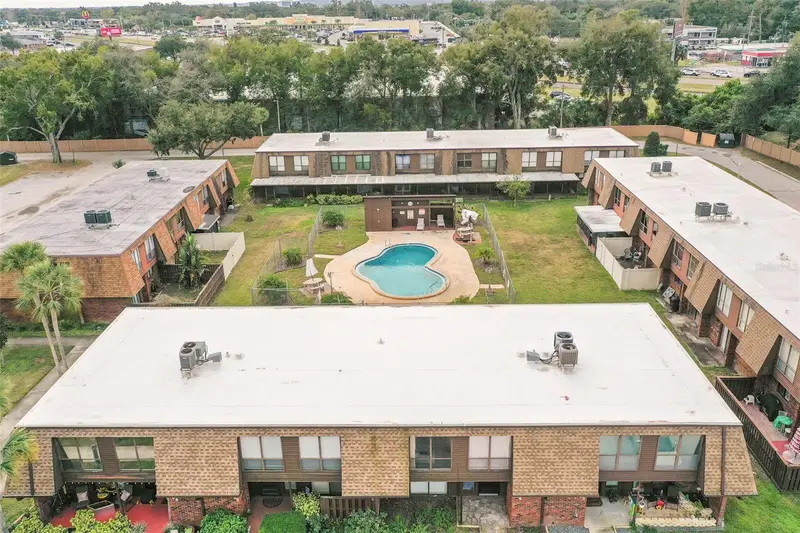
HUGE PRICE DROP!!! Charming Two-Story Townhouse with a modern feel on Bonnie Lake! This spacious four-bedroom, two-and-half bath townhouse offers a functional two-story layout with generously sized bedroom and large windows that fill the home with natural light. The spacious kitchen features ample cabinetry and counter space, perfect for everyday living and entertaining. All bathrooms have been beautifully updated. Enjoy outdoor living in the fenced-in backyard with easy access to community amenities. The community offers two swimming pools, basketball courts, a fitness center, and a clubhouse. HOA fees include full exterior maintenance, designated parking and additional boat parking. Ideally located near downtown Lakeland, just half a mile east of Lake Hollingsworth, and positioned between Southeastern University and Florida Southern College. This home also offers a short commute to Polk State College, major shopping, dining, and medical facilities.
Estimated monthly payment
Estimate only. Taxes use the listing's reported amount where available; insurance is a Florida-average estimate. Your actual payment will vary — run a full calculation or talk to a lender.
Price & listing history230 days on market
- Status: ActiveOct 24, 2026
- Listed$214,990Jan 20, 2026
- Price reduced$179,990
Property Documents
Documents the listing agent has made public for this property. Free to view and download.
Facts & features
- Property type
- Residential
- Sub type
- Townhouse
- Status
- Active
- Days on market
- 230
- Subdivision
- Grovethe
- County
- Polk
- Year built
- 1976
- Living area
- 1,730 sq ft
- Price/sq ft
- $104
- Building area
- 1,850 sq ft (Public Records)
- Lot size
- 1,311 sq ft
- Lot category
- 0 to less than 1/4
- Flood zone
- X
- Annual taxes
- $2,868 (2025)
- Parcel #
- 24-28-20-239220-009030
- Zoning
- MF-12
- MLS #
- L4958401
Ask about this home
Have a question? Ask the broker directly.
Ryan Solberg answers personally — no call center, no spam. Your question goes straight to him.
Interior Details
- Bedrooms
- 4
- Full bathrooms
- 2
- Half bathrooms
- 1
- Flooring
- Laminate, Tile
- Appliances
- Dishwasher, Microwave, Range, Refrigerator
- Interior features
- Eat-in Kitchen, Living Room/Dining Room Combo, Open Floorplan, PrimaryBedroom Upstairs, Window Treatments
- Laundry
- Inside, Laundry Room
- Stories / Levels
- Two
- Direction faces
- North
Heating & Cooling
- Heating
- Central
- Cooling
- Central Air
Parking
- Parking features
- Ground Level, Guest, RV Access/Parking
HOA & Financial
- HOA fee
- $401 / Monthly
- Monthly HOA
- $401/mo
- Total monthly fees
- $401/mo
- Total annual fees
- $4,812
- HOA name
- Lindsey Chambliss
- CDD
- No
- Min lease term
- No Minimum
- Listing terms
- Cash, Conventional, FHA, VA Loan
- Ownership
- Fee Simple
- Available for lease
- Yes
- Lease restrictions
- Yes
- Additional lease restrictions
- All info is deemed reliable but should be verified with the HOA and or the county by the buyer and their agent.
- Approval process
- All info is deemed reliable but should be verified with the HOA and or the county by the buyer and their agent.
Exterior & Construction
- Exterior features
- Lighting, Private Mailbox, Sidewalk
- Construction materials
- Brick, Frame
- Roof
- Membrane
- Foundation
- Slab
- Water access
- Yes
- Water view
- Yes
- Road surface
- Asphalt, Paved
Utilities
- Sewer
- Public Sewer
- Water source
- Public
- Utilities
- Electricity Connected, Public, Sewer Connected, Water Connected
Community
- Pets allowed
- Yes
Room Details
| Room | Level | Dimensions |
|---|---|---|
| Living Room | ||
| Kitchen | ||
| Primary Bedroom |
Listing Details
- Listing date
- 2026-01-08
- On market date
- 2026-01-20
- Original list price
- $214,990
- Occupant type
- Vacant
- MLS area
- 33801 - Lakeland
- Listing AOR
- East Polk
- Status changed
- 2026-10-24
- Tax legal description
- THE GROVE PB 65 PG 29 BLK 9 LOT 3 & INT IN TRACT A
Flood risk
Minimal-risk area outside the mapped floodplain. Flood insurance is optional and typically low-cost.
Source: FEMA flood zone reported on the listing. Confirm current designation at FEMA Flood Map Service Center.
Location
Directions
Head south on US-92 or US-98 and turn left onto N Crystal Lake Dr. Take the first available road (approx. 0.1 mi) marked by a green sign reading “1836 – The Grove.” Continue to the stop sign and turn left. Proceed as the road curves right and continue straight. Turn right at the first available road; Unit 104 is the second unit on the right.
More homes like this
$164,900
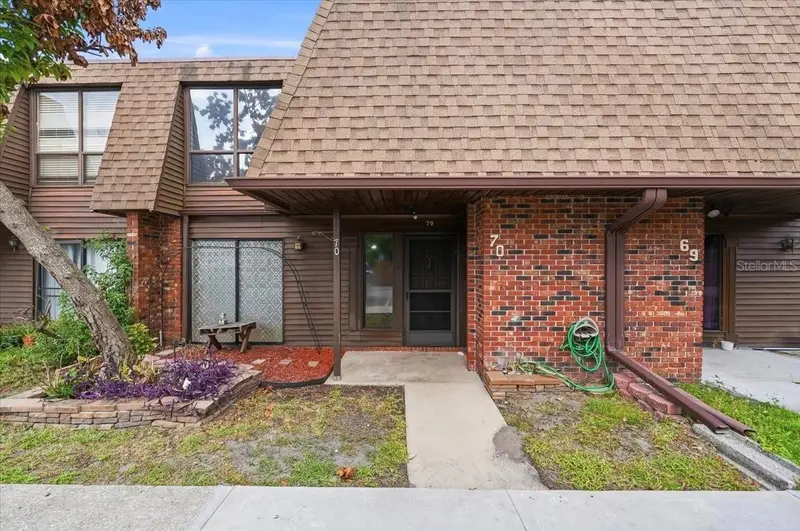
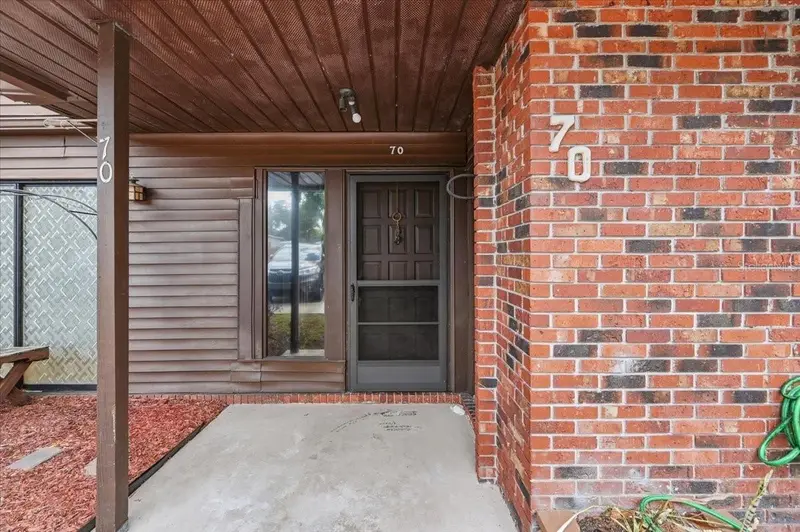
1836 N Crystal Lake Dr #70
Lakeland, FL 33801
3 bd · 3 ba · 1,482 sqft
Grovethe
MLS ID #L4960135, DALTON WADE INC.
Listing provided by Stellar MLS
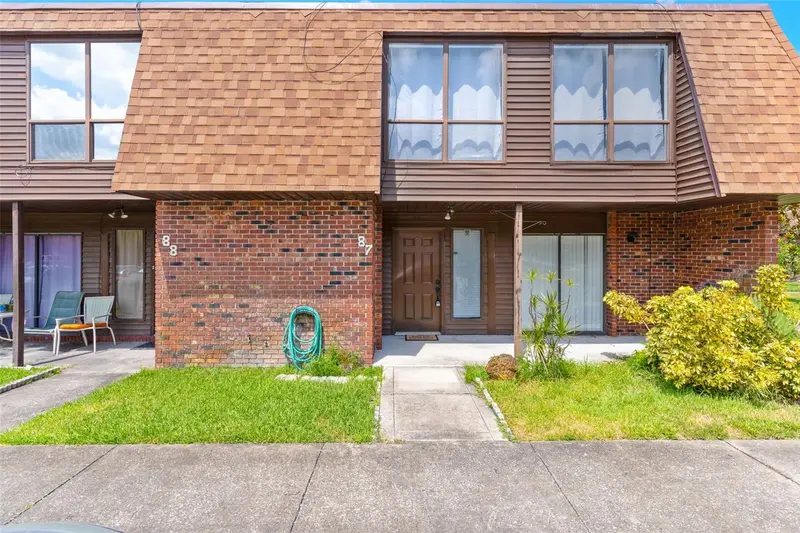
$164,900
1836 N Crystal Lake Dr #87
Lakeland, FL 33801
4 bd · 3 ba · 1,730 sqft
Grovethe
MLS ID #P4939920, COMPASS FLORIDA, LLC.
Listing provided by Stellar MLS
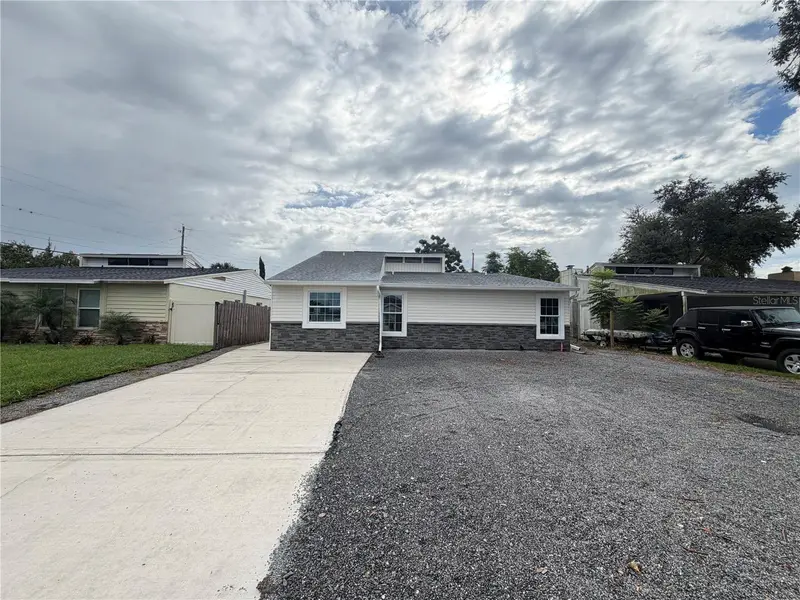
$261,000
4610 Devon Ave
Lakeland, FL 33813
3 bd · 2 ba · 1,332 sqft
Avon Villa
MLS ID #O6443770, OPENDOOR BROKERAGE LLC.
Listing provided by Stellar MLS
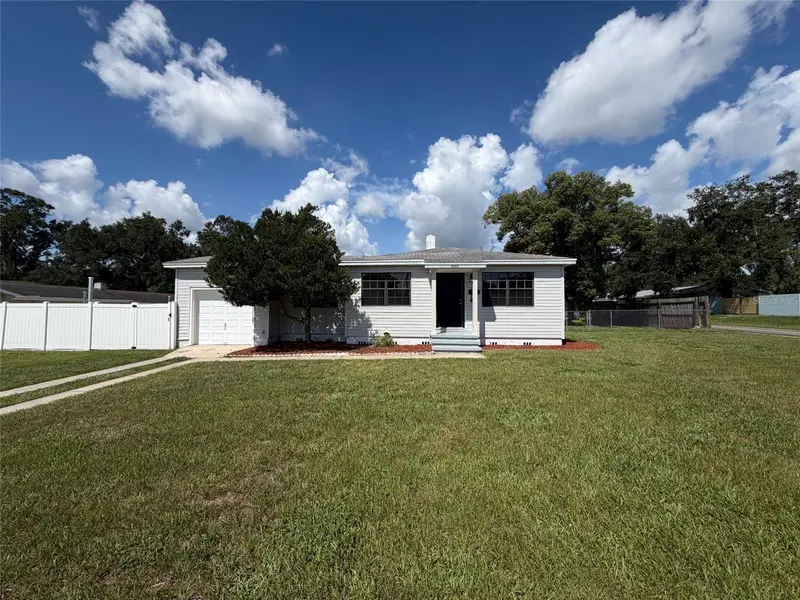
$235,000
3225 Cleveland Heights Blvd
Lakeland, FL 33803
3 bd · 2 ba · 959 sqft
Cleveland Heights
MLS ID #O6438927, OPENDOOR BROKERAGE LLC.
Listing provided by Stellar MLS

Listings courtesy of Stellar MLS as distributed by MLS GRID
IDX information is provided exclusively for consumers’ personal, non-commercial use and may not be used for any purpose other than to identify prospective properties consumers may be interested in purchasing.
Based on information submitted to the MLS GRID as of October 24, 2026 at 11:01 AM ET. All data is obtained from various sources and may not have been verified by broker or MLS GRID. Supplied Open House Information is subject to change without notice. All information should be independently reviewed and verified for accuracy. Properties may or may not be listed by the office/agent presenting the information.
All or a portion of the multiple listing information is provided by Stellar MLS, from a copyrighted compilation of listings. The compilation of listings and each individual listing are © 2026 Stellar MLS. All rights reserved.
Ryan Solberg, Broker · MaxLife Realty LLC · FL License #BK3354351 · Equal Housing Opportunity · Full disclaimer · DMCA